


- Studio–2 Bedrooms
- $1,432-$2,221 Pricing
- 340–832 Square Feet
Rent Specials
Up to 6 Weeks Free! Valid on 12+ month leases and select units, contact us for details!
About The Shoal
At The Shoal, efficient design and rich architectural finishes deliver luxury living in a scaled-down footprint. Our studio, one-bedroom, and two-bedroom homes use a clean look, abundant light, and smartly planned built-ins to create a remarkably stylish and comfortable environment.
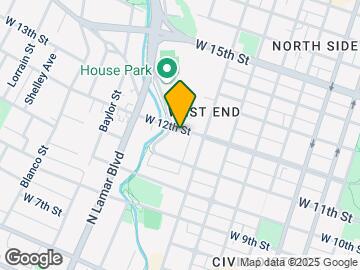
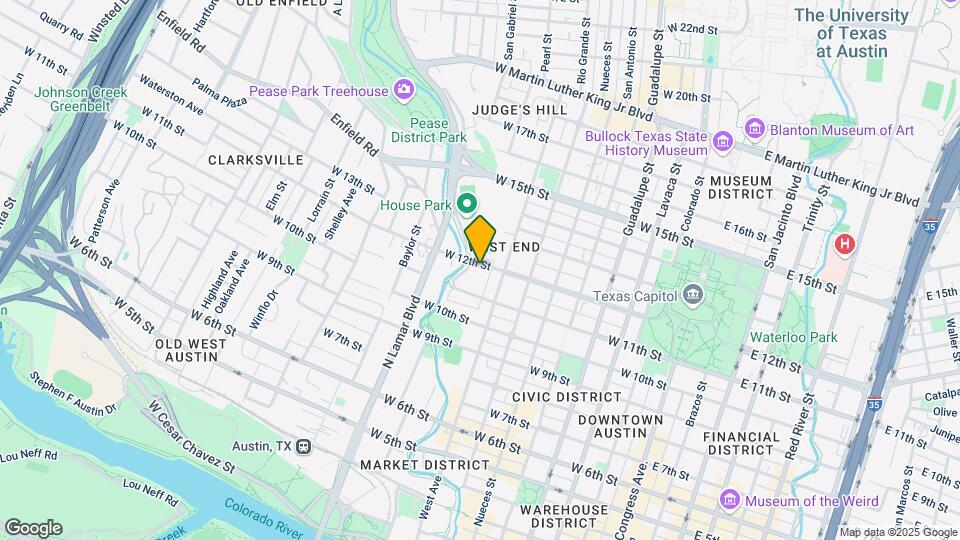
The Shoal is located in the Duncan Park Neighborhood and 78701 Zip code of Austin, TX. This community is professionally managed by Willow Bridge Property Company
Unique Features and Amenities
- Air Conditioner
- BILT Payments & Rewards
- Ceiling Fan
- Efficient Appliances
- Electronic Thermostat
- Garage
- Monthly Resident Events
- Patio/Balcony
- View
Property Contact Info

- Listed by:
- Agency:
- Vendor Logo:
- Website:
- View Property Website
- Call Us:
- (512) 580-8641
- Disclaimer:
Office Hours
| Monday | 9:00 am–6:00 pm |
| Tuesday | 9:00 am–6:00 pm |
| Wednesday | 9:00 am–6:00 pm |
| Thursday | 9:00 am–6:00 pm |
| Friday | 9:00 am–6:00 pm |
| Saturday | 10:00 am–6:00 pm |
| Sunday | Closed |
Floorplan Pricing and Availability
The Shoal offers Studio to 2 Bedroom apartments starting from $1,432 and having 340–832 sq ft. Here is the current pricing and availability:
New! Interactive Property Map
Studio
Show Unavailable FloorplansFloorplan S1
From $1,432
Studio, 1 Bath, 500 sq ftAvailable Aug 28Cheapest StudioThis is the cheapest Studio at this PropertyModel Gallery
Floorplans
Availability Details
Price Availability Date Unit Sq Ft View Details $1,552 August 28, 2026 712 340 $1,552 September 20, 2026 723 343 $1,432 September 21, 2026 409 340 Model Amenities and Features
Features
- Air Conditioning
- Balcony
- Ceiling Fans
- Storage Space
- Washer/Dryer
Kitchen
- Dishwasher
- Disposal
- Freezer
- Kitchen
- Microwave
- Oven
- Refrigerator
Model Rent and Fees
Model Price Range
- $1,432 - $3,135
Current Available Pricing
- $1,432 - $1,552
Unit 712 Rent and Fees
Unit Price
- $1,552
Model Rent and Fees
Model Price Range
- $1,432 - $3,135
Unit 723 Rent and Fees
Unit Price
- $1,552
Model Rent and Fees
Model Price Range
- $1,432 - $3,135
Unit 409 Rent and Fees
Unit Price
- $1,432
Model Rent and Fees
Model Price Range
- $1,432 - $3,135
Apartment Model: S1From $1,432Studio, 1 Bath, 500 sq ftAvailable August 28, 2026![]()
S1 - Floorplan Apartment Unit: 712Apartment Model: S1$1,552Studio, 1 Bath, 340 sq ftAvailable August 28, 2026Apartment Unit: 723Apartment Model: S1$1,552Studio, 1 Bath, 343 sq ftAvailable September 20, 2026Apartment Unit: 409Apartment Model: S1$1,432Studio, 1 Bath, 340 sq ftAvailable September 21, 2026Floorplan S3
From $1,502
Studio, 1 Bath, 347 sq ftAvailable Sep 7Model Gallery
Floorplans
Availability Details
Price Availability Date Unit Sq Ft View Details $1,502 September 7, 2026 607 380 $1,622 October 16, 2026 710 380 Model Amenities and Features
Features
- Air Conditioning
- Balcony
- Ceiling Fans
- Storage Space
- Washer/Dryer
Kitchen
- Dishwasher
- Disposal
- Freezer
- Kitchen
- Microwave
- Oven
- Refrigerator
Model Rent and Fees
Model Price Range
- $1,502 - $2,974
Current Available Pricing
- $1,502 - $1,622
Unit 607 Rent and Fees
Unit Price
- $1,502
Model Rent and Fees
Model Price Range
- $1,502 - $2,974
Unit 710 Rent and Fees
Unit Price
- $1,622
Model Rent and Fees
Model Price Range
- $1,502 - $2,974
Apartment Model: S3From $1,502Studio, 1 Bath, 347 sq ftAvailable September 7, 2026![]()
S3 - Floorplan Apartment Unit: 607Apartment Model: S3$1,502Studio, 1 Bath, 380 sq ftAvailable September 7, 2026Apartment Unit: 710Apartment Model: S3$1,622Studio, 1 Bath, 380 sq ftAvailable October 16, 2026Floorplan S2
From $1,492
Studio, 1 Bath, 353 sq ftAvailable Sep 9Model Gallery
Floorplans
Availability Details
Price Availability Date Unit Sq Ft View Details $1,492 September 9, 2026 313 360 $1,602 September 10, 2026 308 363 $1,697 September 10, 2026 618 360 Model Amenities and Features
Features
- Air Conditioning
- Balcony
- Ceiling Fans
- Storage Space
- Washer/Dryer
Kitchen
- Dishwasher
- Disposal
- Freezer
- Kitchen
- Microwave
- Oven
- Refrigerator
Model Rent and Fees
Model Price Range
- $1,492 - $3,100
Current Available Pricing
- $1,492 - $1,697
Unit 313 Rent and Fees
Unit Price
- $1,492
Model Rent and Fees
Model Price Range
- $1,492 - $3,100
Unit 308 Rent and Fees
Unit Price
- $1,602
Model Rent and Fees
Model Price Range
- $1,492 - $3,100
Unit 618 Rent and Fees
Unit Price
- $1,697
Model Rent and Fees
Model Price Range
- $1,492 - $3,100
Apartment Model: S2From $1,492Studio, 1 Bath, 353 sq ftAvailable September 9, 2026![]()
S2 - Floorplan Apartment Unit: 313Apartment Model: S2$1,492Studio, 1 Bath, 360 sq ftAvailable September 9, 2026Apartment Unit: 308Apartment Model: S2$1,602Studio, 1 Bath, 363 sq ftAvailable September 10, 2026Apartment Unit: 618Apartment Model: S2$1,697Studio, 1 Bath, 360 sq ftAvailable September 10, 2026S1-B
Studio, 1 Bath, 340 sq ftModel Gallery
Floorplans
Availability Details
Availability Date Unit Sq Ft Call for Availability S1-B 340 sq ft Model Amenities and Features
Features
- Air Conditioning
- Balcony
- Ceiling Fans
- Storage Space
- Washer/Dryer
Kitchen
- Dishwasher
- Disposal
- Freezer
- Kitchen
- Microwave
- Oven
- Refrigerator
Apartment Model: S1-BCall For RatesStudio, 1 Bath, 340 sq ftUnavailable![]()
S1-B - Floorplan S1-C
Studio, 1 Bath, 344 sq ftModel Gallery
Floorplans
Availability Details
Availability Date Unit Sq Ft Call for Availability S1-C 344 sq ft Model Amenities and Features
Features
- Air Conditioning
- Balcony
- Ceiling Fans
- Storage Space
- Washer/Dryer
Kitchen
- Dishwasher
- Disposal
- Freezer
- Kitchen
- Microwave
- Oven
- Refrigerator
Apartment Model: S1-CCall For RatesStudio, 1 Bath, 344 sq ftUnavailable![]()
S1-C - Floorplan Floorplan A0
Studio, 1 Bath, 380 sq ftModel Gallery
Floorplans
Availability Details
Availability Date Unit Sq Ft Call for Availability A0 380 sq ft Model Amenities and Features
Features
- Air Conditioning
- Balcony
- Ceiling Fans
- Storage Space
- Washer/Dryer
Kitchen
- Dishwasher
- Disposal
- Freezer
- Kitchen
- Microwave
- Oven
- Refrigerator
Apartment Model: A0Call For RatesStudio, 1 Bath, 380 sq ftUnavailable![]()
A0 - Floorplan 1 Bedroom
Show Unavailable FloorplansFloorplan A2
From $2,174
1 Bed, 1 Bath, 451 sq ftAvailable NowModel Gallery
Floorplans
Availability Details
Price Availability Date Unit Sq Ft $2,174 Available Now 727 519 Model Amenities and Features
Features
- Air Conditioning
- Balcony
- Ceiling Fans
- Storage Space
- Washer/Dryer
Kitchen
- Dishwasher
- Disposal
- Freezer
- Kitchen
- Microwave
- Oven
- Refrigerator
Unit 727 Rent and Fees
Unit Price
- $2,174
Model Rent and Fees
Model Price Range
- $2,174 - $4,044
Apartment Model: A2From $2,1741 Bedroom, 1 Bath, 451 sq ftAvailable Now![]()
A2 - Floorplan Apartment Unit: 727Apartment Model: A2$2,1741 Bedroom, 1 Bath, 519 sq ftAvailable NowA1-ALT2
From $1,764
1 Bed, 1 Bath, 417 sq ftAvailable Sep 20Model Gallery
Floorplans
Availability Details
Price Availability Date Unit Sq Ft $1,764 September 20, 2026 706 416 Model Amenities and Features
Features
- Air Conditioning
- Balcony
- Ceiling Fans
- Storage Space
- Washer/Dryer
Kitchen
- Dishwasher
- Disposal
- Freezer
- Kitchen
- Microwave
- Oven
- Refrigerator
Unit 706 Rent and Fees
Unit Price
- $1,764
Model Rent and Fees
Model Price Range
- $1,764 - $3,387
Apartment Model: A1-ALT2From $1,7641 Bedroom, 1 Bath, 417 sq ftAvailable September 20, 2026![]()
A1-ALT2 - Floorplan Apartment Unit: 706Apartment Model: A1-ALT2$1,7641 Bedroom, 1 Bath, 416 sq ftAvailable September 20, 2026A1-C
From $1,669
1 Bed, 1 Bath, 416 sq ftAvailable Oct 29Cheapest 1 BedroomThis is the cheapest 1 Bedroom at this PropertyModel Gallery
Floorplans
Availability Details
Price Availability Date Unit Sq Ft $1,669 October 29, 2026 301 446 Model Amenities and Features
Features
- Air Conditioning
- Balcony
- Ceiling Fans
- Storage Space
- Washer/Dryer
Kitchen
- Dishwasher
- Disposal
- Freezer
- Kitchen
- Microwave
- Oven
- Refrigerator
Unit 301 Rent and Fees
Unit Price
- $1,669
Model Rent and Fees
Model Price Range
- $1,669 - $3,267
Apartment Model: A1-CFrom $1,6691 Bedroom, 1 Bath, 416 sq ftAvailable October 29, 2026![]()
A1-C - Floorplan Apartment Unit: 301Apartment Model: A1-C$1,6691 Bedroom, 1 Bath, 446 sq ftAvailable October 29, 2026Floorplan A1
1 Bed, 1 Bath, 410 sq ftModel Gallery
Floorplans
Availability Details
Availability Date Unit Sq Ft Call for Availability A1 410 sq ft Model Amenities and Features
Features
- Air Conditioning
- Balcony
- Ceiling Fans
- Storage Space
- Washer/Dryer
Kitchen
- Dishwasher
- Disposal
- Freezer
- Kitchen
- Microwave
- Oven
- Refrigerator
Apartment Model: A1Call For Rates1 Bedroom, 1 Bath, 410 sq ftUnavailable![]()
A1 - Floorplan A1-ANSI
1 Bed, 1 Bath, 440 sq ftModel Gallery
Floorplans
Availability Details
Availability Date Unit Sq Ft Call for Availability A1-ANSI 440 sq ft Model Amenities and Features
Features
- Air Conditioning
- Balcony
- Ceiling Fans
- Storage Space
- Washer/Dryer
Kitchen
- Dishwasher
- Disposal
- Freezer
- Kitchen
- Microwave
- Oven
- Refrigerator
Apartment Model: A1-ANSICall For Rates1 Bedroom, 1 Bath, 440 sq ftUnavailable![]()
A1-ANSI - Floorplan Floorplan A3
1 Bed, 1 Bath, 510 sq ftModel Gallery
Floorplans
Availability Details
Availability Date Unit Sq Ft Call for Availability A3 510 sq ft Model Amenities and Features
Features
- Air Conditioning
- Balcony
- Ceiling Fans
- Storage Space
- Washer/Dryer
Kitchen
- Dishwasher
- Disposal
- Freezer
- Kitchen
- Microwave
- Oven
- Refrigerator
Apartment Model: A3Call For Rates1 Bedroom, 1 Bath, 510 sq ftUnavailable![]()
A3 - Floorplan Floorplan A4
1 Bed, 1 Bath, 535 sq ftModel Gallery
Floorplans
Availability Details
Availability Date Unit Sq Ft Call for Availability A4 535 sq ft Model Amenities and Features
Features
- Air Conditioning
- Balcony
- Ceiling Fans
- Storage Space
- Washer/Dryer
Kitchen
- Dishwasher
- Disposal
- Freezer
- Kitchen
- Microwave
- Oven
- Refrigerator
Apartment Model: A4Call For Rates1 Bedroom, 1 Bath, 535 sq ftUnavailable![]()
A4 - Floorplan Floorplan B1
1 Bed, 1 Bath, 561 sq ftLargest 1 BedroomThis is the largest 1 Bedroom at this PropertyModel Gallery
Floorplans
3D Tours
Availability Details
Availability Date Unit Sq Ft Call for Availability B1 561 sq ft Model Amenities and Features
Features
- Air Conditioning
- Balcony
- Ceiling Fans
- Storage Space
- Washer/Dryer
Kitchen
- Dishwasher
- Disposal
- Freezer
- Kitchen
- Microwave
- Oven
- Refrigerator
Apartment Model: B1Call For Rates1 Bedroom, 1 Bath, 561 sq ftUnavailableFloorplans3D Tours![]()
B1 - Floorplan B1 - 3D Tour 2 Bedrooms
Show Unavailable FloorplansFloorplan B2
From $2,221
2 Beds, 1 Bath, 609 sq ftAvailable Sep 12Model Gallery
Floorplans
Availability Details
Price Availability Date Unit Sq Ft $2,221 September 12, 2026 620 763 Model Amenities and Features
Features
- Air Conditioning
- Balcony
- Ceiling Fans
- Storage Space
- Washer/Dryer
Kitchen
- Dishwasher
- Disposal
- Freezer
- Kitchen
- Microwave
- Oven
- Refrigerator
Unit 620 Rent and Fees
Unit Price
- $2,221
Model Rent and Fees
Model Price Range
- $2,221 - $4,670
Apartment Model: B2From $2,2212 Bedroom, 1 Bath, 609 sq ftAvailable September 12, 2026![]()
B2 - Floorplan Apartment Unit: 620Apartment Model: B2$2,2212 Bedroom, 2 Bath, 763 sq ftAvailable September 12, 2026Floorplan A5
From $2,100
2 Beds, 2 Baths, 802 sq ftAvailable Sep 11Cheapest 2 BedroomThis is the cheapest 2 Bedroom at this PropertyModel Gallery
Floorplans
Availability Details
Price Availability Date Unit Sq Ft Deposit $2,100 September 11, 2026 304 832 $200 Model Amenities and Features
Features
- Air Conditioning
- Balcony
- Ceiling Fans
- Storage Space
- Washer/Dryer
Kitchen
- Dishwasher
- Disposal
- Freezer
- Kitchen
- Microwave
- Oven
- Refrigerator
Unit 304 Rent and Fees
Unit Price
- $2,100
Deposit
- $200 deposit
Model Rent and Fees
Model Price Range
- $2,100 - $3,999
Apartment Model: A5From $2,1002 Bedroom, 2 Bath, 802 sq ftAvailable September 11, 2026![]()
A5 - Floorplan Apartment Unit: 304Apartment Model: A5$2,1002 Bedroom, 1.5 Bath, 832 sq ftAvailable September 11, 2026Floorplan B3
2 Beds, 2 Baths, 763 sq ftModel Gallery
Floorplans
Availability Details
Availability Date Unit Sq Ft Call for Availability B3 763 sq ft Model Amenities and Features
Features
- Air Conditioning
- Balcony
- Ceiling Fans
- Storage Space
- Washer/Dryer
Kitchen
- Dishwasher
- Disposal
- Freezer
- Kitchen
- Microwave
- Oven
- Refrigerator
Apartment Model: B3Call For Rates2 Bedroom, 2 Bath, 763 sq ftUnavailable![]()
B3 - Floorplan B3-A
2 Beds, 2 Baths, 803 sq ftLargest 2 BedroomThis is the largest 2 Bedroom at this PropertyModel Gallery
Floorplans
Availability Details
Availability Date Unit Sq Ft Call for Availability B3-A 803 sq ft Model Amenities and Features
Features
- Air Conditioning
- Balcony
- Ceiling Fans
- Storage Space
- Washer/Dryer
Kitchen
- Dishwasher
- Disposal
- Freezer
- Kitchen
- Microwave
- Oven
- Refrigerator
Apartment Model: B3-ACall For Rates2 Bedroom, 2 Bath, 803 sq ftUnavailable![]()
B3-A - Floorplan
Schedule a Tour
3D Tours
Property Information
- 143 Units
- 8 Stories
- Built in 2022
- Furnished
Lease Terms
- 6 - 13 mo
- Short Term Lease Options
Fees and Policies
The fees listed below are community-provided and may exclude utilities or add-ons. All payments are made directly to the property and are non-refundable unless otherwise specified.
Required Fees
One-Time Basics
- Due at Application
- Application Fee Per ApplicantiCharged per applicant.$90.00
- Due at Move-In
- Administrative FeeiCharged per unit.$150.00
Pet Policy and Fees
Cats
None
Comments: | Restrictions: None
Dogs
Agressive breeds are not allowed, including, but not limited to: Pit Bull Terriers, Staffordshire Terriers, Rottweilers, German Shepherds, Presa Canarios, Chow Chows, Doberman, Akitas, Wolf-hybrids, Mastiffs, Cane Corsos, Great Danes, Alaskan Malamuts, Siberian Huskies, Belgian Malanois, St. Bernard, Breed List may change at the property management's discretion. No mix of restricted breeds will be accepted.
Comments: | Restrictions: Agressive breeds are not allowed, including, but not limited to: Pit Bull Terriers, Staffordshire Terriers, Rottweilers, German Shepherds, Presa Canarios, Chow Chows, Doberman, Akitas, Wolf-hybrids, Mastiffs, Cane Corsos, Great Da...
Parking Info and Fees
- Covered
- Garage Parking
Property Fee Disclaimer: Based on community-supplied data and independent market research. Subject to change without notice. May exclude fees for mandatory or optional services and usage-based utilities.
Features and Amenities
Unique Amenities
- Air Conditioner
- BILT Payments & Rewards
- Ceiling Fan
- Efficient Appliances
- Electronic Thermostat
- Garage
- Monthly Resident Events
- Patio/Balcony
- View
On-Site Services
- Maintenance On Site
- Property Manager On Site
- 24 Hour Access
- Laundry Facilities
Community Features
- Business Center
- Clubhouse
- Elevator
Outdoor Features
- Courtyard
- Controlled Access
- Patio
Recreation and Fitness
- Fitness Center
- Bicycle Storage
- Pool
Interior Features
- Balcony
- Storage Space
- Ceiling Fans
- Washer/Dryer
- Air Conditioning
Kitchen Amenities
- Dishwasher
- Microwave
- Refrigerator
- Oven
- Disposal
- Freezer
- Kitchen
Living Area Features
- Hardwood Floors

Map
- Shopping
- Colleges
- Grocery
- Medical
- Parks
- Transportation

Map
Getting Around
80 / 100 Very Walkable
60 / 100 Good public transit
80 / 100 Very Bikeable
80 / 100 Very car friendly
Getting to Know the Area
90 / 100 Restaurants
100 / 100 Cafes
100 / 100 Nightlife
90 / 100 Shopping
100 / 100 Parks
20 / 100 Noise Level
Frequently Asked Questions about The Shoal
Where is The Shoal located?
The Shoal is located at 827 W 12th St near the Duncan Park area of Austin, TX
What is the current rent range at The Shoal?
Studio to 2 Bedroom Apartments at The Shoal currently range from $1,432 to $4,670
When is the leasing office open?
- The office Hours for The Shoal are
- Monday 9:00 am–6:00 pm
- Tuesday 9:00 am–6:00 pm
- Wednesday 9:00 am–6:00 pm
- Thursday 9:00 am–6:00 pm
- Friday 9:00 am–6:00 pm
- Saturday 10:00 am–6:00 pm
- Sunday Closed
Are pets allowed?
Call us today to find out our pet policy and if we allow pets
Are there any rent specials?
The current rent special at The Shoal is: Up to 6 Weeks Free! Valid on 12+ month leases and select units, contact us for details!.
Renters Reviews and Ratings
Verified RenterSubmitted by a verified resident of the apartment community. Participating residents may receive reward points in exchange for posting a review during their lease term, regardless of the nature of the review.
Property Manager Responded
Verified RenterSubmitted by a verified resident of the apartment community. Participating residents may receive reward points in exchange for posting a review during their lease term, regardless of the nature of the review.
Property Manager Responded
A gem in the city!
Property Manager Responded
happy resident
Property Manager Responded
Hidden Gem
Property Manager Responded
Verified RenterSubmitted by a verified resident of the apartment community. Participating residents may receive reward points in exchange for posting a review during their lease term, regardless of the nature of the review.
Property Manager Responded
Verified RenterSubmitted by a verified resident of the apartment community. Participating residents may receive reward points in exchange for posting a review during their lease term, regardless of the nature of the review.
Property Manager Responded
Verified RenterSubmitted by a verified resident of the apartment community. Participating residents may receive reward points in exchange for posting a review during their lease term, regardless of the nature of the review.
Property Manager Responded
Verified RenterSubmitted by a verified resident of the apartment community. Participating residents may receive reward points in exchange for posting a review during their lease term, regardless of the nature of the review.
Property Manager Responded
Nearby Schools
O Henry Middle
Austin High School
Mathews Elementary School
About GreatSchools Data on ApartmentHomeLiving.com.
Points of Interest
Time and distance from The Shoal.
Arts Museums and Landmarks
Big Box and Retail
Walgreen's
Walgreens
Goodwill
Colleges and Universities
Groceries
Heb
H-E-B
Hospitals
Dell Seton Medical Center At The University Of Texas
Hotspots
Military Bases
Camp Mabry Military Reserve
Parks and Recreation
The Shoal has 5 parks within 2.1 miles, including Deep Eddy, Barton Springs Pool, Umlauf Sculpture Garden, Lions Golf Course, and Hancock Golf Course.
Restaurants and Dining
Shopping Centers
The Shoal has 5 shopping centers within 0.7 miles.
Transit Stations
Martin Luther King, Jr. Station-Capital MetroRail
Nearby Neighborhoods
Rental Price Ranges in the Area
| Bedroom | Average Rent | Cheapest Rent | Highest Rent |
|---|---|---|---|
| Austin Studio Apartments | $1,282 | $567 | $5,053 |
| Austin 1 Bedroom Apartments | $1,464 | $500 | $10,000+ |
| Austin 2 Bedroom Apartments | $1,856 | $624 | $10,000+ |
| Austin 3 Bedroom Apartments | $2,224 | $695 | $10,000+ |
| Austin 4 Bedroom Apartments | $2,108 | $575 | $10,000+ |
| Austin 5 Bedroom Apartments | $2,993 | $845 | $7,187 |
| Austin 6 Bedroom Apartments | $2,157 | $814 | $10,000+ |
Browse Top Apartments in Austin
By Price
By Community Type
- Austin Apartments for Rent by Owner
- Austin Apartments with Rent Specials
- Austin Top Rated Apartments
- Austin Corporate Apartments
- Austin Furnished Apartments
- Austin Gated Apartments
- Austin Loft Apartments
- Austin Low Income Apartments
- Austin Military Apartments
- New Austin Apartments
- Austin Senior Apartments
- Austin Short-term Apartments
- Austin Student Apartments
- Austin Apartments with Utilities Included


Property Manager Responded