- 1–3 Bedrooms
- $966-$1,820 Total Monthly Price
Total Monthly Price
Base Rent$966 - $1,820Total Monthly Price$966 - $1,820 - 665–1,304 Square Feet
Rent Specials
Enjoy $750 Off Your First Full Month's Rent! *Restrictions Apply
About The Skylark on Harwood
Discover an enhanced lifestyle at The Skylark on Harwood apartments in North Richland Hills, Texas. Situated in the vibrant heart of Tarrant County, our community offers convenient access to freeways and public transportation, making your daily commute easy. Enjoy the convenience of nearby shopping centers, restaurants, parks, and entertainment venues, all just minutes away. Embrace a tranquil lifestyle that awaits you at The Skylark on Harwood!

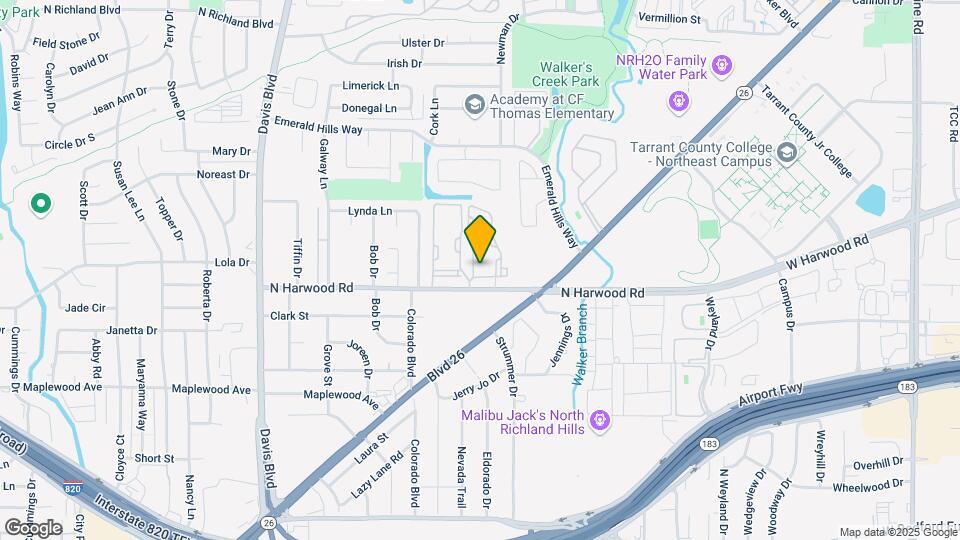
The Skylark on Harwood is located in the Outer N Richland Hill Haltom City Neighborhood and 76180 Zip code of North Richland Hills, TX. This community is professionally managed by RPM
Unique Features and Amenities
- *Some Features Only in Select Homes
- 1 Bedroom Full Reno
- 2 Bedroom Full Reno
- 3 Bedroom Full Reno
- Access to Public Transportation
- Air Conditioner
- Assigned Parking
- BBQ/Picnic Area
- Clubhouse with Billiards & Shuffleboard
- Discounted High-Speed Internet and Cable
- Garage Parking Available
- High-speed Internet Access
- In-home Washer & Dryer
- Partial Reno
- Patio/Balcony
- Prior Upgrade
- Relaxing Pool & Spa
- Spacious Closets
- Spectrum Fiber Bulk Internet and TV
- Specturm Package
- Stainless Appliance Package
- W/D Hookups in All Units
- Wood-style Flooring
Property Contact Info
- Listed by:
- Agency:
- Vendor Logo:
- Website:
- View Property Website
- Call Us:
- (817) 518-0973
- Disclaimer:
Office Hours
| Monday | 9:00 am–6:00 pm |
| Tuesday | 10:00 am–6:00 pm |
| Wednesday | 9:00 am–6:00 pm |
| Thursday | 10:00 am–6:00 pm |
| Friday | 9:00 am–6:00 pm |
| Saturday | 10:00 am–5:00 pm |
| Sunday | Closed |
Floorplan Pricing and Availability
The Skylark on Harwood offers 1 to 3 Bedroom apartments starting from $1,081 and having 665–1,304 sq ft. Here is the current pricing and availability:
New! Interactive Property Map
1 Bedroom
Floorplan A1
From $1,081
1 Bed, 1 Bath, 665 sq ftTotal Monthly PriceAvailable NowTotal Monthly Price
Base Rent$1,081 - $2,132Total Monthly Price$1,081 - $2,132Cheapest 1 BedroomThis is the cheapest 1 Bedroom at this PropertyModel Gallery
Floorplans
Availability Details
Prices shown for this property are the Total Monthly Price including Fees.Price Availability Date Unit Sq Ft View Details $1,181 Available Now 0913 665 $1,081 August 22, 2026 0536 665 $1,221 October 18, 2026 1626 665 Model Amenities and Features
Features
- High Speed Internet Access
- Smoke Free
Model Lease Information
Model Price Range
- $1,081 - $2,132Total Monthly PriceBase Rent: $1,081 - $2,132Required Monthly Fees: None
Current Available Pricing
- $1,081 - $1,221 Total Monthly Price
Unit 0913 Amenities and Features
Features
- High Speed Internet Access
- Smoke Free
Unit 0913 Lease Information
Unit Price
- $1,181Total Monthly PriceBase Rent: $1,181Required Monthly Fees: None
View Details and Rent EstimateModel Lease Information
Model Price Range
- $1,081 - $2,132Total Monthly Price
Unit 0536 Amenities and Features
Features
- High Speed Internet Access
- Smoke Free
Unit 0536 Lease Information
Unit Price
- $1,081Total Monthly PriceBase Rent: $1,081Required Monthly Fees: None
View Details and Rent EstimateModel Lease Information
Model Price Range
- $1,081 - $2,132Total Monthly Price
Unit 1626 Amenities and Features
Features
- High Speed Internet Access
- Smoke Free
Unit 1626 Lease Information
Unit Price
- $1,221Total Monthly PriceBase Rent: $1,221Required Monthly Fees: None
View Details and Rent EstimateModel Lease Information
Model Price Range
- $1,081 - $2,132Total Monthly Price
Apartment Model: A1From $1,0811 Bedroom, 1 Bath, 665 sq ftAvailable NowFloor plans are artist's rendering. All dimensions are approximate. Actual product and specifications may vary in dimension or detail. Not all features are available in every rental home. Please see a representative for details.
![]()
A1 - Floorplan Apartment Unit: 0913Apartment Model: A1$1,1811 Bedroom, 1 Bath, 665 sq ftAvailable NowApartment Unit: 0536Apartment Model: A1$1,0811 Bedroom, 1 Bath, 665 sq ftAvailable August 22, 2026Apartment Unit: 1626Apartment Model: A1$1,2211 Bedroom, 1 Bath, 665 sq ftAvailable October 18, 2026Floorplan A2
From $1,231
1 Bed, 1 Bath, 762 sq ftTotal Monthly PriceAvailable Sep 1Total Monthly Price
Base Rent$1,231 - $2,288Total Monthly Price$1,231 - $2,288Model Gallery
Floorplans
Availability Details
Prices shown for this property are the Total Monthly Price including Fees.Price Availability Date Unit Sq Ft View Details $1,246 September 1, 2026 1028 762 $1,349 September 5, 2026 0311 762 $1,231 September 11, 2026 0318 762 Model Amenities and Features
Features
- High Speed Internet Access
- Smoke Free
Model Lease Information
Model Price Range
- $1,231 - $2,288Total Monthly PriceBase Rent: $1,231 - $2,288Required Monthly Fees: None
Current Available Pricing
- $1,231 - $1,349 Total Monthly Price
Unit 1028 Amenities and Features
Features
- High Speed Internet Access
- Smoke Free
Unit 1028 Lease Information
Unit Price
- $1,246Total Monthly PriceBase Rent: $1,246Required Monthly Fees: None
View Details and Rent EstimateModel Lease Information
Model Price Range
- $1,231 - $2,288Total Monthly Price
Unit 0311 Amenities and Features
Features
- High Speed Internet Access
- Smoke Free
Unit 0311 Lease Information
Unit Price
- $1,349Total Monthly PriceBase Rent: $1,349Required Monthly Fees: None
View Details and Rent EstimateModel Lease Information
Model Price Range
- $1,231 - $2,288Total Monthly Price
Unit 0318 Amenities and Features
Features
- High Speed Internet Access
- Smoke Free
Unit 0318 Lease Information
Unit Price
- $1,231Total Monthly PriceBase Rent: $1,231Required Monthly Fees: None
View Details and Rent EstimateModel Lease Information
Model Price Range
- $1,231 - $2,288Total Monthly Price
Apartment Model: A2From $1,2311 Bedroom, 1 Bath, 762 sq ftAvailable September 1, 2026Floor plans are artist's rendering. All dimensions are approximate. Actual product and specifications may vary in dimension or detail. Not all features are available in every rental home. Please see a representative for details.
![]()
A2 - Floorplan Apartment Unit: 1028Apartment Model: A2$1,2461 Bedroom, 1 Bath, 762 sq ftAvailable September 1, 2026Apartment Unit: 0311Apartment Model: A2$1,3491 Bedroom, 1 Bath, 762 sq ftAvailable September 5, 2026Apartment Unit: 0318Apartment Model: A2$1,2311 Bedroom, 1 Bath, 762 sq ftAvailable September 11, 2026Floorplan A3
From $1,358
1 Bed, 1 Bath, 775 sq ftTotal Monthly PriceAvailable Oct 16Total Monthly Price
Base Rent$1,358 - $2,360Total Monthly Price$1,358 - $2,360Largest 1 BedroomThis is the largest 1 Bedroom at this PropertyModel Gallery
Floorplans
Availability Details
Prices shown for this property are the Total Monthly Price including Fees.Price Availability Date Unit Sq Ft $1,358 October 16, 2026 1611 775 Model Amenities and Features
Features
- Air Conditioning
- Balcony
- Cable Ready
- Ceiling Fans
- Fireplace
- High Speed Internet Access
- Smoke Free
- Washer/Dryer
- Washer/Dryer Hookup
Kitchen
- Dishwasher
- Microwave
- Quartz Countertops
- Stainless Steel Appliances
Unit 1611 Lease Information
Unit Price
- $1,358Total Monthly PriceBase Rent: $1,358Required Monthly Fees: None
View Details and Rent EstimateModel Lease Information
Model Price Range
- $1,358 - $2,360Total Monthly Price
Apartment Model: A3From $1,3581 Bedroom, 1 Bath, 775 sq ftAvailable October 16, 2026Floor plans are artist's rendering. All dimensions are approximate. Actual product and specifications may vary in dimension or detail. Not all features are available in every rental home. Please see a representative for details.
![]()
A3 - Floorplan Apartment Unit: 1611Apartment Model: A3$1,3581 Bedroom, 1 Bath, 775 sq ftAvailable October 16, 20262 Bedrooms
Floorplan B1
From $1,345
2 Beds, 1 Bath, 905 sq ftTotal Monthly PriceAvailable Sep 12Total Monthly Price
Base Rent$1,345 - $2,353Total Monthly Price$1,345 - $2,353Cheapest 2 BedroomThis is the cheapest 2 Bedroom at this PropertyModel Gallery
Floorplans
Availability Details
Prices shown for this property are the Total Monthly Price including Fees.Price Availability Date Unit Sq Ft View Details $1,345 September 12, 2026 0928 905 $1,401 October 16, 2026 0514 905 $1,350 October 30, 2026 0818 905 Model Amenities and Features
Features
- Air Conditioning
- Balcony
- Cable Ready
- Ceiling Fans
- Fireplace
- High Speed Internet Access
- Smoke Free
- Washer/Dryer
- Washer/Dryer Hookup
Kitchen
- Dishwasher
- Microwave
- Quartz Countertops
- Stainless Steel Appliances
Model Lease Information
Model Price Range
- $1,345 - $2,353Total Monthly PriceBase Rent: $1,345 - $2,353Required Monthly Fees: None
Current Available Pricing
- $1,345 - $1,401 Total Monthly Price
Unit 0928 Amenities and Features
Unique Features
- Partial Reno
Unit 0928 Lease Information
Unit Price
- $1,345Total Monthly PriceBase Rent: $1,345Required Monthly Fees: None
View Details and Rent EstimateModel Lease Information
Model Price Range
- $1,345 - $2,353Total Monthly Price
Unit 0514 Lease Information
Unit Price
- $1,401Total Monthly PriceBase Rent: $1,401Required Monthly Fees: None
View Details and Rent EstimateModel Lease Information
Model Price Range
- $1,345 - $2,353Total Monthly Price
Unit 0818 Lease Information
Unit Price
- $1,350Total Monthly PriceBase Rent: $1,350Required Monthly Fees: None
View Details and Rent EstimateModel Lease Information
Model Price Range
- $1,345 - $2,353Total Monthly Price
Apartment Model: B1From $1,3452 Bedroom, 1 Bath, 905 sq ftAvailable September 12, 2026Floor plans are artist's rendering. All dimensions are approximate. Actual product and specifications may vary in dimension or detail. Not all features are available in every rental home. Please see a representative for details.
![]()
B1 - Floorplan Apartment Unit: 0928Apartment Model: B1$1,3452 Bedroom, 1 Bath, 905 sq ftAvailable September 12, 2026Apartment Unit: 0514Apartment Model: B1$1,4012 Bedroom, 1 Bath, 905 sq ftAvailable October 16, 2026Apartment Unit: 0818Apartment Model: B1$1,3502 Bedroom, 1 Bath, 905 sq ftAvailable October 30, 2026Floorplan B2
From $1,623
2 Beds, 2 Baths, 961 sq ftTotal Monthly PriceAvailable Sep 30Total Monthly Price
Base Rent$1,623 - $2,689Total Monthly Price$1,623 - $2,689Model Gallery
Floorplans
Availability Details
Prices shown for this property are the Total Monthly Price including Fees.Price Availability Date Unit Sq Ft $1,623 September 30, 2026 0423 961 Unit 0423 Amenities and Features
Unique Features
- 2 Bedroom Full Reno
Unit 0423 Lease Information
Unit Price
- $1,623Total Monthly PriceBase Rent: $1,623Required Monthly Fees: None
View Details and Rent EstimateModel Lease Information
Model Price Range
- $1,623 - $2,689Total Monthly Price
Apartment Model: B2From $1,6232 Bedroom, 2 Bath, 961 sq ftAvailable September 30, 2026Floor plans are artist's rendering. All dimensions are approximate. Actual product and specifications may vary in dimension or detail. Not all features are available in every rental home. Please see a representative for details.
![]()
B2 - Floorplan Apartment Unit: 0423Apartment Model: B2$1,6232 Bedroom, 2 Bath, 961 sq ftAvailable September 30, 2026Floorplan B3
From $1,580
2 Beds, 2 Baths, 972 sq ftTotal Monthly PriceAvailable Nov 6Total Monthly Price
Base Rent$1,580 - $2,723Total Monthly Price$1,580 - $2,723Model Gallery
Floorplans
Availability Details
Prices shown for this property are the Total Monthly Price including Fees.Price Availability Date Unit Sq Ft View Details $1,580 November 6, 2026 2117 972 $1,648 November 16, 2026 2113 972 Model Amenities and Features
Features
- Air Conditioning
- Balcony
- Cable Ready
- Ceiling Fans
- Fireplace
- High Speed Internet Access
- Smoke Free
- Washer/Dryer
- Washer/Dryer Hookup
Kitchen
- Dishwasher
- Microwave
- Quartz Countertops
- Stainless Steel Appliances
Model Lease Information
Model Price Range
- $1,580 - $2,723Total Monthly PriceBase Rent: $1,580 - $2,723Required Monthly Fees: None
Current Available Pricing
- $1,580 - $1,648 Total Monthly Price
Unit 2117 Lease Information
Unit Price
- $1,580Total Monthly PriceBase Rent: $1,580Required Monthly Fees: None
View Details and Rent EstimateModel Lease Information
Model Price Range
- $1,580 - $2,723Total Monthly Price
Unit 2113 Amenities and Features
Unique Features
- 2 Bedroom Full Reno
Unit 2113 Lease Information
Unit Price
- $1,648Total Monthly PriceBase Rent: $1,648Required Monthly Fees: None
View Details and Rent EstimateModel Lease Information
Model Price Range
- $1,580 - $2,723Total Monthly Price
Apartment Model: B3From $1,5802 Bedroom, 2 Bath, 972 sq ftAvailable November 6, 2026Floor plans are artist's rendering. All dimensions are approximate. Actual product and specifications may vary in dimension or detail. Not all features are available in every rental home. Please see a representative for details.
![]()
B3 - Floorplan Apartment Unit: 2117Apartment Model: B3$1,5802 Bedroom, 2 Bath, 972 sq ftAvailable November 6, 2026Apartment Unit: 2113Apartment Model: B3$1,6482 Bedroom, 2 Bath, 972 sq ftAvailable November 16, 2026Floorplan B4
From $1,678
2 Beds, 2 Baths, 1026 sq ftTotal Monthly PriceAvailable Nov 6Total Monthly Price
Base Rent$1,678 - $2,838Total Monthly Price$1,678 - $2,838Model Gallery
Floorplans
Availability Details
Prices shown for this property are the Total Monthly Price including Fees.Price Availability Date Unit Sq Ft $1,678 November 6, 2026 0736 1026 Unit 0736 Amenities and Features
Unique Features
- 2 Bedroom Full Reno
Unit 0736 Lease Information
Unit Price
- $1,678Total Monthly PriceBase Rent: $1,678Required Monthly Fees: None
View Details and Rent EstimateModel Lease Information
Model Price Range
- $1,678 - $2,838Total Monthly Price
Apartment Model: B4From $1,6782 Bedroom, 2 Bath, 1026 sq ftAvailable November 6, 2026Floor plans are artist's rendering. All dimensions are approximate. Actual product and specifications may vary in dimension or detail. Not all features are available in every rental home. Please see a representative for details.
![]()
B4 - Floorplan Apartment Unit: 0736Apartment Model: B4$1,6782 Bedroom, 2 Bath, 1026 sq ftAvailable November 6, 2026Floorplan B5
From $1,672
2 Beds, 2 Baths, 1036 sq ftTotal Monthly PriceAvailable Nov 12Total Monthly Price
Base Rent$1,672 - $2,898Total Monthly Price$1,672 - $2,898Largest 2 BedroomThis is the largest 2 Bedroom at this PropertyModel Gallery
Floorplans
Availability Details
Prices shown for this property are the Total Monthly Price including Fees.Price Availability Date Unit Sq Ft View Details $1,672 November 12, 2026 1316 1036 $1,729 November 13, 2026 2427 1036 Model Amenities and Features
Features
- High Speed Internet Access
- Smoke Free
Model Lease Information
Model Price Range
- $1,672 - $2,898Total Monthly PriceBase Rent: $1,672 - $2,898Required Monthly Fees: None
Current Available Pricing
- $1,672 - $1,729 Total Monthly Price
Unit 1316 Amenities and Features
Features
- High Speed Internet Access
- Smoke Free
Unit 1316 Lease Information
Unit Price
- $1,672Total Monthly PriceBase Rent: $1,672Required Monthly Fees: None
View Details and Rent EstimateModel Lease Information
Model Price Range
- $1,672 - $2,898Total Monthly Price
Unit 2427 Amenities and Features
Features
- High Speed Internet Access
- Smoke Free
Unit 2427 Lease Information
Unit Price
- $1,729Total Monthly PriceBase Rent: $1,729Required Monthly Fees: None
View Details and Rent EstimateModel Lease Information
Model Price Range
- $1,672 - $2,898Total Monthly Price
Apartment Model: B5From $1,6722 Bedroom, 2 Bath, 1036 sq ftAvailable November 12, 2026Floor plans are artist's rendering. All dimensions are approximate. Actual product and specifications may vary in dimension or detail. Not all features are available in every rental home. Please see a representative for details.
![]()
B5 - Floorplan Apartment Unit: 1316Apartment Model: B5$1,6722 Bedroom, 2 Bath, 1036 sq ftAvailable November 12, 2026Apartment Unit: 2427Apartment Model: B5$1,7292 Bedroom, 2 Bath, 1036 sq ftAvailable November 13, 20263 Bedrooms
Floorplan C2
From $1,786
3 Beds, 2 Baths, 1304 sq ftTotal Monthly PriceAvailable NowTotal Monthly Price
Base Rent$1,786 - $3,998Total Monthly Price$1,786 - $3,998Model Gallery
Floorplans
Availability Details
Prices shown for this property are the Total Monthly Price including Fees.Price Availability Date Unit Sq Ft View Details $1,786 Available Now 1524 1304 $1,935 Available Now 1511 1304 $1,915 Available Now 1521 1304 Model Amenities and Features
Features
- Air Conditioning
- Balcony
- Cable Ready
- Ceiling Fans
- Fireplace
- High Speed Internet Access
- Smoke Free
- Washer/Dryer
- Washer/Dryer Hookup
Kitchen
- Dishwasher
- Microwave
- Quartz Countertops
- Stainless Steel Appliances
Model Lease Information
Model Price Range
- $1,786 - $3,998Total Monthly PriceBase Rent: $1,786 - $3,998Required Monthly Fees: None
Current Available Pricing
- $1,786 - $1,935 Total Monthly Price
Unit 1524 Amenities and Features
Unique Features
- 3 Bedroom Full Reno
Unit 1524 Lease Information
Unit Price
- $1,786Total Monthly PriceBase Rent: $1,786Required Monthly Fees: None
View Details and Rent EstimateModel Lease Information
Model Price Range
- $1,786 - $3,998Total Monthly Price
Unit 1511 Amenities and Features
Unique Features
- 3 Bedroom Full Reno
Unit 1511 Lease Information
Unit Price
- $1,935Total Monthly PriceBase Rent: $1,935Required Monthly Fees: None
View Details and Rent EstimateModel Lease Information
Model Price Range
- $1,786 - $3,998Total Monthly Price
Unit 1521 Amenities and Features
Unique Features
- 3 Bedroom Full Reno
Unit 1521 Lease Information
Unit Price
- $1,915Total Monthly PriceBase Rent: $1,915Required Monthly Fees: None
View Details and Rent EstimateModel Lease Information
Model Price Range
- $1,786 - $3,998Total Monthly Price
Apartment Model: C2From $1,7863 Bedroom, 2 Bath, 1304 sq ftAvailable NowFloor plans are artist's rendering. All dimensions are approximate. Actual product and specifications may vary in dimension or detail. Not all features are available in every rental home. Please see a representative for details.
![]()
C2 - Floorplan Apartment Unit: 1524Apartment Model: C2$1,7863 Bedroom, 2 Bath, 1304 sq ftAvailable NowApartment Unit: 1511Apartment Model: C2$1,9353 Bedroom, 2 Bath, 1304 sq ftAvailable NowApartment Unit: 1521Apartment Model: C2$1,9153 Bedroom, 2 Bath, 1304 sq ftAvailable NowFloorplan C1
From $1,795
3 Beds, 2 Baths, 1267 sq ftTotal Monthly PriceAvailable Aug 29Total Monthly Price
Base Rent$1,795 - $3,718Total Monthly Price$1,795 - $3,718Model Gallery
Floorplans
Availability Details
Prices shown for this property are the Total Monthly Price including Fees.Price Availability Date Unit Sq Ft View Details $1,795 August 29, 2026 1315 1267 $1,828 September 17, 2026 1325 1267 Model Amenities and Features
Features
- Air Conditioning
- Balcony
- Cable Ready
- Ceiling Fans
- Fireplace
- High Speed Internet Access
- Smoke Free
- Washer/Dryer
- Washer/Dryer Hookup
Kitchen
- Dishwasher
- Microwave
- Quartz Countertops
- Stainless Steel Appliances
Model Lease Information
Model Price Range
- $1,795 - $3,718Total Monthly PriceBase Rent: $1,795 - $3,718Required Monthly Fees: None
Current Available Pricing
- $1,795 - $1,828 Total Monthly Price
Unit 1315 Lease Information
Unit Price
- $1,795Total Monthly PriceBase Rent: $1,795Required Monthly Fees: None
View Details and Rent EstimateModel Lease Information
Model Price Range
- $1,795 - $3,718Total Monthly Price
Unit 1325 Amenities and Features
Unique Features
- 3 Bedroom Full Reno
Unit 1325 Lease Information
Unit Price
- $1,828Total Monthly PriceBase Rent: $1,828Required Monthly Fees: None
View Details and Rent EstimateModel Lease Information
Model Price Range
- $1,795 - $3,718Total Monthly Price
Apartment Model: C1From $1,7953 Bedroom, 2 Bath, 1267 sq ftAvailable August 29, 2026Floor plans are artist's rendering. All dimensions are approximate. Actual product and specifications may vary in dimension or detail. Not all features are available in every rental home. Please see a representative for details.
![]()
C1 - Floorplan Apartment Unit: 1315Apartment Model: C1$1,7953 Bedroom, 2 Bath, 1267 sq ftAvailable August 29, 2026Apartment Unit: 1325Apartment Model: C1$1,8283 Bedroom, 2 Bath, 1267 sq ftAvailable September 17, 2026
Schedule a Tour
Videos
3D Tours
Property Information
- 424 Units
- 3 Stories
- Built in 2002
Fees and Policies
The fees listed below are community-provided and may exclude utilities or add-ons. All payments are made directly to the property and are non-refundable unless otherwise specified. Use the Cost Calculator to determine costs based on your needs.
Required Fees
One-Time Basics
- Due at Application
- Application Fee Per ApplicantiCharged per applicant.$75.00
- Due at Move-In
- Administrative FeeiCharged per unit.$100.00
Utilities
- Community Amenity FeeiFee for access to shared resident amenities and facilities. Charged per unit.$15.00/mo
- Pest Control ServicesiRegular pest prevention and treatment services. Charged per unit.$3.00/mo
- Trash Services - DoorstepiFee for doorstep trash and recycle pickup service. Charged per unit.$25.00/mo
- Stormwater / Drainage Admin FeeiManagement of community stormwater drainage and runoff infrastructure Charged per unit.$1.00/mo
- Pest Control Admin FeeiCovers admin costs for managing pest control services. Charged per unit.$2.50/mo
- Cable TV / Internet ServicesiCommunity-provided cable TV and internet services Charged per unit.$65.00/mo
- Trash AdminiAdministrative costs for managing trash service billing, coordination, and related expenses for your apartment. Charged per unit.$3.00/mo
- Utility-New Account FeeiOne-time charge to activate new utility services. Charged per unit.$15.00
Other Fees and Policies
Situational Fees
- Utility - Non-transferred Utility FeeiCharge for utility costs not moved to resident’s name. Charged Per Unit.$50.00/per occurrence
- NSF Tenant FeeiNSF Tenant Fee Charged Per Unit.$30.00/per occurrence
- Renters Liability Non-ComplianceiFee for not maintaining required renter’s liability insurance coverage. Charged Per Unit.$35.00/per occurrence
- Late Fee (Percentage)iCalculated as a percentage of the base rent amount. Charged Per Unit.10.0% of base rent/per occurrence
- Security Deposit (Refundable)iRefundable deposit covering potential damages and unpaid rent per lease terms. Charged Per Unit.$500-$1250
- Intra-Community Transfer FeeiCharge for transferring to another home within the same community. Charged Per Unit.$500.00
- Utility - Vacant Processing FeeiPreparing and administering a unit after move-out Charged Per Unit.$50.00
Personal Add-Ons
- Rent Payment Credit Building ServiceiBuild credit by paying rent on time while gaining access to personalized budgeting tools and financial education resources. Charged per unit.$8-$14/mo
- Washer & Dryer RentaliIn-home washer and dryer rental and maintenance. Charged per unit.$50.00/mo
Pet Fees
- Cat
- Cat FeeiMax of 2. Charged Per Pet.$400.00
- Cat RentiCharged Per Pet.$25.00/mo
- Dog
- Dog FeeiMax of 2. Charged Per Pet.$400.00
- Dog RentiCharged Per Pet.$25.00/mo
- Other Pet
- Pet FeeiFee for allowing pets in the home. Charged Per Pet.$200.00
- Pet FeeiPet Fee Charged Per Pet.Varies
- Pet Rentimonthly charge for keeping a pet in the home. Charged Per Pet.$20.00/mo
- Pet / Animal Lease ViolationiFee issued for unauthorized pets or violations of pet policy. Charged Per Pet.Varies
None
None
Max of 2. | Restrictions: None.
Parking Fees
- Garage
- Parking - GarageiCharge for access to a garage space. Charged Per Vehicle.$65.00/mo
- Other
- Parking - ReservediFee for a designated parking spot on-site. Charged Per Vehicle.$25.00/mo
- Parking - CarportiFee for covered parking in a designated carport space. Charged Per Vehicle.$25.00/mo
- Parking
- ParkingiFee for reserved or designated parking space use and maintenance Charged Per Vehicle.Varies/mo
- Covered
- Other
Additional Parking Options
Property Fee Disclaimer: Based on community-supplied data and independent market research. Subject to change without notice. May exclude fees for mandatory or optional services and usage-based utilities.
Features and Amenities
On-Site Services
- Maintenance On Site
- Property Manager On Site
- Pet Play Area
Community Features
- Walk Up
- Corporate Housing
- Clubhouse
Outdoor Features
- Grill
- Picnic Area
- Patio
Recreation and Fitness
- Fitness Center
- Spa
- Pool
Interior Features
- Balcony
- Ceiling Fans
- Fireplace
- High Speed Internet Access
- Cable Ready
- Washer/Dryer Hookup
- Washer/Dryer
- Air Conditioning
- Smoke Free
Kitchen Amenities
- Stainless Steel Appliances
- Quartz Countertops
- Dishwasher
- Microwave
Living Area Features
- Carpet
- Hardwood Floors

Map
- Shopping
- Colleges
- Grocery
- Medical
- Parks
- Transportation

Map
Getting Around
50 / 100 Fairly walkable
10 / 100 Minimal public transit
40 / 100 Fairly bikeable
100 / 100 Exceptionally car friendly
Getting to Know the Area
80 / 100 Restaurants
60 / 100 Cafes
60 / 100 Nightlife
80 / 100 Shopping
50 / 100 Parks
50 / 100 Noise Level
Frequently Asked Questions about The Skylark on Harwood
Where is The Skylark on Harwood located?
The Skylark on Harwood is located at 8359 Harwood Rd near the Outer N Richland Hill Haltom City area of North Richland Hills, TX
What is the current rent range at The Skylark on Harwood?
1 Bedroom to 3 Bedroom Apartments at The Skylark on Harwood currently range from $1,081 to $3,998
When is the leasing office open?
- The office Hours for The Skylark on Harwood are
- Monday 9:00 am–6:00 pm
- Tuesday 10:00 am–6:00 pm
- Wednesday 9:00 am–6:00 pm
- Thursday 10:00 am–6:00 pm
- Friday 9:00 am–6:00 pm
- Saturday 10:00 am–5:00 pm
- Sunday Closed
Are pets allowed?
Call us today to find out our pet policy and if we allow pets
Are there any rent specials?
The current rent special at The Skylark on Harwood is: Enjoy $750 Off Your First Full Month's Rent! *Restrictions Apply.
Renters Reviews and Ratings
Worst “Decent” Complex in DFW
Terrible management
Worst place I have ever lived at
Demis
Home Sweet Home
Property Manager Responded
Recently relocated
Horrible experience for too much money
Average
A nice, although noisy apartment
Fabulous FORTIES
Silver Creek
Nearby Schools
Academy at Carrie F Thomas
Birdville High School
Richland Middle School
About GreatSchools Data on ApartmentHomeLiving.com.
Points of Interest
Time and distance from The Skylark on Harwood.
Arts Museums and Landmarks
Big Box and Retail
Marshalls
Macy's
Walgreens
Colleges and Universities
The University of Texas at Arlington - Arlington Campus
Groceries
Kroger
Natural Grocers
Winco Foods
Hospitals
Texas Health Harris Methodist Hurst-Euless-Bedford
Hotspots
Parks and Recreation
The Skylark on Harwood has 3 parks within 9.6 miles, including Hurricane Harbor, Ballpark in Arlington, and Six Flags Over Texas.
Restaurants and Dining
Shopping Centers
The Skylark on Harwood has 5 shopping centers within 0.5 miles.
Transit Stations
Fort Worth Intermodal Transportation Center (ITC)-Trinity Railway Express
Nearby Neighborhoods
Rental Price Ranges in the Area
| Bedroom | Average Rent | Cheapest Rent | Highest Rent |
|---|---|---|---|
| North Richland Hills Studio Apartments | $1,343 | $839 | $2,027 |
| North Richland Hills 1 Bedroom Apartments | $1,320 | $780 | $2,728 |
| North Richland Hills 2 Bedroom Apartments | $1,663 | $905 | $9,939 |
| North Richland Hills 3 Bedroom Apartments | $2,553 | $1,250 | $10,000+ |
| North Richland Hills 4 Bedroom Apartments | $5,167 | $1,753 | $10,000+ |
| 2 Bedroom Homes | $1,871 | $1,400 | $5,950 |
| 3 Bedroom Homes | $2,191 | $1,000 | $4,500 |
| 4 Bedroom Homes | $3,349 | $1,749 | $10,000+ |
| 5 Bedroom Homes | $3,799 | $2,150 | $5,900 |
| 6 Bedroom Homes | $6,350 | $4,700 | $8,000 |
Browse Top Apartments in North Richland Hills
By Price
- Cheap North Richland Hills Apartments
- North Richland Hills Apartments Under $800
- North Richland Hills Apartments Under $900
- North Richland Hills Apartments Under $1000
- North Richland Hills Apartments Under $1200
- North Richland Hills Apartments Under $1500
- North Richland Hills Apartments Under $2000
- North Richland Hills Luxury Apartments
By Community Type
- North Richland Hills Apartments with Rent Specials
- North Richland Hills Top Rated Apartments
- North Richland Hills Corporate Apartments
- North Richland Hills Furnished Apartments
- North Richland Hills Gated Apartments
- North Richland Hills Loft Apartments
- New North Richland Hills Apartments
- North Richland Hills Senior Apartments
- North Richland Hills Short-term Apartments
- North Richland Hills Student Apartments
- North Richland Hills Apartments with Utilities Included


Max of 2. | Restrictions: None.