


Senior Housing Requirements

- Active Adult
- 1–2 Bedrooms
- $1,517-$3,715 Total Monthly Price
Total Monthly Price
Base Rent$1,517 - $3,715Total Monthly Price$1,517 - $3,715 - 608–1,270 Square Feet
About Novum Plano
Discover an inspired take on active adult living at Novum Plano, a brand-new 55+ community in the heart of Plano, TX. Thoughtfully designed for the discerning resident, Novum blends timeless elegance with modern convenience in an unbeatable location.
Novum Plano is located in the Plano Neighborhood and 75024 Zip code of Plano, TX. This community is professionally managed by AOG Living
Unique Features and Amenities
- 1st Floor
- 3rd Floor
- 4th Floor
- Community Garden
- Courtyard Access
- Elevator Proximity
Property Contact Info

- Listed by:
- Agency:
- Vendor Logo:
- Website:
- View Property Website
- Call Us:
- (832) 251-7956
- Disclaimer:
Office Hours
| Monday | 9:00 am–6:00 pm |
| Tuesday | 9:00 am–6:00 pm |
| Wednesday | 9:00 am–6:00 pm |
| Thursday | 9:00 am–6:00 pm |
| Friday | 9:00 am–6:00 pm |
| Saturday | 10:00 am–5:00 pm |
| Sunday | 1:00 pm–5:00 pm |
Floorplan Pricing and Availability
Novum Plano offers 1 to 2 Bedroom apartments starting from $1,517 and having 608–1,270 sq ft. Here is the current pricing and availability:
New! Interactive Property Map
 ApartmentHomeLiving.com's new Interactive Property Map allows you to see where every available unit is located at this community.Try It Now >
1 Bedroom
Floorplan S1
From $1,526
1 Bed, 1 Bath, 608 sq ftTotal Monthly PriceAvailable Aug 15Total Monthly Price
Base Rent$1,526 - $1,845Total Monthly Price$1,526 - $1,845Model Gallery
Floorplans
Photos
Availability Details
Prices shown for this property are the Total Monthly Price including Fees.Price Availability Date Unit Sq Ft Deposit View Details $1,666 August 15, 2026 1403 608 $500 $1,526 August 15, 2026 4205 608 $500 $1,541 August 15, 2026 4305 608 $500 Model Amenities and Features
Features
- Air Conditioning
- Balcony
- Cable Ready
- Ceiling Fans
- Double Vanities
- Handrails
- Heating
- High Speed Internet Access
- Tub/Shower
- Washer/Dryer
- Wheelchair Accessible
- Windows
Kitchen
- Dishwasher
- Disposal
- Granite Countertops
- Island Kitchen
- Kitchen
- Microwave
- Oven
- Pantry
- Range
- Refrigerator
- Stainless Steel Appliances
Model Lease Information
Model Price Range
- $1,526 - $1,845Total Monthly PriceBase Rent: $1,526 - $1,845Required Monthly Fees: None
Current Available Pricing
- $1,526 - $1,666 Total Monthly Price
Deposit
- $500 deposit
Unit 1403 Amenities and Features
Unique Features
- 4th Floor
- Elevator Proximity
Unit 1403 Lease Information
Unit Price
- $1,666Total Monthly PriceBase Rent: $1,666Required Monthly Fees: None
View Details and Rent EstimateDeposit
- $500 deposit
Model Lease Information
Model Price Range
- $1,526 - $1,845Total Monthly Price
Unit 4205 Lease Information
Unit Price
- $1,526Total Monthly PriceBase Rent: $1,526Required Monthly Fees: None
View Details and Rent EstimateDeposit
- $500 deposit
Model Lease Information
Model Price Range
- $1,526 - $1,845Total Monthly Price
Unit 4305 Amenities and Features
Unique Features
- 3rd Floor
Unit 4305 Lease Information
Unit Price
- $1,541Total Monthly PriceBase Rent: $1,541Required Monthly Fees: None
View Details and Rent EstimateDeposit
- $500 deposit
Model Lease Information
Model Price Range
- $1,526 - $1,845Total Monthly Price
Apartment Model: S1From $1,5261 Bedroom, 1 Bath, 608 sq ftAvailable August 15, 2026FloorplansPhotos![]()
S1 - Image Floor plans are artist's rendering. All dimensions are approximate. Actual product and specifications may vary in dimension or detail. Not all features are available in every rental home. Please see a representative for details.
![]()
S1 - Floorplan Apartment Unit: 1403Apartment Model: S1$1,6661 Bedroom, 1 Bath, 608 sq ftAvailable August 15, 2026Apartment Unit: 4205Apartment Model: S1$1,5261 Bedroom, 1 Bath, 608 sq ftAvailable August 15, 2026Apartment Unit: 4305Apartment Model: S1$1,5411 Bedroom, 1 Bath, 608 sq ftAvailable August 15, 2026Floorplan S2
From $1,517
1 Bed, 1 Bath, 623 sq ftTotal Monthly PriceAvailable Aug 15Total Monthly Price
Base Rent$1,517 - $1,760Total Monthly Price$1,517 - $1,760Cheapest 1 BedroomThis is the cheapest 1 Bedroom at this PropertyModel Gallery
Floorplans
Photos
Availability Details
Prices shown for this property are the Total Monthly Price including Fees.Price Availability Date Unit Sq Ft Deposit View Details $1,582 August 15, 2026 3107 631 $500 $1,582 August 15, 2026 3110 631 $500 $1,517 August 15, 2026 3207 631 $500 Model Amenities and Features
Features
- Air Conditioning
- Balcony
- Cable Ready
- Ceiling Fans
- Double Vanities
- Handrails
- Heating
- High Speed Internet Access
- Tub/Shower
- Washer/Dryer
- Wheelchair Accessible
- Windows
Kitchen
- Dishwasher
- Disposal
- Granite Countertops
- Island Kitchen
- Kitchen
- Microwave
- Oven
- Pantry
- Range
- Refrigerator
- Stainless Steel Appliances
Model Lease Information
Model Price Range
- $1,517 - $1,760Total Monthly PriceBase Rent: $1,517 - $1,760Required Monthly Fees: None
Current Available Pricing
- $1,517 - $1,582 Total Monthly Price
Deposit
- $500 deposit
Unit 3107 Amenities and Features
Unique Features
- 1st Floor
- Elevator Proximity
Unit 3107 Lease Information
Unit Price
- $1,582Total Monthly PriceBase Rent: $1,582Required Monthly Fees: None
View Details and Rent EstimateDeposit
- $500 deposit
Model Lease Information
Model Price Range
- $1,517 - $1,760Total Monthly Price
Unit 3110 Amenities and Features
Unique Features
- 1st Floor
- Elevator Proximity
Unit 3110 Lease Information
Unit Price
- $1,582Total Monthly PriceBase Rent: $1,582Required Monthly Fees: None
View Details and Rent EstimateDeposit
- $500 deposit
Model Lease Information
Model Price Range
- $1,517 - $1,760Total Monthly Price
Unit 3207 Lease Information
Unit Price
- $1,517Total Monthly PriceBase Rent: $1,517Required Monthly Fees: None
View Details and Rent EstimateDeposit
- $500 deposit
Model Lease Information
Model Price Range
- $1,517 - $1,760Total Monthly Price
Apartment Model: S2From $1,5171 Bedroom, 1 Bath, 623 sq ftAvailable August 15, 2026FloorplansPhotos![]()
S2 - Image Floor plans are artist's rendering. All dimensions are approximate. Actual product and specifications may vary in dimension or detail. Not all features are available in every rental home. Please see a representative for details.
![]()
S2 - Floorplan Apartment Unit: 3107Apartment Model: S2$1,5821 Bedroom, 1 Bath, 631 sq ftAvailable August 15, 2026Apartment Unit: 3110Apartment Model: S2$1,5821 Bedroom, 1 Bath, 631 sq ftAvailable August 15, 2026Apartment Unit: 3207Apartment Model: S2$1,5171 Bedroom, 1 Bath, 631 sq ftAvailable August 15, 2026Floorplan S3
From $1,575
1 Bed, 1 Bath, 643 sq ftTotal Monthly PriceAvailable Aug 15Total Monthly Price
Base Rent$1,575 - $1,860Total Monthly Price$1,575 - $1,860Model Gallery
Floorplans
Photos
Availability Details
Prices shown for this property are the Total Monthly Price including Fees.Price Availability Date Unit Sq Ft Deposit View Details $1,675 August 15, 2026 3108 648 $500 $1,660 August 15, 2026 3109 648 $500 $1,610 August 15, 2026 3208 648 $500 Model Amenities and Features
Features
- Air Conditioning
- Balcony
- Cable Ready
- Ceiling Fans
- Double Vanities
- Handrails
- Heating
- High Speed Internet Access
- Tub/Shower
- Washer/Dryer
- Wheelchair Accessible
- Windows
Kitchen
- Dishwasher
- Disposal
- Granite Countertops
- Island Kitchen
- Kitchen
- Microwave
- Oven
- Pantry
- Range
- Refrigerator
- Stainless Steel Appliances
Model Lease Information
Model Price Range
- $1,575 - $1,860Total Monthly PriceBase Rent: $1,575 - $1,860Required Monthly Fees: None
Current Available Pricing
- $1,610 - $1,675 Total Monthly Price
Deposit
- $500 deposit
Unit 3108 Amenities and Features
Unique Features
- 1st Floor
- Elevator Proximity
Unit 3108 Lease Information
Unit Price
- $1,675Total Monthly PriceBase Rent: $1,675Required Monthly Fees: None
View Details and Rent EstimateDeposit
- $500 deposit
Model Lease Information
Model Price Range
- $1,575 - $1,860Total Monthly Price
Unit 3109 Amenities and Features
Features
- Balcony
Unique Features
- 1st Floor
Unit 3109 Lease Information
Unit Price
- $1,660Total Monthly PriceBase Rent: $1,660Required Monthly Fees: None
View Details and Rent EstimateDeposit
- $500 deposit
Model Lease Information
Model Price Range
- $1,575 - $1,860Total Monthly Price
Unit 3208 Lease Information
Unit Price
- $1,610Total Monthly PriceBase Rent: $1,610Required Monthly Fees: None
View Details and Rent EstimateDeposit
- $500 deposit
Model Lease Information
Model Price Range
- $1,575 - $1,860Total Monthly Price
Apartment Model: S3From $1,5751 Bedroom, 1 Bath, 643 sq ftAvailable August 15, 2026FloorplansPhotos![]()
S3 - Image Floor plans are artist's rendering. All dimensions are approximate. Actual product and specifications may vary in dimension or detail. Not all features are available in every rental home. Please see a representative for details.
![]()
S3 - Floorplan Apartment Unit: 3108Apartment Model: S3$1,6751 Bedroom, 1 Bath, 648 sq ftAvailable August 15, 2026Apartment Unit: 3109Apartment Model: S3$1,6601 Bedroom, 1 Bath, 648 sq ftAvailable August 15, 2026Apartment Unit: 3208Apartment Model: S3$1,6101 Bedroom, 1 Bath, 648 sq ftAvailable August 15, 2026Floorplan A1
From $2,073
1 Bed, 1 Bath, 816 sq ftTotal Monthly PriceAvailable Aug 15Total Monthly Price
Base Rent$2,073 - $2,585Total Monthly Price$2,073 - $2,585Largest 1 BedroomThis is the largest 1 Bedroom at this PropertyModel Gallery
Floorplans
Photos
Availability Details
Prices shown for this property are the Total Monthly Price including Fees.Price Availability Date Unit Sq Ft Deposit View Details $2,338 August 15, 2026 1102 815 $500 $2,338 August 15, 2026 1104 815 $500 $2,088 August 15, 2026 1204 815 $500 Model Amenities and Features
Features
- Air Conditioning
- Balcony
- Cable Ready
- Ceiling Fans
- Double Vanities
- Handrails
- Heating
- High Speed Internet Access
- Tub/Shower
- Washer/Dryer
- Wheelchair Accessible
- Windows
Kitchen
- Dishwasher
- Disposal
- Granite Countertops
- Island Kitchen
- Kitchen
- Microwave
- Oven
- Pantry
- Range
- Refrigerator
- Stainless Steel Appliances
Model Lease Information
Model Price Range
- $2,073 - $2,585Total Monthly PriceBase Rent: $2,073 - $2,585Required Monthly Fees: None
Current Available Pricing
- $2,088 - $2,338 Total Monthly Price
Deposit
- $500 deposit
Unit 1102 Amenities and Features
Unique Features
- 1st Floor
- Courtyard Access
- Elevator Proximity
Unit 1102 Lease Information
Unit Price
- $2,338Total Monthly PriceBase Rent: $2,338Required Monthly Fees: None
View Details and Rent EstimateDeposit
- $500 deposit
Model Lease Information
Model Price Range
- $2,073 - $2,585Total Monthly Price
Unit 1104 Amenities and Features
Unique Features
- 1st Floor
- Courtyard Access
- Elevator Proximity
Unit 1104 Lease Information
Unit Price
- $2,338Total Monthly PriceBase Rent: $2,338Required Monthly Fees: None
View Details and Rent EstimateDeposit
- $500 deposit
Model Lease Information
Model Price Range
- $2,073 - $2,585Total Monthly Price
Unit 1204 Amenities and Features
Features
- Balcony
Unique Features
- Elevator Proximity
Unit 1204 Lease Information
Unit Price
- $2,088Total Monthly PriceBase Rent: $2,088Required Monthly Fees: None
View Details and Rent EstimateDeposit
- $500 deposit
Model Lease Information
Model Price Range
- $2,073 - $2,585Total Monthly Price
Apartment Model: A1From $2,0731 Bedroom, 1 Bath, 816 sq ftAvailable August 15, 2026FloorplansPhotos![]()
A1 - Image Floor plans are artist's rendering. All dimensions are approximate. Actual product and specifications may vary in dimension or detail. Not all features are available in every rental home. Please see a representative for details.
![]()
A1 - Floorplan Apartment Unit: 1102Apartment Model: A1$2,3381 Bedroom, 1 Bath, 815 sq ftAvailable August 15, 2026Apartment Unit: 1104Apartment Model: A1$2,3381 Bedroom, 1 Bath, 815 sq ftAvailable August 15, 2026Apartment Unit: 1204Apartment Model: A1$2,0881 Bedroom, 1 Bath, 815 sq ftAvailable August 15, 20262 Bedrooms
Floorplan B1
From $2,659
2 Beds, 2 Baths, 1070 sq ftTotal Monthly PriceAvailable Aug 15Total Monthly Price
Base Rent$2,659 - $3,280Total Monthly Price$2,659 - $3,280Cheapest 2 BedroomThis is the cheapest 2 Bedroom at this PropertyModel Gallery
Floorplans
Photos
Availability Details
Prices shown for this property are the Total Monthly Price including Fees.Price Availability Date Unit Sq Ft Deposit View Details $2,659 August 15, 2026 2201 1070 $500 $2,659 August 15, 2026 2202 1070 $500 $2,674 August 15, 2026 2301 1070 $500 Model Amenities and Features
Features
- Air Conditioning
- Balcony
- Cable Ready
- Ceiling Fans
- Double Vanities
- Handrails
- Heating
- High Speed Internet Access
- Tub/Shower
- Washer/Dryer
- Wheelchair Accessible
- Windows
Kitchen
- Dishwasher
- Disposal
- Granite Countertops
- Island Kitchen
- Kitchen
- Microwave
- Oven
- Pantry
- Range
- Refrigerator
- Stainless Steel Appliances
Model Lease Information
Model Price Range
- $2,659 - $3,280Total Monthly PriceBase Rent: $2,659 - $3,280Required Monthly Fees: None
Current Available Pricing
- $2,659 - $2,674 Total Monthly Price
Deposit
- $500 deposit
Unit 2201 Amenities and Features
Features
- Balcony
Unit 2201 Lease Information
Unit Price
- $2,659Total Monthly PriceBase Rent: $2,659Required Monthly Fees: None
View Details and Rent EstimateDeposit
- $500 deposit
Model Lease Information
Model Price Range
- $2,659 - $3,280Total Monthly Price
Unit 2202 Amenities and Features
Features
- Balcony
Unit 2202 Lease Information
Unit Price
- $2,659Total Monthly PriceBase Rent: $2,659Required Monthly Fees: None
View Details and Rent EstimateDeposit
- $500 deposit
Model Lease Information
Model Price Range
- $2,659 - $3,280Total Monthly Price
Unit 2301 Amenities and Features
Features
- Balcony
Unique Features
- 3rd Floor
Unit 2301 Lease Information
Unit Price
- $2,674Total Monthly PriceBase Rent: $2,674Required Monthly Fees: None
View Details and Rent EstimateDeposit
- $500 deposit
Model Lease Information
Model Price Range
- $2,659 - $3,280Total Monthly Price
Apartment Model: B1From $2,6592 Bedroom, 2 Bath, 1070 sq ftAvailable August 15, 2026FloorplansPhotos![]()
B1 - Image Floor plans are artist's rendering. All dimensions are approximate. Actual product and specifications may vary in dimension or detail. Not all features are available in every rental home. Please see a representative for details.
![]()
B1 - Floorplan Apartment Unit: 2201Apartment Model: B1$2,6592 Bedroom, 2 Bath, 1070 sq ftAvailable August 15, 2026Apartment Unit: 2202Apartment Model: B1$2,6592 Bedroom, 2 Bath, 1070 sq ftAvailable August 15, 2026Apartment Unit: 2301Apartment Model: B1$2,6742 Bedroom, 2 Bath, 1070 sq ftAvailable August 15, 2026Floorplan B2
From $2,814
2 Beds, 2 Baths, 1137 sq ftTotal Monthly PriceAvailable Aug 15Total Monthly Price
Base Rent$2,814 - $3,435Total Monthly Price$2,814 - $3,435Model Gallery
Floorplans
Photos
Availability Details
Prices shown for this property are the Total Monthly Price including Fees.Price Availability Date Unit Sq Ft Deposit View Details $3,104 August 15, 2026 1101 1139 $500 $2,854 August 15, 2026 1205 1139 $500 $2,904 August 15, 2026 1301 1139 $500 Model Amenities and Features
Features
- Air Conditioning
- Balcony
- Cable Ready
- Ceiling Fans
- Double Vanities
- Handrails
- Heating
- High Speed Internet Access
- Tub/Shower
- Washer/Dryer
- Wheelchair Accessible
- Windows
Kitchen
- Dishwasher
- Disposal
- Granite Countertops
- Island Kitchen
- Kitchen
- Microwave
- Oven
- Pantry
- Range
- Refrigerator
- Stainless Steel Appliances
Model Lease Information
Model Price Range
- $2,814 - $3,435Total Monthly PriceBase Rent: $2,814 - $3,435Required Monthly Fees: None
Current Available Pricing
- $2,854 - $3,104 Total Monthly Price
Deposit
- $500 deposit
Unit 1101 Amenities and Features
Unique Features
- 1st Floor
- Courtyard Access
- Elevator Proximity
Unit 1101 Lease Information
Unit Price
- $3,104Total Monthly PriceBase Rent: $3,104Required Monthly Fees: None
View Details and Rent EstimateDeposit
- $500 deposit
Model Lease Information
Model Price Range
- $2,814 - $3,435Total Monthly Price
Unit 1205 Amenities and Features
Features
- Balcony
Unique Features
- Elevator Proximity
Unit 1205 Lease Information
Unit Price
- $2,854Total Monthly PriceBase Rent: $2,854Required Monthly Fees: None
View Details and Rent EstimateDeposit
- $500 deposit
Model Lease Information
Model Price Range
- $2,814 - $3,435Total Monthly Price
Unit 1301 Amenities and Features
Features
- Balcony
Living Space
- Views
Unique Features
- 3rd Floor
Unit 1301 Lease Information
Unit Price
- $2,904Total Monthly PriceBase Rent: $2,904Required Monthly Fees: None
View Details and Rent EstimateDeposit
- $500 deposit
Model Lease Information
Model Price Range
- $2,814 - $3,435Total Monthly Price
Apartment Model: B2From $2,8142 Bedroom, 2 Bath, 1137 sq ftAvailable August 15, 2026FloorplansPhotos![]()
B2 - Image Floor plans are artist's rendering. All dimensions are approximate. Actual product and specifications may vary in dimension or detail. Not all features are available in every rental home. Please see a representative for details.
![]()
B2 - Floorplan Apartment Unit: 1101Apartment Model: B2$3,1042 Bedroom, 2 Bath, 1139 sq ftAvailable August 15, 2026Apartment Unit: 1205Apartment Model: B2$2,8542 Bedroom, 2 Bath, 1139 sq ftAvailable August 15, 2026Apartment Unit: 1301Apartment Model: B2$2,9042 Bedroom, 2 Bath, 1139 sq ftAvailable August 15, 2026Floorplan B3
From $3,161
2 Beds, 2 Baths, 1263 sq ftTotal Monthly PriceAvailable Aug 15Total Monthly Price
Base Rent$3,161 - $3,715Total Monthly Price$3,161 - $3,715Largest 2 BedroomThis is the largest 2 Bedroom at this PropertyModel Gallery
Floorplans
Photos
Availability Details
Prices shown for this property are the Total Monthly Price including Fees.Price Availability Date Unit Sq Ft Deposit View Details $3,191 August 15, 2026 1306 1270 $500 $3,211 August 15, 2026 1406 1270 $500 $3,261 August 15, 2026 2109 1270 $500 Model Amenities and Features
Features
- Air Conditioning
- Balcony
- Cable Ready
- Ceiling Fans
- Double Vanities
- Handrails
- Heating
- High Speed Internet Access
- Tub/Shower
- Washer/Dryer
- Wheelchair Accessible
- Windows
Kitchen
- Dishwasher
- Disposal
- Granite Countertops
- Island Kitchen
- Kitchen
- Microwave
- Oven
- Pantry
- Range
- Refrigerator
- Stainless Steel Appliances
Model Lease Information
Model Price Range
- $3,161 - $3,715Total Monthly PriceBase Rent: $3,161 - $3,715Required Monthly Fees: None
Current Available Pricing
- $3,191 - $3,261 Total Monthly Price
Deposit
- $500 deposit
Unit 1306 Amenities and Features
Features
- Balcony
Unique Features
- 3rd Floor
- Elevator Proximity
Unit 1306 Lease Information
Unit Price
- $3,191Total Monthly PriceBase Rent: $3,191Required Monthly Fees: None
View Details and Rent EstimateDeposit
- $500 deposit
Model Lease Information
Model Price Range
- $3,161 - $3,715Total Monthly Price
Unit 1406 Amenities and Features
Features
- Balcony
Unique Features
- 4th Floor
- Elevator Proximity
Unit 1406 Lease Information
Unit Price
- $3,211Total Monthly PriceBase Rent: $3,211Required Monthly Fees: None
View Details and Rent EstimateDeposit
- $500 deposit
Model Lease Information
Model Price Range
- $3,161 - $3,715Total Monthly Price
Unit 2109 Amenities and Features
Features
- Balcony
Unique Features
- 1st Floor
Unit 2109 Lease Information
Unit Price
- $3,261Total Monthly PriceBase Rent: $3,261Required Monthly Fees: None
View Details and Rent EstimateDeposit
- $500 deposit
Model Lease Information
Model Price Range
- $3,161 - $3,715Total Monthly Price
Apartment Model: B3From $3,1612 Bedroom, 2 Bath, 1263 sq ftAvailable August 15, 2026FloorplansPhotos![]()
B3 - Image Floor plans are artist's rendering. All dimensions are approximate. Actual product and specifications may vary in dimension or detail. Not all features are available in every rental home. Please see a representative for details.
![]()
B3 - Floorplan Apartment Unit: 1306Apartment Model: B3$3,1912 Bedroom, 2 Bath, 1270 sq ftAvailable August 15, 2026Apartment Unit: 1406Apartment Model: B3$3,2112 Bedroom, 2 Bath, 1270 sq ftAvailable August 15, 2026Apartment Unit: 2109Apartment Model: B3$3,2612 Bedroom, 2 Bath, 1270 sq ftAvailable August 15, 2026


Schedule a Tour
Property Information
- 147 Units
- 4 Stories
- Built in 2026
Fees and Policies
The fees listed below are community-provided and may exclude utilities or add-ons. All payments are made directly to the property and are non-refundable unless otherwise specified. Use the Cost Calculator to determine costs based on your needs.
Required Fees
One-Time Basics
- Due at Application
- Application Fee Per ApplicantiCharged per applicant.$100.00
- Administrative FeeiCharged Per Unit.$1,000.00
- Due at Move-In
- Security Deposit - RefundableiCharged Per Unit.$500.00
Utilities
- Valet TrashiCharged Per Unit.$40.00/mo
- Pest ControliCharged Per Unit.$5.00/mo
- Activity FeeiCharged per unit.$50.00/mo
Other Fees and Policies
Pet Fees
- Cat
- Pet DepositiMax of 2. Charged Per Pet.$500.00
- Pet FeeiMax of 2. Charged Per Pet.$250.00
- Monthly Pet FeeiMax of 2. Charged Per Pet.$35.00/mo
- Dog
- Pet DepositiMax of 2. Charged Per Pet.$500.00
- Pet FeeiMax of 2. Charged Per Pet.$250.00
- Monthly Pet FeeiMax of 2. Charged Per Pet.$35.00/mo
Max of 2.
Parking Fees
- Garage
- Parking FeeiCharged Per Vehicle.$75.00/mo
- Parking
- Parking FeeiCharged Per Vehicle.$0.00/mo
Reserved parking spaces in garage available.
Parking garage and street parking available.
Storage Fees
- Storage Unit
- Storage FeeiCharged Per Rentable Item.$75.00
Property Fee Disclaimer: Based on community-supplied data and independent market research. Subject to change without notice. May exclude fees for mandatory or optional services and usage-based utilities.
Features and Amenities
Unique Amenities
- 1st Floor
- 3rd Floor
- 4th Floor
- Community Garden
- Courtyard Access
- Elevator Proximity
On-Site Services
- Maintenance On Site
- Package Service
- Planned Social Activities
- Property Manager On Site
- Trash Pickup Door To Door
- Car Charging Station
- Online Services
- Pet Play Area
Community Features
- Clubhouse
- Breakfast/Coffee Concierge
- Elevator
Outdoor Features
- Grill
- Courtyard
- Picnic Area
- Controlled Access
- Yard
- Patio
Recreation and Fitness
- Fitness Center
- Media Center/Movie Theatre
- Gameroom
- Pickleball Court
- Pool
Interior Features
- Windows
- Balcony
- Handrails
- Double Vanities
- Ceiling Fans
- High Speed Internet Access
- Tub/Shower
- Heating
- Cable Ready
- Washer/Dryer
- Air Conditioning
- Wheelchair Accessible
Kitchen Amenities
- Island Kitchen
- Oven
- Pantry
- Range
- Refrigerator
- Disposal
- Dishwasher
- Microwave
- Stainless Steel Appliances
- Kitchen
- Granite Countertops
Living Area Features
- Walk In Closets
- High Ceilings
- Linen Closet
- Views
- Window Coverings
- Vinyl Flooring
- Hardwood Floors
Unique Amenities
- Garage Available
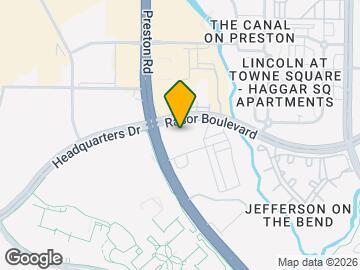
Map
- Shopping
- Colleges
- Grocery
- Medical
- Transportation
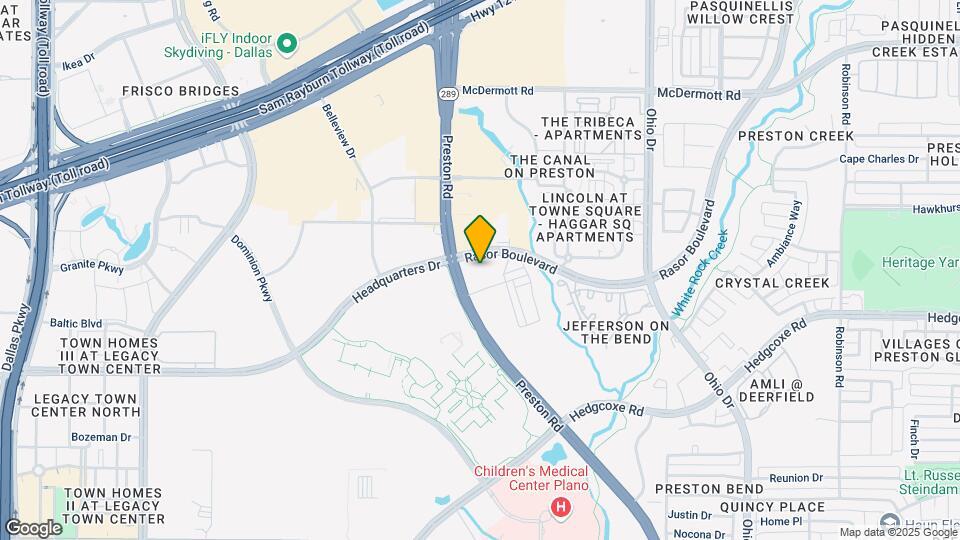
Map
Getting Around
50 / 100 Fairly walkable
20 / 100 Limited public transit
20 / 100 Somewhat Bikeable
100 / 100 Exceptionally car friendly
 details
Getting to Know the Area
80 / 100 Restaurants
80 / 100 Cafes
80 / 100 Nightlife
80 / 100 Shopping
50 / 100 Parks
0 / 100 Noise Level
Frequently Asked Questions about Novum Plano
Where is Novum Plano located?
Novum Plano is located at 8120 Preston Rd near the Plano area of Plano, TX
What is the current rent range at Novum Plano?
1 Bedroom to 2 Bedroom Apartments at Novum Plano currently range from $1,517 to $3,715
When is the leasing office open?
- The office Hours for Novum Plano are
- Monday 9:00 am–6:00 pm
- Tuesday 9:00 am–6:00 pm
- Wednesday 9:00 am–6:00 pm
- Thursday 9:00 am–6:00 pm
- Friday 9:00 am–6:00 pm
- Saturday 10:00 am–5:00 pm
- Sunday 1:00 pm–5:00 pm
Are pets allowed?
Call us today to find out our pet policy and if we allow pets
Nearby Schools
Riddle Elementary School
Lebanon Trail High School
Cunningham Middle
About GreatSchools Data on ApartmentHomeLiving.com.
Points of Interest
Time and distance from Novum Plano.
Big Box and Retail
Jcpenney
Macy's
Lowe's
Colleges and Universities
Collin County Community College - Preston Ridge Campus
Collin County Community College - Courtyard Center Campus
Groceries
Kroger
Heb
Whole Foods
Hospitals
Children's Medical Center Plano
Baylor Scott & White Medical Center - Frisco
Baylor Scott & White Medical Center - Centennial
Restaurants and Dining
Shopping Centers
Novum Plano has 5 shopping centers within 0.4 miles.
Transit Stations
Nearby Neighborhoods
Rental Price Ranges in the Area
| Bedroom | Average Rent | Cheapest Rent | Highest Rent |
|---|---|---|---|
| Plano Studio Apartments | $1,342 | $799 | $2,380 |
| Plano 1 Bedroom Apartments | $1,469 | $623 | $9,171 |
| Plano 2 Bedroom Apartments | $1,984 | $716 | $10,000+ |
| Plano 3 Bedroom Apartments | $2,834 | $1,425 | $10,000+ |
| Plano 4 Bedroom Apartments | $7,055 | $2,632 | $10,000+ |
Browse Top Apartments in Plano
By Price
By Community Type
- Plano Apartments for Rent by Owner
- Plano Apartments with Rent Specials
- Plano Top Rated Apartments
- Plano Corporate Apartments
- Plano Furnished Apartments
- Plano Gated Apartments
- Plano Loft Apartments
- Plano Low Income Apartments
- New Plano Apartments
- Plano Senior Apartments
- Plano Short-term Apartments
- Plano Student Apartments
- Plano Apartments with Utilities Included
Max of 2.