


- Student Housing
- Studio–1 Bedrooms
- $1,169-$1,390 Total Monthly Price
Total Monthly Price
Base Rent$1,169 - $1,390Total Monthly Price$1,169 - $1,390 - 352–583 Square Feet
Rent Specials
Your Tour Could Be Worth Up to 6 Weeks FREE!~~Apply within 24 hours of your tour and you'll qualify for up to 6 weeks FREE on select apartment homes. Tour today. Lease today. Save big.
About The Spoke at McCullough Station
Live close to everything in University City without stretching your budget. The Spoke at McCullough offers comfortable apartment living just minutes from UNC Charlotte, University Research Park, and major employers—making it the perfect spot for students, professionals, and anyone looking for value in a prime location. Limited-Time Rent Specials Available Move in now and enjoy savings applied to future months—ask our team for details. ? Minutes from UNC Charlotte ? Close to shopping, dining & major employers ? Easy access to I-85 & University Blvd ? Spacious floor plans at competitive pricing If you're looking for convenience, affordability, and availability—you’ve found it. Surface lot parking available to residents on a first come first served basis Office Hours: M-F 9am-6pm Closed Saturday and Sunday Holiday Hours may apply
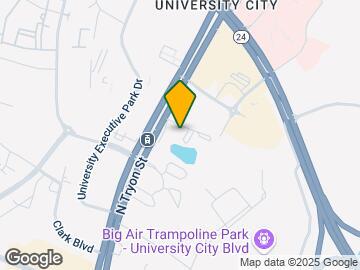
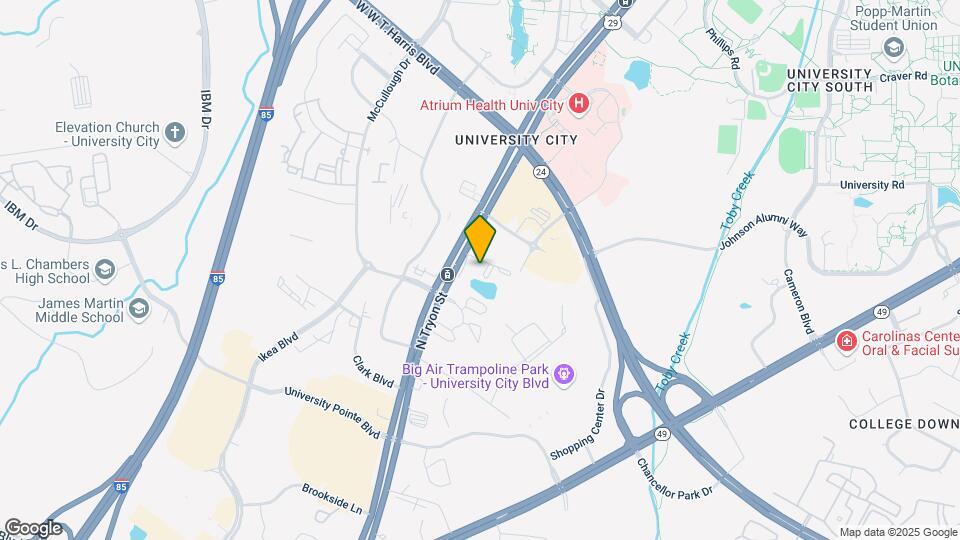
The Spoke at McCullough Station is located in the University City South Neighborhood and 28262 Zip code of Charlotte, NC. This community is professionally managed by CommonPlace
Unique Features and Amenities
- 24 Hour Maintenance
- Blinds
- Electricity Included in Rent
- Facilities Fee $110
- Fitness Studio
- Outdoor Grill Station
- Resident Social Lounge
- Secure Package Room
- Some Paid Utilities
- Two Burner Cooktop
- Valet Trash
- Valet Trash $25
- Water & Sewer included in Rent
Property Contact Info

- Listed by:
- Agency:
- Vendor Logo:
- Website:
- View Property Website
- Call Us:
- (980) 326-5927
- Disclaimer:
Office Hours
| Monday | 9:00 am–6:00 pm |
| Tuesday | 9:00 am–6:00 pm |
| Wednesday | 9:00 am–6:00 pm |
| Thursday | 9:00 am–6:00 pm |
| Friday | 9:00 am–6:00 pm |
| Saturday | Closed |
| Sunday | Closed |
Floorplan Pricing and Availability
The Spoke at McCullough Station offers Studio to 1 Bedroom apartments starting from $1,169 and having 352–583 sq ft. Here is the current pricing and availability:
New! Interactive Property Map
Studio
The Hendrick (S1)
From $1,169
Studio, 1 Bath, 352 sq ftTotal Monthly PriceAvailable NowTotal Monthly Price
Base Rent$1,169 - $1,209Total Monthly Price$1,169 - $1,209Model Gallery
Floorplans
Photos
Availability Details
Prices shown for this property are the Total Monthly Price including Fees.Price Availability Date Unit Sq Ft Deposit View Details $1,169 Available Now 145 352 $500 $1,209 Available Now 146 352 $500 $1,209 August 8, 2026 240 352 $500 Model Amenities and Features
Features
- Air Conditioning
Kitchen
- Dishwasher
- Refrigerator
- Stainless Steel Appliances
Unique Features
- Blinds
- Electricity Included in Rent
- Facilities Fee $110
- Two Burner Cooktop
- Valet Trash $25
- Water & Sewer included in Rent
Model Lease Information
Model Price Range
- $1,169 - $1,209Total Monthly PriceBase Rent: $1,169 - $1,209Required Monthly Fees: None
Deposit
- $500 deposit
Unit 145 Amenities and Features
Features
- Air Conditioning
Kitchen
- Dishwasher
- Refrigerator
- Stainless Steel Appliances
Unique Features
- Blinds
- Electricity Included in Rent
- Facilities Fee $110
- Two Burner Cooktop
- Valet Trash $25
- Water & Sewer included in Rent
Unit 145 Lease Information
Unit Price
- $1,169Total Monthly PriceBase Rent: $1,169Required Monthly Fees: None
View Details and Rent EstimateDeposit
- $500 deposit
Unit Description
The Hendrick is a bright and versatile studio designed for effortless living. The open-concept layout offers ample space for both living and sleeping areas, giving you flexibility to personalize your setup. The streamlined kitchen maximizes functionality with a practical layout and easy access to the dining space. A large closet and full bathroom provide added storage and comfort without sacrificing living space. Ideal for those who appreciate simplicity without compromise, The Hendrick is smart, efficient, and easy to call home. Electricity, sewer, and water are included, ensuring a hassle-free living experience. Facilities Fee & Valet Trash are additional monthly charges.
Model Lease Information
Model Price Range
- $1,169 - $1,209Total Monthly Price
Unit 146 Amenities and Features
Features
- Air Conditioning
Kitchen
- Dishwasher
- Refrigerator
- Stainless Steel Appliances
Unique Features
- Blinds
- Electricity Included in Rent
- Facilities Fee $110
- Two Burner Cooktop
- Valet Trash $25
- Water & Sewer included in Rent
Unit 146 Lease Information
Unit Price
- $1,209Total Monthly PriceBase Rent: $1,209Required Monthly Fees: None
View Details and Rent EstimateDeposit
- $500 deposit
Unit Description
The Hendrick is a bright and versatile studio designed for effortless living. The open-concept layout offers ample space for both living and sleeping areas, giving you flexibility to personalize your setup. The streamlined kitchen maximizes functionality with a practical layout and easy access to the dining space. A large closet and full bathroom provide added storage and comfort without sacrificing living space. Ideal for those who appreciate simplicity without compromise, The Hendrick is smart, efficient, and easy to call home. Electricity, sewer, and water are included, ensuring a hassle-free living experience. Facilities Fee & Valet Trash are additional monthly charges.
Model Lease Information
Model Price Range
- $1,169 - $1,209Total Monthly Price
Unit 240 Amenities and Features
Features
- Air Conditioning
Kitchen
- Dishwasher
- Refrigerator
- Stainless Steel Appliances
Unique Features
- Blinds
- Electricity Included in Rent
- Facilities Fee $110
- Two Burner Cooktop
- Valet Trash $25
- Water & Sewer included in Rent
Unit 240 Lease Information
Unit Price
- $1,209Total Monthly PriceBase Rent: $1,209Required Monthly Fees: None
View Details and Rent EstimateDeposit
- $500 deposit
Unit Description
The Hendrick is a bright and versatile studio designed for effortless living. The open-concept layout offers ample space for both living and sleeping areas, giving you flexibility to personalize your setup. The streamlined kitchen maximizes functionality with a practical layout and easy access to the dining space. A large closet and full bathroom provide added storage and comfort without sacrificing living space. Ideal for those who appreciate simplicity without compromise, The Hendrick is smart, efficient, and easy to call home. Electricity, sewer, and water are included, ensuring a hassle-free living experience. Facilities Fee & Valet Trash are additional monthly charges.
Model Lease Information
Model Price Range
- $1,169 - $1,209Total Monthly Price
Apartment Model: The Hendrick (S1)From $1,169Studio, 1 Bath, 352 sq ftAvailable NowFloorplansPhotos![]()
The Hendrick (S1) - Image Floor plans are artist's rendering. All dimensions are approximate. Actual product and specifications may vary in dimension or detail. Not all features are available in every rental home. Please see a representative for details.
![]()
The Hendrick (S1) - Floorplan Apartment Unit: 145Apartment Model: The Hendrick (S1)$1,169Studio, 1 Bath, 352 sq ftAvailable NowApartment Unit: 146Apartment Model: The Hendrick (S1)$1,209Studio, 1 Bath, 352 sq ftAvailable NowApartment Unit: 240Apartment Model: The Hendrick (S1)$1,209Studio, 1 Bath, 352 sq ftAvailable August 8, 20261 Bedroom
The Avett (A1)
$1,285
1 Bed, 1 Bath, 455 sq ftTotal Monthly PriceAvailable NowTotal Monthly Price
Base Rent$1,285Total Monthly Price$1,285Model Gallery
Floorplans
Photos
Availability Details
Prices shown for this property are the Total Monthly Price including Fees.Price Availability Date Unit Sq Ft Deposit View Details $1,285 Available Now 312 455 $500 $1,285 Available Now 224 455 $500 $1,285 Available Now 125 455 $500 Model Amenities and Features
Features
- Air Conditioning
Kitchen
- Dishwasher
- Refrigerator
- Stainless Steel Appliances
Unique Features
- Electricity Included in Rent
- Facilities Fee $110
- Two Burner Cooktop
- Valet Trash $25
- Water & Sewer included in Rent
Model Lease Information
Model Price
- $1,285Total Monthly PriceBase Rent: $1,285Required Monthly Fees: None
Deposit
- $500 deposit
Unit 312 Amenities and Features
Features
- Air Conditioning
Kitchen
- Dishwasher
- Refrigerator
- Stainless Steel Appliances
Unique Features
- Electricity Included in Rent
- Facilities Fee $110
- Two Burner Cooktop
- Valet Trash $25
- Water & Sewer included in Rent
Unit 312 Lease Information
Unit Price
- $1,285Total Monthly PriceBase Rent: $1,285Required Monthly Fees: None
View Details and Rent EstimateDeposit
- $500 deposit
Unit Description
The Avett offers a thoughtfully designed one-bedroom layout that blends comfort and functionality. The spacious living room flows seamlessly into a dedicated dining area and full kitchen, creating an open yet defined space perfect for relaxing or entertaining. The bedroom is generously sized, easily accommodating a king bed with room for additional furnishings. A large closet and well-appointed bathroom provide everyday convenience, while the efficient kitchen layout keeps everything within reach. With its smart design and comfortable proportions, The Avett delivers the perfect balance of privacy and open living. Electricity, sewer, and water are included, ensuring a hassle-free living experience. Facilities Fee, Valet Trash, & Entertainment Package are additional monthly charges.
Model Lease Information
Price
- $1,285Total Monthly Price
Unit 224 Amenities and Features
Features
- Air Conditioning
Kitchen
- Dishwasher
- Refrigerator
- Stainless Steel Appliances
Unique Features
- Electricity Included in Rent
- Facilities Fee $110
- Two Burner Cooktop
- Valet Trash $25
- Water & Sewer included in Rent
Unit 224 Lease Information
Unit Price
- $1,285Total Monthly PriceBase Rent: $1,285Required Monthly Fees: None
View Details and Rent EstimateDeposit
- $500 deposit
Unit Description
The Avett offers a thoughtfully designed one-bedroom layout that blends comfort and functionality. The spacious living room flows seamlessly into a dedicated dining area and full kitchen, creating an open yet defined space perfect for relaxing or entertaining. The bedroom is generously sized, easily accommodating a king bed with room for additional furnishings. A large closet and well-appointed bathroom provide everyday convenience, while the efficient kitchen layout keeps everything within reach. With its smart design and comfortable proportions, The Avett delivers the perfect balance of privacy and open living. Electricity, sewer, and water are included, ensuring a hassle-free living experience. Facilities Fee, Valet Trash, & Entertainment Package are additional monthly charges.
Model Lease Information
Price
- $1,285Total Monthly Price
Unit 125 Amenities and Features
Features
- Air Conditioning
Kitchen
- Dishwasher
- Refrigerator
- Stainless Steel Appliances
Unique Features
- Electricity Included in Rent
- Facilities Fee $110
- Two Burner Cooktop
- Valet Trash $25
- Water & Sewer included in Rent
Unit 125 Lease Information
Unit Price
- $1,285Total Monthly PriceBase Rent: $1,285Required Monthly Fees: None
View Details and Rent EstimateDeposit
- $500 deposit
Unit Description
The Avett offers a thoughtfully designed one-bedroom layout that blends comfort and functionality. The spacious living room flows seamlessly into a dedicated dining area and full kitchen, creating an open yet defined space perfect for relaxing or entertaining. The bedroom is generously sized, easily accommodating a king bed with room for additional furnishings. A large closet and well-appointed bathroom provide everyday convenience, while the efficient kitchen layout keeps everything within reach. With its smart design and comfortable proportions, The Avett delivers the perfect balance of privacy and open living. Electricity, sewer, and water are included, ensuring a hassle-free living experience. Facilities Fee, Valet Trash, & Entertainment Package are additional monthly charges.
Model Lease Information
Price
- $1,285Total Monthly Price
Apartment Model: The Avett (A1)From $1,2851 Bedroom, 1 Bath, 455 sq ftAvailable NowFloorplansPhotos![]()
The Avett (A1) - Image Floor plans are artist's rendering. All dimensions are approximate. Actual product and specifications may vary in dimension or detail. Not all features are available in every rental home. Please see a representative for details.
![]()
The Avett (A1) - Floorplan Apartment Unit: 312Apartment Model: The Avett (A1)$1,2851 Bedroom, 1 Bath, 455 sq ftAvailable NowApartment Unit: 224Apartment Model: The Avett (A1)$1,2851 Bedroom, 1 Bath, 455 sq ftAvailable NowApartment Unit: 125Apartment Model: The Avett (A1)$1,2851 Bedroom, 1 Bath, 455 sq ftAvailable NowThe Aiken (A2)
$1,390
1 Bed, 1 Bath, 583 sq ftTotal Monthly PriceAvailable NowTotal Monthly Price
Base Rent$1,390Total Monthly Price$1,390Model Gallery
Floorplans
Photos
Availability Details
Prices shown for this property are the Total Monthly Price including Fees.Price Availability Date Unit Sq Ft Deposit View Details $1,390 Available Now 247 583 $500 $1,390 Available Now 238 583 $500 $1,390 Available Now 110 583 $500 Model Amenities and Features
Features
- Air Conditioning
Kitchen
- Dishwasher
- Stainless Steel Appliances
Unique Features
- Blinds
- Electricity Included in Rent
- Facilities Fee $110
- Two Burner Cooktop
- Valet Trash $25
- Water & Sewer included in Rent
Model Lease Information
Model Price
- $1,390Total Monthly PriceBase Rent: $1,390Required Monthly Fees: None
Deposit
- $500 deposit
Unit 247 Amenities and Features
Features
- Air Conditioning
Kitchen
- Dishwasher
- Stainless Steel Appliances
Unique Features
- Blinds
- Electricity Included in Rent
- Facilities Fee $110
- Two Burner Cooktop
- Valet Trash $25
- Water & Sewer included in Rent
Unit 247 Lease Information
Unit Price
- $1,390Total Monthly PriceBase Rent: $1,390Required Monthly Fees: None
View Details and Rent EstimateDeposit
- $500 deposit
Unit Description
The Aiken features an one-bedroom layout with a beautiful living area that truly sets it apart. The open living and dining space offers plenty of room for entertaining, working from home, or simply stretching out and relaxing. The private bedroom provides a comfortable retreat with generous closet space, while the separate kitchen allows for focused cooking without interrupting the flow of the main living area. With its spacious feel and practical layout, The Aiken combines everyday convenience with room to live the way you want. Electricity, sewer, and water are included, ensuring a hassle-free living experience. Facilities Fee & Valet Trash are additional monthly charges.
Model Lease Information
Price
- $1,390Total Monthly Price
Unit 238 Amenities and Features
Features
- Air Conditioning
Kitchen
- Dishwasher
- Stainless Steel Appliances
Unique Features
- Blinds
- Electricity Included in Rent
- Facilities Fee $110
- Two Burner Cooktop
- Valet Trash $25
- Water & Sewer included in Rent
Unit 238 Lease Information
Unit Price
- $1,390Total Monthly PriceBase Rent: $1,390Required Monthly Fees: None
View Details and Rent EstimateDeposit
- $500 deposit
Unit Description
The Aiken features an one-bedroom layout with a beautiful living area that truly sets it apart. The open living and dining space offers plenty of room for entertaining, working from home, or simply stretching out and relaxing. The private bedroom provides a comfortable retreat with generous closet space, while the separate kitchen allows for focused cooking without interrupting the flow of the main living area. With its spacious feel and practical layout, The Aiken combines everyday convenience with room to live the way you want. Electricity, sewer, and water are included, ensuring a hassle-free living experience. Facilities Fee & Valet Trash are additional monthly charges.
Model Lease Information
Price
- $1,390Total Monthly Price
Unit 110 Amenities and Features
Features
- Air Conditioning
Kitchen
- Dishwasher
- Stainless Steel Appliances
Unique Features
- Blinds
- Electricity Included in Rent
- Facilities Fee $110
- Two Burner Cooktop
- Valet Trash $25
- Water & Sewer included in Rent
Unit 110 Lease Information
Unit Price
- $1,390Total Monthly PriceBase Rent: $1,390Required Monthly Fees: None
View Details and Rent EstimateDeposit
- $500 deposit
Unit Description
The Aiken features an one-bedroom layout with a beautiful living area that truly sets it apart. The open living and dining space offers plenty of room for entertaining, working from home, or simply stretching out and relaxing. The private bedroom provides a comfortable retreat with generous closet space, while the separate kitchen allows for focused cooking without interrupting the flow of the main living area. With its spacious feel and practical layout, The Aiken combines everyday convenience with room to live the way you want. Electricity, sewer, and water are included, ensuring a hassle-free living experience. Facilities Fee & Valet Trash are additional monthly charges.
Model Lease Information
Price
- $1,390Total Monthly Price
Apartment Model: The Aiken (A2)From $1,3901 Bedroom, 1 Bath, 583 sq ftAvailable NowFloorplansPhotos![]()
The Aiken (A2) - Image Floor plans are artist's rendering. All dimensions are approximate. Actual product and specifications may vary in dimension or detail. Not all features are available in every rental home. Please see a representative for details.
![]()
The Aiken (A2) - Floorplan Apartment Unit: 247Apartment Model: The Aiken (A2)$1,3901 Bedroom, 1 Bath, 583 sq ftAvailable NowApartment Unit: 238Apartment Model: The Aiken (A2)$1,3901 Bedroom, 1 Bath, 583 sq ftAvailable NowApartment Unit: 110Apartment Model: The Aiken (A2)$1,3901 Bedroom, 1 Bath, 583 sq ftAvailable Now
Schedule a Tour
Videos
3D Tours
Property Information
- 124 Units
- 3 Stories
- Built in 1969
Lease Terms
- 4 - 15 mo
Fees and Policies
The fees listed below are community-provided and may exclude utilities or add-ons. All payments are made directly to the property and are non-refundable unless otherwise specified. Use the Cost Calculator to determine costs based on your needs.
Required Fees
One-Time Basics
- Due at Move-In
- Application Fee Per ApplicantiCharged Per Applicant.$75.00
- Move in Deposit starting at $500iUpon approved credit Charged Per Unit.$500.00
- Administrative Feeiper household Charged Per Unit.$150.00
Utilities
- Valet TrashiCharged Per Unit.$25.00/mo
- Facilities FeeiCharged per unit.$110.00/mo
- Entertainment PackageiCable & Internet Charged per unit.$75.00/mo
Other Fees and Policies
Pet Fees
- Cat
- Monthly Pet FeeiMax of 2. Charged Per Pet.$35.00/mo
- Dog
- Monthly Pet FeeiMax of 2. Charged Per Pet.$35.00/mo
- Other Pet
- Pet FeeiMax of 2. Charged Per Unit.$300.00
Aggressive breeds are prohibited, such as Rottweiler, Chow, Pitbull, Doberman Pinscher, American Bulldog, Bull Terrier, Staffordshire Terrier, Bullmastiff, Cane Corso, Boerboel, and Dogo Argentino. Any dog that is mixed with these breeds is also prohibited.We require vet records to confirm breed and weight, and current shot records.
Max of 2. 2 pets allowed per household.
Property Fee Disclaimer: Based on community-supplied data and independent market research. Subject to change without notice. May exclude fees for mandatory or optional services and usage-based utilities.
Features and Amenities
On-Site Services
- 24 Hour Access
Community Features
- Business Center
- Clubhouse
- Corporate Housing
- Lounge
Outdoor Features
- Grill
Recreation and Fitness
- Pool
Living Area Features
- Office

Map
- Shopping
- Colleges
- Grocery
- Medical
- Parks
- Transportation

Map
Frequently Asked Questions about The Spoke at McCullough Station
Where is The Spoke at McCullough Station located?
The Spoke at McCullough Station is located at 8340 N Tryon St near the University City South area of Charlotte, NC
What is the current rent range at The Spoke at McCullough Station?
Studio to 1 Bedroom Apartments at The Spoke at McCullough Station currently range from $1,169 to $1,390
When is the leasing office open?
- The office Hours for The Spoke at McCullough Station are
- Monday 9:00 am–6:00 pm
- Tuesday 9:00 am–6:00 pm
- Wednesday 9:00 am–6:00 pm
- Thursday 9:00 am–6:00 pm
- Friday 9:00 am–6:00 pm
- Saturday Closed
- Sunday Closed
Are pets allowed?
Call us today to find out our pet policy and if we allow pets
Are there any rent specials?
The current rent special at The Spoke at McCullough Station is: Your Tour Could Be Worth Up to 6 Weeks FREE!~~Apply within 24 hours of your tour and you'll qualify for up to 6 weeks FREE on select apartment homes. Tour today. Lease today. Save big..
Renters Reviews and Ratings
Verified Renter
Property Manager Responded
Verified Renter
Property Manager Responded
Verified Renter
Verified Renter
Property Manager Responded
Do not stay here!!
Property Manager Responded
Paid $250 towards Application, Administrative and Processing Fee
Property Manager Responded
Nearby Schools
University Meadows Elementary
About GreatSchools Data on ApartmentHomeLiving.com.
Points of Interest
Time and distance from The Spoke at McCullough Station.
Arts Museums and Landmarks
Big Box and Retail
Target
Goodwill
Walgreens
Colleges and Universities
Groceries
Food Lion
Aldi
Lowe's
Hospitals
Novant Health Presbyterian Medical Center
Parks and Recreation
The Spoke at McCullough Station has 5 parks within 9.4 miles, including Reedy Creek, Rosedale, Nightmare on Independence, Grayson Skatepark, and Charlotte Nature Museum.
Restaurants and Dining
Shopping Centers
The Spoke at McCullough Station has 5 shopping centers within 0.7 miles.
Nearby Neighborhoods
Rental Price Ranges in the Area
| Bedroom | Average Rent | Cheapest Rent | Highest Rent |
|---|---|---|---|
| Charlotte Studio Apartments | $1,465 | $799 | $5,476 |
| Charlotte 1 Bedroom Apartments | $1,666 | $650 | $5,746 |
| Charlotte 2 Bedroom Apartments | $2,114 | $599 | $10,000+ |
| Charlotte 3 Bedroom Apartments | $2,623 | $650 | $10,000+ |
| Charlotte 4 Bedroom Apartments | $3,329 | $769 | $10,000+ |
| Charlotte 5 Bedroom Apartments | $2,460 | $749 | $8,061 |
Browse Top Apartments in Charlotte
By Price
By Community Type
- Charlotte Apartments for Rent by Owner
- Charlotte Apartments with Rent Specials
- Charlotte Top Rated Apartments
- Charlotte Corporate Apartments
- Charlotte Furnished Apartments
- Charlotte Gated Apartments
- Charlotte Loft Apartments
- Charlotte Low Income Apartments
- Charlotte Military Apartments
- New Charlotte Apartments
- Charlotte Senior Apartments
- Charlotte Short-term Apartments
- Charlotte Student Apartments
- Charlotte Apartments with Utilities Included


Max of 2. 2 pets allowed per household.