



Move in review
May 22, 2026 - Review from Apartments.com
Sheena was very helpful and it was a smooth process
The Spoke at Tyvola in Charlotte, NC is verified by CoStar’s® proprietary screening and fraud detection process, so you can shop and rent with confidence on ApartmentHomeLiving.com. Always protect yourself when shopping online.


Your Tour Could Be Worth Up to 6 Weeks FREE!~~Discover how you can receive: • Up to 6 WEEKS FREE on your new home • $0 Admin Fee • Application Fee Credit upon move-in
Looking for the perfect Charlotte location without the luxury price tag? Welcome to The Spoke at Tyvola. Enjoy easy access to South End, Uptown, and the light rail—without overpaying for rent. Our apartment homes offer the space and convenience you need, all in a location that keeps you connected to work, dining, and entertainment. Limited-Time Specials Available Move in now and take advantage of future rent credits—designed to help you save after move-in. ? Convenient to Tyvola Rd + I-77 ? Minutes from South End & Uptown ? Near Light Rail Access ? Spacious Floor Plans ? On-Site Amenities & Parking The Spoke at Tyvola puts you right where you want to be—at a price that makes sense. Surface lot parking available to residents on a first come first served basis Office Hours: M-F 9am-6pm Closed Saturday and Sunday Holiday Hours may apply
The Spoke at Tyvola is located in the Montclaire South Neighborhood and 28217 Zip code of Charlotte, NC. This community is professionally managed by CommonPlace

| Monday | 9:00 am–6:00 pm |
| Tuesday | 9:00 am–6:00 pm |
| Wednesday | 9:00 am–6:00 pm |
| Thursday | 9:00 am–6:00 pm |
| Friday | 9:00 am–6:00 pm |
| Saturday | Closed |
| Sunday | Closed |
The Spoke at Tyvola offers Studio to 2 Bedroom apartments starting from $1,174 and having 504–850 sq ft. Here is the current pricing and availability:
| Price | Availability Date | Unit | Sq Ft | Deposit | View Details | |
|---|---|---|---|---|---|---|
| $1,214 | Available Now | 3-0311 | 504 | $500 | ||
| $1,174 | Available Now | 4-0421 | 504 | $500 | ||
| $1,174 | Available Now | 2-0221 | 504 | $500 |
The Studio offers a smart, open-concept design that maximizes every square foot. With 504 square feet of thoughtfully designed space, this layout seamlessly blends living, dining, and sleeping areas into one cohesive home. The spacious main living area flows directly into the kitchen, creating an ideal setup for entertaining or relaxing. A defined sleeping space offers privacy without sacrificing openness, while generous closet space and a dedicated linen closet provide convenient storage. The full bathroom is easily accessible and well-positioned for everyday comfort. Perfect for those seeking a streamlined lifestyle with modern functionality, The Studio delivers efficiency without compromise. Electricity, sewer, and water are included, ensuring a hassle-free living experience. Facilities Fee, Valet Trash, & Entertainment Package are additional monthly charges.
The Studio offers a smart, open-concept design that maximizes every square foot. With 504 square feet of thoughtfully designed space, this layout seamlessly blends living, dining, and sleeping areas into one cohesive home. The spacious main living area flows directly into the kitchen, creating an ideal setup for entertaining or relaxing. A defined sleeping space offers privacy without sacrificing openness, while generous closet space and a dedicated linen closet provide convenient storage. The full bathroom is easily accessible and well-positioned for everyday comfort. Perfect for those seeking a streamlined lifestyle with modern functionality, The Studio delivers efficiency without compromise. Electricity, sewer, and water are included, ensuring a hassle-free living experience. Facilities Fee, Valet Trash, & Entertainment Package are additional monthly charges.
The Studio offers a smart, open-concept design that maximizes every square foot. With 504 square feet of thoughtfully designed space, this layout seamlessly blends living, dining, and sleeping areas into one cohesive home. The spacious main living area flows directly into the kitchen, creating an ideal setup for entertaining or relaxing. A defined sleeping space offers privacy without sacrificing openness, while generous closet space and a dedicated linen closet provide convenient storage. The full bathroom is easily accessible and well-positioned for everyday comfort. Perfect for those seeking a streamlined lifestyle with modern functionality, The Studio delivers efficiency without compromise. Electricity, sewer, and water are included, ensuring a hassle-free living experience. Facilities Fee, Valet Trash, & Entertainment Package are additional monthly charges.
Floor plans are artist's rendering. All dimensions are approximate. Actual product and specifications may vary in dimension or detail. Not all features are available in every rental home. Please see a representative for details.
| Price | Availability Date | Unit | Sq Ft | Deposit | View Details | |
|---|---|---|---|---|---|---|
| $1,364 | Available Now | 12-1201 | 525 | $500 | ||
| $1,364 | Available Now | 13-1301 | 525 | $500 | ||
| $1,364 | Available Now | 12-1202 | 525 | $500 |
The One is a thoughtfully designed one-bedroom home that offers comfort and separation of space within a compact footprint. Ranging from 500 to 525 square feet, this layout features a private bedroom tucked away from the main living area, creating a true retreat feel. The open living and dining space provides flexibility for entertaining or relaxing, while the kitchen offers a practical layout with ample cabinet storage. A spacious bedroom includes generous closet space, and the full bathroom is conveniently located for both residents and guests. The One is ideal for those who want privacy, functionality, and an efficient design all in one. Electricity, sewer, and water are included, ensuring a hassle-free living experience. Facilities Fee, Valet Trash, & Entertainment Package are additional monthly charges.
The One is a thoughtfully designed one-bedroom home that offers comfort and separation of space within a compact footprint. Ranging from 500 to 525 square feet, this layout features a private bedroom tucked away from the main living area, creating a true retreat feel. The open living and dining space provides flexibility for entertaining or relaxing, while the kitchen offers a practical layout with ample cabinet storage. A spacious bedroom includes generous closet space, and the full bathroom is conveniently located for both residents and guests. The One is ideal for those who want privacy, functionality, and an efficient design all in one. Electricity, sewer, and water are included, ensuring a hassle-free living experience. Facilities Fee, Valet Trash, & Entertainment Package are additional monthly charges.
The One is a thoughtfully designed one-bedroom home that offers comfort and separation of space within a compact footprint. Ranging from 500 to 525 square feet, this layout features a private bedroom tucked away from the main living area, creating a true retreat feel. The open living and dining space provides flexibility for entertaining or relaxing, while the kitchen offers a practical layout with ample cabinet storage. A spacious bedroom includes generous closet space, and the full bathroom is conveniently located for both residents and guests. The One is ideal for those who want privacy, functionality, and an efficient design all in one. Electricity, sewer, and water are included, ensuring a hassle-free living experience. Facilities Fee, Valet Trash, & Entertainment Package are additional monthly charges.
Floor plans are artist's rendering. All dimensions are approximate. Actual product and specifications may vary in dimension or detail. Not all features are available in every rental home. Please see a representative for details.
| Price | Availability Date | Unit | Sq Ft | Deposit | View Details | |
|---|---|---|---|---|---|---|
| $1,554 | Available Now | 13-1308 | 850 | $500 | ||
| $1,554 | Available Now | 11-1103 | 850 | $500 | ||
| $1,554 | Available Now | 12-1204 | 850 | $500 |
The Two offers 800 square feet of well-balanced living space with two bedrooms and two full bathrooms. This thoughtfully arranged layout places bedrooms on opposite sides of the home, providing added privacy—perfect for roommates or guests. The central living room creates a welcoming gathering space and flows directly into the dining area and kitchen for easy entertaining. The primary bedroom includes an en-suite bathroom for added comfort, while the second bedroom enjoys convenient access to its own full bath. With generous closet space and a practical layout, The Two combines functionality with everyday comfort. Electricity, sewer, and water are included, ensuring a hassle-free living experience. Facilities Fee, Valet Trash, & Entertainment Package are additional monthly charges.
The Two offers 800 square feet of well-balanced living space with two bedrooms and two full bathrooms. This thoughtfully arranged layout places bedrooms on opposite sides of the home, providing added privacy—perfect for roommates or guests. The central living room creates a welcoming gathering space and flows directly into the dining area and kitchen for easy entertaining. The primary bedroom includes an en-suite bathroom for added comfort, while the second bedroom enjoys convenient access to its own full bath. With generous closet space and a practical layout, The Two combines functionality with everyday comfort. Electricity, sewer, and water are included, ensuring a hassle-free living experience. Facilities Fee, Valet Trash, & Entertainment Package are additional monthly charges.
The Two offers 800 square feet of well-balanced living space with two bedrooms and two full bathrooms. This thoughtfully arranged layout places bedrooms on opposite sides of the home, providing added privacy—perfect for roommates or guests. The central living room creates a welcoming gathering space and flows directly into the dining area and kitchen for easy entertaining. The primary bedroom includes an en-suite bathroom for added comfort, while the second bedroom enjoys convenient access to its own full bath. With generous closet space and a practical layout, The Two combines functionality with everyday comfort. Electricity, sewer, and water are included, ensuring a hassle-free living experience. Facilities Fee, Valet Trash, & Entertainment Package are additional monthly charges.
Floor plans are artist's rendering. All dimensions are approximate. Actual product and specifications may vary in dimension or detail. Not all features are available in every rental home. Please see a representative for details.
| Price | Availability Date | Unit | Sq Ft | Deposit | View Details | |
|---|---|---|---|---|---|---|
| $1,674 | Available Now | 2-0224 | 816 | $500 | ||
| $1,674 | September 11, 2026 | 1-0122 | 816 | $500 |
The Two - Loft is a unique two-bedroom loft-style home offering 816 square feet of dynamic, multi-level living. The main floor features an open living and dining area connected to a well-appointed kitchen, creating an inviting space for both everyday living and entertaining. The primary bedroom is located on the main level for convenience, while the second bedroom is situated upstairs in a loft configuration, overlooking the space below and offering added privacy. Two full bathrooms enhance functionality for roommates or guests. With its distinctive layout and added vertical dimension, the B2 provides a modern, elevated living experience. Electricity, sewer, and water are included, ensuring a hassle-free living experience. Facilities Fee, Valet Trash, & Entertainment Package are additional monthly charges.
The Two - Loft is a unique two-bedroom loft-style home offering 816 square feet of dynamic, multi-level living. The main floor features an open living and dining area connected to a well-appointed kitchen, creating an inviting space for both everyday living and entertaining. The primary bedroom is located on the main level for convenience, while the second bedroom is situated upstairs in a loft configuration, overlooking the space below and offering added privacy. Two full bathrooms enhance functionality for roommates or guests. With its distinctive layout and added vertical dimension, the B2 provides a modern, elevated living experience. Electricity, sewer, and water are included, ensuring a hassle-free living experience. Facilities Fee, Valet Trash, & Entertainment Package are additional monthly charges.
Floor plans are artist's rendering. All dimensions are approximate. Actual product and specifications may vary in dimension or detail. Not all features are available in every rental home. Please see a representative for details.
The fees listed below are community-provided and may exclude utilities or add-ons. All payments are made directly to the property and are non-refundable unless otherwise specified. Use the Cost Calculator to determine costs based on your needs.
Aggressive breeds are prohibited, such as Rottweiler, Chow, Pitbull, Doberman Pinscher, American Bulldog, Bull Terrier, Staffordshire Terrier, Bullmastiff, Cane Corso, Boerboel, and Dogo Argentino. Any dog that is mixed with these breeds is also prohibited.We require vet records to confirm breed and weight, and current shot records.
Max of 2. 2 pets allowed per household.
2 pets allowed per household.
Property Fee Disclaimer: Based on community-supplied data and independent market research. Subject to change without notice. May exclude fees for mandatory or optional services and usage-based utilities.
 details
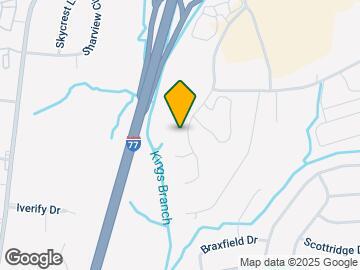
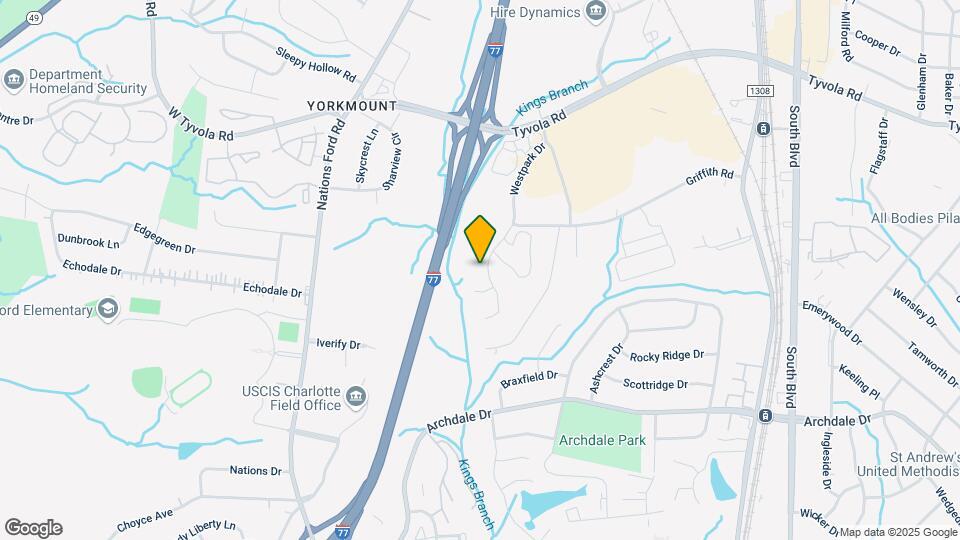
The Spoke at Tyvola is located at 5816 Westpark Dr near the Montclaire South area of Charlotte, NC
Studio to 2 Bedroom Apartments at The Spoke at Tyvola currently range from $1,174 to $1,674
Call us today to find out our pet policy and if we allow pets
The current rent special at The Spoke at Tyvola is: Your Tour Could Be Worth Up to 6 Weeks FREE!~~Discover how you can receive: • Up to 6 WEEKS FREE on your new home • $0 Admin Fee • Application Fee Credit upon move-in.
Time and distance from The Spoke at Tyvola.
The Spoke at Tyvola has 5 parks within 12.6 miles, including Charlotte Nature Museum, Grayson Skatepark, Nightmare on Independence, Rosedale, and Reedy Creek.
The Spoke at Tyvola has 5 shopping centers within 0.9 miles.
| Bedroom | Average Rent | Cheapest Rent | Highest Rent |
|---|---|---|---|
| Charlotte Studio Apartments | $1,455 | $890 | $3,208 |
| Charlotte 1 Bedroom Apartments | $1,651 | $599 | $6,500 |
| Charlotte 2 Bedroom Apartments | $2,090 | $599 | $10,000+ |
| Charlotte 3 Bedroom Apartments | $2,591 | $870 | $10,000+ |
| Charlotte 4 Bedroom Apartments | $3,349 | $769 | $10,000+ |
| Charlotte 5 Bedroom Apartments | $4,482 | $749 | $10,000+ |
We'll collect some preliminary contact information. You will then be directed to this property's website to complete the application.
Do you want The Spoke at Tyvola to contact you?
Max of 2. 2 pets allowed per household.