- 1–3 Bedrooms
- $1,600-$2,375 Pricing
- 794–1,406 Square Feet
Rent Specials
MOVE-IN SPECIAL~~Receive $500 off your move when you place your $500 holding within 24-hours of touring! Offer Expires 7/31 *Offer valid on approved credit/background check*
About The Springs
Welcome to The Springs. Our convenient location puts you exactly where you want to be. We offer our residents the finest in modern amenities: including a fitness center, two swimming pools, and enclosed patios. With a wide variety of apartment designs, The Springs has a living space for every need. Visit us today to begin living the lifestyle you deserve. We also offer other features such as: beautiful landscaping (which includes lakes, and cascading springs), central air conditioning, private garages, a playground, and laundry facilities with individual hookups in apartments. Water and trash are charged to residents. **Variable lease terms may be available. Ask for details. AMC-CA, Inc. dba Apartments Management Consultants, Broker License # 01525033
The Springs is located in the Woodward Park Neighborhood and 93720 Zip code of Fresno, CA. This community is professionally managed by Apartment Management Consultants L.L.C.
Unique Features and Amenities
- Attached Garages
- Central Heating and Air Conditioning
- Close to Shopping & Restaurants
- Dishwasher and Garbage Disposal
- Easy Freeway Access
- Laundry Facilties
- Pet Friendly Community
- Private Patios and Balconies
- Professional Onsite Management
- Refreshing Swimming Pools
- Washer and Dryer Hook-Ups
Property Contact Info

- Listed by:
- Agency:
- Vendor Logo:
- Website:
- View Property Website
- Call Us:
- (559) 272-8566
- Disclaimer:
Office Hours
| Monday | By Appointment |
| Tuesday | By Appointment |
| Wednesday | By Appointment |
| Thursday | By Appointment |
| Friday | By Appointment |
| Saturday | By Appointment |
| Sunday | Closed |
Floorplan Pricing and Availability
The Springs offers 1 to 3 Bedroom apartments starting from $1,600 and having 794–1,406 sq ft. Here is the current pricing and availability:
New! Interactive Property Map
1 Bedroom
1x1 (F) BEDROOM
From $1,600
1 Bed, 1 Bath, 794 sq ftAvailable NowModel Gallery
Photos
3D Tours
Availability Details
Price Availability Date Unit Sq Ft Deposit View Details $1,655 Available Now 553202 794 $1,000 $1,615 Available Soon 745206 794 $1,000 $1,600 August 14, 2026 701205 794 $1,000 Model Amenities and Features
Features
- Air Conditioning
- Balcony
- Cable Ready
- Ceiling Fans
- Heating
- Tub/Shower
- Washer/Dryer Hookup
Kitchen
- Dishwasher
- Disposal
- Instant Hot Water
- Kitchen
- Oven
- Range
- Refrigerator
Living Space
- Carpet
- Dining Room
- Double Pane Windows
- Vaulted Ceiling
- Vinyl Flooring
- Window Coverings
Model Rent and Fees
Model Price Range
- $1,600 - $1,841
Current Available Pricing
- $1,600 - $1,655
Unit 553202 Amenities and Features
Features
- Air Conditioning
- Balcony
- Cable Ready
- Ceiling Fans
- Heating
- Tub/Shower
- Washer/Dryer Hookup
Kitchen
- Dishwasher
- Disposal
- Instant Hot Water
- Kitchen
- Oven
- Range
- Refrigerator
Living Space
- Carpet
- Dining Room
- Double Pane Windows
- Vaulted Ceiling
- Vinyl Flooring
- Window Coverings
Unit 553202 Rent and Fees
Unit Price
- $1,655
View Details and Rent EstimateDeposit
- $1,000 deposit
Model Rent and Fees
Model Price Range
- $1,600 - $1,841
Unit 745206 Amenities and Features
Features
- Air Conditioning
- Balcony
- Cable Ready
- Ceiling Fans
- Heating
- Tub/Shower
- Washer/Dryer Hookup
Kitchen
- Dishwasher
- Disposal
- Instant Hot Water
- Kitchen
- Oven
- Range
- Refrigerator
Living Space
- Carpet
- Dining Room
- Double Pane Windows
- Vaulted Ceiling
- Vinyl Flooring
- Window Coverings
Unit 745206 Rent and Fees
Unit Price
- $1,615
View Details and Rent EstimateDeposit
- $1,000 deposit
Model Rent and Fees
Model Price Range
- $1,600 - $1,841
Unit 701205 Amenities and Features
Features
- Air Conditioning
- Balcony
- Cable Ready
- Ceiling Fans
- Heating
- Tub/Shower
- Washer/Dryer Hookup
Kitchen
- Dishwasher
- Disposal
- Instant Hot Water
- Kitchen
- Oven
- Range
- Refrigerator
Living Space
- Carpet
- Dining Room
- Double Pane Windows
- Vaulted Ceiling
- Vinyl Flooring
- Window Coverings
Unit 701205 Rent and Fees
Unit Price
- $1,600
View Details and Rent EstimateDeposit
- $1,000 deposit
Model Rent and Fees
Model Price Range
- $1,600 - $1,841
Apartment Model: 1x1 (F) BEDROOMFrom $1,6001 Bedroom, 1 Bath, 794 sq ftAvailable NowPhotos3D Tours![]()
1x1 (F) BEDROOM - Image 1 ![]()
1x1 (F) BEDROOM - Image 2 ![]()
1x1 (F) BEDROOM - Image 3 ![]()
1x1 (F) BEDROOM - Image 4 ![]()
1x1 (F) BEDROOM - Image 5 ![]()
1x1 (F) BEDROOM - Image 6 1x1 (F) BEDROOM - 3D Tour Apartment Unit: 553202Apartment Model: 1x1 (F) BEDROOM$1,6551 Bedroom, 1 Bath, 794 sq ftAvailable NowApartment Unit: 745206Apartment Model: 1x1 (F) BEDROOM$1,6151 Bedroom, 1 Bath, 794 sq ftAvailable SoonApartment Unit: 701205Apartment Model: 1x1 (F) BEDROOM$1,6001 Bedroom, 1 Bath, 794 sq ftAvailable August 14, 20262 Bedrooms
2 BEDROOM UPSTAIRS J
From $1,830
2 Beds, 2 Baths, 1140 sq ftAvailable NowCheapest 2 BedroomThis is the cheapest 2 Bedroom at this PropertyModel Gallery
Photos
Availability Details
Price Availability Date Unit Sq Ft Deposit View Details $2,095 Available Now 709204 1140 $1,200 $2,000 August 7, 2026 577204 1140 $1,200 $1,830 September 24, 2026 557202 1140 $1,200 Model Amenities and Features
Features
- Air Conditioning
- Balcony
- Cable Ready
- Ceiling Fans
- Double Vanities
- Heating
- Tub/Shower
- Washer/Dryer Hookup
Kitchen
- Dishwasher
- Disposal
- Kitchen
- Oven
- Pantry
- Range
- Refrigerator
Living Space
- Carpet
- Dining Room
- Vinyl Flooring
- Window Coverings
Model Rent and Fees
Model Price Range
- $1,830 - $2,095
Unit 709204 Amenities and Features
Features
- Air Conditioning
- Balcony
- Cable Ready
- Ceiling Fans
- Double Vanities
- Heating
- Tub/Shower
- Washer/Dryer Hookup
Kitchen
- Dishwasher
- Disposal
- Kitchen
- Oven
- Pantry
- Range
- Refrigerator
Living Space
- Carpet
- Dining Room
- Vinyl Flooring
- Window Coverings
Unit 709204 Rent and Fees
Unit Price
- $2,095
View Details and Rent EstimateDeposit
- $1,200 deposit
Model Rent and Fees
Model Price Range
- $1,830 - $2,095
Unit 577204 Amenities and Features
Features
- Air Conditioning
- Balcony
- Cable Ready
- Ceiling Fans
- Double Vanities
- Heating
- Tub/Shower
- Washer/Dryer Hookup
Kitchen
- Dishwasher
- Disposal
- Kitchen
- Oven
- Pantry
- Range
- Refrigerator
Living Space
- Carpet
- Dining Room
- Vinyl Flooring
- Window Coverings
Unit 577204 Rent and Fees
Unit Price
- $2,000
View Details and Rent EstimateDeposit
- $1,200 deposit
Model Rent and Fees
Model Price Range
- $1,830 - $2,095
Unit 557202 Amenities and Features
Features
- Air Conditioning
- Balcony
- Cable Ready
- Ceiling Fans
- Double Vanities
- Heating
- Tub/Shower
- Washer/Dryer Hookup
Kitchen
- Dishwasher
- Disposal
- Kitchen
- Oven
- Pantry
- Range
- Refrigerator
Living Space
- Carpet
- Dining Room
- Vinyl Flooring
- Window Coverings
Unit 557202 Rent and Fees
Unit Price
- $1,830
View Details and Rent EstimateDeposit
- $1,200 deposit
Model Rent and Fees
Model Price Range
- $1,830 - $2,095
Apartment Model: 2 BEDROOM UPSTAIRS JFrom $1,8302 Bedroom, 2 Bath, 1140 sq ftAvailable Now![]()
2 BEDROOM UPSTAIRS J - Image 1 ![]()
2 BEDROOM UPSTAIRS J - Image 2 ![]()
2 BEDROOM UPSTAIRS J - Image 3 ![]()
2 BEDROOM UPSTAIRS J - Image 4 ![]()
2 BEDROOM UPSTAIRS J - Image 5 ![]()
2 BEDROOM UPSTAIRS J - Image 6 ![]()
2 BEDROOM UPSTAIRS J - Image 7 Apartment Unit: 709204Apartment Model: 2 BEDROOM UPSTAIRS J$2,0952 Bedroom, 2 Bath, 1140 sq ftAvailable NowApartment Unit: 577204Apartment Model: 2 BEDROOM UPSTAIRS J$2,0002 Bedroom, 2 Bath, 1140 sq ftAvailable August 7, 2026Apartment Unit: 557202Apartment Model: 2 BEDROOM UPSTAIRS J$1,8302 Bedroom, 2 Bath, 1140 sq ftAvailable September 24, 20262 BEDROOM TOWNHOUSE E
$2,100
2 Beds, 2.5 Baths, 1238 sq ftAvailable NowAvailability Details
Price Availability Date Unit Sq Ft Deposit $2,100 Available Now 599106 1238 $1,200 Unit 599106 Amenities and Features
Features
- Air Conditioning
- Cable Ready
- Ceiling Fans
- Heating
- Tub/Shower
- Washer/Dryer Hookup
Kitchen
- Dishwasher
- Disposal
- Kitchen
- Oven
- Range
- Refrigerator
Living Space
- Carpet
- Dining Room
- Hardwood Floors
- Vinyl Flooring
- Window Coverings
Outdoor Space
- Patio
Unit 599106 Rent and Fees
Unit Price
- $2,100
View Details and Rent EstimateDeposit
- $1,200 deposit
Model Rent and Fees
Price
- $2,100
Apartment Unit: 599106Apartment Model: 2 BEDROOM TOWNHOUSE E$2,1002 Bedroom, 2.5 Bath, 1238 sq ftAvailable Now2 BEDROOM UPSTAIRS K
From $1,875
2 Beds, 2 Baths, 1207 sq ftAvailable Sep 16Availability Details
Price Availability Date Unit Sq Ft Deposit View Details $2,100 Available Soon 553203 1207 $1,200 $1,875 September 16, 2026 729203 1207 $1,200 Model Amenities and Features
Features
- Air Conditioning
- Cable Ready
- Ceiling Fans
- Heating
- Tub/Shower
- Washer/Dryer Hookup
Kitchen
- Dishwasher
- Disposal
- Kitchen
- Microwave
- Oven
- Range
- Refrigerator
Living Space
- Carpet
- Dining Room
- Double Pane Windows
- Vinyl Flooring
- Window Coverings
Outdoor Space
- Porch
Model Rent and Fees
Model Price Range
- $1,875 - $2,100
Unit 553203 Amenities and Features
Features
- Air Conditioning
- Cable Ready
- Ceiling Fans
- Heating
- Tub/Shower
- Washer/Dryer Hookup
Kitchen
- Dishwasher
- Disposal
- Kitchen
- Microwave
- Oven
- Range
- Refrigerator
Living Space
- Carpet
- Dining Room
- Double Pane Windows
- Vinyl Flooring
- Window Coverings
Outdoor Space
- Porch
Unit 553203 Rent and Fees
Unit Price
- $2,100
View Details and Rent EstimateDeposit
- $1,200 deposit
Model Rent and Fees
Model Price Range
- $1,875 - $2,100
Unit 729203 Amenities and Features
Features
- Air Conditioning
- Cable Ready
- Ceiling Fans
- Heating
- Tub/Shower
- Washer/Dryer Hookup
Kitchen
- Dishwasher
- Disposal
- Kitchen
- Microwave
- Oven
- Range
- Refrigerator
Living Space
- Carpet
- Dining Room
- Double Pane Windows
- Vinyl Flooring
- Window Coverings
Outdoor Space
- Porch
Unit 729203 Rent and Fees
Unit Price
- $1,875
View Details and Rent EstimateDeposit
- $1,200 deposit
Model Rent and Fees
Model Price Range
- $1,875 - $2,100
Apartment Unit: 553203Apartment Model: 2 BEDROOM UPSTAIRS K$2,1002 Bedroom, 2 Bath, 1207 sq ftAvailable SoonApartment Unit: 729203Apartment Model: 2 BEDROOM UPSTAIRS K$1,8752 Bedroom, 2 Bath, 1207 sq ftAvailable September 16, 20262 BEDROOM TOWNHOUSE D
From $2,050
2 Beds, 2.5 Baths, 1304 sq ftAvailable Aug 14Largest 2 BedroomThis is the largest 2 Bedroom at this PropertyAvailability Details
Price Availability Date Unit Sq Ft Deposit View Details $2,050 August 14, 2026 589105 1304 $1,200 $2,055 August 21, 2026 563102 1304 $1,200 Model Amenities and Features
Features
- Air Conditioning
- Cable Ready
- Ceiling Fans
- Heating
- Tub/Shower
- Washer/Dryer Hookup
Kitchen
- Dishwasher
- Disposal
- Kitchen
- Oven
- Range
- Refrigerator
Living Space
- Carpet
- Dining Room
- Double Pane Windows
- Vinyl Flooring
- Window Coverings
Outdoor Space
- Patio
Model Rent and Fees
Model Price Range
- $2,050 - $2,055
Unit 589105 Amenities and Features
Features
- Air Conditioning
- Cable Ready
- Ceiling Fans
- Heating
- Tub/Shower
- Washer/Dryer Hookup
Kitchen
- Dishwasher
- Disposal
- Kitchen
- Oven
- Range
- Refrigerator
Living Space
- Carpet
- Dining Room
- Double Pane Windows
- Vinyl Flooring
- Window Coverings
Outdoor Space
- Patio
Unit 589105 Rent and Fees
Unit Price
- $2,050
View Details and Rent EstimateDeposit
- $1,200 deposit
Model Rent and Fees
Model Price Range
- $2,050 - $2,055
Unit 563102 Amenities and Features
Features
- Air Conditioning
- Cable Ready
- Ceiling Fans
- Heating
- Tub/Shower
- Washer/Dryer Hookup
Kitchen
- Dishwasher
- Disposal
- Kitchen
- Oven
- Range
- Refrigerator
Living Space
- Carpet
- Dining Room
- Double Pane Windows
- Vinyl Flooring
- Window Coverings
Outdoor Space
- Patio
Unit 563102 Rent and Fees
Unit Price
- $2,055
View Details and Rent EstimateDeposit
- $1,200 deposit
Model Rent and Fees
Model Price Range
- $2,050 - $2,055
Apartment Unit: 589105Apartment Model: 2 BEDROOM TOWNHOUSE D$2,0502 Bedroom, 2.5 Bath, 1304 sq ftAvailable August 14, 2026Apartment Unit: 563102Apartment Model: 2 BEDROOM TOWNHOUSE D$2,0552 Bedroom, 2.5 Bath, 1304 sq ftAvailable August 21, 20262 BEDROOM TOWNHOUSE B
From $2,050
2 Beds, 2.5 Baths, 1256 sq ftAvailable Sep 8Availability Details
Price Availability Date Unit Sq Ft Deposit View Details $2,050 September 8, 2026 583104 1256 $1,200 $2,100 October 3, 2026 717106 1256 $1,200 Model Amenities and Features
Features
- Air Conditioning
- Cable Ready
- Ceiling Fans
- Double Vanities
- Heating
- Tub/Shower
- Washer/Dryer Hookup
Kitchen
- Dishwasher
- Disposal
- Kitchen
- Oven
- Range
- Refrigerator
Living Space
- Carpet
- Dining Room
- Double Pane Windows
- Hardwood Floors
- Vinyl Flooring
- Window Coverings
Outdoor Space
- Patio
Model Rent and Fees
Model Price Range
- $2,050 - $2,100
Unit 583104 Amenities and Features
Features
- Air Conditioning
- Cable Ready
- Ceiling Fans
- Double Vanities
- Heating
- Tub/Shower
- Washer/Dryer Hookup
Kitchen
- Dishwasher
- Disposal
- Kitchen
- Oven
- Range
- Refrigerator
Living Space
- Carpet
- Dining Room
- Double Pane Windows
- Hardwood Floors
- Vinyl Flooring
- Window Coverings
Outdoor Space
- Patio
Unit 583104 Rent and Fees
Unit Price
- $2,050
View Details and Rent EstimateDeposit
- $1,200 deposit
Model Rent and Fees
Model Price Range
- $2,050 - $2,100
Unit 717106 Amenities and Features
Features
- Air Conditioning
- Cable Ready
- Ceiling Fans
- Double Vanities
- Heating
- Tub/Shower
- Washer/Dryer Hookup
Kitchen
- Dishwasher
- Disposal
- Kitchen
- Oven
- Range
- Refrigerator
Living Space
- Carpet
- Dining Room
- Double Pane Windows
- Hardwood Floors
- Vinyl Flooring
- Window Coverings
Outdoor Space
- Patio
Unit 717106 Rent and Fees
Unit Price
- $2,100
View Details and Rent EstimateDeposit
- $1,200 deposit
Model Rent and Fees
Model Price Range
- $2,050 - $2,100
Apartment Unit: 583104Apartment Model: 2 BEDROOM TOWNHOUSE B$2,0502 Bedroom, 2.5 Bath, 1256 sq ftAvailable September 8, 2026Apartment Unit: 717106Apartment Model: 2 BEDROOM TOWNHOUSE B$2,1002 Bedroom, 2.5 Bath, 1256 sq ftAvailable October 3, 20263 Bedrooms
Show Unavailable Floorplans3 BEDROOM FLAT G
From $2,330
3 Beds, 2 Baths, 1362 sq ftAvailable Aug 7Model Gallery
Photos
3D Tours
Availability Details
Price Availability Date Unit Sq Ft Deposit View Details $2,330 August 7, 2026 707101 1362 $1,500 $2,375 September 18, 2026 577101 1362 $1,500 Model Amenities and Features
Features
- Air Conditioning
- Cable Ready
- Ceiling Fans
- Double Vanities
- Heating
- Tub/Shower
- Washer/Dryer Hookup
Kitchen
- Dishwasher
- Disposal
- Kitchen
- Microwave
- Range
Living Space
- Carpet
- Dining Room
- Double Pane Windows
- Hardwood Floors
- Vinyl Flooring
- Window Coverings
Outdoor Space
- Patio
Model Rent and Fees
Model Price Range
- $2,330 - $2,375
Unit 707101 Amenities and Features
Features
- Air Conditioning
- Cable Ready
- Ceiling Fans
- Double Vanities
- Heating
- Tub/Shower
- Washer/Dryer Hookup
Kitchen
- Dishwasher
- Disposal
- Kitchen
- Microwave
- Range
Living Space
- Carpet
- Dining Room
- Double Pane Windows
- Hardwood Floors
- Vinyl Flooring
- Window Coverings
Outdoor Space
- Patio
Unit 707101 Rent and Fees
Unit Price
- $2,330
View Details and Rent EstimateDeposit
- $1,500 deposit
Model Rent and Fees
Model Price Range
- $2,330 - $2,375
Unit 577101 Amenities and Features
Features
- Air Conditioning
- Cable Ready
- Ceiling Fans
- Double Vanities
- Heating
- Tub/Shower
- Washer/Dryer Hookup
Kitchen
- Dishwasher
- Disposal
- Kitchen
- Microwave
- Range
Living Space
- Carpet
- Dining Room
- Double Pane Windows
- Hardwood Floors
- Vinyl Flooring
- Window Coverings
Outdoor Space
- Patio
Unit 577101 Rent and Fees
Unit Price
- $2,375
View Details and Rent EstimateDeposit
- $1,500 deposit
Model Rent and Fees
Model Price Range
- $2,330 - $2,375
Apartment Model: 3 BEDROOM FLAT GFrom $2,3303 Bedroom, 2 Bath, 1362 sq ftAvailable August 7, 2026Photos3D Tours![]()
3 BEDROOM FLAT G - Image 1 ![]()
3 BEDROOM FLAT G - Image 2 ![]()
3 BEDROOM FLAT G - Image 3 ![]()
3 BEDROOM FLAT G - Image 4 ![]()
3 BEDROOM FLAT G - Image 5 ![]()
3 BEDROOM FLAT G - Image 6 ![]()
3 BEDROOM FLAT G - Image 7 3 BEDROOM FLAT G - 3D Tour Apartment Unit: 707101Apartment Model: 3 BEDROOM FLAT G$2,3303 Bedroom, 2 Bath, 1362 sq ftAvailable August 7, 2026Apartment Unit: 577101Apartment Model: 3 BEDROOM FLAT G$2,3753 Bedroom, 2 Bath, 1362 sq ftAvailable September 18, 20263 BEDROOM TOWNHOUSE A
$2,335
3 Beds, 2.5 Baths, 1304 sq ftAvailable Aug 7Model Gallery
Photos
Availability Details
Price Availability Date Unit Sq Ft Deposit $2,335 August 7, 2026 591104 1304 $1,500 Unit 591104 Amenities and Features
Features
- Air Conditioning
- Cable Ready
- Ceiling Fans
- Double Vanities
- Heating
- Tub/Shower
- Washer/Dryer Hookup
Kitchen
- Dishwasher
- Disposal
- Kitchen
- Microwave
- Oven
- Pantry
- Range
- Refrigerator
Living Space
- Bay Window
- Carpet
- Dining Room
- Hardwood Floors
- Linen Closet
- Vinyl Flooring
- Window Coverings
Outdoor Space
- Patio
Unit 591104 Rent and Fees
Unit Price
- $2,335
View Details and Rent EstimateDeposit
- $1,500 deposit
Model Rent and Fees
Price
- $2,335
Apartment Model: 3 BEDROOM TOWNHOUSE A$2,3353 Bedroom, 2.5 Bath, 1304 sq ftAvailable August 7, 2026![]()
3 BEDROOM TOWNHOUSE A - Image 1 ![]()
3 BEDROOM TOWNHOUSE A - Image 2 ![]()
3 BEDROOM TOWNHOUSE A - Image 3 Apartment Unit: 591104Apartment Model: 3 BEDROOM TOWNHOUSE A$2,3353 Bedroom, 2.5 Bath, 1304 sq ftAvailable August 7, 20263 BEDROOM TOWNHOUSE C
$2,300
3 Beds, 2.5 Baths, 1406 sq ftAvailable Aug 19Cheapest 3 BedroomThis is the cheapest 3 Bedroom at this PropertyAvailability Details
Price Availability Date Unit Sq Ft Deposit $2,300 August 19, 2026 599104 1406 $1,500 Unit 599104 Amenities and Features
Features
- Air Conditioning
- Cable Ready
- Ceiling Fans
- Double Vanities
- Heating
- Tub/Shower
- Washer/Dryer Hookup
Kitchen
- Dishwasher
- Disposal
- Kitchen
- Microwave
- Oven
- Pantry
- Range
- Refrigerator
Living Space
- Carpet
- Dining Room
- Double Pane Windows
- Hardwood Floors
- Linen Closet
- Vinyl Flooring
- Window Coverings
Outdoor Space
- Patio
Unit 599104 Rent and Fees
Unit Price
- $2,300
View Details and Rent EstimateDeposit
- $1,500 deposit
Model Rent and Fees
Price
- $2,300
Apartment Unit: 599104Apartment Model: 3 BEDROOM TOWNHOUSE C$2,3003 Bedroom, 2.5 Bath, 1406 sq ftAvailable August 19, 20263 BEDROOM FLAT H
3 Beds, 2 Baths, 1360 sq ftAvailability Details
Availability Date Unit Sq Ft Call for Availability 3 BEDROOM FLAT H 1360 sq ft Model Amenities and Features
Features
- Air Conditioning
- Cable Ready
- Ceiling Fans
- Double Vanities
- Heating
- Tub/Shower
- Washer/Dryer Hookup
Kitchen
- Breakfast Nook
- Dishwasher
- Disposal
- Kitchen
- Microwave
- Oven
- Range
- Refrigerator
Living Space
- Carpet
- Dining Room
- Double Pane Windows
- Hardwood Floors
- Linen Closet
- Vinyl Flooring
- Window Coverings
Outdoor Space
- Patio
Schedule a Tour
3D Tours
Property Information
- 315 Units
- 2 Stories
- Built in 1985
Lease Terms
- 11 mo
Fees and Policies
The fees listed below are community-provided and may exclude utilities or add-ons. All payments are made directly to the property and are non-refundable unless otherwise specified. Use the Cost Calculator to determine costs based on your needs.
Other Fees and Policies
Pet Fees
Pet Policies are Negotiable
- Cat
- Pet DepositiCharged Per Unit.$500.00
- Monthly Pet FeeiCharged Per Pet.$50.00/mo
- Dog
- Pet DepositiCharged Per Unit.$500.00
- Monthly Pet FeeiCharged Per Pet.$50.00/mo
Breed Restrictions: Pitbull, Mastiff, Rottweiler, German Sheppard, Akitas, Chow Chow.
Parking Info and Fees
- Garage Parking
Property Fee Disclaimer: Based on community-supplied data and independent market research. Subject to change without notice. May exclude fees for mandatory or optional services and usage-based utilities.
Features and Amenities
On-Site Services
- Maintenance On Site
- Property Manager On Site
- Public Transportation
- Laundry Facilities
Community Features
- Clubhouse
- Lounge
- Walk Up
Outdoor Features
- Waterfront
- Pond
- Picnic Area
- Gated
- Yard
- Porch
- Patio
Recreation and Fitness
- Fitness Center
- Spa
- Playground
- Pool
Interior Features
- Balcony
- Tub/Shower
- Heating
- Double Vanities
- Ceiling Fans
- Cable Ready
- Washer/Dryer Hookup
- Air Conditioning
- Wheelchair Accessible (Rooms)
- Smoke Free
Kitchen Amenities
- Instant Hot Water
- Kitchen
- Microwave
- Dishwasher
- Breakfast Nook
- Oven
- Pantry
- Range
- Refrigerator
- Disposal
Living Area Features
- Double Pane Windows
- Carpet
- Vinyl Flooring
- Dining Room
- Vaulted Ceiling
- Bay Window
- Linen Closet
- Tile Floors
- Window Coverings
- Hardwood Floors

Map
- Shopping
- Colleges
- Grocery
- Medical
- Parks

Map
Frequently Asked Questions about The Springs
Where is The Springs located?
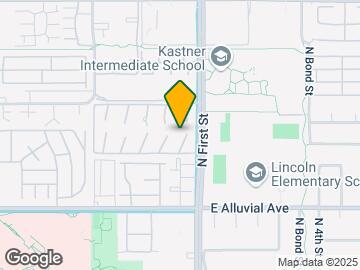
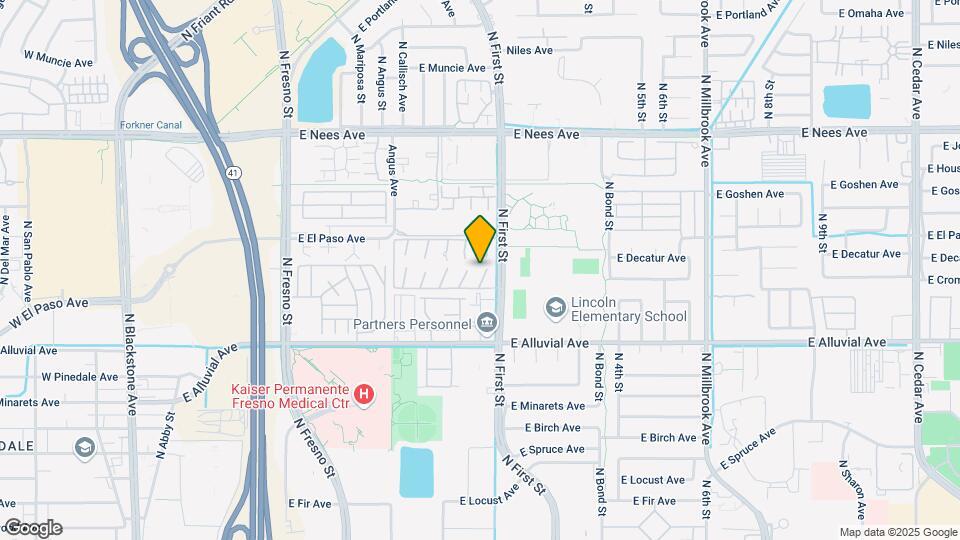
The Springs is located at 7511 N 1st St near the Woodward Park area of Fresno, CA
What is the current rent range at The Springs?
1 Bedroom to 3 Bedroom Apartments at The Springs currently range from $1,600 to $2,375
When is the leasing office open?
- The office Hours for The Springs are
- Monday By Appointment
- Tuesday By Appointment
- Wednesday By Appointment
- Thursday By Appointment
- Friday By Appointment
- Saturday By Appointment
- Sunday Closed
Are pets allowed?
Call us today to find out our pet policy and if we allow pets
Are there any rent specials?
The current rent special at The Springs is: MOVE-IN SPECIAL~~Receive $500 off your move when you place your $500 holding within 24-hours of touring! Offer Expires 7/31 *Offer valid on approved credit/background check*.
Renters Reviews and Ratings
Stay far away… it’s not worth it
Do i really have to give 1 star
DO NOT MOVE HERE
Property Manager Responded
trust me all the positive reviews are from people who just moved in
Property Manager Responded
Very poor and unprofessional managment
Love living here!
Property Manager Responded
A Great Family Community
Property Manager Responded
the springs
Property Manager Responded
Never ever ever rent here, my most horrible experience in my entire life living here!!!
Property Manager Responded
Do not rent here.
Property Manager Responded
Horrible Management!!
Property Manager Responded
Just no
Property Manager Responded
Points of Interest
Time and distance from The Springs.
Arts Museums and Landmarks
Big Box and Retail
Target
Kohl's
Costco
Colleges and Universities
Groceries
Save Mart
Smart & Final
Aldi
Hospitals
Kaiser Foundation Hospital - Fresno
Saint Agnes Medical Center
Fresno Surgical Hospital
Military Bases
Fresno Air Guard Station
Parks and Recreation
The Springs has 5 parks within 7.3 miles, including Quigley Neighborhood Center, The Woodward Regional Park, Romain Neighborhood Center, Melody Neighborhood Center , and Roeding Regional Park.
Shopping Centers
The Springs has 5 shopping centers within 0.6 miles.
Nearby Neighborhoods
Rental Price Ranges in the Area
| Bedroom | Average Rent | Cheapest Rent | Highest Rent |
|---|---|---|---|
| Fresno Studio Apartments | $1,194 | $895 | $1,575 |
| Fresno 1 Bedroom Apartments | $1,545 | $965 | $2,400 |
| Fresno 2 Bedroom Apartments | $1,811 | $500 | $3,806 |
| Fresno 3 Bedroom Apartments | $2,162 | $825 | $3,220 |
| Fresno 4 Bedroom Apartments | $1,085 | $750 | $2,700 |
Browse Top Apartments in Fresno
By Price
By Community Type
- Fresno Apartments for Rent by Owner
- Fresno Apartments with Rent Specials
- Fresno Top Rated Apartments
- Fresno Corporate Apartments
- Fresno Furnished Apartments
- Fresno Gated Apartments
- Fresno Loft Apartments
- Fresno Low Income Apartments
- Fresno Military Apartments
- New Fresno Apartments
- Fresno Senior Apartments
- Fresno Short-term Apartments
- Fresno Student Apartments
- Fresno Apartments with Utilities Included


Property Manager Responded