Your message has been sent! Thank you!

The Stewart Apartments

Verified
This is a CoStar Verified® Listing

The Stewart in Oakville, ON is verified by CoStar’s® proprietary screening and fraud detection process, so you can shop and rent with confidence on ApartmentHomeLiving.com. Always protect yourself when shopping online.

(289) 815-2839
Check Availability
75 Stewart St, Oakville, ON L6K 1X7

Contact

The Stewart

75 Stewart St
Oakville, ON L6K 1X7
(289) 815-2839
The Stewart in Oakville, ON - Building Photo
  • Studio–2 Bedrooms
  • $1,749-$2,169 Total Monthly Price

    Total Monthly Price

    Base Rent
    $1,749 - $2,169

    Total Monthly Price
    $1,749 - $2,169
  • 444–964 Square Feet

Rent Specials

1 Month Free on Select Units~~*Conditions apply. Offer is applicable to new and approved applicants for select suites only. Incentive is applied as a rent credit, distributed over the lease term or as otherwise determined by management. Minimum 12-month lease term required. Offer is subject to change or cancellation without notice and cannot be combined with any other promotion. Conditions apply. Please contact the leasing office for full details and eligibility. Photos, dimensions, and pricing are for illustrative purposes only and may not reflect the exact features or layout of the available unit. Actual units may vary., E & O. E.

About The Stewart

Anchorage Apartments is situated in a serene residential community surrounded by all the conveniences you could require or desire. You can get your groceries on foot at Food Basics or Organic Garage, and there is a Whole Foods Market a few minutes away. Stroll to an arthouse movie theatre, restaurants, pubs and cafes. There are schools and parks a short walk from home, and the Waterfront Trail on the shores of Lake Ontario is easily accessible. This community is perfect for commuters – with the Oakville GO station and the QEW only minutes away. Your renovated rental apartment offers bright and spacious living areas, newer appliances, gleaming parquet floors, ceramic tile and a private balcony to chill out on. Laundry facilities are conveniently located on-site and your dog will love the fenced dog run. Enjoy warm summer evenings grilling your favourite foods on the BBQ patio. You can relax knowing our on-site management team can quickly handle any maintenance issues that may arise and there are monitored security cameras for your safety. Your friends won't have to worry about finding parking thanks to the visitor parking area and there is dedicated parking available for your car. Anchorage Apartments is a Certified Rental Building. Come home to the convenience and laid-back quality of life at Anchorage Apartments (75 Stewart Street).

Property Contact Info

Office Hours

Monday9:00 am–5:00 pm
Tuesday9:00 am–5:00 pm
Wednesday9:00 am–5:00 pm
Thursday9:00 am–5:00 pm
Friday9:00 am–5:00 pm
SaturdayBy Appointment
SundayBy Appointment

Floorplan Pricing and Availability

The Stewart offers Studio to 2 Bedroom apartments starting from $1,749 and having 444–964 sq ft. Here is the current pricing and availability:

  • Studio

    0 Bedroom, 1 Bathroom

    $1,749

    Studio, 1 Bath, 444 sq ft
    Total Monthly Price

    Total Monthly Price

    Base Rent
    $1,749

    Total Monthly Price
    $1,749
    Available Now

    Availability Details

    PriceAvailability DateUnitSq Ft
    $1,749Available Now0 Bedroom, 1 Bathroom444 sq ft
    Prices shown for this property are the Total Monthly Price including Fees.

    Model Amenities and Features

    Features

    • Balcony
    • Cable Ready
    • Heating
    • High Speed Internet Access
    • Security System
    • Smoke Detector
    • Smoke Free
    • Tenant Controlled HVAC
    • Tub/Shower
    • Wheelchair Accessible

    Kitchen

    • Dishwasher
    • Kitchen
    • Oven
    • Range
    • Refrigerator
    • Stainless Steel Appliances
    • Warming Drawer

    Model Lease Information

    Model Price

    • $1,749Total Monthly Price
      Base Rent: $1,749
      Required Monthly Fees: None
  • 1 Bedroom

    1 Bedroom, 1 Bathroom

    $2,079

    1 Bed, 1 Bath, 640-690 sq ft
    Total Monthly Price

    Total Monthly Price

    Base Rent
    $2,079

    Total Monthly Price
    $2,079
    Available Now

    Availability Details

    PriceAvailability DateUnitSq Ft
    $2,079Available Now1 Bedroom, 1 Bathroom640-690 sq ft
    Prices shown for this property are the Total Monthly Price including Fees.

    Model Amenities and Features

    Features

    • Balcony
    • Cable Ready
    • Heating
    • High Speed Internet Access
    • Security System
    • Smoke Detector
    • Smoke Free
    • Tenant Controlled HVAC
    • Tub/Shower
    • Wheelchair Accessible

    Kitchen

    • Dishwasher
    • Kitchen
    • Oven
    • Range
    • Refrigerator
    • Stainless Steel Appliances
    • Warming Drawer

    Model Lease Information

    Model Price

    • $2,079Total Monthly Price
      Base Rent: $2,079
      Required Monthly Fees: None
  • 2 Bedrooms

    2 Bedroom, 1 Bathroom

    $2,169

    2 Beds, 1 Bath, 842-964 sq ft
    Total Monthly Price

    Total Monthly Price

    Base Rent
    $2,169

    Total Monthly Price
    $2,169
    Available Now

    Availability Details

    PriceAvailability DateUnitSq Ft
    $2,169Available Now2 Bedroom, 1 Bathroom842-964 sq ft
    Prices shown for this property are the Total Monthly Price including Fees.

    Model Amenities and Features

    Features

    • Balcony
    • Cable Ready
    • Heating
    • High Speed Internet Access
    • Security System
    • Smoke Detector
    • Smoke Free
    • Tenant Controlled HVAC
    • Tub/Shower
    • Wheelchair Accessible

    Kitchen

    • Dishwasher
    • Kitchen
    • Oven
    • Range
    • Refrigerator
    • Stainless Steel Appliances
    • Warming Drawer

    Model Lease Information

    Model Price

    • $2,169Total Monthly Price
      Base Rent: $2,169
      Required Monthly Fees: None
Price shown is total price based on community-supplied monthly required fees. Excludes user-selected optional fees and variable or usage-based fees and required charges due at or prior to move-in or at move-out. View Fees and Policies for details. Price, availability, fees, and any applicable rent special are subject to change without notice.

Schedule a Tour

Schedule a Tour
Call us at: (289) 815-2839 to schedule a tour.

3D Tours

Property Information

  • Built in 1971
  • 9 Stories
  • 91 Units

Lease Terms

  • 12 mo

Fees and Policies

The fees listed below are community-provided and may exclude utilities or add-ons. All payments are made directly to the property and are non-refundable unless otherwise specified.

Required Fees

Utilities

HydroiCharged Per Unit.Usage-Based/mo
Utility - Water/SeweriCharged Per Unit.Included in Rent/mo
HeatiCharged per unit.Included in Rent/mo

Other Fees and Policies

Pet Fees

Cat
Pet FeeiCharged Per Pet.Included in Rent
Pet interview, Spayed/Neutered
Dog
Pet FeeiCharged Per Unit.Included in Rent
Pet interview, Spayed/Neutered

Parking Fees

Parking
Parking FeeiCharged Per Vehicle.$100.00/mo
Comments:

$110 indoor, $100 outdoor.

Storage Fees

Storage Locker
Storage FeeiCharged Per Rentable Item.Usage-Based

Property Fee Disclaimer: Based on community-supplied data and independent market research. Subject to change without notice. May exclude fees for mandatory or optional services and usage-based utilities.

Features and Amenities

Unique Amenities

  • Balconies
  • Fridge
  • Open Concept
  • Parquet Hardwood Flooring
  • Stove

On-Site Services

  • Maintenance On Site
  • Property Manager On Site
  • Recycling
  • Public Transportation
  • Key Fob Entry
  • 24 Hour Access
  • Video Patrol
  • Laundry Facilities

Community Features

  • Elevator

Outdoor Features

  • Grill
  • Picnic Area
  • Waterfront
  • Cabana
  • Controlled Access
  • Patio

Recreation and Fitness

  • Walking/Biking Trails
  • Media Center/Movie Theatre

Interior Features

  • Balcony
  • Tenant Controlled Hvac
  • Smoke Detector
  • Security System
  • Tub/Shower
  • Heating
  • High Speed Internet Access
  • Cable Ready
  • Wheelchair Accessible
  • Smoke Free

Kitchen Amenities

  • Range
  • Refrigerator
  • Oven
  • Dishwasher
  • Warming Drawer
  • Stainless Steel Appliances
  • Kitchen

Living Area Features

  • Vinyl Flooring
  • Hardwood Floors

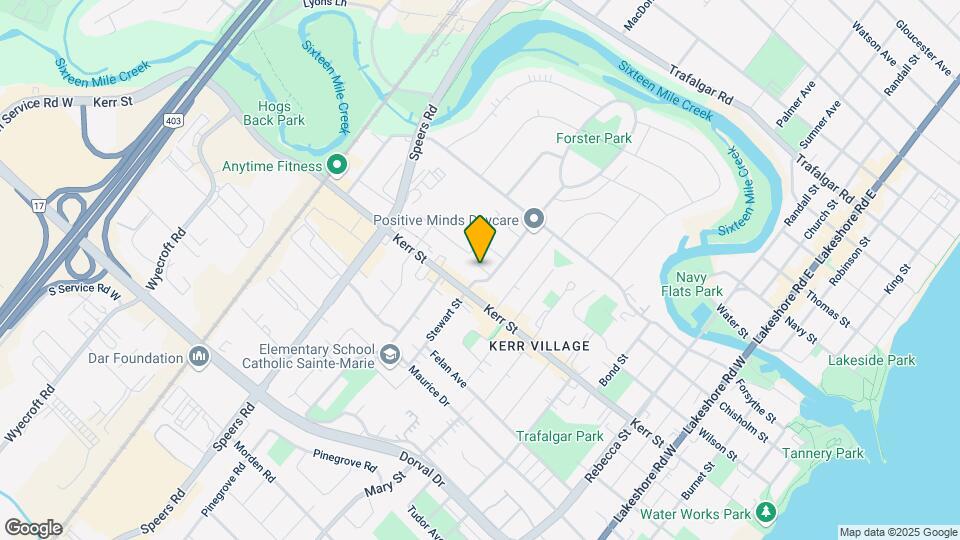
Google Map

Map

75 Stewart St, Oakville, ON L6K 1X7

Frequently Asked Questions about The Stewart

Where is The Stewart located?

The Stewart is located at 75 Stewart St near the Oakville area of Oakville, ON

What is the current rent range at The Stewart?

Studio to 2 Bedroom Apartments at The Stewart currently range from $1,749 to $2,169

When is the leasing office open?

  • The office Hours for The Stewart are
  • Monday 9:00 am–5:00 pm
  • Tuesday 9:00 am–5:00 pm
  • Wednesday 9:00 am–5:00 pm
  • Thursday 9:00 am–5:00 pm
  • Friday 9:00 am–5:00 pm
  • Saturday By Appointment
  • Sunday By Appointment

Are pets allowed?

Call us today to find out our pet policy and if we allow pets

Are there any rent specials?

The current rent special at The Stewart is: 1 Month Free on Select Units~~*Conditions apply. Offer is applicable to new and approved applicants for select suites only. Incentive is applied as a rent credit, distributed over the lease term or as otherwise determined by management. Minimum 12-month lease term required. Offer is subject to change or cancellation without notice and cannot be combined with any other promotion. Conditions apply. Please contact the leasing office for full details and eligibility. Photos, dimensions, and pricing are for illustrative purposes only and may not reflect the exact features or layout of the available unit. Actual units may vary., E & O. E..

Lifestyle Ratings

  • Affordability Nice Value3.4

    The The Stewart Apartments are 7.83% cheaper than the average apartment in the Oakville area, and 7.83% cheaper than the average apartment city-wide.

    Rent Comparison to the Oakville Neighborhood

    FloorplanLowest Price Here*Neighborhood Avg RentNbhd Avg RentCost Difference%
    Studio$1,749$1,656+$935.6%
    1 Bedroom$2,079$2,227-$148-6.6%
    2 Bedroom$2,169$2,799-$630-22.5%
    Prices shown for this property are the Total Monthly Price including Fees.

    Rent Comparison to the city of Oakville

    FloorplanLowest Price Here*City Average RentCost Difference%
    Studio$1,749$1,656+$935.6%
    1 Bedroom$2,079$2,227-$148-6.6%
    2 Bedroom$2,169$2,799-$630-22.5%
    Prices shown for this property are the Total Monthly Price including Fees.

    Methodology: On 07/22/2026, ApartmentHomeLiving.com compared current rents by floorplan to 503 other apartment communities in the immediate area around The Stewart (Oakville), and 503 other apartment communities in Oakville using today’s up-to-date pricing using the sum/count averaging formula. This data will be updated in real-time as prices fluctuate.

    Rent Pricing Data as of 07/22/2026

    * Price shown is Total Monthly Price including fees
  • Active Lifestyle 3.2

    From fitness centers to pools to putting greens, Active Lifestyle apartments feature local listings with the most amenities that support an always active lifestyle.

    Rating Factors

    This 3.2-star Active Lifestyle rating is based on the following features:

    • Waterfront Community
    • Walking/Biking Trails
    • Picnic Area
    • Patios
  • Family Friendly 3.2

    Family Friendly apartments feature the best community amenities for larger families like larger floorplans, playgrounds and day care options.

    Rating Factors

    This 3.2-star Family Friendly rating is based on the following features:

    • Hardwood Floors
    • Smoke Free Options
    • Media Center/Movie Theatre
    • Walking/Biking Trails
    • Video Patrol
    • Controlled Gate Access
    • Patios
    • Dishwashers
    • High Speed Internet Access
    • Tenant Controlled HVAC
    • Maintenance on site
    • Elevator(s)
    • Key Fob Entry
    • Property Manager on Site
    • Vinyl Flooring
    • Kitchens
    • Public Transportation
    • Wheelchair Access
    • 24 Hour Access
    • Heating
    • Tub/Showers
    • Security Systems
    • Laundry Facilities
    • Balconies
    • Grill(s)
    • Picnic Area
    • Cabana(s)
    • Cable Ready
    See more
    See less
  • Outdoors 3.4

    The Outdoors rating shows the apartment listings on ApartmentHomeLiving.com with the top amenities and features for renters who love the outdoor lifestyle.

    Rating Factors

    This 3.4-star Outdoors rating is based on the following features:

    • Walking/Biking Trails
    • Waterfront Community
    • Balconies
    • Patios
    • Picnic Area
    • Grill(s)
    • Cabana(s)
  • Student Living 3.0

    Rentals that are highly rated for the Student Living Lifestyle rating have top features and amenities that benefit students and others who enjoy living the student lifestyle.

    Rating Factors

    This 3.0-star Student Living rating is based on the following features:

    • Property Manager on Site
    • Tenant Controlled HVAC
    • Public Transportation
    • 24 Hour Access
    • Elevator(s)
    • Smoke Free Options
    • Security Systems
    • Tub/Showers
    • Heating
    • High Speed Internet Access
    • Wheelchair Access
    • Ranges
    • Refrigerators
    • Ovens
    • Dishwashers
    • Stainless Steel Appliances
    • Kitchens
    • Patios
    • Balconies
    • Media Center/Movie Theatre
    • Walking/Biking Trails
    • Controlled Gate Access
    • Cabana(s)
    • Waterfront Community
    • Picnic Area
    • Grill(s)
    • Laundry Facilities
    • Key Fob Entry
    • Recycling
    • Maintenance on site
    • Cable Ready
    • Warming Drawers
    See more
    See less
Learn more about Lifestyle Search

Nearby Schools

Pine Grove Public School

529 Fourth Line
Public School - Grades K-5
In Attendance Zone3 minute drive / 1.3 miles away

St. Nicholas Catholic Elementary School

477 Warminster Drive
Public School - Grades K-5
In Attendance Zone2 minute drive / 0.7 miles away

Thomas a Blakelock High School

1160 Rebecca St
Public School - Grades 9-12
In Attendance Zone5 minute drive / 1.8 miles away

Oakwood Public School

357 Bartos Dr
Public School - Grades K-5
In Attendance Zone1 minute drive / 0.1 miles away

St. Thomas Aquinas Catholic Secondary School

124 Dorval Dr
Public School - Grades 9-12
In Attendance Zone1 minute drive / 0.6 miles away

W H Morden Public School

180 Morden Rd
Public School - Grades K-5
In Attendance Zone2 minute drive / 0.7 miles away
School data provided by Local Logic.

Points of Interest

Time and distance from The Stewart.

Big Box and Retail

Walmart

234 Hays Blvd
6 minute drive / 2.99 miles away

Toys"r"us

3051 Appleby Line
15 minute drive / 7.05 miles away

Marshalls

3126 Argentia Rd
24 minute drive / 11.25 miles away

Nearby Neighborhoods

Churchill Meadows Erin Mills

Studio to 7 Bedroom Apartments from $1,100
View Rentals

Clarkson Lorne Park

Studio to 6 Bedroom Apartments from $1,400
View Rentals

Cooksville

Studio to 6 Bedroom Apartments from $1,000
View Rentals

Rental Price Ranges in the Area

BedroomAverage RentCheapest RentHighest Rent
Oakville Studio Apartments $1,656$1,625$1,749
Oakville 1 Bedroom Apartments $2,227$1,600$2,863
Oakville 2 Bedroom Apartments $2,799$1,900$4,145
Oakville 3 Bedroom Apartments $3,209$2,450$5,008

Browse Top Apartments in Oakville

Viewing: The Stewart | Desktop Version | Listing Updated: 07/01/2026 | AHLDIA