
Your message has been sent! Thank you!

The Stritz Apartments

Verified
This is a CoStar Verified® Listing

The Stritz in Ames, IA is verified by CoStar’s® proprietary screening and fraud detection process, so you can shop and rent with confidence on ApartmentHomeLiving.com. Always protect yourself when shopping online.

(515) 686-6747
Check Availability
412 Welch Ave, Ames, IA 50014

Contact

The Stritz

412 Welch Ave
Ames, IA 50014
(515) 686-6747
The Stritz in Ames, IA - Building Photo
  • Studio–4 Bedrooms
  • $675-$800 Pricing
  • 500–1,628 Square Feet

Rent Specials

27/28 Wait List is now Open - Leasing will begin October 15th!~~Call or visit our web site to get on our wait list. These units will go fast! We will begin unit showings October 15th.

Property Contact Info

Floorplan Pricing and Availability

The Stritz offers Studio to 4 Bedroom apartments starting from $675 and having 500–1,628 sq ft. Here is the current pricing and availability:

  • Studio

    Studio

    $800

    Studio, 1 Bath, 500 sq ft
    Available Now

    Availability Details

    PriceAvailability DateUnitSq FtDeposit
    $800Available NowStudio500 sq ft$800

    Model Amenities and Features

    Features

    • Air Conditioning
    • Ceiling Fans
    • Heating
    • High Speed Internet Access
    • Smoke Free
    • Sprinkler System
    • Washer/Dryer

    Kitchen

    • Dishwasher
    • Disposal
    • Freezer
    • Island Kitchen
    • Kitchen
    • Microwave
    • Oven
    • Pantry
    • Range
    • Refrigerator
    • Stainless Steel Appliances

    Model Rent and Fees

    Model Price

    • $800

    Deposit

    • $800 deposit
  • 2 Bedrooms

    Floorplan 2A

    $675

    2 Beds, 2 Baths, 892 sq ft
    Available Aug 1, 2027

    Availability Details

    PriceAvailability DateUnitSq FtDeposit
    $675August 1, 20272A892 sq ft$675

    Model Amenities and Features

    Features

    • Air Conditioning
    • Ceiling Fans
    • Heating
    • High Speed Internet Access
    • Smoke Free
    • Sprinkler System
    • Washer/Dryer

    Kitchen

    • Dishwasher
    • Disposal
    • Freezer
    • Island Kitchen
    • Kitchen
    • Microwave
    • Oven
    • Pantry
    • Range
    • Refrigerator
    • Stainless Steel Appliances

    Model Rent and Fees

    Model Price

    • $675

    Deposit

    • $675 deposit

    Floorplan 2B

    $675

    2 Beds, 2 Baths, 992 sq ft
    Available Aug 1, 2027

    Availability Details

    PriceAvailability DateUnitSq FtDeposit
    $675August 1, 20272B992 sq ft$675

    Model Amenities and Features

    Features

    • Air Conditioning
    • Ceiling Fans
    • Heating
    • High Speed Internet Access
    • Smoke Free
    • Sprinkler System
    • Washer/Dryer

    Kitchen

    • Dishwasher
    • Disposal
    • Freezer
    • Island Kitchen
    • Kitchen
    • Microwave
    • Oven
    • Pantry
    • Range
    • Refrigerator
    • Stainless Steel Appliances

    Model Rent and Fees

    Model Price

    • $675

    Deposit

    • $675 deposit

    Floorplan 2C

    $675

    2 Beds, 2 Baths, 1034 sq ft
    Available Aug 1, 2027

    Availability Details

    PriceAvailability DateUnitSq FtDeposit
    $675August 1, 20272C1034 sq ft$675

    Model Amenities and Features

    Features

    • Air Conditioning
    • Ceiling Fans
    • Heating
    • High Speed Internet Access
    • Smoke Free
    • Sprinkler System
    • Washer/Dryer

    Kitchen

    • Dishwasher
    • Disposal
    • Freezer
    • Island Kitchen
    • Kitchen
    • Microwave
    • Oven
    • Pantry
    • Range
    • Refrigerator
    • Stainless Steel Appliances

    Model Rent and Fees

    Model Price

    • $675

    Deposit

    • $675 deposit

    Floorplan 2E

    $725

    2 Beds, 3 Baths, 1293 sq ft
    Available Aug 1, 2027

    Availability Details

    PriceAvailability DateUnitSq FtDeposit
    $725August 1, 20272E1293 sq ft$725

    Model Amenities and Features

    Features

    • Air Conditioning
    • Ceiling Fans
    • Heating
    • High Speed Internet Access
    • Smoke Free
    • Sprinkler System
    • Washer/Dryer

    Kitchen

    • Dishwasher
    • Disposal
    • Freezer
    • Island Kitchen
    • Kitchen
    • Microwave
    • Oven
    • Pantry
    • Range
    • Refrigerator
    • Stainless Steel Appliances

    Model Rent and Fees

    Model Price

    • $725

    Deposit

    • $725 deposit

    Floorplan 2D

    $725

    2 Beds, 3 Baths, 1341 sq ft
    Available Aug 1, 2027

    Availability Details

    PriceAvailability DateUnitSq FtDeposit
    $725August 1, 20272D1341 sq ft$725

    Model Amenities and Features

    Features

    • Air Conditioning
    • Ceiling Fans
    • Heating
    • High Speed Internet Access
    • Smoke Free
    • Sprinkler System
    • Washer/Dryer

    Kitchen

    • Dishwasher
    • Disposal
    • Freezer
    • Island Kitchen
    • Kitchen
    • Microwave
    • Oven
    • Pantry
    • Range
    • Refrigerator
    • Stainless Steel Appliances

    Model Rent and Fees

    Model Price

    • $725

    Deposit

    • $725 deposit

    Floorplan 2F

    $725

    2 Beds, 3 Baths, 1525 sq ft
    Available Aug 1, 2027
    Largest 2 BedroomThis is the largest 2 Bedroom at this Property

    Availability Details

    PriceAvailability DateUnitSq FtDeposit
    $725August 1, 20272F1525 sq ft$725

    Model Amenities and Features

    Features

    • Air Conditioning
    • Ceiling Fans
    • Heating
    • High Speed Internet Access
    • Smoke Free
    • Sprinkler System
    • Washer/Dryer

    Kitchen

    • Dishwasher
    • Disposal
    • Freezer
    • Island Kitchen
    • Kitchen
    • Microwave
    • Oven
    • Pantry
    • Range
    • Refrigerator
    • Stainless Steel Appliances

    Model Rent and Fees

    Model Price

    • $725

    Deposit

    • $725 deposit
  • 3 Bedrooms

    Floorplan 3A

    $700

    3 Beds, 3 Baths, 1129 sq ft
    Available Aug 1, 2027

    Availability Details

    PriceAvailability DateUnitSq FtDeposit
    $700August 1, 20273A1129 sq ft$700

    Model Amenities and Features

    Features

    • Air Conditioning
    • Ceiling Fans
    • Heating
    • High Speed Internet Access
    • Smoke Free
    • Sprinkler System
    • Washer/Dryer

    Kitchen

    • Dishwasher
    • Disposal
    • Freezer
    • Island Kitchen
    • Kitchen
    • Microwave
    • Oven
    • Pantry
    • Range
    • Refrigerator
    • Stainless Steel Appliances

    Model Rent and Fees

    Model Price

    • $700

    Deposit

    • $700 deposit
  • 4 Bedrooms

    Floorplan 4C

    $700

    4 Beds, 4 Baths, 1380 sq ft
    Available Aug 1, 2027

    Availability Details

    PriceAvailability DateUnitSq FtDeposit
    $700August 1, 20274C1380 sq ft$700

    Model Amenities and Features

    Features

    • Air Conditioning
    • Ceiling Fans
    • Heating
    • High Speed Internet Access
    • Smoke Free
    • Sprinkler System
    • Washer/Dryer

    Kitchen

    • Dishwasher
    • Disposal
    • Freezer
    • Island Kitchen
    • Kitchen
    • Microwave
    • Oven
    • Pantry
    • Range
    • Refrigerator
    • Stainless Steel Appliances

    Model Rent and Fees

    Model Price

    • $700

    Deposit

    • $700 deposit

    Floorplan 4A

    $700

    4 Beds, 4 Baths, 1589 sq ft
    Available Aug 1, 2027

    Availability Details

    PriceAvailability DateUnitSq FtDeposit
    $700August 1, 20274A1589 sq ft$700

    Model Amenities and Features

    Features

    • Air Conditioning
    • Ceiling Fans
    • Heating
    • High Speed Internet Access
    • Smoke Free
    • Sprinkler System
    • Washer/Dryer

    Kitchen

    • Dishwasher
    • Disposal
    • Freezer
    • Island Kitchen
    • Kitchen
    • Microwave
    • Oven
    • Pantry
    • Range
    • Refrigerator
    • Stainless Steel Appliances

    Model Rent and Fees

    Model Price

    • $700

    Deposit

    • $700 deposit

    Floorplan 4B

    $700

    4 Beds, 4 Baths, 1628 sq ft
    Available Aug 1, 2027
    Largest 4 BedroomThis is the largest 4 Bedroom at this Property

    Availability Details

    PriceAvailability DateUnitSq FtDeposit
    $700August 1, 20274B1628 sq ft$700

    Model Amenities and Features

    Features

    • Air Conditioning
    • Ceiling Fans
    • Heating
    • High Speed Internet Access
    • Smoke Free
    • Sprinkler System
    • Washer/Dryer

    Kitchen

    • Dishwasher
    • Disposal
    • Freezer
    • Island Kitchen
    • Kitchen
    • Microwave
    • Oven
    • Pantry
    • Range
    • Refrigerator
    • Stainless Steel Appliances

    Model Rent and Fees

    Model Price

    • $700

    Deposit

    • $700 deposit
Price shown is base rent. Excludes user-selected optional fees and variable or usage-based fees and required charges due at or prior to move-in or at move-out. View Fees and Policies for details. Price, availability, fees, and any applicable rent special are subject to change without notice.

Schedule a Tour

Request Tour
Call us at: (515) 686-6747 to request a tour.

3D Tours

Property Information

  • 28 Units
  • 3 Stories
  • Built in 2012

Lease Terms

  • 12 mo

Fees and Policies

The fees listed below are community-provided and may exclude utilities or add-ons. All payments are made directly to the property and are non-refundable unless otherwise specified.

Ask About Our Fees

Required Fees

One-Time Basics

Due at Application
Application FeeiCharged per unit.$50.00

Other Fees and Policies

Pet Policy and Fees

No Pets Allowed

Property Fee Disclaimer: Based on community-supplied data and independent market research. Subject to change without notice. May exclude fees for mandatory or optional services and usage-based utilities.

Features and Amenities

Interior Features

  • Ceiling Fans
  • High Speed Internet Access
  • Heating
  • Sprinkler System
  • Washer/Dryer
  • Air Conditioning
  • Smoke Free

Kitchen Amenities

  • Dishwasher
  • Microwave
  • Oven
  • Pantry
  • Island Kitchen
  • Range
  • Refrigerator
  • Disposal
  • Freezer
  • Stainless Steel Appliances
  • Kitchen

Living Area Features

  • Walk In Closets
  • High Ceilings
  • Large Bedrooms
  • Carpet
  • Linen Closet
  • Tile Floors
  • Window Coverings
  • Family Room
  • Loft Layout

Outdoor Features

  • Lawn

Pet Policy

  • No Pets Allowed
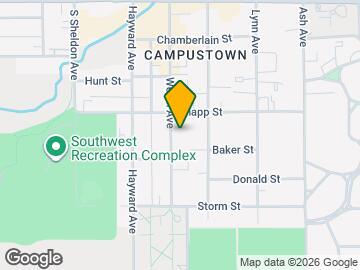
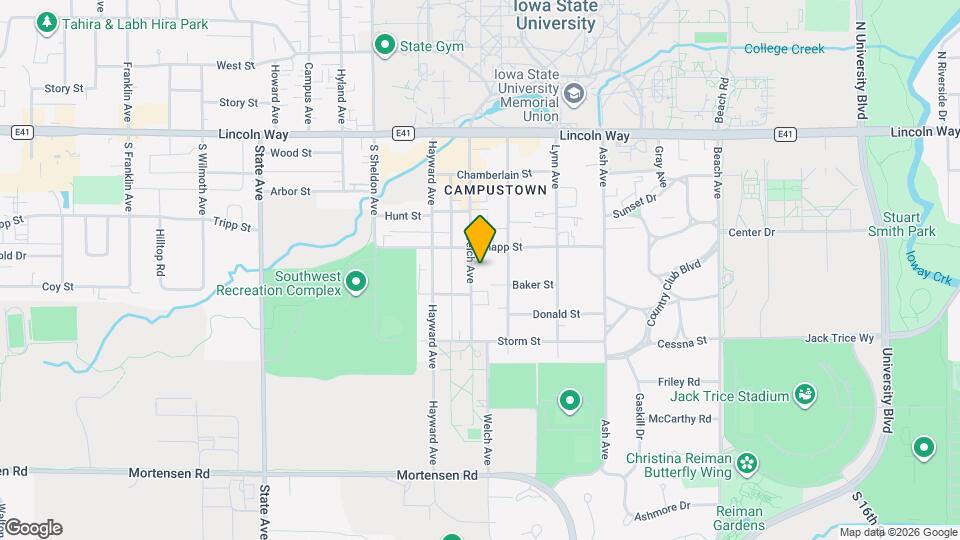
Google Map

Map

412 Welch Ave, Ames, IA 50014

Getting Around

  • 50 / 100 Fairly walkable

    Some day-to-day needs are within walking distance

  • 90 / 100 Exceptional public transit

    Near a wide variety of rapid transit and/or frequent bus lines

  • 70 / 100 Moderately bikeable

    Suitable for bicycle commuting and/or recreation

  • 80 / 100 Very car friendly

    Excellent access to freeways and/or major arteries, with a very low chance of parking problems

Scores provided by Local Logic details

Getting to Know the Area

  • 70 / 100 Restaurants

    Variety of restaurants within a few minutes

  • 80 / 100 Cafes

    Wide variety of cafés within a few minutes

  • 80 / 100 Nightlife

    Wide variety of bars within a few minutes

  • 50 / 100 Shopping

    Several shops within walking distance

  • 90 / 100 Noise Level

    Virtually no sources of noise nearby

Scores provided by Local Logic

Frequently Asked Questions about The Stritz

Where is The Stritz located?

The Stritz is located at 412 Welch Ave near the Campustown area of Ames, IA

What is the current rent range at The Stritz?

Studio to 4 Bedroom Apartments at The Stritz currently range from $675 to $800

Are pets allowed?

Call us today to find out our pet policy and if we allow pets

Are there any rent specials?

The current rent special at The Stritz is: 27/28 Wait List is now Open - Leasing will begin October 15th!~~Call or visit our web site to get on our wait list. These units will go fast! We will begin unit showings October 15th..

Renters Reviews and Ratings

5.0
1 Renters Reviews

The "Ritz" of Ames

July 20, 2015 - Review from Apartments.com
The Stritz is very clean and modern. It is only 2 blocks south of campus and 1 block away from the campus town community. Located directly next to north and southbound bus stops. The family that owns the Stritz is very nice and accommodating. They are very flexible and want you to have a good experience working with them. The rooms are well maintained and clean (only a few years old). The apartments have central air and heat. Each room has it's own bathroom which is super ...
convenient. Overall, close to everything, very clean and nice, great family to work with.
Read More

Nearby Schools

Edwards Elementary School

Ames Community School District
820 Miller Avenue
Public School - Grades K-5 (388 Students)
In Attendance Zone5 minute drive / 1.8 miles away
6/10

Ames High School

Ames Community School District
1801 Ridgewood Avenue
Public School - Grades 9-12 (1436 Students)
In Attendance Zone5 minute drive / 1.7 miles away
7/10

Ames Middle School

Ames Community School District
3915 Mortensen Road
Public School - Grades 6-8 (1033 Students)
In Attendance Zone3 minute drive / 1.1 miles away
6/10
School data provided by GreatSchools.
details
The GreatSchools Rating helps parents compare schools within a state based on a variety of school quality indicators and provides a helpful picture of how effectively each school serves all of its students. Ratings are on scale of 1 (below average) and to 10 (above average) and can include test scores, college readiness, academic progress, advanced courses, equity, discipline and attendance data. We also advise parents to visit schools, consider other information on school performance and programs, and consider needs as part of the school selection process.

About GreatSchools Data on ApartmentHomeLiving.com.

Points of Interest

Time and distance from The Stritz.

Big Box and Retail

Target

320 S Duff Ave
4 minute drive / 2.22 miles away

Walmart

3015 Grand Ave
5 minute drive / 2.71 miles away

Colleges and Universities

Iowa State University

3410 Beardshear Hall
2 minute drive / 0.71 miles away

Groceries

Fareway

619 Burnett Ave
5 minute drive / 1.83 miles away

Hy-Vee

303 S Us Highway 69
20 minute drive / 9.36 miles away

Hospitals

Mary Greeley Medical Center

1111 Duff Avenue
4 minute drive / 2.19 miles away

Shopping Centers

Colorado Junction

129 Colorado Ave
2 minute drive / 0.74 miles away

CyTown

1779 Jack Trice Way
2 minute drive / 0.79 miles away

Ames Plaza

3800 Lincoln Way
3 minute drive / 1.03 miles away

The Stritz has 5 shopping centers within 1.6 miles.

Nearby Neighborhoods

Campustown

Studio to 6 Bedroom Apartments from $500
View Rentals

Gateway Hills

Studio to 5 Bedroom Apartments from $535
View Rentals

West Campus Village

Studio to 6 Bedroom Apartments from $535
View Rentals

Rental Price Ranges in the Area

BedroomAverage RentCheapest RentHighest Rent
Ames Studio Apartments $851$675$1,525
Ames 1 Bedroom Apartments $898$550$1,635
Ames 2 Bedroom Apartments $1,040$539$2,356
Ames 3 Bedroom Apartments $1,002$479$2,370
Ames 4 Bedroom Apartments $982$439$2,450
2 Bedroom Homes$1,105$795$1,675
3 Bedroom Homes$1,684$1,195$2,500
4 Bedroom Homes$1,907$500$3,250
5 Bedroom Homes$1,664$535$2,750
6 Bedroom Homes$2,400$2,400$2,400

Browse Top Apartments in Ames

Viewing: The Stritz | Desktop Version | Listing Updated: 09/14/2026 | AHLPLA