


- 1–4 Bedrooms
- $1,750-$3,875 Pricing
- 650–1,805 Square Feet
Rent Specials
Exclusive Leasing Special Up to 6 Weeks FREE on select homes! Schedule your tour today.
About The Sylvan in the Woodlands
Awaken to wonder at The Sylvan in the Woodlands, our exquisite sustainably built homes-for-lease community. With 300 meticulously crafted one-, two-, three-, and four-bedroom single-family homes, townhomes, and apartments for rent nestled among verdant old-growth flora, The Sylvan harmonizes refined modern comfort with the natural world. Leave all the stress of traditional home ownership behind and weave natures rhythm and tranquility into every day. At The Sylvan in the Woodlands, Nature Meets Modern Living.
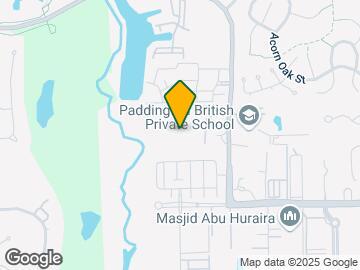
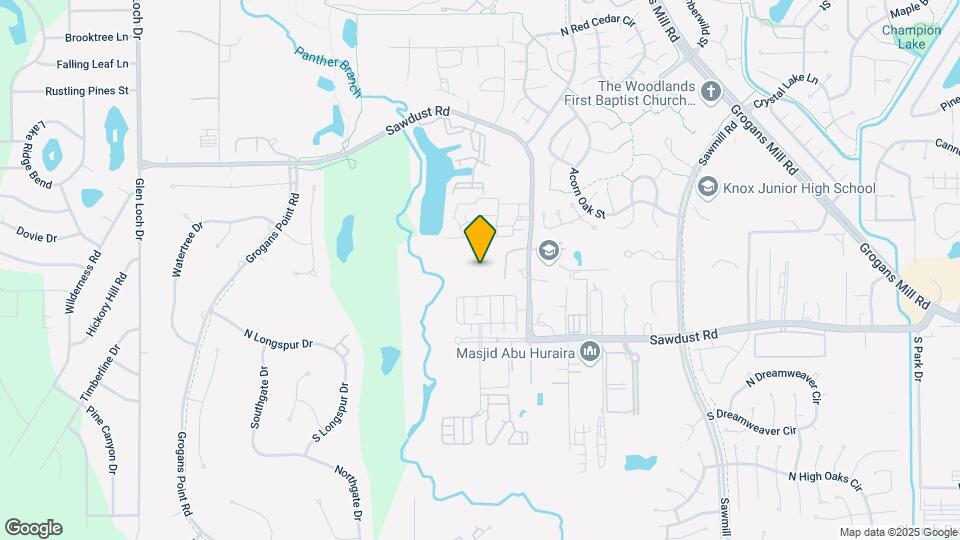
The Sylvan in the Woodlands is located in the Grogans Mill Neighborhood and 77380 Zip code of The Woodlands, TX. This community is professionally managed by Avenue5 Residential
Unique Features and Amenities
- Billiards & Game Lounge
- BILT Rewards
- Built-In Entry Drop Zone*
- Contemporary Soft-Close Cabinetry
- Custom Closet & Shelving*
- Dual-Sink Vanity with Quartz Countertop*
- Event & Entertainment Suite
- Fireside Pavillion
- Frameless Glass Walk-In Shower*
- Front-Load Laundry Suite*
- Garages with EV Charging Port*
- Home Office Alcove
- Light Oak Wide-Plank Flooring
- Pet Recreation Park
- Poolside Daybeds & Cabanas
- Private Balcony or Patio
- Private Yard Retreats*
- Renowned School Districts
- Resident Mail Center
- Serene Nature Trails
- Smart Keyless Entry
- Smart Stainless-Steel Appliances
- The Grill Terrace
- The Residence Club
- Walk-In Closets*
- Wellness Spa: Cold Plunge + Infrared Sauna
- White Quartz Countertops
- Wine & Beverage Bar*
- Yoga & Wellness Studio
Property Contact Info

- Listed by:
- Agency:
- Vendor Logo:
- Website:
- View Property Website
- Call Us:
- (254) 246-8104
- Disclaimer:
Floorplan Pricing and Availability
The Sylvan in the Woodlands offers 1 to 4 Bedroom apartments starting from $1,750 and having 650–1,805 sq ft. Here is the current pricing and availability:
New! Interactive Property Map
1 Bedroom
Apartment Home A1
$1,750
1 Bed, 1 Bath, 650 sq ftAvailable NowCheapest 1 BedroomThis is the cheapest 1 Bedroom at this PropertyModel Gallery
Floorplans
Availability Details
Price Availability Date Unit Sq Ft View Details $1,750 Available Now 3214 650 $1,750 Available Now 3211 650 $1,750 Available Now 3201 650 Model Rent and Fees
Model Price
- $1,750
Unit 3214 Rent and Fees
Unit Price
- $1,750
Model Rent and Fees
Price
- $1,750
Unit 3211 Rent and Fees
Unit Price
- $1,750
Model Rent and Fees
Price
- $1,750
Unit 3201 Rent and Fees
Unit Price
- $1,750
Model Rent and Fees
Price
- $1,750
Apartment Model: Apartment Home A1From $1,7501 Bedroom, 1 Bath, 650 sq ftAvailable Now![]()
Apartment Home A1 - Floorplan 1 ![]()
Apartment Home A1 - Floorplan 2 Apartment Unit: 3214Apartment Model: Apartment Home A1$1,7501 Bedroom, 1 Bath, 650 sq ftAvailable NowApartment Unit: 3211Apartment Model: Apartment Home A1$1,7501 Bedroom, 1 Bath, 650 sq ftAvailable NowApartment Unit: 3201Apartment Model: Apartment Home A1$1,7501 Bedroom, 1 Bath, 650 sq ftAvailable NowApartment Home A2
$1,885
1 Bed, 1 Bath, 689 sq ftAvailable NowModel Gallery
Floorplans
Availability Details
Price Availability Date Unit Sq Ft $1,885 Available Now 3305 689 Unit 3305 Rent and Fees
Unit Price
- $1,885
Model Rent and Fees
Price
- $1,885
Apartment Model: Apartment Home A2$1,8851 Bedroom, 1 Bath, 689 sq ftAvailable Now![]()
Apartment Home A2 - Floorplan 1 ![]()
Apartment Home A2 - Floorplan 2 Apartment Unit: 3305Apartment Model: Apartment Home A2$1,8851 Bedroom, 1 Bath, 689 sq ftAvailable NowTownhome A1
From $1,927
1 Bed, 1 Bath, 663 sq ftAvailable NowModel Gallery
Floorplans
Availability Details
Price Availability Date Unit Sq Ft View Details $1,927 Available Now 0303 663 $1,977 Available Now 0502 663 Model Rent and Fees
Model Price Range
- $1,927 - $1,977
Unit 0303 Rent and Fees
Unit Price
- $1,927
Model Rent and Fees
Model Price Range
- $1,927 - $1,977
Unit 0502 Rent and Fees
Unit Price
- $1,977
Model Rent and Fees
Model Price Range
- $1,927 - $1,977
Apartment Model: Townhome A1From $1,9271 Bedroom, 1 Bath, 663 sq ftAvailable Now![]()
Townhome A1 - Floorplan 1 ![]()
Townhome A1 - Floorplan 2 ![]()
Townhome A1 - Floorplan 3 Apartment Unit: 0303Apartment Model: Townhome A1$1,9271 Bedroom, 1 Bath, 663 sq ftAvailable NowApartment Unit: 0502Apartment Model: Townhome A1$1,9771 Bedroom, 1 Bath, 663 sq ftAvailable NowApartment Home A3
$2,200
1 Bed, 1 Bath, 811 sq ftAvailable NowLargest 1 BedroomThis is the largest 1 Bedroom at this PropertyModel Gallery
Floorplans
Availability Details
Price Availability Date Unit Sq Ft View Details $2,200 Available Now 2102 811 $2,200 Available Now 3102 811 $2,200 Available Now 1102 811 Model Rent and Fees
Model Price
- $2,200
Unit 2102 Rent and Fees
Unit Price
- $2,200
Model Rent and Fees
Price
- $2,200
Unit 3102 Rent and Fees
Unit Price
- $2,200
Model Rent and Fees
Price
- $2,200
Unit 1102 Rent and Fees
Unit Price
- $2,200
Model Rent and Fees
Price
- $2,200
Apartment Model: Apartment Home A3From $2,2001 Bedroom, 1 Bath, 811 sq ftAvailable Now![]()
Apartment Home A3 - Floorplan 1 ![]()
Apartment Home A3 - Floorplan 2 Apartment Unit: 2102Apartment Model: Apartment Home A3$2,2001 Bedroom, 1 Bath, 811 sq ftAvailable NowApartment Unit: 3102Apartment Model: Apartment Home A3$2,2001 Bedroom, 1 Bath, 811 sq ftAvailable NowApartment Unit: 1102Apartment Model: Apartment Home A3$2,2001 Bedroom, 1 Bath, 811 sq ftAvailable Now2 Bedrooms
Apartment Home B1
$2,650
2 Beds, 2 Baths, 1276 sq ftAvailable NowCheapest 2 BedroomThis is the cheapest 2 Bedroom at this PropertyModel Gallery
Floorplans
Availability Details
Price Availability Date Unit Sq Ft View Details $2,650 Available Now 4208 1276 $2,650 Available Now 4307 1276 $2,650 Available Now 3307 1276 Model Rent and Fees
Model Price
- $2,650
Unit 4208 Rent and Fees
Unit Price
- $2,650
Model Rent and Fees
Price
- $2,650
Unit 4307 Rent and Fees
Unit Price
- $2,650
Model Rent and Fees
Price
- $2,650
Unit 3307 Rent and Fees
Unit Price
- $2,650
Model Rent and Fees
Price
- $2,650
Apartment Model: Apartment Home B1From $2,6502 Bedroom, 2 Bath, 1276 sq ftAvailable Now![]()
Apartment Home B1 - Floorplan 1 ![]()
Apartment Home B1 - Floorplan 2 Apartment Unit: 4208Apartment Model: Apartment Home B1$2,6502 Bedroom, 2 Bath, 1276 sq ftAvailable NowApartment Unit: 4307Apartment Model: Apartment Home B1$2,6502 Bedroom, 2 Bath, 1276 sq ftAvailable NowApartment Unit: 3307Apartment Model: Apartment Home B1$2,6502 Bedroom, 2 Bath, 1276 sq ftAvailable NowApartment Home B2
$2,750
2 Beds, 2.5 Baths, 1565 sq ftAvailable NowLargest 2 BedroomThis is the largest 2 Bedroom at this PropertyModel Gallery
Floorplans
Availability Details
Price Availability Date Unit Sq Ft View Details $2,750 Available Now 2203 1565 $2,750 Available Now 3213 1565 $2,750 Available Now 4202 1565 Model Rent and Fees
Model Price
- $2,750
Unit 2203 Rent and Fees
Unit Price
- $2,750
Model Rent and Fees
Price
- $2,750
Unit 3213 Rent and Fees
Unit Price
- $2,750
Model Rent and Fees
Price
- $2,750
Unit 4202 Rent and Fees
Unit Price
- $2,750
Model Rent and Fees
Price
- $2,750
Apartment Model: Apartment Home B2From $2,7502 Bedroom, 2.5 Bath, 1565 sq ftAvailable Now![]()
Apartment Home B2 - Floorplan 1 ![]()
Apartment Home B2 - Floorplan 2 ![]()
Apartment Home B2 - Floorplan 3 ![]()
Apartment Home B2 - Floorplan 4 ![]()
Apartment Home B2 - Floorplan 5 ![]()
Apartment Home B2 - Floorplan 6 Apartment Unit: 2203Apartment Model: Apartment Home B2$2,7502 Bedroom, 2.5 Bath, 1565 sq ftAvailable NowApartment Unit: 3213Apartment Model: Apartment Home B2$2,7502 Bedroom, 2.5 Bath, 1565 sq ftAvailable NowApartment Unit: 4202Apartment Model: Apartment Home B2$2,7502 Bedroom, 2.5 Bath, 1565 sq ftAvailable NowTownhome B1
From $2,800
2 Beds, 2.5 Baths, 1276 sq ftAvailable NowModel Gallery
Floorplans
Availability Details
Price Availability Date Unit Sq Ft View Details $2,850 Available Now 0514 1513 $2,850 Available Now 0516 1513 $2,850 Available Now 0522 1513 Model Rent and Fees
Model Price Range
- $2,800 - $2,850
Current Available Pricing
- $2,850
Unit 0514 Rent and Fees
Unit Price
- $2,850
Model Rent and Fees
Model Price Range
- $2,800 - $2,850
Unit 0516 Rent and Fees
Unit Price
- $2,850
Model Rent and Fees
Model Price Range
- $2,800 - $2,850
Unit 0522 Rent and Fees
Unit Price
- $2,850
Model Rent and Fees
Model Price Range
- $2,800 - $2,850
Apartment Model: Townhome B1From $2,8002 Bedroom, 2.5 Bath, 1276 sq ftAvailable Now![]()
Townhome B1 - Floorplan 1 ![]()
Townhome B1 - Floorplan 2 ![]()
Townhome B1 - Floorplan 3 ![]()
Townhome B1 - Floorplan 4 Apartment Unit: 0514Apartment Model: Townhome B1$2,8502 Bedroom, 2.5 Bath, 1513 sq ftAvailable NowApartment Unit: 0516Apartment Model: Townhome B1$2,8502 Bedroom, 2.5 Bath, 1513 sq ftAvailable NowApartment Unit: 0522Apartment Model: Townhome B1$2,8502 Bedroom, 2.5 Bath, 1513 sq ftAvailable Now3 Bedrooms
Townhome C2
From $2,925
3 Beds, 3 Baths, 1581 sq ftAvailable NowCheapest 3 BedroomThis is the cheapest 3 Bedroom at this PropertyModel Gallery
Floorplans
Availability Details
Price Availability Date Unit Sq Ft View Details $2,925 Available Now 0113 1581 $2,925 Available Now 0119 1581 $2,925 Available Now 0129 1581 Model Rent and Fees
Model Price Range
- $2,925 - $3,075
Current Available Pricing
- $2,925
Unit 0113 Rent and Fees
Unit Price
- $2,925
Model Rent and Fees
Model Price Range
- $2,925 - $3,075
Unit 0119 Rent and Fees
Unit Price
- $2,925
Model Rent and Fees
Model Price Range
- $2,925 - $3,075
Unit 0129 Rent and Fees
Unit Price
- $2,925
Model Rent and Fees
Model Price Range
- $2,925 - $3,075
Apartment Model: Townhome C2From $2,9253 Bedroom, 3 Bath, 1581 sq ftAvailable Now![]()
Townhome C2 - Floorplan 1 ![]()
Townhome C2 - Floorplan 2 ![]()
Townhome C2 - Floorplan 3 Apartment Unit: 0113Apartment Model: Townhome C2$2,9253 Bedroom, 3 Bath, 1581 sq ftAvailable NowApartment Unit: 0119Apartment Model: Townhome C2$2,9253 Bedroom, 3 Bath, 1581 sq ftAvailable NowApartment Unit: 0129Apartment Model: Townhome C2$2,9253 Bedroom, 3 Bath, 1581 sq ftAvailable NowApartment Home C1
$3,000
3 Beds, 3 Baths, 1575 sq ftAvailable NowModel Gallery
Floorplans
Availability Details
Price Availability Date Unit Sq Ft View Details $3,000 Available Now 2101 1575 $3,000 Available Now 3101 1575 $3,000 Available Now 3111 1575 Model Rent and Fees
Model Price
- $3,000
Unit 2101 Rent and Fees
Unit Price
- $3,000
Model Rent and Fees
Price
- $3,000
Unit 3101 Rent and Fees
Unit Price
- $3,000
Model Rent and Fees
Price
- $3,000
Unit 3111 Rent and Fees
Unit Price
- $3,000
Model Rent and Fees
Price
- $3,000
Apartment Model: Apartment Home C1From $3,0003 Bedroom, 3 Bath, 1575 sq ftAvailable Now![]()
Apartment Home C1 - Floorplan 1 ![]()
Apartment Home C1 - Floorplan 2 ![]()
Apartment Home C1 - Floorplan 3 ![]()
Apartment Home C1 - Floorplan 4 ![]()
Apartment Home C1 - Floorplan 5 ![]()
Apartment Home C1 - Floorplan 6 Apartment Unit: 2101Apartment Model: Apartment Home C1$3,0003 Bedroom, 3 Bath, 1575 sq ftAvailable NowApartment Unit: 3101Apartment Model: Apartment Home C1$3,0003 Bedroom, 3 Bath, 1575 sq ftAvailable NowApartment Unit: 3111Apartment Model: Apartment Home C1$3,0003 Bedroom, 3 Bath, 1575 sq ftAvailable NowTownhome C1
From $3,150
3 Beds, 2.5 Baths, 1456 sq ftAvailable NowModel Gallery
Floorplans
Availability Details
Price Availability Date Unit Sq Ft View Details $3,150 Available Now 0220 1456 $3,150 Available Now 0224 1456 $3,150 Available Now 0244 1456 Model Rent and Fees
Model Price Range
- $3,150 - $3,300
Current Available Pricing
- $3,150
Unit 0220 Rent and Fees
Unit Price
- $3,150
Model Rent and Fees
Model Price Range
- $3,150 - $3,300
Unit 0224 Rent and Fees
Unit Price
- $3,150
Model Rent and Fees
Model Price Range
- $3,150 - $3,300
Unit 0244 Rent and Fees
Unit Price
- $3,150
Model Rent and Fees
Model Price Range
- $3,150 - $3,300
Apartment Model: Townhome C1From $3,1503 Bedroom, 2.5 Bath, 1456 sq ftAvailable Now![]()
Townhome C1 - Floorplan 1 ![]()
Townhome C1 - Floorplan 2 ![]()
Townhome C1 - Floorplan 3 Apartment Unit: 0220Apartment Model: Townhome C1$3,1503 Bedroom, 2.5 Bath, 1456 sq ftAvailable NowApartment Unit: 0224Apartment Model: Townhome C1$3,1503 Bedroom, 2.5 Bath, 1456 sq ftAvailable NowApartment Unit: 0244Apartment Model: Townhome C1$3,1503 Bedroom, 2.5 Bath, 1456 sq ftAvailable NowSingle Family C1
From $3,400
3 Beds, 2.5 Baths, 1495 sq ftAvailable NowModel Gallery
Floorplans
Availability Details
Price Availability Date Unit Sq Ft View Details $3,400 Available Now 0161 1495 $3,400 Available Now 0163 1495 $3,450 Available Now 0172 1495 Model Rent and Fees
Model Price Range
- $3,400 - $3,575
Current Available Pricing
- $3,400 - $3,450
Unit 0161 Rent and Fees
Unit Price
- $3,400
Model Rent and Fees
Model Price Range
- $3,400 - $3,575
Unit 0163 Rent and Fees
Unit Price
- $3,400
Model Rent and Fees
Model Price Range
- $3,400 - $3,575
Unit 0172 Rent and Fees
Unit Price
- $3,450
Model Rent and Fees
Model Price Range
- $3,400 - $3,575
Apartment Model: Single Family C1From $3,4003 Bedroom, 2.5 Bath, 1495 sq ftAvailable Now![]()
Single Family C1 - Floorplan 1 ![]()
Single Family C1 - Floorplan 2 ![]()
Single Family C1 - Floorplan 3 ![]()
Single Family C1 - Floorplan 4 ![]()
Single Family C1 - Floorplan 5 ![]()
Single Family C1 - Floorplan 6 Apartment Unit: 0161Apartment Model: Single Family C1$3,4003 Bedroom, 2.5 Bath, 1495 sq ftAvailable NowApartment Unit: 0163Apartment Model: Single Family C1$3,4003 Bedroom, 2.5 Bath, 1495 sq ftAvailable NowApartment Unit: 0172Apartment Model: Single Family C1$3,4503 Bedroom, 2.5 Bath, 1495 sq ftAvailable NowSingle Family C2
From $3,400
3 Beds, 3 Baths, 1640 sq ftAvailable NowLargest 3 BedroomThis is the largest 3 Bedroom at this PropertyModel Gallery
Floorplans
Availability Details
Price Availability Date Unit Sq Ft View Details $3,450 Available Now 0114 1640 $3,500 Available Now 0138 1640 $3,400 Available Now 0207 1640 Model Rent and Fees
Model Price Range
- $3,400 - $3,500
Unit 0114 Rent and Fees
Unit Price
- $3,450
Model Rent and Fees
Model Price Range
- $3,400 - $3,500
Unit 0138 Rent and Fees
Unit Price
- $3,500
Model Rent and Fees
Model Price Range
- $3,400 - $3,500
Unit 0207 Rent and Fees
Unit Price
- $3,400
Model Rent and Fees
Model Price Range
- $3,400 - $3,500
Apartment Model: Single Family C2From $3,4003 Bedroom, 3 Bath, 1640 sq ftAvailable Now![]()
Single Family C2 - Floorplan 1 ![]()
Single Family C2 - Floorplan 2 ![]()
Single Family C2 - Floorplan 3 ![]()
Single Family C2 - Floorplan 4 ![]()
Single Family C2 - Floorplan 5 ![]()
Single Family C2 - Floorplan 6 Apartment Unit: 0114Apartment Model: Single Family C2$3,4503 Bedroom, 3 Bath, 1640 sq ftAvailable NowApartment Unit: 0138Apartment Model: Single Family C2$3,5003 Bedroom, 3 Bath, 1640 sq ftAvailable NowApartment Unit: 0207Apartment Model: Single Family C2$3,4003 Bedroom, 3 Bath, 1640 sq ftAvailable Now4 Bedrooms
Single Family D2
From $3,650
4 Beds, 3 Baths, 1805 sq ftAvailable NowModel Gallery
Floorplans
Availability Details
Price Availability Date Unit Sq Ft View Details $3,650 Available Now 0165 1805 $3,700 Available Now 0170 1805 $3,650 Available Now 0211 1805 Model Rent and Fees
Model Price Range
- $3,650 - $3,750
Current Available Pricing
- $3,650 - $3,700
Unit 0165 Rent and Fees
Unit Price
- $3,650
Model Rent and Fees
Model Price Range
- $3,650 - $3,750
Unit 0170 Rent and Fees
Unit Price
- $3,700
Model Rent and Fees
Model Price Range
- $3,650 - $3,750
Unit 0211 Rent and Fees
Unit Price
- $3,650
Model Rent and Fees
Model Price Range
- $3,650 - $3,750
Apartment Model: Single Family D2From $3,6504 Bedroom, 3 Bath, 1805 sq ftAvailable Now![]()
Single Family D2 - Floorplan 1 ![]()
Single Family D2 - Floorplan 2 ![]()
Single Family D2 - Floorplan 3 ![]()
Single Family D2 - Floorplan 4 ![]()
Single Family D2 - Floorplan 5 ![]()
Single Family D2 - Floorplan 6 Apartment Unit: 0165Apartment Model: Single Family D2$3,6504 Bedroom, 3 Bath, 1805 sq ftAvailable NowApartment Unit: 0170Apartment Model: Single Family D2$3,7004 Bedroom, 3 Bath, 1805 sq ftAvailable NowApartment Unit: 0211Apartment Model: Single Family D2$3,6504 Bedroom, 3 Bath, 1805 sq ftAvailable NowSingle Family D1
From $3,725
4 Beds, 3.5 Baths, 1750 sq ftAvailable NowModel Gallery
Floorplans
Availability Details
Price Availability Date Unit Sq Ft View Details $3,875 Available Now 0146 1750 $3,725 Available Now 0169 1750 $3,825 Available Now 0120 1750 Model Rent and Fees
Model Price Range
- $3,725 - $3,875
Unit 0146 Rent and Fees
Unit Price
- $3,875
Model Rent and Fees
Model Price Range
- $3,725 - $3,875
Unit 0169 Rent and Fees
Unit Price
- $3,725
Model Rent and Fees
Model Price Range
- $3,725 - $3,875
Unit 0120 Rent and Fees
Unit Price
- $3,825
Model Rent and Fees
Model Price Range
- $3,725 - $3,875
Apartment Model: Single Family D1From $3,7254 Bedroom, 3.5 Bath, 1750 sq ftAvailable Now![]()
Single Family D1 - Floorplan 1 ![]()
Single Family D1 - Floorplan 2 ![]()
Single Family D1 - Floorplan 3 ![]()
Single Family D1 - Floorplan 4 ![]()
Single Family D1 - Floorplan 5 ![]()
Single Family D1 - Floorplan 6 Apartment Unit: 0146Apartment Model: Single Family D1$3,8754 Bedroom, 3.5 Bath, 1750 sq ftAvailable NowApartment Unit: 0169Apartment Model: Single Family D1$3,7254 Bedroom, 3.5 Bath, 1750 sq ftAvailable NowApartment Unit: 0120Apartment Model: Single Family D1$3,8254 Bedroom, 3.5 Bath, 1750 sq ftAvailable Now
Schedule a Tour
Property Information
- 300 Units
- 3 Stories
- Built in 2025
Lease Terms
- 14 - 15 mo
Fees and Policies
The fees listed below are community-provided and may exclude utilities or add-ons. All payments are made directly to the property and are non-refundable unless otherwise specified.
Other Fees and Policies
Situational Fees
- NSF FeeiReturned or declined payment fee. Charged Per Unit.$100.00/per occurrence
- Early Termination FeeiFee to terminate lease early. Charged Per Unit.200.0% of base rent/per occurrence
- Late FeeiLate payment fee. Charged Per Unit.10.0% of base rent/per occurrence
- Month to Month FeesiFee for month-to-month tenancy. Charged Per Unit.$400.00/mo
Pet Fees
- Cat
- Cat FeeiCharged Per Pet.$400.00
- Cat RentiCharged Per Pet.$30.00/mo
- Dog
- Dog FeeiCharged Per Pet.$400.00
- Dog RentiCharged Per Pet.$30.00/mo
- Other Pet
- Pet FeeiOne-time pet fee for approved pet. Charged Per Pet.Varies
None
There is a limit of 2 pets per apartment with no more than a combined weight of 300 lbs. In general, only common, domestic, nonaggressive animals will be accepted. Dogs are permitted, limit 2 per apartment. Exotic pets (such as reptiles, ferrets, pot belly pigs) are NOT permitted. Birds are not permitted. Other animals may be excluded. We may require the removal of any pet that shows aggressive behavior. Pet rules apply to all pets at the Community.
An additional pet screening fee is due at the time of application.
Parking Info and Fees
- Other
Property Fee Disclaimer: Based on community-supplied data and independent market research. Subject to change without notice. May exclude fees for mandatory or optional services and usage-based utilities.
Features and Amenities
Outdoor Features
- Gated
Recreation and Fitness
- Fitness Center
- Racquetball Court
- Pool

Map
- Shopping
- Colleges
- Grocery
- Medical
- Parks

Map
Hours and Contact Info
| Monday | 10:00 am–6:00 pm |
| Tuesday | 10:00 am–6:00 pm |
| Wednesday | 10:00 am–6:00 pm |
| Thursday | 10:00 am–6:00 pm |
| Friday | 10:00 am–6:00 pm |
| Saturday | 10:00 am–5:00 pm |
| Sunday | 1:00 pm–5:00 pm |
Frequently Asked Questions about The Sylvan in the Woodlands
Where is The Sylvan in the Woodlands located?
The Sylvan in the Woodlands is located at 1941 Sawdust Rd near the Grogans Mill area of The Woodlands, TX
What is the current rent range at The Sylvan in the Woodlands?
1 Bedroom to 4 Bedroom Apartments at The Sylvan in the Woodlands currently range from $1,750 to $3,875
When is the leasing office open?
- The office Hours for The Sylvan in the Woodlands are
- Monday 10:00 am–6:00 pm
- Tuesday 10:00 am–6:00 pm
- Wednesday 10:00 am–6:00 pm
- Thursday 10:00 am–6:00 pm
- Friday 10:00 am–6:00 pm
- Saturday 10:00 am–5:00 pm
- Sunday 1:00 pm–5:00 pm
Are pets allowed?
Call us today to find out our pet policy and if we allow pets
Are there any rent specials?
The current rent special at The Sylvan in the Woodlands is: Exclusive Leasing Special Up to 6 Weeks FREE on select homes! Schedule your tour today..
Lifestyle Ratings
Learn more about Lifestyle SearchRenters Reviews and Ratings
The Property is Lovely. The Leasing Process is Not.
May 28, 2026Where do I begin? I toured this beautiful property on May 13th with Grae and was genuinely excited, so excited, in fact, that I wanted to apply on the spot. I was kindly asked to wait because new specials were coming with the new management. No problem, right? Wrong. I was promised a call on May 19th with updates. Spoiler: I had to chase that down myself after multiple follow-up attempts. After finally getting confirmation that the look-and-lease special would be honored (since, again, they ...asked me to delay applying), I was told to apply by EOD May 22nd to lock in the deal. I did exactly that, promptly, on May 22nd, and paid $350 in application and admin fees. I was approved, and the lease I received actually reflected the agreed-upon concessions. Great! Then I noticed the move-in date was wrong. One simple correction request later, and suddenly the property had a complete memory lapse about every conversation we had. The look-and-lease special? Gone. Now it's just three weeks free, as if the weeks of back-and-forth, written confirmations, and $350 in fees simply never happened. The property is gorgeous. The leasing team's word, apparently, is not. If you apply here, get everything in writing and then get it notarized, framed, and stored in a fireproof safe, because written confirmation doesn't seem to mean much here either. Consider yourself warned.Read MoreReview from Apartments.com
DO NOT LIVE HERE
May 26, 2026PSA that I wish someone would have told me before I spent thousands to move into this “luxury community”. The first week we moved in, a leak broke through our ceiling during a rainstorm—water started rushing onto the floor of our master bedroom. The whole ceiling was saturated with water. We later found out this was a known issue! The previous tenants also dealt with multiple leaks over an extended period of time and eventually VACATED. These buildings were built too fast and have habitual ...problems. We made our concerns well known regarding the unsafe living conditions and documented MULTIPLE notices regarding our deep about the potential for mold accumulation within the walls. We followed up multiple times in person, and with daily phone calls and emails asking for an update. They repeatedly blew us off. We even ordered our own mold test and it went missing from the mail room. What a coincidence. My PREGNANT wife had to stay at a friend’s house where I knew the baby and her would be safe. We NEVER received word of a mold inspection, remediation plan, or repair timeline. Every time we would check in, Kristen and EJ would say “we’re waiting on higher”. They promised a lot and delivered nothing. It was clear they didn’t take our health, wellbeing, or our safety seriously. They never seemed to care that this was in violation of Texas Code, or more importantly, about the safety and well being of our family. Due to their lack of action, and violation of their own contract, we moved out to ensure safe living conditions for our unborn baby. Don’t be fooled by this community. You’re NOT a valued member. They frequently cut corners. But worst of all, you’re not a human to them, you’re just another number. I write this honest first-hand account in hopes that it can PROTECT you, your family, and your peace from a similar situation. Take your hard earned money and move your family into a community or home where you will be safe and valued! In full transparency, here is my email if you have any questions or want more details about our experience in this Motel 6 disguised as luxury apartments. Garrettmdavis71@yahoo.comRead MoreReview from Apartments.com
Nearby Schools
Hailey Elementary School
Knox Junior High School
College Park High School
About GreatSchools Data on ApartmentHomeLiving.com.
Points of Interest
Time and distance from The Sylvan in the Woodlands.
Big Box and Retail
Walgreens
Macy's
Burlington
Colleges and Universities
Lone Star College - Montgomery and University Center
Groceries
Heb
Kroger
Aldi
Hospitals
Emil J Freireich Cancer Center
Chi St. Luke's Health - Lakeside Hospital
Houston Methodist The Woodlands Hospital
Parks and Recreation
The Sylvan in the Woodlands has 1 park within 7.0 miles, including Splashtown.
Restaurants and Dining
Shopping Centers
The Sylvan in the Woodlands has 5 shopping centers within 0.9 miles.
Nearby Neighborhoods
Rental Price Ranges in the Area
| Bedroom | Average Rent | Cheapest Rent | Highest Rent |
|---|---|---|---|
| The Woodlands Studio Apartments | $1,214 | $932 | $1,403 |
| The Woodlands 1 Bedroom Apartments | $1,506 | $787 | $5,460 |
| The Woodlands 2 Bedroom Apartments | $2,130 | $1,013 | $8,060 |
| The Woodlands 3 Bedroom Apartments | $2,641 | $1,350 | $8,773 |
| The Woodlands 4 Bedroom Apartments | $3,041 | $1,720 | $5,490 |
Browse Top Apartments in The Woodlands
By Price
By Community Type
- The Woodlands Apartments with Rent Specials
- The Woodlands Top Rated Apartments
- The Woodlands Corporate Apartments
- The Woodlands Furnished Apartments
- The Woodlands Gated Apartments
- The Woodlands Loft Apartments
- The Woodlands Low Income Apartments
- New The Woodlands Apartments
- The Woodlands Senior Apartments
- The Woodlands Short-term Apartments
- The Woodlands Apartments with Utilities Included


An additional pet screening fee is due at the time of application.