- 1–3 Bedrooms
- $1,115-$1,860 Pricing
- 617–1,151 Square Feet
About The Tennyson at Tomball
Come for a tour and stay for the Amenities. We offer top-notch community amenities in our beautiful landscaped community! Relax at our shimmering pool or work out in the state-of-the-art fitness center. Pets live a life of luxury with a dog park, yappy hours, and free pet treats.Breathe new light into your life by leasing an upscale one, two, or three-bedroom apartment home in our community in Harris County, Texas. Our modern, pet-friendly homes come complete with a collection of trendy community amenities and an inviting Tomball neighborhood. A thriving gated community setting plus indulgent lifestyle spaces equals the prime place to call home. This is where you want to be. This is The Tennyson at Tomball.
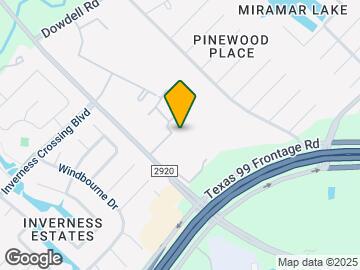
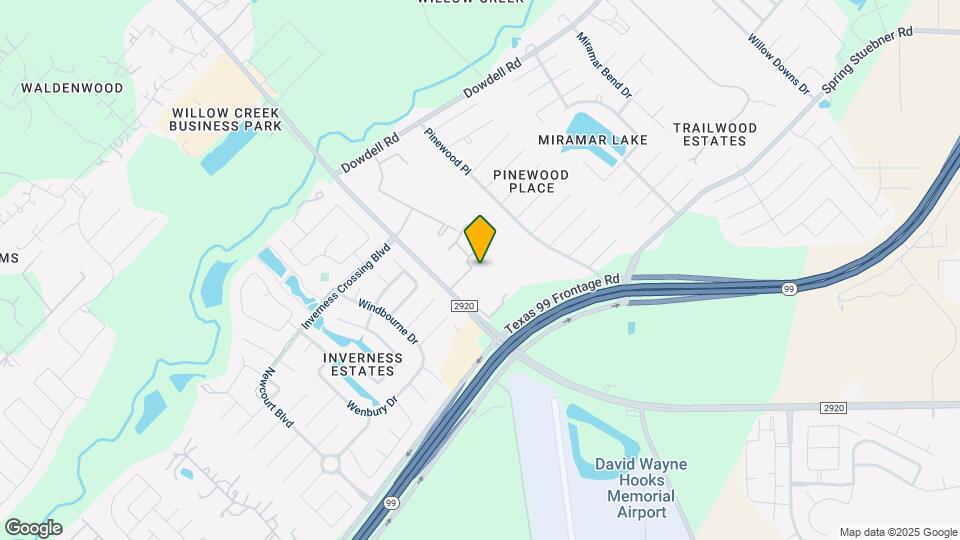
The Tennyson at Tomball is located in the Outlying Harris County Neighborhood and 77375 Zip code of Tomball, TX. This community is professionally managed by Clearworth Residential, LLC
Unique Features and Amenities
- 1st Floor
- 2nd Floor
- 3rd Floor
- Community Grill / BBQ Areas
- ConferenceRoom&ExecutiveSuites
- Designated Ride Share Area
- FIRST FLOOR
- Pickle Ball Courts
- Pickleball Court
- POOL VIEW
- Private Yard
- Valet Trash
Property Contact Info

- Listed by:
- Agency:
- Vendor Logo:
- Website:
- View Property Website
- Call Us:
- (346) 623-1801
- Disclaimer:
Office Hours
| Monday | 9:00 am–6:00 pm |
| Tuesday | 9:00 am–6:00 pm |
| Wednesday | 9:00 am–6:00 pm |
| Thursday | 9:00 am–6:00 pm |
| Friday | 9:00 am–6:00 pm |
| Saturday | 10:00 am–5:00 pm |
| Sunday | Closed |
Floorplan Pricing and Availability
The Tennyson at Tomball offers 1 to 3 Bedroom apartments starting from $1,115 and having 617–1,151 sq ft. Here is the current pricing and availability:
New! Interactive Property Map
1 Bedroom
Floorplan A3
From $1,230
1 Bed, 1 Bath, 746 sq ftAvailable NowModel Gallery
Floorplans
Availability Details
Price Availability Date Unit Sq Ft View Details $1,230 Available Now 1-1305 746 $1,395 Available Now 12-12102 746 $1,270 Available Now 1-1106 746 Model Amenities and Features
Unique Features
- Designated Ride Share Area
- Pickleball Court
Model Rent and Fees
Model Price Range
- $1,230 - $1,290
Current Available Pricing
- $1,230 - $1,395
Unit 1-1305 Amenities and Features
Unique Features
- Designated Ride Share Area
- Pickleball Court
Unit 1-1305 Rent and Fees
Unit Price
- $1,230
View Details and Rent EstimateModel Rent and Fees
Model Price Range
- $1,230 - $1,290
Unit 12-12102 Amenities and Features
Unique Features
- Designated Ride Share Area
- Pickleball Court
Unit 12-12102 Rent and Fees
Unit Price
- $1,395
View Details and Rent EstimateModel Rent and Fees
Model Price Range
- $1,230 - $1,290
Unit 1-1106 Amenities and Features
Unique Features
- Designated Ride Share Area
- Pickleball Court
Unit 1-1106 Rent and Fees
Unit Price
- $1,270
View Details and Rent EstimateModel Rent and Fees
Model Price Range
- $1,230 - $1,290
Apartment Model: A3From $1,2301 Bedroom, 1 Bath, 746 sq ftAvailable Now![]()
A3 - Floorplan Apartment Unit: 1-1305Apartment Model: A3$1,2301 Bedroom, 1 Bath, 746 sq ftAvailable NowApartment Unit: 12-12102Apartment Model: A3$1,3951 Bedroom, 1 Bath, 746 sq ftAvailable NowApartment Unit: 1-1106Apartment Model: A3$1,2701 Bedroom, 1 Bath, 746 sq ftAvailable NowFloorplan A4
From $1,235
1 Bed, 1 Bath, 754 sq ftAvailable NowModel Gallery
Floorplans
Availability Details
Price Availability Date Unit Sq Ft View Details $1,255 Available Now 12-12201 754 $1,235 Available Now 8-8307 754 Model Amenities and Features
Unique Features
- Designated Ride Share Area
- Pickleball Court
Model Rent and Fees
Model Price Range
- $1,235 - $1,295
Current Available Pricing
- $1,235 - $1,255
Unit 12-12201 Amenities and Features
Unique Features
- Designated Ride Share Area
- Pickleball Court
Unit 12-12201 Rent and Fees
Unit Price
- $1,255
View Details and Rent EstimateModel Rent and Fees
Model Price Range
- $1,235 - $1,295
Unit 8-8307 Amenities and Features
Unique Features
- Designated Ride Share Area
- Pickleball Court
Unit 8-8307 Rent and Fees
Unit Price
- $1,235
View Details and Rent EstimateModel Rent and Fees
Model Price Range
- $1,235 - $1,295
Apartment Model: A4From $1,2351 Bedroom, 1 Bath, 754 sq ftAvailable Now![]()
A4 - Floorplan Apartment Unit: 12-12201Apartment Model: A4$1,2551 Bedroom, 1 Bath, 754 sq ftAvailable NowApartment Unit: 8-8307Apartment Model: A4$1,2351 Bedroom, 1 Bath, 754 sq ftAvailable NowFloorplan A1
From $1,115
1 Bed, 1 Bath, 617 sq ftAvailable Sep 25Cheapest 1 BedroomThis is the cheapest 1 Bedroom at this PropertyModel Gallery
Floorplans
Availability Details
Price Availability Date Unit Sq Ft View Details $1,135 September 25, 2026 4-4205 617 $1,135 September 29, 2026 4-4203 617 $1,115 October 27, 2026 6-6306 617 Model Amenities and Features
Unique Features
- Designated Ride Share Area
- Pickleball Court
Model Rent and Fees
Model Price Range
- $1,115 - $1,135
Unit 4-4205 Amenities and Features
Unique Features
- Designated Ride Share Area
- Pickleball Court
Unit 4-4205 Rent and Fees
Unit Price
- $1,135
View Details and Rent EstimateModel Rent and Fees
Model Price Range
- $1,115 - $1,135
Unit 4-4203 Amenities and Features
Unique Features
- Designated Ride Share Area
- Pickleball Court
Unit 4-4203 Rent and Fees
Unit Price
- $1,135
View Details and Rent EstimateModel Rent and Fees
Model Price Range
- $1,115 - $1,135
Unit 6-6306 Amenities and Features
Unique Features
- Designated Ride Share Area
- Pickleball Court
Unit 6-6306 Rent and Fees
Unit Price
- $1,115
View Details and Rent EstimateModel Rent and Fees
Model Price Range
- $1,115 - $1,135
Apartment Model: A1From $1,1151 Bedroom, 1 Bath, 617 sq ftAvailable September 25, 2026![]()
A1 - Floorplan Apartment Unit: 4-4205Apartment Model: A1$1,1351 Bedroom, 1 Bath, 617 sq ftAvailable September 25, 2026Apartment Unit: 4-4203Apartment Model: A1$1,1351 Bedroom, 1 Bath, 617 sq ftAvailable September 29, 2026Apartment Unit: 6-6306Apartment Model: A1$1,1151 Bedroom, 1 Bath, 617 sq ftAvailable October 27, 2026Floorplan A2
$1,120
1 Bed, 1 Bath, 629 sq ftAvailable Oct 18Model Gallery
Floorplans
Availability Details
Price Availability Date Unit Sq Ft $1,120 October 18, 2026 6-6301 629 Unit 6-6301 Amenities and Features
Unique Features
- Designated Ride Share Area
- Pickleball Court
Unit 6-6301 Rent and Fees
Unit Price
- $1,120
View Details and Rent EstimateModel Rent and Fees
Price
- $1,120
Apartment Model: A2$1,1201 Bedroom, 1 Bath, 629 sq ftAvailable October 18, 2026![]()
A2 - Floorplan Apartment Unit: 6-6301Apartment Model: A2$1,1201 Bedroom, 1 Bath, 629 sq ftAvailable October 18, 2026A1D Reno
1 Bed, 1 Bath, 617 sq ftAvailable SoonModel Gallery
Floorplans
Availability Details
Availability Date Unit Sq Ft Available Soon A1D Reno 617 sq ft Model Amenities and Features
Unique Features
- Designated Ride Share Area
- Pickleball Court
Apartment Model: A1D RenoCall For Rates1 Bedroom, 1 Bath, 617 sq ftAvailable Soon![]()
A1D Reno - Floorplan A1R Reno
1 Bed, 1 Bath, 617 sq ftAvailable SoonModel Gallery
Floorplans
Availability Details
Availability Date Unit Sq Ft Available Soon A1R Reno 617 sq ft Model Amenities and Features
Unique Features
- Designated Ride Share Area
- Pickleball Court
Apartment Model: A1R RenoCall For Rates1 Bedroom, 1 Bath, 617 sq ftAvailable Soon![]()
A1R Reno - Floorplan A2R Reno
1 Bed, 1 Bath, 629 sq ftAvailable SoonModel Gallery
Floorplans
Availability Details
Availability Date Unit Sq Ft Available Soon A2R Reno 629 sq ft Model Amenities and Features
Unique Features
- Designated Ride Share Area
- Pickleball Court
Apartment Model: A2R RenoCall For Rates1 Bedroom, 1 Bath, 629 sq ftAvailable Soon![]()
A2R Reno - Floorplan A2D Reno
1 Bed, 1 Bath, 629 sq ftAvailable SoonModel Gallery
Floorplans
Availability Details
Availability Date Unit Sq Ft Available Soon A2D Reno 629 sq ft Model Amenities and Features
Unique Features
- Designated Ride Share Area
- Pickleball Court
Apartment Model: A2D RenoCall For Rates1 Bedroom, 1 Bath, 629 sq ftAvailable Soon![]()
A2D Reno - Floorplan A3D Reno
1 Bed, 1 Bath, 746 sq ftAvailable SoonModel Gallery
Floorplans
Availability Details
Availability Date Unit Sq Ft Available Soon A3D Reno 746 sq ft Model Amenities and Features
Unique Features
- Designated Ride Share Area
- Pickleball Court
Apartment Model: A3D RenoCall For Rates1 Bedroom, 1 Bath, 746 sq ftAvailable Soon![]()
A3D Reno - Floorplan A3R Reno
1 Bed, 1 Bath, 746 sq ftAvailable SoonModel Gallery
Floorplans
Availability Details
Availability Date Unit Sq Ft Available Soon A3R Reno 746 sq ft Model Amenities and Features
Unique Features
- Designated Ride Share Area
- Pickleball Court
Apartment Model: A3R RenoCall For Rates1 Bedroom, 1 Bath, 746 sq ftAvailable Soon![]()
A3R Reno - Floorplan A4R Reno
1 Bed, 1 Bath, 754 sq ftAvailable SoonModel Gallery
Floorplans
Availability Details
Availability Date Unit Sq Ft Available Soon A4R Reno 754 sq ft Model Amenities and Features
Unique Features
- Designated Ride Share Area
- Pickleball Court
Apartment Model: A4R RenoCall For Rates1 Bedroom, 1 Bath, 754 sq ftAvailable Soon![]()
A4R Reno - Floorplan 2 Bedrooms
Floorplan B1
From $1,495
2 Beds, 2 Baths, 978 sq ftAvailable NowModel Gallery
Floorplans
Availability Details
Price Availability Date Unit Sq Ft View Details $1,515 Available Now 13-13203 978 $1,515 Available Now 5-5205 978 $1,495 Available Now 5-5305 978 Model Amenities and Features
Unique Features
- Designated Ride Share Area
- Pickleball Court
Model Rent and Fees
Model Price Range
- $1,495 - $1,660
Current Available Pricing
- $1,495 - $1,515
Unit 13-13203 Amenities and Features
Unique Features
- Designated Ride Share Area
- Pickleball Court
Unit 13-13203 Rent and Fees
Unit Price
- $1,515
View Details and Rent EstimateModel Rent and Fees
Model Price Range
- $1,495 - $1,660
Unit 5-5205 Amenities and Features
Unique Features
- Designated Ride Share Area
- Pickleball Court
Unit 5-5205 Rent and Fees
Unit Price
- $1,515
View Details and Rent EstimateModel Rent and Fees
Model Price Range
- $1,495 - $1,660
Unit 5-5305 Amenities and Features
Unique Features
- Designated Ride Share Area
- Pickleball Court
Unit 5-5305 Rent and Fees
Unit Price
- $1,495
View Details and Rent EstimateModel Rent and Fees
Model Price Range
- $1,495 - $1,660
Apartment Model: B1From $1,4952 Bedroom, 2 Bath, 978 sq ftAvailable Now![]()
B1 - Floorplan Apartment Unit: 13-13203Apartment Model: B1$1,5152 Bedroom, 2 Bath, 978 sq ftAvailable NowApartment Unit: 5-5205Apartment Model: B1$1,5152 Bedroom, 2 Bath, 978 sq ftAvailable NowApartment Unit: 5-5305Apartment Model: B1$1,4952 Bedroom, 2 Bath, 978 sq ftAvailable NowFloorplan B2
From $1,495
2 Beds, 2 Baths, 984 sq ftAvailable NowModel Gallery
Floorplans
Availability Details
Price Availability Date Unit Sq Ft View Details $1,515 Available Now 11-11202 984 $1,515 Available Now 11-11207 984 $1,495 Available Now 13-13301 984 Model Amenities and Features
Unique Features
- Designated Ride Share Area
- Pickleball Court
Model Rent and Fees
Model Price Range
- $1,495 - $1,555
Current Available Pricing
- $1,495 - $1,515
Unit 11-11202 Amenities and Features
Unique Features
- Designated Ride Share Area
- Pickleball Court
Unit 11-11202 Rent and Fees
Unit Price
- $1,515
View Details and Rent EstimateModel Rent and Fees
Model Price Range
- $1,495 - $1,555
Unit 11-11207 Amenities and Features
Unique Features
- Designated Ride Share Area
- Pickleball Court
Unit 11-11207 Rent and Fees
Unit Price
- $1,515
View Details and Rent EstimateModel Rent and Fees
Model Price Range
- $1,495 - $1,555
Unit 13-13301 Amenities and Features
Unique Features
- Designated Ride Share Area
- Pickleball Court
Unit 13-13301 Rent and Fees
Unit Price
- $1,495
View Details and Rent EstimateModel Rent and Fees
Model Price Range
- $1,495 - $1,555
Apartment Model: B2From $1,4952 Bedroom, 2 Bath, 984 sq ftAvailable Now![]()
B2 - Floorplan Apartment Unit: 11-11202Apartment Model: B2$1,5152 Bedroom, 2 Bath, 984 sq ftAvailable NowApartment Unit: 11-11207Apartment Model: B2$1,5152 Bedroom, 2 Bath, 984 sq ftAvailable NowApartment Unit: 13-13301Apartment Model: B2$1,4952 Bedroom, 2 Bath, 984 sq ftAvailable NowB1R Reno
$1,515
2 Beds, 2 Baths, 978 sq ftAvailable Oct 19Model Gallery
Floorplans
Availability Details
Price Availability Date Unit Sq Ft $1,515 October 19, 2026 B1R Reno 978 sq ft Model Amenities and Features
Unique Features
- Designated Ride Share Area
- Pickleball Court
Model Rent and Fees
Model Price
- $1,515
Apartment Model: B1R Reno$1,5152 Bedroom, 2 Bath, 978 sq ftAvailable October 19, 2026![]()
B1R Reno - Floorplan B1P Reno
2 Beds, 2 Baths, 978 sq ftAvailable SoonModel Gallery
Floorplans
Availability Details
Availability Date Unit Sq Ft Available Soon B1P Reno 978 sq ft Model Amenities and Features
Unique Features
- Designated Ride Share Area
- Pickleball Court
Apartment Model: B1P RenoCall For Rates2 Bedroom, 2 Bath, 978 sq ftAvailable Soon![]()
B1P Reno - Floorplan B1D Reno
2 Beds, 2 Baths, 978 sq ftAvailable SoonModel Gallery
Floorplans
Availability Details
Availability Date Unit Sq Ft Available Soon B1D Reno 978 sq ft Model Amenities and Features
Unique Features
- Designated Ride Share Area
- Pickleball Court
Apartment Model: B1D RenoCall For Rates2 Bedroom, 2 Bath, 978 sq ftAvailable Soon![]()
B1D Reno - Floorplan B2R Reno
2 Beds, 2 Baths, 984 sq ftAvailable SoonModel Gallery
Floorplans
Availability Details
Availability Date Unit Sq Ft Available Soon B2R Reno 984 sq ft Model Amenities and Features
Unique Features
- Designated Ride Share Area
- Pickleball Court
Apartment Model: B2R RenoCall For Rates2 Bedroom, 2 Bath, 984 sq ftAvailable Soon![]()
B2R Reno - Floorplan B2D Reno
2 Beds, 2 Baths, 984 sq ftAvailable SoonModel Gallery
Floorplans
Availability Details
Availability Date Unit Sq Ft Available Soon B2D Reno 984 sq ft Model Amenities and Features
Unique Features
- Designated Ride Share Area
- Pickleball Court
Apartment Model: B2D RenoCall For Rates2 Bedroom, 2 Bath, 984 sq ftAvailable Soon![]()
B2D Reno - Floorplan 3 Bedrooms
Floorplan C1
From $1,840
3 Beds, 2 Baths, 1151 sq ftAvailable Oct 20Model Gallery
Floorplans
Availability Details
Price Availability Date Unit Sq Ft View Details $1,860 October 20, 2026 3-3203 1151 $1,840 October 20, 2026 3-3302 1151 $1,840 October 20, 2026 3-3304 1151 Model Amenities and Features
Unique Features
- Designated Ride Share Area
- Pickleball Court
Model Rent and Fees
Model Price Range
- $1,840 - $1,860
Unit 3-3203 Amenities and Features
Unique Features
- Designated Ride Share Area
- Pickleball Court
Unit 3-3203 Rent and Fees
Unit Price
- $1,860
View Details and Rent EstimateModel Rent and Fees
Model Price Range
- $1,840 - $1,860
Unit 3-3302 Amenities and Features
Unique Features
- Designated Ride Share Area
- Pickleball Court
Unit 3-3302 Rent and Fees
Unit Price
- $1,840
View Details and Rent EstimateModel Rent and Fees
Model Price Range
- $1,840 - $1,860
Unit 3-3304 Amenities and Features
Unique Features
- Designated Ride Share Area
- Pickleball Court
Unit 3-3304 Rent and Fees
Unit Price
- $1,840
View Details and Rent EstimateModel Rent and Fees
Model Price Range
- $1,840 - $1,860
Apartment Model: C1From $1,8403 Bedroom, 2 Bath, 1151 sq ftAvailable October 20, 2026![]()
C1 - Floorplan Apartment Unit: 3-3203Apartment Model: C1$1,8603 Bedroom, 2 Bath, 1151 sq ftAvailable October 20, 2026Apartment Unit: 3-3302Apartment Model: C1$1,8403 Bedroom, 2 Bath, 1151 sq ftAvailable October 20, 2026Apartment Unit: 3-3304Apartment Model: C1$1,8403 Bedroom, 2 Bath, 1151 sq ftAvailable October 20, 2026C1R Reno
3 Beds, 2 Baths, 1151 sq ftAvailable SoonModel Gallery
Floorplans
Availability Details
Availability Date Unit Sq Ft Available Soon C1R Reno 1151 sq ft Model Amenities and Features
Unique Features
- Designated Ride Share Area
- Pickleball Court
Apartment Model: C1R RenoCall For Rates3 Bedroom, 2 Bath, 1151 sq ftAvailable Soon![]()
C1R Reno - Floorplan
Schedule a Tour
Videos
3D Tours
Property Information
- 288 Units
- 3 Stories
- Built in 2021
Lease Terms
- 9 - 15 mo
Fees and Policies
The fees listed below are community-provided and may exclude utilities or add-ons. All payments are made directly to the property and are non-refundable unless otherwise specified. Use the Cost Calculator to determine costs based on your needs.
Required Fees
One-Time Basics
- Due at Application
- Application Fee Per ApplicantiCharged per applicant.$50.00
- Due at Move-In
- Package Locker Registration FeeiCharged Per Resident.$30.00
- Administrative FeeiCharged per unit.$99.00
Utilities
- Valet TrashiCharged Per Unit.$35.00/mo
- Pest ControliCharged Per Unit.$5.00/mo
- $0 Deposit OptioniWe offer a $0 Deposit option, which is an alternative to the standard $ 43-a-month deposit to reduce the financial impact at move-in. Charged per unit.$43.00/mo
Other Fees and Policies
Personal Add-Ons
- Liability InsuranceiCharged Per Unit.$12.00/mo
Pet Fees
- Cat
- Pet DepositiMax of 2. Charged Per Pet.$250.00
- One-Time Pet FeeiMax of 2. Charged Per Pet.$250-$250
- Monthly Pet FeeiMax of 2. Charged Per Pet.$30.00
- Dog
- Pet DepositiMax of 2. Charged Per Pet.$250.00
- One-Time Pet FeeiMax of 2. Charged Per Pet.$250-$250
- Monthly Pet FeeiMax of 2. Charged Per Pet.$30.00
- 2 Pet Limit
- 65 Lb Weight Limit
- 2 Pet Limit
- 65 Lb Weight Limit
Max of 2.
Cats
Please call the leasing office for complete pet policy information.
Comments: No Breed Restrictions - Pet will have to go through an interview for acceptance.
Dogs
Please call the leasing office for complete pet policy information.
Comments: No Breed Restrictions - Pet will have to go through an interview for acceptance.
Parking Fees
- Car Port
- Parking FeeiCharged per vehicle.$25.00/mo
- Garage
- Parking FeeiCharged per vehicle.$150.00/mo
- Covered
Covered parking available for a monthly fee.
Additional Parking Options
Storage Fees
- Storage Unit
- Storage DepositiCharged per rentable item.$0.00
- Storage RentiCharged per rentable item.$60.00/mo
Property Fee Disclaimer: Based on community-supplied data and independent market research. Subject to change without notice. May exclude fees for mandatory or optional services and usage-based utilities.
Features and Amenities
On-Site Services
- Package Service
- Pet Care
- Pet Washing Station
- Planned Social Activities
- Maintenance On Site
- Trash Pickup Door To Door
Community Features
- Multi Use Room
- Business Center
- Conference Rooms
Outdoor Features
- Grill
- Fenced Lot
- Courtyard
- Picnic Area
- Cabana
- Sundeck
- Patio
- Yard
Recreation and Fitness
- Fitness Center
- Pickleball Court
- Pool
Interior Features
- Food Service
- Balcony
- High Speed Internet Access
- Heating
- Washer/Dryer
- Air Conditioning
- Wi Fi
Kitchen Amenities
- Disposal
- Dishwasher
- Microwave
- Range
- Refrigerator
- Oven
- Ice Maker
- Kitchen
- Granite Countertops
Living Area Features
- Walk In Closets
- Dining Room
- Linen Closet
- Views
- Window Coverings
- Vinyl Flooring
- Large Bedrooms
Unique Amenities
- Garage Available

Map
- Shopping
- Colleges
- Grocery
- Medical
- Parks

Map
Getting Around
30 / 100 Somewhat walkable
30 / 100 Somewhat Bikeable
100 / 100 Exceptionally car friendly
Getting to Know the Area
50 / 100 Restaurants
60 / 100 Cafes
30 / 100 Nightlife
30 / 100 Shopping
0 / 100 Noise Level
Frequently Asked Questions about The Tennyson at Tomball
Where is The Tennyson at Tomball located?
The Tennyson at Tomball is located at 9102 FM 2920 near the Outlying Harris County area of Tomball, TX
What is the current rent range at The Tennyson at Tomball?
1 Bedroom to 3 Bedroom Apartments at The Tennyson at Tomball currently range from $1,115 to $1,860
When is the leasing office open?
- The office Hours for The Tennyson at Tomball are
- Monday 9:00 am–6:00 pm
- Tuesday 9:00 am–6:00 pm
- Wednesday 9:00 am–6:00 pm
- Thursday 9:00 am–6:00 pm
- Friday 9:00 am–6:00 pm
- Saturday 10:00 am–5:00 pm
- Sunday Closed
Are pets allowed?
Call us today to find out our pet policy and if we allow pets
Renters Reviews and Ratings
Great apartments
Property Manager Responded
Avoid avoid avoid
~~~~ Crime is rampant here~~~~~~
Property Manager Responded
DO NOT MOVE HERE
Property Manager Responded
Horrible Response Front Office and Noise
Property Manager Responded
Nearby Schools
Klein Oak High School
Schultz Elementary School
Hildebrandt Intermediate School
About GreatSchools Data on ApartmentHomeLiving.com.
Points of Interest
Time and distance from The Tennyson at Tomball.
Big Box and Retail
Aldi
Target
Kroger
Colleges and Universities
Lone Star College - Montgomery and University Center
Groceries
Aldi
Kroger
Heb
Hospitals
Memorial Hermann First Colony Hospital
Parks and Recreation
The Tennyson at Tomball has 1 park within 8.4 miles, including Splashtown.
Restaurants and Dining
Shopping Centers
The Tennyson at Tomball has 5 shopping centers within 1.8 miles.
Nearby Neighborhoods
Rental Price Ranges in the Area
| Bedroom | Average Rent | Cheapest Rent | Highest Rent |
|---|---|---|---|
| Tomball 1 Bedroom Apartments | $1,455 | $797 | $2,495 |
| Tomball 2 Bedroom Apartments | $1,850 | $970 | $4,272 |
| Tomball 3 Bedroom Apartments | $2,260 | $1,370 | $5,112 |
| Tomball 4 Bedroom Apartments | $2,840 | $1,900 | $3,602 |
| 2 Bedroom Homes | $1,984 | $1,600 | $2,370 |
| 3 Bedroom Homes | $2,269 | $1,400 | $6,000 |
| 4 Bedroom Homes | $3,195 | $1,600 | $10,000+ |
| 5 Bedroom Homes | $4,456 | $2,150 | $10,000+ |
| 6 Bedroom Homes | $3,266 | $2,800 | $3,500 |
| 7 Bedroom Homes | $17,200 | $10,000 | $10,000+ |
Browse Top Apartments in Tomball
By Price
By Community Type
- Tomball Apartments with Rent Specials
- Tomball Top Rated Apartments
- Tomball Corporate Apartments
- Tomball Furnished Apartments
- Tomball Gated Apartments
- Tomball Loft Apartments
- Tomball Low Income Apartments
- New Tomball Apartments
- Tomball Senior Apartments
- Tomball Short-term Apartments
- Tomball Apartments with Utilities Included


Max of 2.