


- Income Restrictions
- 1–4 Bedrooms
- $1,108-$1,704 Pricing
- 732–1,484 Square Feet
About The Terrace at Highland Hills
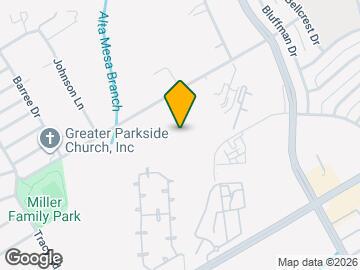
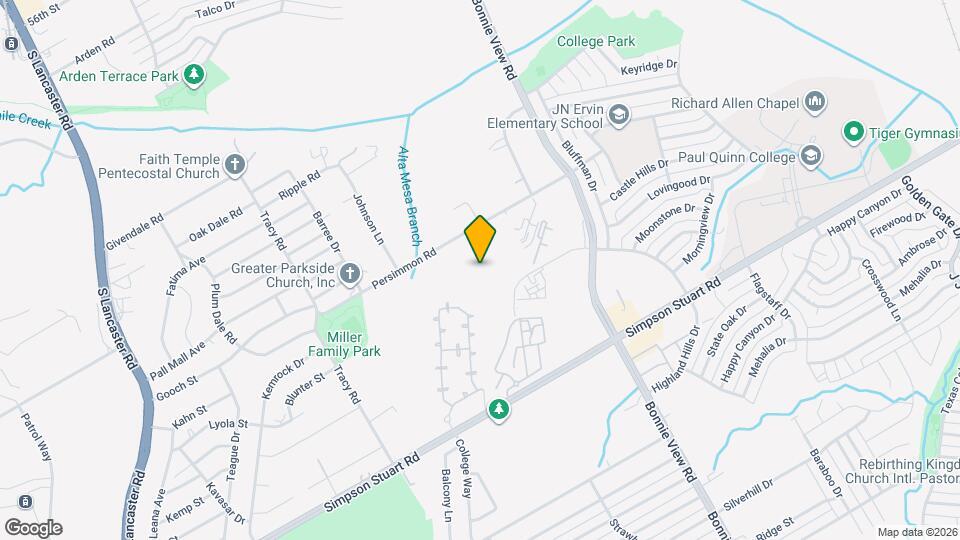
Nestled approximately ten miles from downtown Dallas, Terrace at Highland Hills is your new, affordable apartment community offering you a perfect place to call home. Situated between I-45 and Highway Loop 12, you will find yourself with easy access to the best of the city while offering a retreat from the everyday hustle. With a variety of spacious floor plan options, including 1-bedroom, 2-bedroom, 3-bedroom, and 4-bedrooms, you are sure to find the perfect space that suits your lifestyle. Each of our homes are thoughtfully designed and include modern wood-style flooring, dine-in gourmet islands, and custom finishes that complement your own personal style. Being a resident at Terrace at Highland Hills provides you with access to a wealth of amenities guaranteed to make your day-to-day life easier. Take a dip in your sparkling pool, work from home with ease in the advanced business center, or host friends and family in the cozy community room, complete with a catering kitchen. Our on-site team is excited to help you feel at home, whether you need assistance, have questions, or just want to chat. We're committed to making your living experience as comfortable and enjoyable as possible. Don’t wait any longer, contact us today to schedule a tour!
The Terrace at Highland Hills is located in the Highland Hills Neighborhood and 75241 Zip code of Dallas, TX. This community is professionally managed by Solidago Residential Services
Property Contact Info

- Listed by:
- Agency:
- Vendor Logo:
- Website:
- View Property Website
- Call Us:
- (737) 758-3294
- Disclaimer:
Office Hours
| Monday | 9:30 am–5:30 pm |
| Tuesday | 9:30 am–5:30 pm |
| Wednesday | 9:30 am–5:30 pm |
| Thursday | 9:30 am–5:30 pm |
| Friday | 9:30 am–5:30 pm |
| Saturday | Closed |
| Sunday | Closed |
Floorplan Pricing and Availability
The Terrace at Highland Hills offers 1 to 4 Bedroom apartments starting from $1,108 and having 732–1,484 sq ft. Here is the current pricing and availability:
New! Interactive Property Map
1 Bedroom
Floorplan A1
$1,108
1 Bed, 1 Bath, 732 sq ftAvailable NowModel Gallery
Floorplans
Photos
3D Tours
Availability Details
Price Availability Date Unit Sq Ft View Details $1,108 Available Now 13103 732 $1,108 Available Now 13104 732 $1,108 Available Now 5205 732 Model Amenities and Features
Features
- Windows
Kitchen
- Kitchen
Model Rent and Fees
Model Price
- $1,108
Deposit
- $16 deposit
Unit 13103 Rent and Fees
Unit Price
- $1,108
Deposit
- $16 deposit
Model Rent and Fees
Price
- $1,108
Unit 13104 Rent and Fees
Unit Price
- $1,108
Deposit
- $16 deposit
Model Rent and Fees
Price
- $1,108
Unit 5205 Rent and Fees
Unit Price
- $1,108
Deposit
- $16 deposit
Model Rent and Fees
Price
- $1,108
Apartment Model: A1From $1,1081 Bedroom, 1 Bath, 732 sq ftAvailable NowFloorplansPhotos3D Tours![]()
A1 - Image 1 ![]()
A1 - Image 2 ![]()
A1 - Image 3 ![]()
A1 - Floorplan A1 - 3D Tour Apartment Unit: 13103Apartment Model: A1$1,1081 Bedroom, 1 Bath, 732 sq ftAvailable NowApartment Unit: 13104Apartment Model: A1$1,1081 Bedroom, 1 Bath, 732 sq ftAvailable NowApartment Unit: 5205Apartment Model: A1$1,1081 Bedroom, 1 Bath, 732 sq ftAvailable NowA1 - H/V
1 Bed, 1 Bath, 732 sq ftAvailable SoonModel Gallery
Floorplans
Photos
Availability Details
Price Availability Date Unit Sq Ft Deposit $1,108 Available Soon A1 - H/V 732 sq ft $16 Model Amenities and Features
Features
- Windows
Kitchen
- Kitchen
Model Rent and Fees
Model Price
- $1,108
Deposit
- $16 deposit
Apartment Model: A1 - H/V$1,1081 Bedroom, 1 Bath, 732 sq ftAvailable SoonFloorplansPhotos![]()
A1 - H/V - Image 1 ![]()
A1 - H/V - Image 2 ![]()
A1 - H/V - Image 3 ![]()
A1 - H/V - Floorplan 2 Bedrooms
Floorplan B1
$1,324
2 Beds, 2 Baths, 1047 sq ftAvailable NowModel Gallery
Floorplans
Photos
3D Tours
Availability Details
Price Availability Date Unit Sq Ft View Details $1,324 Available Now 4105 1047 $1,324 Available Now 4106 1047 $1,324 Available Now 8203 1047 Model Amenities and Features
Features
- Windows
Kitchen
- Kitchen
Model Rent and Fees
Model Price
- $1,324
Deposit
- $16 deposit
Unit 4105 Rent and Fees
Unit Price
- $1,324
Deposit
- $16 deposit
Model Rent and Fees
Price
- $1,324
Unit 4106 Rent and Fees
Unit Price
- $1,324
Deposit
- $16 deposit
Model Rent and Fees
Price
- $1,324
Unit 8203 Rent and Fees
Unit Price
- $1,324
Deposit
- $16 deposit
Model Rent and Fees
Price
- $1,324
Apartment Model: B1From $1,3242 Bedroom, 2 Bath, 1047 sq ftAvailable NowFloorplansPhotos3D Tours![]()
B1 - Image 1 ![]()
B1 - Image 2 ![]()
B1 - Image 3 ![]()
B1 - Floorplan B1 - 3D Tour Apartment Unit: 4105Apartment Model: B1$1,3242 Bedroom, 2 Bath, 1047 sq ftAvailable NowApartment Unit: 4106Apartment Model: B1$1,3242 Bedroom, 2 Bath, 1047 sq ftAvailable NowApartment Unit: 8203Apartment Model: B1$1,3242 Bedroom, 2 Bath, 1047 sq ftAvailable Now3 Bedrooms
Floorplan C1
$1,529
3 Beds, 2 Baths, 1349 sq ftAvailable NowModel Gallery
Floorplans
Photos
Availability Details
Price Availability Date Unit Sq Ft View Details $1,529 Available Now 13311 1349 $1,529 Available Now 9301 1349 $1,529 Available Now 9302 1349 Model Amenities and Features
Features
- Windows
Kitchen
- Kitchen
Model Rent and Fees
Model Price
- $1,529
Deposit
- $16 deposit
Unit 13311 Rent and Fees
Unit Price
- $1,529
Deposit
- $16 deposit
Model Rent and Fees
Price
- $1,529
Unit 9301 Rent and Fees
Unit Price
- $1,529
Deposit
- $16 deposit
Model Rent and Fees
Price
- $1,529
Unit 9302 Rent and Fees
Unit Price
- $1,529
Deposit
- $16 deposit
Model Rent and Fees
Price
- $1,529
Apartment Model: C1From $1,5293 Bedroom, 2 Bath, 1349 sq ftAvailable NowFloorplansPhotos![]()
C1 - Image 1 ![]()
C1 - Image 2 ![]()
C1 - Image 3 ![]()
C1 - Floorplan Apartment Unit: 13311Apartment Model: C1$1,5293 Bedroom, 2 Bath, 1349 sq ftAvailable NowApartment Unit: 9301Apartment Model: C1$1,5293 Bedroom, 2 Bath, 1349 sq ftAvailable NowApartment Unit: 9302Apartment Model: C1$1,5293 Bedroom, 2 Bath, 1349 sq ftAvailable Now4 Bedrooms
Floorplan D1
$1,704
4 Beds, 2 Baths, 1484 sq ftAvailable Sep 30Model Gallery
Floorplans
Photos
Availability Details
Price Availability Date Unit Sq Ft $1,704 September 30, 2026 5101 1484 Model Amenities and Features
Features
- Windows
Kitchen
- Kitchen
Unit 5101 Rent and Fees
Unit Price
- $1,704
Deposit
- $16 deposit
Model Rent and Fees
Price
- $1,704
Apartment Model: D1$1,7044 Bedroom, 2 Bath, 1484 sq ftAvailable September 30, 2026FloorplansPhotos![]()
D1 - Image 1 ![]()
D1 - Image 2 ![]()
D1 - Image 3 ![]()
D1 - Floorplan Apartment Unit: 5101Apartment Model: D1$1,7044 Bedroom, 2 Bath, 1484 sq ftAvailable September 30, 2026
Schedule a Tour
3D Tours
Property Information
- 300 Units
- 3 Stories
- Built in 2025
Income Restrictions At The Terrace at Highland Hills
Income restrictions apply to some or all residents. Contact the community for more information.
| # Persons | 60% Income Limit |
|---|---|
| 1 | $49,320 |
| 2 | $56,340 |
| 3 | $63,360 |
| 4 | $70,380 |
| 5 | $76,020 |
| 6 | $81,660 |
To qualify, you must be equal to or below those in the chart, based on the number of persons living in the dwelling.
Lease Terms
- 24 mo
Fees and Policies
The fees listed below are community-provided and may exclude utilities or add-ons. All payments are made directly to the property and are non-refundable unless otherwise specified.
Other Fees and Policies
Pet Fees
- Cat
- One-Time Pet FeeiMax of 2. Charged Per Pet.$250-$500
- Monthly Pet FeeiMax of 2. Charged Per Pet.$25.00
- Dog
- Monthly Pet FeeiMax of 2. Charged Per Pet.$25.00
- One-Time Pet FeeiMax of 2. Charged Per Pet.$250-$500
Up 2 two pets per apartment. Please see Pet Policy for restricted breeds. Please call our Leasing Office for complete Pet Policy information.
Max of 2.
Parking Fees
- Surface Lot
- Parking DepositiCharged Per Vehicle.$0.00
Please call us regarding our Parking Policy.
Property Fee Disclaimer: Based on community-supplied data and independent market research. Subject to change without notice. May exclude fees for mandatory or optional services and usage-based utilities.
Features and Amenities
Community Features
- Business Center
- Clubhouse
- Lounge
- Conference Rooms
Recreation and Fitness
- Fitness Center
- Pool
Interior Features
- Windows
Kitchen Amenities
- Kitchen

Map
- Shopping
- Colleges
- Grocery
- Medical
- Transportation

Map
Getting Around
30 / 100 Somewhat walkable
30 / 100 Limited public transit
40 / 100 Fairly bikeable
100 / 100 Exceptionally car friendly
Getting to Know the Area
40 / 100 Restaurants
20 / 100 Cafes
20 / 100 Nightlife
20 / 100 Shopping
80 / 100 Parks
50 / 100 Noise Level
Frequently Asked Questions about The Terrace at Highland Hills
Where is The Terrace at Highland Hills located?
The Terrace at Highland Hills is located at 5761 Highland Hills Dr near the Highland Hills area of Dallas, TX
What is the current rent range at The Terrace at Highland Hills?
1 Bedroom to 4 Bedroom Apartments at The Terrace at Highland Hills currently range from $1,108 to $1,704
When is the leasing office open?
- The office Hours for The Terrace at Highland Hills are
- Monday 9:30 am–5:30 pm
- Tuesday 9:30 am–5:30 pm
- Wednesday 9:30 am–5:30 pm
- Thursday 9:30 am–5:30 pm
- Friday 9:30 am–5:30 pm
- Saturday Closed
- Sunday Closed
Are pets allowed?
Call us today to find out our pet policy and if we allow pets
Renters Reviews and Ratings
Verified RenterSubmitted by a verified resident of the apartment community. Participating residents may receive reward points in exchange for posting a review during their lease term, regardless of the nature of the review.
Property Manager Responded
Verified RenterSubmitted by a verified resident of the apartment community. Participating residents may receive reward points in exchange for posting a review during their lease term, regardless of the nature of the review.
Property Manager Responded
Verified RenterSubmitted by a verified resident of the apartment community. Participating residents may receive reward points in exchange for posting a review during their lease term, regardless of the nature of the review.
Property Manager Responded
Verified RenterSubmitted by a verified resident of the apartment community. Participating residents may receive reward points in exchange for posting a review during their lease term, regardless of the nature of the review.
Property Manager Responded
Verified RenterSubmitted by a verified resident of the apartment community. Participating residents may receive reward points in exchange for posting a review during their lease term, regardless of the nature of the review.
Property Manager Responded
Verified RenterSubmitted by a verified resident of the apartment community. Participating residents may receive reward points in exchange for posting a review during their lease term, regardless of the nature of the review.
Property Manager Responded
Verified RenterSubmitted by a verified resident of the apartment community. Participating residents may receive reward points in exchange for posting a review during their lease term, regardless of the nature of the review.
Property Manager Responded
Verified RenterSubmitted by a verified resident of the apartment community. Participating residents may receive reward points in exchange for posting a review during their lease term, regardless of the nature of the review.
Property Manager Responded
Verified RenterSubmitted by a verified resident of the apartment community. Participating residents may receive reward points in exchange for posting a review during their lease term, regardless of the nature of the review.
Property Manager Responded
Verified RenterSubmitted by a verified resident of the apartment community. Participating residents may receive reward points in exchange for posting a review during their lease term, regardless of the nature of the review.
Property Manager Responded
Nearby Schools
J N Ervin Elementary School
Wilmer-Hutchins High School
About GreatSchools Data on ApartmentHomeLiving.com.
Points of Interest
Time and distance from The Terrace at Highland Hills.
Arts Museums and Landmarks
Big Box and Retail
Walgreens
Target
Colleges and Universities
Groceries
Fiesta Mart
Heb
Save A Lot
Hospitals
Crescent Medical Center Lancaster
Methodist Dallas Medical Center
Methodist Charlton Medical Center
Restaurants and Dining
Texas De Brazil
Landry's Seafood House
Newport's Seafood Restaurant
Shopping Centers
The Terrace at Highland Hills has 5 shopping centers within 2.3 miles.
Transit Stations
Nearby Neighborhoods
Rental Price Ranges in the Area
| Bedroom | Average Rent | Cheapest Rent | Highest Rent |
|---|---|---|---|
| Dallas Studio Apartments | $1,385 | $584 | $10,000+ |
| Dallas 1 Bedroom Apartments | $1,509 | $575 | $10,000+ |
| Dallas 2 Bedroom Apartments | $2,015 | $669 | $10,000+ |
| Dallas 3 Bedroom Apartments | $2,613 | $750 | $10,000+ |
| Dallas 4 Bedroom Apartments | $4,771 | $899 | $10,000+ |
| Dallas 5 Bedroom Apartments | $11,674 | $3,195 | $10,000+ |
Browse Top Apartments in Dallas
By Price
By Community Type
- Dallas Apartments for Rent by Owner
- Dallas Apartments with Rent Specials
- Dallas Top Rated Apartments
- Dallas Corporate Apartments
- Dallas Furnished Apartments
- Dallas Gated Apartments
- Dallas Loft Apartments
- Dallas Low Income Apartments
- Dallas Military Apartments
- New Dallas Apartments
- Dallas Senior Apartments
- Dallas Short-term Apartments
- Dallas Student Apartments
- Dallas Apartments with Utilities Included


Max of 2.