


- Studio–3 Bedrooms
- $1,680-$3,878 Pricing
- 700–1,380 Square Feet
Rent Specials
Do Not Miss These Savings! $1,000 OFF your first full month's rent OR apply within 24hrs of your visit and receive your first full month's rent FREE. Your lease must start by July 31st. "Terms and Conditions Apply"
About The Township at St. Charles
Welcome Home to The Township at St. Charles Apartments!Our studio, 1-, 2-, and 3-bedroom apartments offers comfort, convenience, and a prime location—helping you spend less time commuting and more time enjoying everything the area has to Highlights include:-Prime location in beautiful St. Charles, Illinois-Located within St. Charles Community Unit School District 303-Just a 5-minute drive to restaurants, and art galleries in Historic Downtown St. Charles-Communal pool and sundeck for warm-weather relaxation-Onsite dog park and agility course for your four-legged companions-BBQ terrace perfect for outdoor dining and gatherings-Easy access to a wide variety of entertainment optionsReady to Experience More?Schedule a tour today and see why residents love calling The Township at St. Charles home.
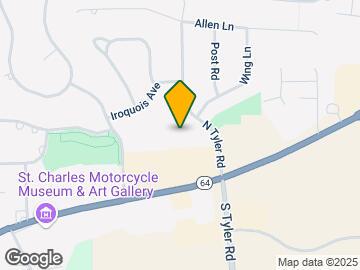
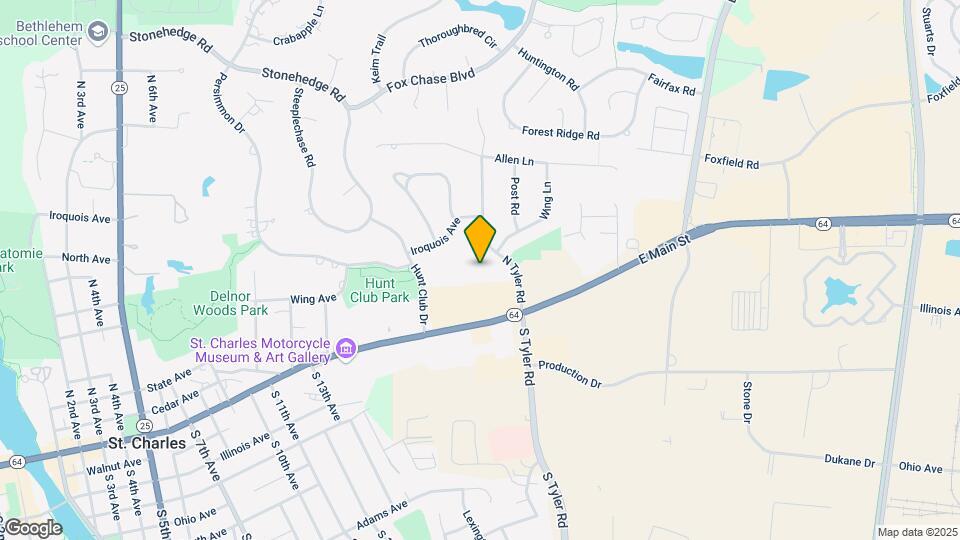
The Township at St. Charles is located in the Fox River Valley Neighborhood and 60174 Zip code of St. Charles, IL. This community is professionally managed by Red Tail Residential
Unique Features and Amenities
- Accepts Credit Card Payments
- Accepts Electronic Payments
- Additional Storage
- Air Conditioner
- Bark Park
- Dining Area
- Garage
- Gourmet Kitchen
- Online Payments Available
- Picnic Area w/Grilling Stations
- Storage
- Walk-in Closet
Property Contact Info

- Listed by:
- Agency:
- Vendor Logo:
- Website:
- View Property Website
- Call Us:
- (630) 345-4367
- Disclaimer:
Office Hours
| Monday | 9:00 am–6:00 pm |
| Tuesday | 9:00 am–6:00 pm |
| Wednesday | 9:00 am–6:00 pm |
| Thursday | 9:00 am–6:00 pm |
| Friday | 9:00 am–6:00 pm |
| Saturday | Closed |
| Sunday | Closed |
Floorplan Pricing and Availability
The Township at St. Charles offers Studio to 3 Bedroom apartments starting from $1,680 and having 700–1,380 sq ft. Here is the current pricing and availability:
New! Interactive Property Map
Studio
Adele
From $1,680
Studio, 1 Bath, 700 sq ftAvailable Sep 7Model Gallery
Floorplans
Availability Details
Price Availability Date Unit Sq Ft Deposit View Details $1,680 September 7, 2026 334 700 $400 $1,680 September 19, 2026 235 700 $400 Model Amenities and Features
Features
- Air Conditioning
- Heating
Kitchen
- Dishwasher
- Disposal
- Kitchen
- Range
- Refrigerator
Model Rent and Fees
Model Price Range
- $1,680 - $2,544
Current Available Pricing
- $1,680
Unit 334 Rent and Fees
Unit Price
- $1,680
View Details and Rent EstimateDeposit
- $400 deposit
Model Rent and Fees
Model Price Range
- $1,680 - $2,544
Unit 235 Rent and Fees
Unit Price
- $1,680
View Details and Rent EstimateDeposit
- $400 deposit
Model Rent and Fees
Model Price Range
- $1,680 - $2,544
Apartment Model: AdeleFrom $1,680Studio, 1 Bath, 700 sq ftAvailable September 7, 2026![]()
Adele - Floorplan Apartment Unit: 334Apartment Model: Adele$1,680Studio, 1 Bath, 700 sq ftAvailable September 7, 2026Apartment Unit: 235Apartment Model: Adele$1,680Studio, 1 Bath, 700 sq ftAvailable September 19, 20261 Bedroom
Amherst
From $1,750
1 Bed, 1 Bath, 1000 sq ftAvailable NowModel Gallery
Floorplans
Availability Details
Price Availability Date Unit Sq Ft Deposit View Details $1,825 Available Now 412 1000 $400 $1,750 Available Now 402 1000 $400 $1,825 Available Now 401 1000 $400 Model Amenities and Features
Features
- High Speed Internet Access
- Smoke Free
Model Rent and Fees
Model Price Range
- $1,750 - $2,649
Current Available Pricing
- $1,750 - $1,825
Unit 412 Amenities and Features
Features
- High Speed Internet Access
- Smoke Free
Unit 412 Rent and Fees
Unit Price
- $1,825
View Details and Rent EstimateDeposit
- $400 deposit
Model Rent and Fees
Model Price Range
- $1,750 - $2,649
Unit 402 Amenities and Features
Features
- High Speed Internet Access
- Smoke Free
Unit 402 Rent and Fees
Unit Price
- $1,750
View Details and Rent EstimateDeposit
- $400 deposit
Model Rent and Fees
Model Price Range
- $1,750 - $2,649
Unit 401 Amenities and Features
Features
- High Speed Internet Access
- Smoke Free
Unit 401 Rent and Fees
Unit Price
- $1,825
View Details and Rent EstimateDeposit
- $400 deposit
Model Rent and Fees
Model Price Range
- $1,750 - $2,649
Apartment Model: AmherstFrom $1,7501 Bedroom, 1 Bath, 1000 sq ftAvailable Now![]()
Amherst - Floorplan Apartment Unit: 412Apartment Model: Amherst$1,8251 Bedroom, 1 Bath, 1000 sq ftAvailable NowApartment Unit: 402Apartment Model: Amherst$1,7501 Bedroom, 1 Bath, 1000 sq ftAvailable NowApartment Unit: 401Apartment Model: Amherst$1,8251 Bedroom, 1 Bath, 1000 sq ftAvailable Now2 Bedrooms
Bristol
From $1,970
2 Beds, 2 Baths, 1350 sq ftAvailable Sep 7Model Gallery
Floorplans
Availability Details
Price Availability Date Unit Sq Ft Deposit View Details $2,070 September 7, 2026 324 1350 $400 $1,970 September 7, 2026 425 1350 $400 $2,120 October 7, 2026 306 1350 $400 Model Amenities and Features
Features
- High Speed Internet Access
- Smoke Free
Model Rent and Fees
Model Price Range
- $1,970 - $3,046
Current Available Pricing
- $1,970 - $2,120
Unit 324 Amenities and Features
Features
- High Speed Internet Access
- Smoke Free
Unit 324 Rent and Fees
Unit Price
- $2,070
View Details and Rent EstimateDeposit
- $400 deposit
Model Rent and Fees
Model Price Range
- $1,970 - $3,046
Unit 425 Amenities and Features
Features
- High Speed Internet Access
- Smoke Free
Unit 425 Rent and Fees
Unit Price
- $1,970
View Details and Rent EstimateDeposit
- $400 deposit
Model Rent and Fees
Model Price Range
- $1,970 - $3,046
Unit 306 Amenities and Features
Features
- High Speed Internet Access
- Smoke Free
Unit 306 Rent and Fees
Unit Price
- $2,120
View Details and Rent EstimateDeposit
- $400 deposit
Model Rent and Fees
Model Price Range
- $1,970 - $3,046
Apartment Model: BristolFrom $1,9702 Bedroom, 2 Bath, 1350 sq ftAvailable September 7, 2026![]()
Bristol - Floorplan Apartment Unit: 324Apartment Model: Bristol$2,0702 Bedroom, 2 Bath, 1350 sq ftAvailable September 7, 2026Apartment Unit: 425Apartment Model: Bristol$1,9702 Bedroom, 2 Bath, 1350 sq ftAvailable September 7, 2026Apartment Unit: 306Apartment Model: Bristol$2,1202 Bedroom, 2 Bath, 1350 sq ftAvailable October 7, 2026Charleston
From $2,060
2 Beds, 2 Baths, 1380 sq ftAvailable Sep 7Model Gallery
Floorplans
Availability Details
Price Availability Date Unit Sq Ft Deposit $2,060 September 7, 2026 208 1380 $400 Unit 208 Amenities and Features
Features
- High Speed Internet Access
- Smoke Free
Unit 208 Rent and Fees
Unit Price
- $2,060
View Details and Rent EstimateDeposit
- $400 deposit
Model Rent and Fees
Model Price Range
- $2,060 - $2,898
Apartment Model: CharlestonFrom $2,0602 Bedroom, 2 Bath, 1380 sq ftAvailable September 7, 2026![]()
Charleston - Floorplan 1 ![]()
Charleston - Floorplan 2 Apartment Unit: 208Apartment Model: Charleston$2,0602 Bedroom, 2 Bath, 1380 sq ftAvailable September 7, 20263 Bedrooms
Covington
From $2,515
3 Beds, 2 Baths, 1380 sq ftAvailable Aug 14Model Gallery
Floorplans
Availability Details
Price Availability Date Unit Sq Ft Deposit View Details $2,565 August 14, 2026 427 1380 $400 $2,515 August 17, 2026 219 1380 $400 Model Amenities and Features
Features
- Air Conditioning
- Heating
Kitchen
- Dishwasher
- Disposal
- Kitchen
- Range
- Refrigerator
Model Rent and Fees
Model Price Range
- $2,515 - $3,878
Current Available Pricing
- $2,515 - $2,565
Unit 427 Rent and Fees
Unit Price
- $2,565
View Details and Rent EstimateDeposit
- $400 deposit
Model Rent and Fees
Model Price Range
- $2,515 - $3,878
Unit 219 Rent and Fees
Unit Price
- $2,515
View Details and Rent EstimateDeposit
- $400 deposit
Model Rent and Fees
Model Price Range
- $2,515 - $3,878
Apartment Model: CovingtonFrom $2,5153 Bedroom, 2 Bath, 1380 sq ftAvailable August 14, 2026![]()
Covington - Floorplan Apartment Unit: 427Apartment Model: Covington$2,5653 Bedroom, 2 Bath, 1380 sq ftAvailable August 14, 2026Apartment Unit: 219Apartment Model: Covington$2,5153 Bedroom, 2 Bath, 1380 sq ftAvailable August 17, 2026
Schedule a Tour
3D Tours
Property Information
- 118 Units
- 4 Stories
- Built in 1970
- Renovated In 2020
Fees and Policies
The fees listed below are community-provided and may exclude utilities or add-ons. All payments are made directly to the property and are non-refundable unless otherwise specified. Use the Cost Calculator to determine costs based on your needs.
Other Fees and Policies
Situational Fees
- Early Termination FeeiEarly Termination Fee Charged Per Unit.200.0% of base rent/per occurrence
- Late FeeiLate Fee Charged Per Unit.$125.00/per occurrence
- NSF Tenant FeeiNSF Tenant Fee Charged Per Unit.$50.00/per occurrence
- MTM Flat FeeiMonth to Month Flat Fee Charged Per Unit.$300.00/mo
Pet Fees
- Cat
- Cat FeeiMax of 2. Charged Per Pet.$300.00
- Cat RentiCharged Per Pet.$30.00/mo
- Dog
- Dog FeeiMax of 2. Charged Per Pet.$300.00
- Dog RentiCharged Per Pet.$30.00/mo
Breed Restrictions: Pit Bull Terrier, Staffordshire Terrier, Doberman Pinscher, Rottweiler, Presa Canarios, Akita, Alaskan Malamute, Wolf-hybrid, Mastiff, Chow Chow or any mixes of these breeds.
Max of 2. | Restrictions: None.
Storage Fees
- Storage Unit
- Storage DepositiCharged per rentable item.$0.00
- Storage RentiCharged per rentable item.$20.00/mo
Parking Info and Fees
- Other
Property Fee Disclaimer: Based on community-supplied data and independent market research. Subject to change without notice. May exclude fees for mandatory or optional services and usage-based utilities.
Features and Amenities
On-Site Services
- Maintenance On Site
- Package Service
- Property Manager On Site
- Laundry Facilities
Community Features
- Corporate Housing
- Elevator
Outdoor Features
- Grill
- Sundeck
- Picnic Area
- Gated
Recreation and Fitness
- Fitness Center
- Pool
Interior Features
- Heating
- Air Conditioning
Kitchen Amenities
- Dishwasher
- Range
- Refrigerator
- Disposal
- Kitchen
Living Area Features
- Walk In Closets
- Dining Room
- Window Coverings
- Floor To Ceiling Windows

Map
- Shopping
- Colleges
- Grocery
- Medical
- Transportation

Map
Getting Around
40 / 100 Fairly walkable
50 / 100 Fairly bikeable
100 / 100 Exceptionally car friendly
Getting to Know the Area
60 / 100 Restaurants
50 / 100 Cafes
50 / 100 Nightlife
50 / 100 Shopping
70 / 100 Parks
0 / 100 Noise Level
Frequently Asked Questions about The Township at St. Charles
Where is The Township at St. Charles located?
The Township at St. Charles is located at 201 N Tyler Rd near the Fox River Valley area of St. Charles, IL
What is the current rent range at The Township at St. Charles?
Studio to 3 Bedroom Apartments at The Township at St. Charles currently range from $1,680 to $2,565
When is the leasing office open?
- The office Hours for The Township at St. Charles are
- Monday 9:00 am–6:00 pm
- Tuesday 9:00 am–6:00 pm
- Wednesday 9:00 am–6:00 pm
- Thursday 9:00 am–6:00 pm
- Friday 9:00 am–6:00 pm
- Saturday Closed
- Sunday Closed
Are pets allowed?
Call us today to find out our pet policy and if we allow pets
Are there any rent specials?
The current rent special at The Township at St. Charles is: Do Not Miss These Savings! $1,000 OFF your first full month's rent OR apply within 24hrs of your visit and receive your first full month's rent FREE. Your lease must start by July 31st. "Terms and Conditions Apply".
Renters Reviews and Ratings
Verified Renter
Property Manager Responded
Verified Renter
Verified Renter
Property Manager Responded
Verified Renter
Property Manager Responded
Verified Renter
Property Manager Responded
Verified Renter
Property Manager Responded
Verified Renter
Property Manager Responded
DO NOT RENT OVER HERE!!!
Property Manager Responded
Verified Renter
Property Manager Responded
Verified Renter
Property Manager Responded
Verified Renter
Property Manager Responded
Verified Renter
Property Manager Responded
Nearby Schools
Wredling Middle School
St Charles East High School
About GreatSchools Data on ApartmentHomeLiving.com.
Points of Interest
Time and distance from The Township at St. Charles.
Big Box and Retail
Walgreen's
Kohl's
Target
Colleges and Universities
Groceries
Aldi
Jewel-Osco
Meijer
Hospitals
Military Bases
Fermi National Accelerator Lab Batavia
Fermi National Accelerator Lab Winfield
US Military Reservation Naperville
Shopping Centers
The Township at St. Charles has 5 shopping centers within 0.9 miles.
Transit Stations
Nearby Neighborhoods
Rental Price Ranges in the Area
| Bedroom | Average Rent | Cheapest Rent | Highest Rent |
|---|---|---|---|
| St. Charles Studio Apartments | $1,691 | $1,542 | $1,915 |
| St. Charles 1 Bedroom Apartments | $1,877 | $1,250 | $2,925 |
| St. Charles 2 Bedroom Apartments | $2,333 | $1,500 | $3,995 |
| St. Charles 3 Bedroom Apartments | $2,873 | $2,100 | $4,550 |
| St. Charles 4 Bedroom Apartments | $21,952 | $10,000 | $10,000+ |
| 2 Bedroom Homes | $2,566 | $1,800 | $3,795 |
| 3 Bedroom Homes | $3,209 | $2,200 | $6,130 |
| 4 Bedroom Homes | $3,545 | $3,000 | $4,125 |
| 5 Bedroom Homes | $5,765 | $3,295 | $7,500 |
Browse Top Apartments in St. Charles
By Price
By Community Type
- St. Charles Apartments for Rent by Owner
- St. Charles Apartments with Rent Specials
- St. Charles Top Rated Apartments
- St. Charles Corporate Apartments
- St. Charles Furnished Apartments
- St. Charles Gated Apartments
- St. Charles Loft Apartments
- New St. Charles Apartments
- St. Charles Senior Apartments
- St. Charles Short-term Apartments
- St. Charles Apartments with Utilities Included


Max of 2. | Restrictions: None.