

- Studio–3 Bedrooms
- $1,244-$2,602 Pricing
- 564–1,296 Square Feet
Rent Specials
Apply within 48 hours of touring and receive $500 OFF at move-in! Terms and conditions may apply. Contact us for full offer details and to schedule your personalized tour TODAY!
About The Tribute
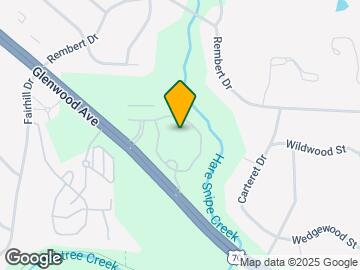
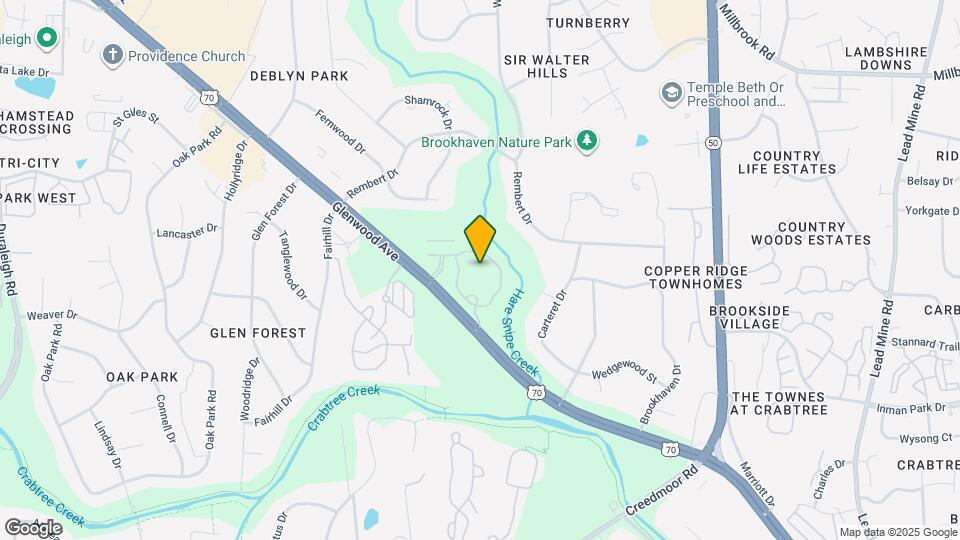
The Tribute offers renters the very best combination of location and lifestyle. Ideally situated off of Glenwood Avenue in Raleigh, North Carolina, The Tribute offers spacious one-, two-, and three-bedroom apartment homes in a stunning mid-rise building. Take a refreshing dip or just lounge around our Grecian-style pool. Get a workout in at our fitness center or recharge after a long day in the media room with your favorite movie or show. Enjoy the fresh air while reading your favorite book in our beautifully landscaped courtyards with BBQ grills. Entertain friends in the demonstration kitchen with a fireplace, or finish that project in our business center and present it in the conference room. Above all else, our location is unmatched!
The Tribute is located in the Crabtree Valley Neighborhood and 27612 Zip code of Raleigh, NC. This community is professionally managed by Waterton Residential

Unique Features and Amenities
- 100% Smoke-Free Community
- 2” Faux wood blinds throughout
- 9-Foot Ceilings
- Additional Private Storage Available
- Amenities listed above are subject to change
- Ceiling Fans In Bedroom And Living Spaces
- Classic Style Home
- Complimentary Wi-Fi In Amenity Areas
- Courtyard View
- Door side valet trash pickup 5 days a week
- Energy Star® Whirlpool® Appliance Package
- Garden Style Bathtubs*
- Interior, Climate Controlled Corridors
- Nearby Running And Bike Paths
- Newly Renovated Home
- Online Rent Payment
- Overhead track lighting in the dining area
- Oversized Stainless Steel Refrigerators
- Pool View
- Private Patios And Balconies*
- Smart Wired For Phone, Internet, and Cable
- Stainless Steel Under-Mount Sink*
- Voted Top Resident Satisfaction in 2020!
- Walk-In Closet
- Washer And Dryer Included In All Apartment Homes
- Wood Plank-Style Flooring In Kitchen And Baths
- Wooded And Pool Views
Property Contact Info

- Listed by:
- Agency:
- Vendor Logo:
- Website:
- View Property Website
- Call Us:
- (984) 833-2163
- Disclaimer:
Office Hours
| Monday | Closed |
| Tuesday | 10:00 am–6:00 pm |
| Wednesday | 10:00 am–6:00 pm |
| Thursday | 10:00 am–6:00 pm |
| Friday | 10:00 am–6:00 pm |
| Saturday | 10:00 am–5:00 pm |
| Sunday | Closed |
Floorplan Pricing and Availability
The Tribute offers Studio to 3 Bedroom apartments starting from $1,244 and having 564–1,296 sq ft. Here is the current pricing and availability:
New! Interactive Property Map
Studio
Show Unavailable FloorplansCarteret
From $1,310
Studio, 1 Bath, 684 sq ftAvailable NowModel Gallery
Floorplans
Availability Details
Price Availability Date Unit Sq Ft Deposit View Details $1,330 Available Now 0403 684 $650 $1,340 Available Now 0586 684 $650 $1,310 Available Now 0203 684 $650 Model Amenities and Features
Features
- High Speed Internet Access
Model Rent and Fees
Model Price Range
- $1,310 - $1,943
Current Available Pricing
- $1,310 - $1,340
Unit 0403 Amenities and Features
Features
- High Speed Internet Access
Unit 0403 Rent and Fees
Unit Price
- $1,330
Deposit
- $650 deposit
Model Rent and Fees
Model Price Range
- $1,310 - $1,943
Unit 0586 Amenities and Features
Features
- High Speed Internet Access
Unit 0586 Rent and Fees
Unit Price
- $1,340
Deposit
- $650 deposit
Model Rent and Fees
Model Price Range
- $1,310 - $1,943
Unit 0203 Amenities and Features
Features
- High Speed Internet Access
Unique Features
- Walk-In Closet
Unit 0203 Rent and Fees
Unit Price
- $1,310
Deposit
- $650 deposit
Model Rent and Fees
Model Price Range
- $1,310 - $1,943
Apartment Model: CarteretFrom $1,310Studio, 1 Bath, 684 sq ftAvailable Now![]()
Carteret - Floorplan 1 ![]()
Carteret - Floorplan 2 Apartment Unit: 0403Apartment Model: Carteret$1,330Studio, 1 Bath, 684 sq ftAvailable NowApartment Unit: 0586Apartment Model: Carteret$1,340Studio, 1 Bath, 684 sq ftAvailable NowApartment Unit: 0203Apartment Model: Carteret$1,310Studio, 1 Bath, 684 sq ftAvailable NowApril
Studio, 1 Bath, 564 sq ftModel Gallery
Floorplans
Availability Details
Availability Date Unit Sq Ft Call for Availability April 564 sq ft Model Amenities and Features
Features
- High Speed Internet Access
Apartment Model: AprilCall For RatesStudio, 1 Bath, 564 sq ftUnavailable![]()
April - Floorplan 1 ![]()
April - Floorplan 2 1 Bedroom
Show Unavailable FloorplansFairhill
From $1,244
1 Bed, 1 Bath, 703 sq ftAvailable NowModel Gallery
Floorplans
Availability Details
Price Availability Date Unit Sq Ft From $1,244 Available Now Fairhill 703 sq ft Model Amenities and Features
Features
- High Speed Internet Access
Model Rent and Fees
Model Price Range
- $1,244 - $2,009
Apartment Model: FairhillFrom $1,2441 Bedroom, 1 Bath, 703 sq ftAvailable Now![]()
Fairhill - Floorplan 1 ![]()
Fairhill - Floorplan 2 Embelton
From $1,348
1 Bed, 1 Bath, 697 sq ftAvailable Aug 5Model Gallery
Floorplans
Availability Details
Price Availability Date Unit Sq Ft Deposit $1,348 August 5, 2026 0148 697 $650 Unit 0148 Amenities and Features
Features
- High Speed Internet Access
Unique Features
- Pool View
- Walk-In Closet
Unit 0148 Rent and Fees
Unit Price
- $1,348
Deposit
- $650 deposit
Model Rent and Fees
Model Price Range
- $1,348 - $2,122
Apartment Model: EmbeltonFrom $1,3481 Bedroom, 1 Bath, 697 sq ftAvailable August 5, 2026![]()
Embelton - Floorplan 1 ![]()
Embelton - Floorplan 2 Apartment Unit: 0148Apartment Model: Embelton$1,3481 Bedroom, 1 Bath, 697 sq ftAvailable August 5, 2026Hollyridge
From $1,386
1 Bed, 1 Bath, 832 sq ftAvailable Aug 17Model Gallery
Floorplans
Availability Details
Price Availability Date Unit Sq Ft Deposit $1,386 August 17, 2026 0244 832 $650 Unit 0244 Amenities and Features
Features
- High Speed Internet Access
Unique Features
- Pool View
Unit 0244 Rent and Fees
Unit Price
- $1,386
Deposit
- $650 deposit
Model Rent and Fees
Model Price Range
- $1,386 - $2,239
Apartment Model: HollyridgeFrom $1,3861 Bedroom, 1 Bath, 832 sq ftAvailable August 17, 2026![]()
Hollyridge - Floorplan 1 ![]()
Hollyridge - Floorplan 2 Apartment Unit: 0244Apartment Model: Hollyridge$1,3861 Bedroom, 1 Bath, 832 sq ftAvailable August 17, 2026Blueridge
From $1,246
1 Bed, 1 Bath, 671 sq ftAvailable Sep 3Cheapest 1 BedroomThis is the cheapest 1 Bedroom at this PropertyModel Gallery
Floorplans
3D Tours
Availability Details
Price Availability Date Unit Sq Ft Deposit View Details $1,311 September 3, 2026 0531 671 $650 $1,306 September 5, 2026 0521 671 $650 $1,246 September 6, 2026 0210 671 $650 Model Amenities and Features
Features
- High Speed Internet Access
Model Rent and Fees
Model Price Range
- $1,246 - $2,219
Current Available Pricing
- $1,246 - $1,311
Unit 0531 Amenities and Features
Features
- High Speed Internet Access
Unique Features
- Walk-In Closet
Unit 0531 Rent and Fees
Unit Price
- $1,311
Deposit
- $650 deposit
Model Rent and Fees
Model Price Range
- $1,246 - $2,219
Unit 0521 Amenities and Features
Features
- High Speed Internet Access
Unique Features
- Pool View
Unit 0521 Rent and Fees
Unit Price
- $1,306
Deposit
- $650 deposit
Model Rent and Fees
Model Price Range
- $1,246 - $2,219
Unit 0210 Amenities and Features
Features
- High Speed Internet Access
Unit 0210 Rent and Fees
Unit Price
- $1,246
Deposit
- $650 deposit
Model Rent and Fees
Model Price Range
- $1,246 - $2,219
Apartment Model: BlueridgeFrom $1,2461 Bedroom, 1 Bath, 671 sq ftAvailable September 3, 2026Floorplans3D Tours![]()
Blueridge - Floorplan 1 ![]()
Blueridge - Floorplan 2 Blueridge - 3D Tour Apartment Unit: 0531Apartment Model: Blueridge$1,3111 Bedroom, 1 Bath, 671 sq ftAvailable September 3, 2026Apartment Unit: 0521Apartment Model: Blueridge$1,3061 Bedroom, 1 Bath, 671 sq ftAvailable September 5, 2026Apartment Unit: 0210Apartment Model: Blueridge$1,2461 Bedroom, 1 Bath, 671 sq ftAvailable September 6, 2026Glenwood
From $1,291
1 Bed, 1 Bath, 758 sq ftAvailable Sep 24Model Gallery
Floorplans
Availability Details
Price Availability Date Unit Sq Ft Deposit $1,291 September 24, 2026 0211 758 $650 Unit 0211 Amenities and Features
Features
- High Speed Internet Access
Unique Features
- Walk-In Closet
Unit 0211 Rent and Fees
Unit Price
- $1,291
Deposit
- $650 deposit
Model Rent and Fees
Model Price Range
- $1,291 - $2,185
Apartment Model: GlenwoodFrom $1,2911 Bedroom, 1 Bath, 758 sq ftAvailable September 24, 2026![]()
Glenwood - Floorplan 1 ![]()
Glenwood - Floorplan 2 Apartment Unit: 0211Apartment Model: Glenwood$1,2911 Bedroom, 1 Bath, 758 sq ftAvailable September 24, 2026Deerwood
1 Bed, 1 Bath, 671 sq ftModel Gallery
Floorplans
Availability Details
Availability Date Unit Sq Ft Call for Availability Deerwood 671 sq ft Model Amenities and Features
Features
- High Speed Internet Access
Apartment Model: DeerwoodCall For Rates1 Bedroom, 1 Bath, 671 sq ftUnavailable![]()
Deerwood - Floorplan 1 ![]()
Deerwood - Floorplan 2 Indigo
1 Bed, 1 Bath, 1079 sq ftModel Gallery
Floorplans
Availability Details
Availability Date Unit Sq Ft Call for Availability Indigo 1079 sq ft Model Amenities and Features
Features
- High Speed Internet Access
Apartment Model: IndigoCall For Rates1 Bedroom, 1 Bath, 1079 sq ftUnavailable![]()
Indigo - Floorplan 1 ![]()
Indigo - Floorplan 2 Wedgewood
1 Bed, 2 Baths, 1152 sq ftLargest 1 BedroomThis is the largest 1 Bedroom at this PropertyModel Gallery
Floorplans
Availability Details
Availability Date Unit Sq Ft Call for Availability Wedgewood 1152 sq ft Model Amenities and Features
Features
- Air Conditioning
- Balcony
- Ceiling Fans
- Fireplace
- Heating
- High Speed Internet Access
- Smoke Free
- Sprinkler System
- Storage Space
- Washer/Dryer
- Wheelchair Accessible (Rooms)
- Wi-Fi
Kitchen
- Dishwasher
- Disposal
- Freezer
- Granite Countertops
- Ice Maker
- Island Kitchen
- Kitchen
- Microwave
- Oven
- Pantry
- Range
- Refrigerator
- Stainless Steel Appliances
- Warming Drawer
Apartment Model: WedgewoodCall For Rates1 Bedroom, 2 Bath, 1152 sq ftUnavailable![]()
Wedgewood - Floorplan 2 Bedrooms
Show Unavailable FloorplansRembert
From $1,794
2 Beds, 2 Baths, 1296 sq ftAvailable Aug 7Largest 2 BedroomThis is the largest 2 Bedroom at this PropertyModel Gallery
Floorplans
Availability Details
Price Availability Date Unit Sq Ft Deposit $1,794 August 7, 2026 0380 1296 $650 Unit 0380 Amenities and Features
Features
- High Speed Internet Access
Unique Features
- Courtyard View
Unit 0380 Rent and Fees
Unit Price
- $1,794
Deposit
- $650 deposit
Model Rent and Fees
Model Price Range
- $1,794 - $2,602
Apartment Model: RembertFrom $1,7942 Bedroom, 2 Bath, 1296 sq ftAvailable August 7, 2026![]()
Rembert - Floorplan 1 ![]()
Rembert - Floorplan 2 Apartment Unit: 0380Apartment Model: Rembert$1,7942 Bedroom, 2 Bath, 1296 sq ftAvailable August 7, 2026Morehead
From $1,614
2 Beds, 2 Baths, 1059 sq ftAvailable Aug 22Cheapest 2 BedroomThis is the cheapest 2 Bedroom at this PropertyModel Gallery
Floorplans
3D Tours
Availability Details
Price Availability Date Unit Sq Ft Deposit View Details $1,614 August 22, 2026 0159 1059 $650 $1,634 September 5, 2026 0315 1059 $650 $1,699 September 13, 2026 0516 1059 $650 Model Amenities and Features
Features
- High Speed Internet Access
Model Rent and Fees
Model Price Range
- $1,614 - $2,463
Current Available Pricing
- $1,614 - $1,699
Unit 0159 Amenities and Features
Features
- High Speed Internet Access
Unit 0159 Rent and Fees
Unit Price
- $1,614
Deposit
- $650 deposit
Model Rent and Fees
Model Price Range
- $1,614 - $2,463
Unit 0315 Amenities and Features
Features
- High Speed Internet Access
Unit 0315 Rent and Fees
Unit Price
- $1,634
Deposit
- $650 deposit
Model Rent and Fees
Model Price Range
- $1,614 - $2,463
Unit 0516 Amenities and Features
Features
- High Speed Internet Access
Unique Features
- Courtyard View
- Walk-In Closet
Unit 0516 Rent and Fees
Unit Price
- $1,699
Deposit
- $650 deposit
Model Rent and Fees
Model Price Range
- $1,614 - $2,463
Apartment Model: MoreheadFrom $1,6142 Bedroom, 2 Bath, 1059 sq ftAvailable August 22, 2026Floorplans3D Tours![]()
Morehead - Floorplan 1 ![]()
Morehead - Floorplan 2 Morehead - 3D Tour Apartment Unit: 0159Apartment Model: Morehead$1,6142 Bedroom, 2 Bath, 1059 sq ftAvailable August 22, 2026Apartment Unit: 0315Apartment Model: Morehead$1,6342 Bedroom, 2 Bath, 1059 sq ftAvailable September 5, 2026Apartment Unit: 0516Apartment Model: Morehead$1,6992 Bedroom, 2 Bath, 1059 sq ftAvailable September 13, 2026Lancaster
2 Beds, 2 Baths, 1028 sq ftModel Gallery
Floorplans
Availability Details
Availability Date Unit Sq Ft Call for Availability Lancaster 1028 sq ft Model Amenities and Features
Features
- High Speed Internet Access
Apartment Model: LancasterCall For Rates2 Bedroom, 2 Bath, 1028 sq ftUnavailable![]()
Lancaster - Floorplan 1 ![]()
Lancaster - Floorplan 2 North Hills
2 Beds, 2 Baths, 1034 sq ftModel Gallery
Floorplans
Availability Details
Availability Date Unit Sq Ft Call for Availability North Hills 1034 sq ft Model Amenities and Features
Features
- High Speed Internet Access
Apartment Model: North HillsCall For Rates2 Bedroom, 2 Bath, 1034 sq ftUnavailable![]()
North Hills - Floorplan Brookhaven
2 Beds, 2 Baths, 1133 sq ftModel Gallery
Floorplans
Availability Details
Availability Date Unit Sq Ft Call for Availability Brookhaven 1133 sq ft Model Amenities and Features
Features
- Air Conditioning
- Balcony
- Ceiling Fans
- Fireplace
- Heating
- High Speed Internet Access
- Smoke Free
- Sprinkler System
- Storage Space
- Washer/Dryer
- Wheelchair Accessible (Rooms)
- Wi-Fi
Kitchen
- Dishwasher
- Disposal
- Freezer
- Granite Countertops
- Ice Maker
- Island Kitchen
- Kitchen
- Microwave
- Oven
- Pantry
- Range
- Refrigerator
- Stainless Steel Appliances
- Warming Drawer
Apartment Model: BrookhavenCall For Rates2 Bedroom, 2 Bath, 1133 sq ftUnavailable![]()
Brookhaven - Floorplan Oak Park
2 Beds, 2 Baths, 1152 sq ftModel Gallery
Floorplans
Availability Details
Availability Date Unit Sq Ft Call for Availability Oak Park 1152 sq ft Model Amenities and Features
Features
- High Speed Internet Access
Apartment Model: Oak ParkCall For Rates2 Bedroom, 2 Bath, 1152 sq ftUnavailable![]()
Oak Park - Floorplan Parkwood
2 Beds, 2 Baths, 1243 sq ftModel Gallery
Floorplans
Availability Details
Availability Date Unit Sq Ft Call for Availability Parkwood 1243 sq ft Model Amenities and Features
Features
- High Speed Internet Access
Apartment Model: ParkwoodCall For Rates2 Bedroom, 2 Bath, 1243 sq ftUnavailable![]()
Parkwood - Floorplan 1 ![]()
Parkwood - Floorplan 2 3 Bedrooms
Shamrock
3 Beds, 2 Baths, 1133 sq ftModel Gallery
Floorplans
Availability Details
Availability Date Unit Sq Ft Call for Availability Shamrock 1133 sq ft Model Amenities and Features
Features
- High Speed Internet Access
Apartment Model: ShamrockCall For Rates3 Bedroom, 2 Bath, 1133 sq ftUnavailable![]()
Shamrock - Floorplan
Schedule a Tour
Videos
3D Tours
Property Information
- Renovated In 2021
- 359 Units
- 4 Stories
- Built in 2010
Fees and Policies
The fees listed below are community-provided and may exclude utilities or add-ons. All payments are made directly to the property and are non-refundable unless otherwise specified.
Required Fees
Utilities
- Amenity FeeiCharged Per Unit.$100.00/yr
- Utility - ElectriciCharged Per Unit.Varies/mo
- Utility - Water/SeweriCharged Per Unit.Varies/mo
- Pest Control FeeiCharged per unit.$3.00/mo
- Utility - Billing FeeiCharged per unit.$7.50/mo
- Utility - TrashiCharged per unit.$37.00/mo
Other Fees and Policies
Situational Fees
- Damage Waiver ProgramiRenter's Insurance is required and may be obtained through a 3rd party. If you do not have a 3rd party policy, you will be auto enrolled in the Damage Waiver Program. Charged Per Unit.$20.00/mo
- Pet Screening FeeiCharged per unit.$25.00/yr
Pet Fees
- Cat
- Cat FeeiMax of 2. Charged Per Pet.$350.00
- Cat RentiCharged Per Pet.$25.00/mo
- Dog
- Dog FeeiMax of 2. Charged Per Pet.$350.00
- Dog RentiCharged Per Pet.$25.00/mo
None
Breed Restrictions Apply.
Max of 2. One-time fee for initial pet is $350. Each additional pet is $200.
Others
AllowedParking Fees
- Parking
- ParkingiCharged Per Vehicle.$45.00/mo
- Garage Parking
- Other
Additional Parking Options
Storage Fees
- Storage Space RentiCharged Per Rentable Item.$25-$150/mo
Property Fee Disclaimer: Based on community-supplied data and independent market research. Subject to change without notice. May exclude fees for mandatory or optional services and usage-based utilities.
Features and Amenities
On-Site Services
- Maintenance On Site
- Pet Washing Station
- Property Manager On Site
- Trash Pickup Curbside
- Trash Pickup Door To Door
- Guest Apartment
- Pet Play Area
- Recycling
- Renters Insurance Program
- Concierge
- Key Fob Entry
Community Features
- Conference Rooms
- Disposal Chutes
- Lounge
- Multi Use Room
- Business Center
- Clubhouse
- Corporate Housing
- Breakfast/Coffee Concierge
- Elevator
Outdoor Features
- Grill
- Courtyard
- Zen Garden
- Cabana
- Picnic Area
- Controlled Access
- Patio
- Porch
Recreation and Fitness
- Fitness Center
- Walking/Biking Trails
- Gameroom
- Pool
Interior Features
- Balcony
- Storage Space
- Heating
- Ceiling Fans
- Fireplace
- High Speed Internet Access
- Sprinkler System
- Washer/Dryer
- Air Conditioning
- Wi Fi
- Wheelchair Accessible (Rooms)
- Smoke Free
Kitchen Amenities
- Range
- Refrigerator
- Island Kitchen
- Oven
- Pantry
- Dishwasher
- Microwave
- Warming Drawer
- Disposal
- Freezer
- Stainless Steel Appliances
- Ice Maker
- Kitchen
- Granite Countertops
Living Area Features
- Walk In Closets
- Den
- Dining Room
- Vinyl Flooring
- Linen Closet
- Double Pane Windows
- Carpet

Map
- Shopping
- Colleges
- Grocery
- Medical

Map
Getting Around
40 / 100 Fairly walkable
30 / 100 Limited public transit
30 / 100 Somewhat Bikeable
100 / 100 Exceptionally car friendly
Getting to Know the Area
60 / 100 Restaurants
40 / 100 Cafes
40 / 100 Nightlife
70 / 100 Shopping
70 / 100 Parks
50 / 100 Noise Level
Frequently Asked Questions about The Tribute
Where is The Tribute located?
The Tribute is located at 1300 Tribute Center Dr near the Crabtree Valley area of Raleigh, NC
What is the current rent range at The Tribute?
Studio to 3 Bedroom Apartments at The Tribute currently range from $1,244 to $1,794
When is the leasing office open?
- The office Hours for The Tribute are
- Monday Closed
- Tuesday 10:00 am–6:00 pm
- Wednesday 10:00 am–6:00 pm
- Thursday 10:00 am–6:00 pm
- Friday 10:00 am–6:00 pm
- Saturday 10:00 am–5:00 pm
- Sunday Closed
Are pets allowed?
Call us today to find out our pet policy and if we allow pets
Are there any rent specials?
The current rent special at The Tribute is: Apply within 48 hours of touring and receive $500 OFF at move-in! Terms and conditions may apply. Contact us for full offer details and to schedule your personalized tour TODAY!.
Renters Reviews and Ratings
Verified Renter
Verified Renter
Verified Renter
Property Manager Responded
Verified Renter
Property Manager Responded
Verified Renter
Property Manager Responded
Verified Renter
Property Manager Responded
Verified Renter
Property Manager Responded
Verified Renter
Property Manager Responded
Verified Renter
Property Manager Responded
Verified Renter
Property Manager Responded
Verified Renter
Property Manager Responded
Verified Renter
Property Manager Responded
Nearby Schools
Sanderson High
Oberlin Middle School
About GreatSchools Data on ApartmentHomeLiving.com.
Points of Interest
Time and distance from The Tribute.
Arts Museums and Landmarks
Big Box and Retail
Macy's
Walgreens
Target
Colleges and Universities
Groceries
Lowe's
Wegmans
Food Lion
Hospitals
Restaurants and Dining
Shopping Centers
The Tribute has 5 shopping centers within 1.1 miles.
Nearby Neighborhoods
Rental Price Ranges in the Area
| Bedroom | Average Rent | Cheapest Rent | Highest Rent |
|---|---|---|---|
| Raleigh Studio Apartments | $1,535 | $915 | $3,151 |
| Raleigh 1 Bedroom Apartments | $1,561 | $530 | $6,453 |
| Raleigh 2 Bedroom Apartments | $1,867 | $730 | $8,847 |
| Raleigh 3 Bedroom Apartments | $2,104 | $599 | $10,000+ |
| Raleigh 4 Bedroom Apartments | $1,759 | $574 | $3,850 |
| Raleigh 5 Bedroom Apartments | $2,874 | $949 | $5,709 |
Browse Top Apartments in Raleigh
By Price
By Community Type
- Raleigh Apartments for Rent by Owner
- Raleigh Apartments with Rent Specials
- Raleigh Top Rated Apartments
- Raleigh Corporate Apartments
- Raleigh Furnished Apartments
- Raleigh Gated Apartments
- Raleigh Loft Apartments
- Raleigh Low Income Apartments
- New Raleigh Apartments
- Raleigh Senior Apartments
- Raleigh Short-term Apartments
- Raleigh Student Apartments
- Raleigh Apartments with Utilities Included


Max of 2. One-time fee for initial pet is $350. Each additional pet is $200.