

- 1–3 Bedrooms
- $1,150-$5,843 Pricing
- 682–1,391 Square Feet
Rent Specials
Get Up to 10 WEEKS FREE!~~Get up to 10 weeks free on 12 month+ leases. Call leasing office for details.*
About The Upland
Luxury Apartments in North Austin, TX Nestled in the heart of North Austin, our tech ridge apartments offer a unique blend of youthful energy and refined elegance. With a fresh, modern aesthetic, The Upland embodies the spirit of North ATX.Our 1-3-bedroom apartments are designed to inspire creativity through upscale amenities like stainless steel kitchen appliances, large patios and balconies, and private yards. Located in the vibrant neighborhood of north Austin, TX, The Upland is only 20 minutes away from downtown and is near top shops, restaurants, and entertainment venues in the area.Embrace the excitement and vibrance of North ATX and make The Upland your next home.
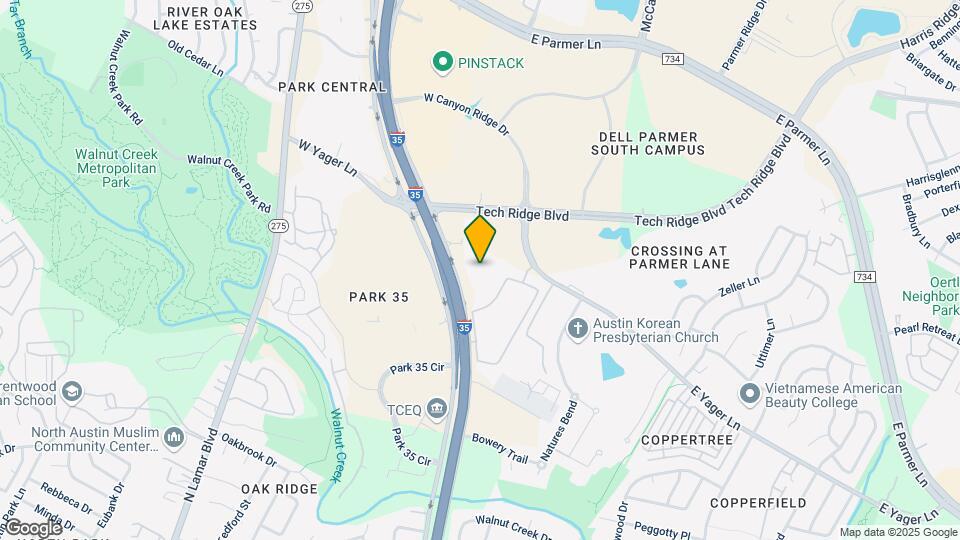
The Upland is located in the Copperfield Neighborhood and 78753 Zip code of Austin, TX. This community is professionally managed by Embrey Partners, Ltd.
Unique Features and Amenities
- 1st Floor
- 4th Floor
- ADA
- Barbecue Area with Grills and Fire Pit
- Bike Repair and Wash Room
- Brown Cabinets
- Community Garden
- Double Vanities*
- Dry Bar
- Expansive 9-Foot Ceilings with Ceiling Fans
- Full-Size Washer and Dryer Connections
- Granite Countertops with Designer Backsplash
- Gray Cabinets In Select Units*
- Grey Cabinets*
- Kitchen Islands*
- Kitchen Pantries*
- Large Patios or Balconies
- One, Two, and Three Bedroom Residences
- On-Site Storage
- Patio Storage
- Pet Park
- Pet Wash
- Pool View
- Pre-Wired for Technology
- Private Yards*
- Professionally Landscaped Grounds
- Relaxing Garden Tubs
- Separate Showers*
- Side-by-Side Refrigerators with Top Freezers*
- Smart Nest Thermostats
- Spacious Linen Closets
- Stand Alone Shower
- Tray Bar
- Two-Tone Painting
- USB Outlets*
- Valet Trash Service
- Walk-In Shower
- Walk-In Showers*
- Washer/Dryer
- Washers and Dryers Included*
- White Cabinets
- White Cabinets*
- Yard
Property Contact Info
- Listed by:
- Agency:
- Vendor Logo:
- Website:
- View Property Website
- Call Us:
- (737) 241-2989
- Disclaimer:
Office Hours
| Monday | 10:00 am–6:00 pm |
| Tuesday | 9:00 am–6:00 pm |
| Wednesday | 9:00 am–6:00 pm |
| Thursday | 9:00 am–6:00 pm |
| Friday | 9:00 am–6:00 pm |
| Saturday | 10:00 am–5:00 pm |
| Sunday | 1:00 pm–5:00 pm |
Floorplan Pricing and Availability
The Upland offers 1 to 3 Bedroom apartments starting from $1,150 and having 682–1,391 sq ft. Here is the current pricing and availability:
New! Interactive Property Map
1 Bedroom
Show Unavailable FloorplansA1 - Affordable
$1,150
1 Bed, 1 Bath, 682 sq ftAvailable NowCheapest 1 BedroomThis is the cheapest 1 Bedroom at this PropertyModel Gallery
Floorplans
Availability Details
Price Availability Date Unit Sq Ft View Details $1,150 Available Now 1219 699 $1,150 Available Now 1227 699 $1,150 Available Now 2420 682 Model Amenities and Features
Features
- Air Conditioning
- Balcony
- Ceiling Fans
- Double Vanities
- Heating
- High Speed Internet Access
- Smoke Free
- Storage Space
- Trash Compactor
- Tub/Shower
- Washer/Dryer
- Washer/Dryer Hookup
- Wheelchair Accessible (Rooms)
- Wi-Fi
Kitchen
- Dishwasher
- Disposal
- Freezer
- Granite Countertops
- Ice Maker
- Island Kitchen
- Kitchen
- Microwave
- Oven
- Pantry
- Refrigerator
- Stainless Steel Appliances
Model Rent and Fees
Model Price
- $1,150
Unit 1219 Amenities and Features
Unique Features
- Grey Cabinets*
- Patio Storage
Unit 1219 Rent and Fees
Unit Price
- $1,150
View Details and Rent EstimateModel Rent and Fees
Price
- $1,150
Unit 1227 Amenities and Features
Unique Features
- Grey Cabinets*
- Patio Storage
Unit 1227 Rent and Fees
Unit Price
- $1,150
View Details and Rent EstimateModel Rent and Fees
Price
- $1,150
Unit 2420 Amenities and Features
Unique Features
- Grey Cabinets*
Unit 2420 Rent and Fees
Unit Price
- $1,150
View Details and Rent EstimateModel Rent and Fees
Price
- $1,150
Apartment Model: A1 - AffordableFrom $1,1501 Bedroom, 1 Bath, 682 sq ftAvailable Now![]()
A1 - Affordable - Floorplan Apartment Unit: 1219Apartment Model: A1 - Affordable$1,1501 Bedroom, 1 Bath, 699 sq ftAvailable NowApartment Unit: 1227Apartment Model: A1 - Affordable$1,1501 Bedroom, 1 Bath, 699 sq ftAvailable NowApartment Unit: 2420Apartment Model: A1 - Affordable$1,1501 Bedroom, 1 Bath, 682 sq ftAvailable NowFloorplan A2
From $1,261
1 Bed, 1 Bath, 790 sq ftAvailable NowModel Gallery
Floorplans
Availability Details
Price Availability Date Unit Sq Ft View Details $1,276 Available Now 2205 790 $1,276 Available Now 2209 790 $1,291 Available Now 2427 790 Model Amenities and Features
Features
- Air Conditioning
- Balcony
- Ceiling Fans
- Double Vanities
- Heating
- High Speed Internet Access
- Smoke Free
- Storage Space
- Trash Compactor
- Tub/Shower
- Washer/Dryer
- Washer/Dryer Hookup
- Wheelchair Accessible (Rooms)
- Wi-Fi
Kitchen
- Dishwasher
- Disposal
- Freezer
- Granite Countertops
- Ice Maker
- Island Kitchen
- Kitchen
- Microwave
- Oven
- Pantry
- Refrigerator
- Stainless Steel Appliances
Model Rent and Fees
Model Price Range
- $1,261 - $2,549
Current Available Pricing
- $1,276 - $1,291
Unit 2205 Amenities and Features
Features
- Washer/Dryer
Unique Features
- Grey Cabinets*
- Pool View
Unit 2205 Rent and Fees
Unit Price
- $1,276
View Details and Rent EstimateModel Rent and Fees
Model Price Range
- $1,261 - $2,549
Unit 2209 Amenities and Features
Features
- Washer/Dryer
Unique Features
- Grey Cabinets*
- Pool View
Unit 2209 Rent and Fees
Unit Price
- $1,276
View Details and Rent EstimateModel Rent and Fees
Model Price Range
- $1,261 - $2,549
Unit 2427 Amenities and Features
Features
- Washer/Dryer
Unique Features
- 4th Floor
- Grey Cabinets*
Unit 2427 Rent and Fees
Unit Price
- $1,291
View Details and Rent EstimateModel Rent and Fees
Model Price Range
- $1,261 - $2,549
Apartment Model: A2From $1,2611 Bedroom, 1 Bath, 790 sq ftAvailable Now![]()
A2 - Floorplan 1 ![]()
A2 - Floorplan 2 Apartment Unit: 2205Apartment Model: A2$1,2761 Bedroom, 1 Bath, 790 sq ftAvailable NowApartment Unit: 2209Apartment Model: A2$1,2761 Bedroom, 1 Bath, 790 sq ftAvailable NowApartment Unit: 2427Apartment Model: A2$1,2911 Bedroom, 1 Bath, 790 sq ftAvailable NowFloorplan A3
From $1,326
1 Bed, 1 Bath, 837-854 sq ftAvailable NowLargest 1 BedroomThis is the largest 1 Bedroom at this PropertyModel Gallery
Floorplans
Availability Details
Price Availability Date Unit Sq Ft View Details $1,326 Available Now 4216 841 $1,386 Available Now 1300 841 $1,471 Available Now 2416 837 Model Amenities and Features
Features
- Air Conditioning
- Balcony
- Ceiling Fans
- Double Vanities
- Heating
- High Speed Internet Access
- Smoke Free
- Storage Space
- Trash Compactor
- Tub/Shower
- Washer/Dryer
- Washer/Dryer Hookup
- Wheelchair Accessible (Rooms)
- Wi-Fi
Kitchen
- Dishwasher
- Disposal
- Freezer
- Granite Countertops
- Ice Maker
- Island Kitchen
- Kitchen
- Microwave
- Oven
- Pantry
- Refrigerator
- Stainless Steel Appliances
Model Rent and Fees
Model Price Range
- $1,326 - $2,890
Current Available Pricing
- $1,326 - $1,471
Unit 4216 Amenities and Features
Features
- Washer/Dryer
Unique Features
- Grey Cabinets*
Unit 4216 Rent and Fees
Unit Price
- $1,326
View Details and Rent EstimateModel Rent and Fees
Model Price Range
- $1,326 - $2,890
Unit 1300 Amenities and Features
Features
- Washer/Dryer
Unique Features
- White Cabinets*
Unit 1300 Rent and Fees
Unit Price
- $1,386
View Details and Rent EstimateModel Rent and Fees
Model Price Range
- $1,326 - $2,890
Unit 2416 Amenities and Features
Features
- Washer/Dryer
Unique Features
- 4th Floor
- Grey Cabinets*
Unit 2416 Rent and Fees
Unit Price
- $1,471
View Details and Rent EstimateModel Rent and Fees
Model Price Range
- $1,326 - $2,890
Apartment Model: A3From $1,3261 Bedroom, 1 Bath, 837-854 sq ftAvailable Now![]()
A3 - Floorplan 1 ![]()
A3 - Floorplan 2 Apartment Unit: 4216Apartment Model: A3$1,3261 Bedroom, 1 Bath, 841 sq ftAvailable NowApartment Unit: 1300Apartment Model: A3$1,3861 Bedroom, 1 Bath, 841 sq ftAvailable NowApartment Unit: 2416Apartment Model: A3$1,4711 Bedroom, 1 Bath, 837 sq ftAvailable NowFloorplan A1
From $1,211
1 Bed, 1 Bath, 699 sq ftAvailable Jul 30Model Gallery
Floorplans
Availability Details
Price Availability Date Unit Sq Ft View Details $1,251 July 30, 2026 2222 699 $1,326 August 17, 2026 4107 699 $1,211 September 1, 2026 4204 699 Model Amenities and Features
Features
- Air Conditioning
- Balcony
- Ceiling Fans
- Double Vanities
- Heating
- High Speed Internet Access
- Smoke Free
- Storage Space
- Trash Compactor
- Tub/Shower
- Washer/Dryer
- Washer/Dryer Hookup
- Wheelchair Accessible (Rooms)
- Wi-Fi
Kitchen
- Dishwasher
- Disposal
- Freezer
- Granite Countertops
- Ice Maker
- Island Kitchen
- Kitchen
- Microwave
- Oven
- Pantry
- Refrigerator
- Stainless Steel Appliances
Model Rent and Fees
Model Price Range
- $1,211 - $2,554
Current Available Pricing
- $1,211 - $1,326
Unit 2222 Amenities and Features
Features
- Washer/Dryer
Unique Features
- Grey Cabinets*
- Patio Storage
Unit 2222 Rent and Fees
Unit Price
- $1,251
View Details and Rent EstimateModel Rent and Fees
Model Price Range
- $1,211 - $2,554
Unit 4107 Amenities and Features
Features
- Washer/Dryer
Unique Features
- Patio Storage
- White Cabinets*
Unit 4107 Rent and Fees
Unit Price
- $1,326
View Details and Rent EstimateModel Rent and Fees
Model Price Range
- $1,211 - $2,554
Unit 4204 Amenities and Features
Features
- Washer/Dryer
Unique Features
- Grey Cabinets*
- Patio Storage
Unit 4204 Rent and Fees
Unit Price
- $1,211
View Details and Rent EstimateModel Rent and Fees
Model Price Range
- $1,211 - $2,554
Apartment Model: A1From $1,2111 Bedroom, 1 Bath, 699 sq ftAvailable July 30, 2026![]()
A1 - Floorplan 1 ![]()
A1 - Floorplan 2 Apartment Unit: 2222Apartment Model: A1$1,2511 Bedroom, 1 Bath, 699 sq ftAvailable July 30, 2026Apartment Unit: 4107Apartment Model: A1$1,3261 Bedroom, 1 Bath, 699 sq ftAvailable August 17, 2026Apartment Unit: 4204Apartment Model: A1$1,2111 Bedroom, 1 Bath, 699 sq ftAvailable September 1, 2026A2 - Affordable
1 Bed, 1 Bath, 795 sq ftModel Gallery
Floorplans
Availability Details
Price Availability Date Unit Sq Ft $1,350 Call for Availability A2 - Affordable 795 sq ft Model Amenities and Features
Features
- Air Conditioning
- Balcony
- Ceiling Fans
- Double Vanities
- Heating
- High Speed Internet Access
- Smoke Free
- Storage Space
- Trash Compactor
- Tub/Shower
- Washer/Dryer
- Washer/Dryer Hookup
- Wheelchair Accessible (Rooms)
- Wi-Fi
Kitchen
- Dishwasher
- Disposal
- Freezer
- Granite Countertops
- Ice Maker
- Island Kitchen
- Kitchen
- Microwave
- Oven
- Pantry
- Refrigerator
- Stainless Steel Appliances
Model Rent and Fees
Model Price
- $1,350
Apartment Model: A2 - Affordable$1,3501 Bedroom, 1 Bath, 795 sq ftUnavailable![]()
A2 - Affordable - Floorplan A3 - Affordable
1 Bed, 1 Bath, 841 sq ftModel Gallery
Floorplans
Availability Details
Price Availability Date Unit Sq Ft $1,234 Call for Availability A3 - Affordable 841 sq ft Model Amenities and Features
Features
- Air Conditioning
- Balcony
- Ceiling Fans
- Double Vanities
- Heating
- High Speed Internet Access
- Smoke Free
- Storage Space
- Trash Compactor
- Tub/Shower
- Washer/Dryer
- Washer/Dryer Hookup
- Wheelchair Accessible (Rooms)
- Wi-Fi
Kitchen
- Dishwasher
- Disposal
- Freezer
- Granite Countertops
- Ice Maker
- Island Kitchen
- Kitchen
- Microwave
- Oven
- Pantry
- Refrigerator
- Stainless Steel Appliances
Model Rent and Fees
Model Price
- $1,234
Apartment Model: A3 - Affordable$1,2341 Bedroom, 1 Bath, 841 sq ftUnavailable![]()
A3 - Affordable - Floorplan 2 Bedrooms
B1 - Affordable
$1,600
2 Beds, 2 Baths, 1054 sq ftAvailable NowCheapest 2 BedroomThis is the cheapest 2 Bedroom at this PropertyModel Gallery
Floorplans
Availability Details
Price Availability Date Unit Sq Ft View Details $1,600 Available Now 4303 1054 $1,600 Available Now 3308 1054 Model Amenities and Features
Features
- Air Conditioning
- Balcony
- Ceiling Fans
- Double Vanities
- Heating
- High Speed Internet Access
- Smoke Free
- Storage Space
- Trash Compactor
- Tub/Shower
- Washer/Dryer
- Washer/Dryer Hookup
- Wheelchair Accessible (Rooms)
- Wi-Fi
Kitchen
- Dishwasher
- Disposal
- Freezer
- Granite Countertops
- Ice Maker
- Island Kitchen
- Kitchen
- Microwave
- Oven
- Pantry
- Refrigerator
- Stainless Steel Appliances
Model Rent and Fees
Model Price
- $1,600
Unit 4303 Amenities and Features
Unique Features
- White Cabinets*
Unit 4303 Rent and Fees
Unit Price
- $1,600
View Details and Rent EstimateModel Rent and Fees
Price
- $1,600
Unit 3308 Amenities and Features
Unique Features
- White Cabinets*
Unit 3308 Rent and Fees
Unit Price
- $1,600
View Details and Rent EstimateModel Rent and Fees
Price
- $1,600
Apartment Model: B1 - AffordableFrom $1,6002 Bedroom, 2 Bath, 1054 sq ftAvailable Now![]()
B1 - Affordable - Floorplan Apartment Unit: 4303Apartment Model: B1 - Affordable$1,6002 Bedroom, 2 Bath, 1054 sq ftAvailable NowApartment Unit: 3308Apartment Model: B1 - Affordable$1,6002 Bedroom, 2 Bath, 1054 sq ftAvailable NowFloorplan B1
From $1,787
2 Beds, 2 Baths, 1054 sq ftAvailable NowModel Gallery
Floorplans
Availability Details
Price Availability Date Unit Sq Ft View Details $1,862 Available Now 4103 1054 $1,787 Available Now 2208 1054 Model Amenities and Features
Features
- Air Conditioning
- Balcony
- Ceiling Fans
- Double Vanities
- Heating
- High Speed Internet Access
- Smoke Free
- Storage Space
- Trash Compactor
- Tub/Shower
- Washer/Dryer
- Washer/Dryer Hookup
- Wheelchair Accessible (Rooms)
- Wi-Fi
Kitchen
- Dishwasher
- Disposal
- Freezer
- Granite Countertops
- Ice Maker
- Island Kitchen
- Kitchen
- Microwave
- Oven
- Pantry
- Refrigerator
- Stainless Steel Appliances
Model Rent and Fees
Model Price Range
- $1,787 - $3,640
Current Available Pricing
- $1,787 - $1,862
Unit 4103 Amenities and Features
Features
- Washer/Dryer
Unique Features
- White Cabinets*
Unit 4103 Rent and Fees
Unit Price
- $1,862
View Details and Rent EstimateModel Rent and Fees
Model Price Range
- $1,787 - $3,640
Unit 2208 Amenities and Features
Features
- Washer/Dryer
Unique Features
- Grey Cabinets*
Unit 2208 Rent and Fees
Unit Price
- $1,787
View Details and Rent EstimateModel Rent and Fees
Model Price Range
- $1,787 - $3,640
Apartment Model: B1From $1,7872 Bedroom, 2 Bath, 1054 sq ftAvailable Now![]()
B1 - Floorplan 1 ![]()
B1 - Floorplan 2 Apartment Unit: 4103Apartment Model: B1$1,8622 Bedroom, 2 Bath, 1054 sq ftAvailable NowApartment Unit: 2208Apartment Model: B1$1,7872 Bedroom, 2 Bath, 1054 sq ftAvailable NowFloorplan B2
From $1,802
2 Beds, 2 Baths, 1109 sq ftAvailable NowModel Gallery
Floorplans
Availability Details
Price Availability Date Unit Sq Ft View Details $1,802 Available Now 1329 1109 $1,842 Available Now 1406 1109 $1,832 July 13, 2026 2426 1109 Model Amenities and Features
Features
- Air Conditioning
- Balcony
- Ceiling Fans
- Double Vanities
- Heating
- High Speed Internet Access
- Smoke Free
- Storage Space
- Trash Compactor
- Tub/Shower
- Washer/Dryer
- Washer/Dryer Hookup
- Wheelchair Accessible (Rooms)
- Wi-Fi
Kitchen
- Dishwasher
- Disposal
- Freezer
- Granite Countertops
- Ice Maker
- Island Kitchen
- Kitchen
- Microwave
- Oven
- Pantry
- Refrigerator
- Stainless Steel Appliances
Model Rent and Fees
Model Price Range
- $1,802 - $3,599
Current Available Pricing
- $1,802 - $1,842
Unit 1329 Amenities and Features
Features
- Washer/Dryer
Unique Features
- White Cabinets*
Unit 1329 Rent and Fees
Unit Price
- $1,802
View Details and Rent EstimateModel Rent and Fees
Model Price Range
- $1,802 - $3,599
Unit 1406 Amenities and Features
Features
- Washer/Dryer
Unique Features
- 4th Floor
- Grey Cabinets*
Unit 1406 Rent and Fees
Unit Price
- $1,842
View Details and Rent EstimateModel Rent and Fees
Model Price Range
- $1,802 - $3,599
Unit 2426 Amenities and Features
Features
- Washer/Dryer
Unique Features
- 4th Floor
- Grey Cabinets*
Unit 2426 Rent and Fees
Unit Price
- $1,832
View Details and Rent EstimateModel Rent and Fees
Model Price Range
- $1,802 - $3,599
Apartment Model: B2From $1,8022 Bedroom, 2 Bath, 1109 sq ftAvailable Now![]()
B2 - Floorplan 1 ![]()
B2 - Floorplan 2 Apartment Unit: 1329Apartment Model: B2$1,8022 Bedroom, 2 Bath, 1109 sq ftAvailable NowApartment Unit: 1406Apartment Model: B2$1,8422 Bedroom, 2 Bath, 1109 sq ftAvailable NowApartment Unit: 2426Apartment Model: B2$1,8322 Bedroom, 2 Bath, 1109 sq ftAvailable July 13, 2026Floorplan B3
From $1,882
2 Beds, 2 Baths, 1261 sq ftAvailable NowLargest 2 BedroomThis is the largest 2 Bedroom at this PropertyModel Gallery
Floorplans
Availability Details
Price Availability Date Unit Sq Ft $1,882 Available Now 3323 1261 Unit 3323 Amenities and Features
Features
- Washer/Dryer
Unique Features
- White Cabinets*
Unit 3323 Rent and Fees
Unit Price
- $1,882
View Details and Rent EstimateModel Rent and Fees
Model Price Range
- $1,882 - $3,668
Apartment Model: B3From $1,8822 Bedroom, 2 Bath, 1261 sq ftAvailable Now![]()
B3 - Floorplan 1 ![]()
B3 - Floorplan 2 Apartment Unit: 3323Apartment Model: B3$1,8822 Bedroom, 2 Bath, 1261 sq ftAvailable Now3 Bedrooms
C1 - Affordable
$2,180
3 Beds, 2 Baths, 1391 sq ftAvailable NowModel Gallery
Floorplans
Availability Details
Price Availability Date Unit Sq Ft $2,180 Available Now 3223 1391 Unit 3223 Amenities and Features
Unique Features
- Grey Cabinets*
Unit 3223 Rent and Fees
Unit Price
- $2,180
View Details and Rent EstimateModel Rent and Fees
Price
- $2,180
Apartment Model: C1 - Affordable$2,1803 Bedroom, 2 Bath, 1391 sq ftAvailable Now![]()
C1 - Affordable - Floorplan Apartment Unit: 3223Apartment Model: C1 - Affordable$2,1803 Bedroom, 2 Bath, 1391 sq ftAvailable NowFloorplan C1
From $2,494
3 Beds, 2 Baths, 1391 sq ftAvailable NowModel Gallery
Floorplans
Availability Details
Price Availability Date Unit Sq Ft $2,494 Available Now 3123 1391 Unit 3123 Amenities and Features
Unique Features
- ADA
- White Cabinets*
Unit 3123 Rent and Fees
Unit Price
- $2,494
View Details and Rent EstimateModel Rent and Fees
Model Price Range
- $2,494 - $5,843
Apartment Model: C1From $2,4943 Bedroom, 2 Bath, 1391 sq ftAvailable Now![]()
C1 - Floorplan 1 ![]()
C1 - Floorplan 2 Apartment Unit: 3123Apartment Model: C1$2,4943 Bedroom, 2 Bath, 1391 sq ftAvailable Now
Schedule a Tour
Videos
3D Tours
Property Information
- 311 Units
- 4 Stories
- Built in 2022
Lease Terms
- 6 - 18 mo
Fees and Policies
The fees listed below are community-provided and may exclude utilities or add-ons. All payments are made directly to the property and are non-refundable unless otherwise specified. Use the Cost Calculator to determine costs based on your needs.
Required Fees
One-Time Basics
- Due at Application
- Application Fee Per ApplicantiCharged per applicant.$75.00
- Due at Move-In
- Administrative FeeiCharged per unit.$150.00
Other Fees and Policies
Pet Fees
- Cat
- Cat DepositiCharged per Pet.$250.00
- Cat FeeiCharged per Pet.$250.00
- Cat RentiCharged Per Pet.$20.00/mo
- Dog
- Dog DepositiCharged per Pet.$250.00
- Dog FeeiCharged per Pet.$250.00
- Dog RentiCharged Per Pet.$20.00/mo
None
None
| Restrictions: None.
Parking Info and Fees
- Covered
- Garage Parking
- Other
- Parking Car Port
- 1 Max
- Attached Garage
- 1 Max
- Detached Garage
- 1 Max
- Storage - Medium
- Storage - Large
Property Fee Disclaimer: Based on community-supplied data and independent market research. Subject to change without notice. May exclude fees for mandatory or optional services and usage-based utilities.
Features and Amenities
On-Site Services
- Maintenance On Site
- Package Service
- Pet Washing Station
- Planned Social Activities
- Property Manager On Site
- Trash Pickup Door To Door
- Online Services
- Pet Play Area
- Recycling
- 24 Hour Access
- Key Fob Entry
Community Features
- Conference Rooms
- Lounge
- Multi Use Room
- Business Center
- Clubhouse
- Elevator
Outdoor Features
- Grill
- Courtyard
- Controlled Access
- Yard
- Patio
Recreation and Fitness
- Fitness Center
- Media Center/Movie Theatre
- Bicycle Storage
- Gameroom
- Pool
Interior Features
- Balcony
- Storage Space
- Ceiling Fans
- High Speed Internet Access
- Double Vanities
- Heating
- Tub/Shower
- Trash Compactor
- Washer/Dryer Hookup
- Washer/Dryer
- Air Conditioning
- Wi Fi
- Wheelchair Accessible (Rooms)
- Smoke Free
Kitchen Amenities
- Refrigerator
- Island Kitchen
- Oven
- Pantry
- Microwave
- Dishwasher
- Disposal
- Freezer
- Stainless Steel Appliances
- Ice Maker
- Kitchen
- Granite Countertops
Living Area Features
- Walk In Closets
- Built In Bookshelves
- Double Pane Windows
- Linen Closet
- Views
- Recreation Room
- Hardwood Floors
Unique Amenities
- Garage Available

Map
- Shopping
- Colleges
- Grocery
- Medical
- Parks
- Transportation

Map
Frequently Asked Questions about The Upland
Where is The Upland located?
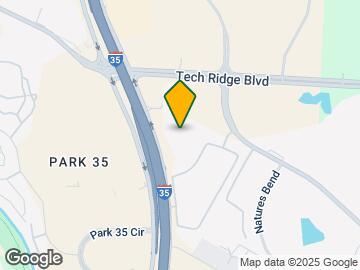
The Upland is located at 12217 N Interstate 35 near the Copperfield area of Austin, TX
What is the current rent range at The Upland?
1 Bedroom to 3 Bedroom Apartments at The Upland currently range from $1,150 to $2,494
When is the leasing office open?
- The office Hours for The Upland are
- Monday 10:00 am–6:00 pm
- Tuesday 9:00 am–6:00 pm
- Wednesday 9:00 am–6:00 pm
- Thursday 9:00 am–6:00 pm
- Friday 9:00 am–6:00 pm
- Saturday 10:00 am–5:00 pm
- Sunday 1:00 pm–5:00 pm
Are pets allowed?
Call us today to find out our pet policy and if we allow pets
Are there any rent specials?
The current rent special at The Upland is: Get Up to 10 WEEKS FREE!~~Get up to 10 weeks free on 12 month+ leases. Call leasing office for details.*.
Renters Reviews and Ratings
Verified RenterSubmitted by a verified resident of the apartment community. Participating residents may receive reward points in exchange for posting a review during their lease term, regardless of the nature of the review.
Property Manager Responded
Verified RenterSubmitted by a verified resident of the apartment community. Participating residents may receive reward points in exchange for posting a review during their lease term, regardless of the nature of the review.
Property Manager Responded
Verified RenterSubmitted by a verified resident of the apartment community. Participating residents may receive reward points in exchange for posting a review during their lease term, regardless of the nature of the review.
Property Manager Responded
Verified RenterSubmitted by a verified resident of the apartment community. Participating residents may receive reward points in exchange for posting a review during their lease term, regardless of the nature of the review.
Property Manager Responded
Verified RenterSubmitted by a verified resident of the apartment community. Participating residents may receive reward points in exchange for posting a review during their lease term, regardless of the nature of the review.
Property Manager Responded
Verified RenterSubmitted by a verified resident of the apartment community. Participating residents may receive reward points in exchange for posting a review during their lease term, regardless of the nature of the review.
Property Manager Responded
Do not Recommend
Property Manager Responded
Verified RenterSubmitted by a verified resident of the apartment community. Participating residents may receive reward points in exchange for posting a review during their lease term, regardless of the nature of the review.
Property Manager Responded
Verified RenterSubmitted by a verified resident of the apartment community. Participating residents may receive reward points in exchange for posting a review during their lease term, regardless of the nature of the review.
Property Manager Responded
Verified RenterSubmitted by a verified resident of the apartment community. Participating residents may receive reward points in exchange for posting a review during their lease term, regardless of the nature of the review.
Property Manager Responded
Verified RenterSubmitted by a verified resident of the apartment community. Participating residents may receive reward points in exchange for posting a review during their lease term, regardless of the nature of the review.
Property Manager Responded
Verified RenterSubmitted by a verified resident of the apartment community. Participating residents may receive reward points in exchange for posting a review during their lease term, regardless of the nature of the review.
Property Manager Responded
Nearby Schools
Springhill Elementary School
River Oaks Elementary School
About GreatSchools Data on ApartmentHomeLiving.com.
Points of Interest
Time and distance from The Upland.
Arts Museums and Landmarks
Big Box and Retail
Jcpenney
Walgreens
Lowe's
Colleges and Universities
University of Texas at Austin - Austin Campus
Groceries
Heb
La Michoacana Meat Market
Hospitals
North Austin Medical Center
Cross Creek Hospital
Seton Northwest Hospital
Hotspots
Military Bases
Camp Mabry Military Reserve
Parks and Recreation
The Upland has 5 parks within 9.7 miles, including Bull Creek Green Belt, Hancock Golf Course, Morris Williams Golf Course, Mount Bonnell, and Lions Golf Course.
Restaurants and Dining
Shopping Centers
The Upland has 5 shopping centers within 0.8 miles.
Transit Stations
Nearby Neighborhoods
Rental Price Ranges in the Area
| Bedroom | Average Rent | Cheapest Rent | Highest Rent |
|---|---|---|---|
| Austin Studio Apartments | $1,292 | $613 | $5,227 |
| Austin 1 Bedroom Apartments | $1,470 | $500 | $10,000+ |
| Austin 2 Bedroom Apartments | $1,854 | $624 | $10,000+ |
| Austin 3 Bedroom Apartments | $2,191 | $685 | $10,000+ |
| Austin 4 Bedroom Apartments | $1,994 | $575 | $10,000+ |
| Austin 5 Bedroom Apartments | $2,854 | $830 | $7,718 |
| Austin 6 Bedroom Apartments | $2,023 | $814 | $10,000+ |
Browse Top Apartments in Austin
By Price
By Community Type
- Austin Apartments for Rent by Owner
- Austin Apartments with Rent Specials
- Austin Top Rated Apartments
- Austin Corporate Apartments
- Austin Furnished Apartments
- Austin Gated Apartments
- Austin Loft Apartments
- Austin Low Income Apartments
- Austin Military Apartments
- New Austin Apartments
- Austin Senior Apartments
- Austin Short-term Apartments
- Austin Student Apartments
- Austin Apartments with Utilities Included


| Restrictions: None.