

Request Notification
The Van Buren
Tucson, AZ 85711

- 1–3 Bedrooms
- 1,020–1,726 Square Feet
About The Van Buren
Nestled in the heart of Tucson, The Van Buren Apartments offers a meticulously maintained community that you'll be proud to call home. Enjoy the convenience of controlled-access entry and effortlessly navigate the community with our centrally located elevator. Our spacious 1, 2 &3 bedroom apartment homes provide endless possibilities for arranging your furniture, no matter the size. Thoughtfully designed to suit your lifestyle, our floor plans feature private balconies and patios, additional storage, assigned covered parking, and expanded basic cable for your entertainment home to comfort, convenience, and community at The Van Buren Apartments, where exceptional living awaits!
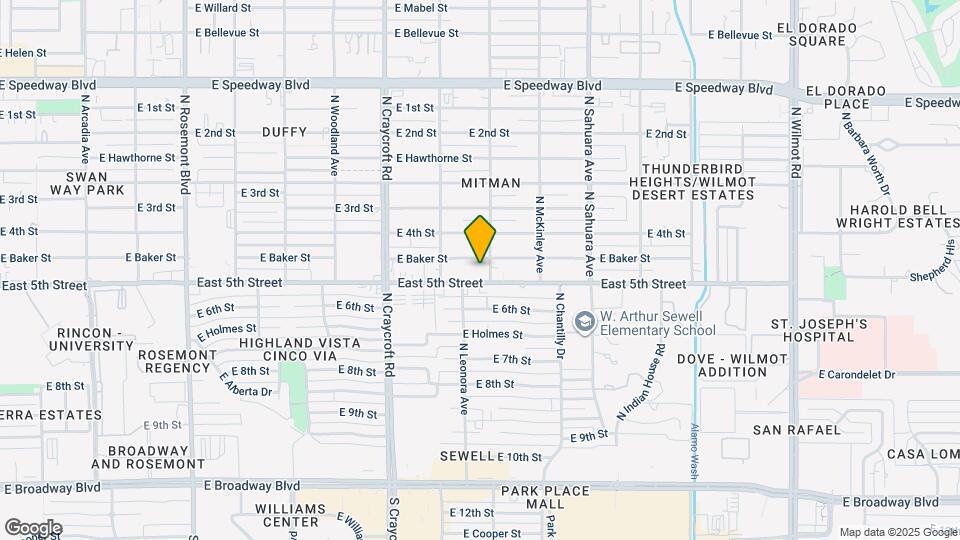
The Van Buren is located in the MItman Neighborhood and 85711 Zip code of Tucson, AZ.
Unique Features and Amenities
- Additional Storage
- Assigned Covered Parking
- Assigned Uncovered Parking
- Bathroom Vanity
- Carpet and Wood-Grain Vinyl Flooring
- Ceiling Fan
- Dual-Pane Windows
- Expanded Basic Cable
- Formica Countertops
- Garbage Disposal
- Gas BBQ Grill
- Gas Heat
- Gated Pool Courtyard
- Gorgeous Mountain, City & Sunset Views
- On Bus Line
- Patio/Balcony
- Patio/Balcony in Select Units
- Self Cleaning Ovens in Select Homes
- Smoke Free Community
- Spacious Closets
- Very Large Arizona Rooms
- Very Spacious Floor Plans
Property Contact Info
Office Hours
| Monday | 9:00 am–5:00 pm |
| Tuesday | 9:00 am–5:00 pm |
| Wednesday | 9:00 am–5:00 pm |
| Thursday | 9:00 am–5:00 pm |
| Friday | 9:00 am–5:00 pm |
| Saturday | 10:00 am–5:00 pm |
| Sunday | Closed |
Floorplan Pricing and Availability
New! Interactive Property Map
1 Bedroom
One Bedroom, One Bathroom
1 Bed, 1 Bath, 1020 sq ftModel Gallery
Floorplans
Availability Details
Availability Date Unit Sq Ft Unavailable One Bedroom, One Bathroom 1020 sq ft Model Amenities and Features
Features
- Cable Ready
Kitchen
- Microwave
Apartment Model: One Bedroom, One Bathroom1 Bedroom, 1 Bath, 1020 sq ftUnavailable![]()
One Bedroom, One Bathroom - Floorplan One Bedroom, 1.5 Bathroom
1 Bed, 1.5 Baths, 1156 sq ftModel Gallery
Floorplans
Availability Details
Availability Date Unit Sq Ft Unavailable One Bedroom, 1.5 Bathroom 1156 sq ft Apartment Model: One Bedroom, 1.5 Bathroom1 Bedroom, 1.5 Bath, 1156 sq ftUnavailable![]()
One Bedroom, 1.5 Bathroom - Floorplan 2 Bedrooms
Two Bedroom, Two Bathroom
2 Beds, 2 Baths, 1285 sq ftModel Gallery
Floorplans
Availability Details
Availability Date Unit Sq Ft Unavailable Two Bedroom, Two Bathroom 1285 sq ft Apartment Model: Two Bedroom, Two Bathroom2 Bedroom, 2 Bath, 1285 sq ftUnavailable![]()
Two Bedroom, Two Bathroom - Floorplan 3 Bedrooms
Three Bedroom, Two Bathroom
3 Beds, 2 Baths, 1726 sq ftModel Gallery
Floorplans
Availability Details
Availability Date Unit Sq Ft Unavailable Three Bedroom, Two Bathroom 1726 sq ft Apartment Model: Three Bedroom, Two Bathroom3 Bedroom, 2 Bath, 1726 sq ftUnavailable![]()
Three Bedroom, Two Bathroom - Floorplan
Property Information
- Renovated In 2000
- 70 Units
- 4 Stories
- Built in 1971
Lease Terms
- 12 - 13 mo
Fees and Policies
The fees listed below are community-provided and may exclude utilities or add-ons. All payments are made directly to the property and are non-refundable unless otherwise specified.
Other Fees and Policies
Pet Fees
- Cat
- Cat DepositiMax of 2. Charged Per Pet.$150.00
- Cat FeeiMax of 2. Charged Per Pet.$300.00
- Cat RentiCharged Per Pet.$30.00/mo
- Dog
- Dog DepositiMax of 2. Charged Per Pet.$150.00
- Dog FeeiMax of 2. Charged Per Pet.$300.00
- Dog RentiCharged Per Pet.$30.00/mo
None
None
Max of 2. Dog Weight Limit: 25 lbs.
Parking Info and Fees
- Covered
- Other
Property Fee Disclaimer: Based on community-supplied data and independent market research. Subject to change without notice. May exclude fees for mandatory or optional services and usage-based utilities.
Features and Amenities
Map
- Shopping
- Colleges
- Grocery
- Medical
- Nearby Properties

Map
Getting Around
60 / 100 Moderately walkable
30 / 100 Limited public transit
60 / 100 Moderately bikeable
70 / 100 Moderately car friendly
Getting to Know the Area
80 / 100 Restaurants
60 / 100 Cafes
70 / 100 Nightlife
80 / 100 Shopping
60 / 100 Parks
80 / 100 Noise Level
Renters Reviews and Ratings
Nearby Schools
W Arthur Sewel Elementary School
Rincon High School
Booth-Fickett Math/Science Magnet School
University High School
About GreatSchools Data on ApartmentHomeLiving.com.
Points of Interest
Time and distance from The Van Buren.
Big Box and Retail
Albertson's
Target
Dsw
Colleges and Universities
Groceries
Albertson's
Fry's
Safeway
Hospitals
Military Bases
Davis Monthan Air Force Base
Tucson Airport Air Guard Station
Shopping Centers
The Van Buren has 5 shopping centers within 0.6 miles.
Nearby Neighborhoods
Rental Price Ranges in the Area
| Bedroom | Average Rent | Cheapest Rent | Highest Rent |
|---|---|---|---|
| Tucson Studio Apartments | $982 | $529 | $10,000+ |
| Tucson 1 Bedroom Apartments | $1,104 | $569 | $2,960 |
| Tucson 2 Bedroom Apartments | $1,422 | $619 | $4,968 |
| Tucson 3 Bedroom Apartments | $1,759 | $569 | $6,918 |
| Tucson 4 Bedroom Apartments | $1,506 | $519 | $6,193 |
| Tucson 5 Bedroom Apartments | $1,600 | $715 | $10,000+ |
Nearby Apartments
Nearby Homes
Did You Know?
Apartment residents stay an average of 2.5 years in their apartment before moving.


Max of 2. Dog Weight Limit: 25 lbs.