


- 1–2 Bedrooms
- $700-$1,491 Total Monthly Price
Total Monthly Price
Base Rent$700 - $1,491Total Monthly Price$700 - $1,491 - 571–1,084 Square Feet
Rent Specials
Get Two Months Free Rent* + *Stop in for a tour or call for more details!
About The Vance Apartments
The Vance Apartments blends modern simplicity with a prime North Dallas address, creating a community that’s both functional and inviting. Located on Forest Lane, residents benefit from thoughtfully designed apartment homes and proximity to everything from dining and shopping to major employers and highways. The Vance is ideal for those seeking a streamlined lifestyle with comfort, convenience, and connectivity at its core.
The Vance Apartments is located in the Richardson Neighborhood and 75243 Zip code of Dallas, TX. This community is professionally managed by Sentinel Peak Capital Partners
Property Contact Info

- Listed by:
- Agency:
- Vendor Logo:
- Website:
- View Property Website
- Call Us:
- (469) 284-0679
- Disclaimer:
Office Hours
| Monday | 9:00 am–6:00 pm |
| Tuesday | 9:00 am–6:00 pm |
| Wednesday | 9:00 am–6:00 pm |
| Thursday | 9:00 am–6:00 pm |
| Friday | 9:00 am–6:00 pm |
| Saturday | 10:00 am–4:00 pm |
| Sunday | Closed |
Floorplan Pricing and Availability
The Vance Apartments offers 1 to 2 Bedroom apartments starting from $700 and having 571–1,084 sq ft. Here is the current pricing and availability:
New! Interactive Property Map
 ApartmentHomeLiving.com's new Interactive Property Map allows you to see where every available unit is located at this community.Try It Now >
1 Bedroom
Floorplan A2
From $700
1 Bed, 1 Bath, 618 sq ftTotal Monthly PriceAvailable NowTotal Monthly Price
Base Rent$700 - $900Total Monthly Price$700 - $900Cheapest 1 BedroomThis is the cheapest 1 Bedroom at this PropertyModel Gallery
Floorplans
Availability Details
Prices shown for this property are the Total Monthly Price including Fees.Price Availability Date Unit Sq Ft View Details $900 Available Now 0307 618 $700 Available Now 1801 618 $700 Available Now 2403 618 Model Amenities and Features
Features
- Air Conditioning
Model Lease Information
Model Price Range
- $700 - $900Total Monthly PriceBase Rent: $700 - $900Required Monthly Fees: None
Deposit
- $150 deposit
Unit 0307 Lease Information
Unit Price
- $900Total Monthly PriceBase Rent: $900Required Monthly Fees: None
View Details and Rent EstimateDeposit
- $150 deposit
Model Lease Information
Model Price Range
- $700 - $900Total Monthly Price
Unit 1801 Lease Information
Unit Price
- $700Total Monthly PriceBase Rent: $700Required Monthly Fees: None
View Details and Rent EstimateDeposit
- $150 deposit
Model Lease Information
Model Price Range
- $700 - $900Total Monthly Price
Unit 2403 Lease Information
Unit Price
- $700Total Monthly PriceBase Rent: $700Required Monthly Fees: None
View Details and Rent EstimateDeposit
- $150 deposit
Model Lease Information
Model Price Range
- $700 - $900Total Monthly Price
Apartment Model: A2From $7001 Bedroom, 1 Bath, 618 sq ftAvailable NowFloor plans are artist's rendering. All dimensions are approximate. Actual product and specifications may vary in dimension or detail. Not all features are available in every rental home. Please see a representative for details.
![]()
A2 - Floorplan 1 Floor plans are artist's rendering. All dimensions are approximate. Actual product and specifications may vary in dimension or detail. Not all features are available in every rental home. Please see a representative for details.
![]()
A2 - Floorplan 2 Apartment Unit: 0307Apartment Model: A2$9001 Bedroom, 1 Bath, 618 sq ftAvailable NowApartment Unit: 1801Apartment Model: A2$7001 Bedroom, 1 Bath, 618 sq ftAvailable NowApartment Unit: 2403Apartment Model: A2$7001 Bedroom, 1 Bath, 618 sq ftAvailable NowFloorplan A3
From $725
1 Bed, 1 Bath, 671 sq ftTotal Monthly PriceAvailable NowTotal Monthly Price
Base Rent$725 - $1,025Total Monthly Price$725 - $1,025Model Gallery
Floorplans
Availability Details
Prices shown for this property are the Total Monthly Price including Fees.Price Availability Date Unit Sq Ft View Details $1,025 Available Now 1005 671 $1,025 Available Now 1012 671 $1,025 Available Now 1013 671 Model Amenities and Features
Features
- Air Conditioning
Model Lease Information
Model Price Range
- $725 - $1,025Total Monthly PriceBase Rent: $725 - $1,025Required Monthly Fees: None
Current Available Pricing
- $1,025Total Monthly Price
Deposit
- $150 deposit
Unit 1005 Lease Information
Unit Price
- $1,025Total Monthly PriceBase Rent: $1,025Required Monthly Fees: None
View Details and Rent EstimateDeposit
- $150 deposit
Model Lease Information
Model Price Range
- $725 - $1,025Total Monthly Price
Unit 1012 Lease Information
Unit Price
- $1,025Total Monthly PriceBase Rent: $1,025Required Monthly Fees: None
View Details and Rent EstimateDeposit
- $150 deposit
Model Lease Information
Model Price Range
- $725 - $1,025Total Monthly Price
Unit 1013 Lease Information
Unit Price
- $1,025Total Monthly PriceBase Rent: $1,025Required Monthly Fees: None
View Details and Rent EstimateDeposit
- $150 deposit
Model Lease Information
Model Price Range
- $725 - $1,025Total Monthly Price
Apartment Model: A3From $7251 Bedroom, 1 Bath, 671 sq ftAvailable NowFloor plans are artist's rendering. All dimensions are approximate. Actual product and specifications may vary in dimension or detail. Not all features are available in every rental home. Please see a representative for details.
![]()
A3 - Floorplan Apartment Unit: 1005Apartment Model: A3$1,0251 Bedroom, 1 Bath, 671 sq ftAvailable NowApartment Unit: 1012Apartment Model: A3$1,0251 Bedroom, 1 Bath, 671 sq ftAvailable NowApartment Unit: 1013Apartment Model: A3$1,0251 Bedroom, 1 Bath, 671 sq ftAvailable NowFloorplan A4
$750
1 Bed, 1 Bath, 701 sq ftTotal Monthly PriceAvailable NowTotal Monthly Price
Base Rent$750Total Monthly Price$750Model Gallery
Floorplans
Availability Details
Prices shown for this property are the Total Monthly Price including Fees.Price Availability Date Unit Sq Ft View Details $750 Available Now 0502 701 $750 Available Now 0308 701 $750 October 10, 2026 1804 701 Model Amenities and Features
Features
- Air Conditioning
Model Lease Information
Model Price
- $750Total Monthly PriceBase Rent: $750Required Monthly Fees: None
Deposit
- $150 deposit
Unit 0502 Lease Information
Unit Price
- $750Total Monthly PriceBase Rent: $750Required Monthly Fees: None
View Details and Rent EstimateDeposit
- $150 deposit
Model Lease Information
Price
- $750Total Monthly Price
Unit 0308 Lease Information
Unit Price
- $750Total Monthly PriceBase Rent: $750Required Monthly Fees: None
View Details and Rent EstimateDeposit
- $150 deposit
Model Lease Information
Price
- $750Total Monthly Price
Unit 1804 Lease Information
Unit Price
- $750Total Monthly PriceBase Rent: $750Required Monthly Fees: None
View Details and Rent EstimateDeposit
- $150 deposit
Model Lease Information
Price
- $750Total Monthly Price
Apartment Model: A4From $7501 Bedroom, 1 Bath, 701 sq ftAvailable NowFloor plans are artist's rendering. All dimensions are approximate. Actual product and specifications may vary in dimension or detail. Not all features are available in every rental home. Please see a representative for details.
![]()
A4 - Floorplan Apartment Unit: 0502Apartment Model: A4$7501 Bedroom, 1 Bath, 701 sq ftAvailable NowApartment Unit: 0308Apartment Model: A4$7501 Bedroom, 1 Bath, 701 sq ftAvailable NowApartment Unit: 1804Apartment Model: A4$7501 Bedroom, 1 Bath, 701 sq ftAvailable October 10, 2026Floorplan A5
From $1,050
1 Bed, 1 Bath, 701 sq ftTotal Monthly PriceAvailable NowTotal Monthly Price
Base Rent$1,050 - $1,100Total Monthly Price$1,050 - $1,100Model Gallery
Floorplans
Availability Details
Prices shown for this property are the Total Monthly Price including Fees.Price Availability Date Unit Sq Ft View Details $1,050 Available Now 1109 701 $1,050 Available Now 1309 701 $1,100 Available Now 1410 701 Model Amenities and Features
Features
- Air Conditioning
Model Lease Information
Model Price Range
- $1,050 - $1,100Total Monthly PriceBase Rent: $1,050 - $1,100Required Monthly Fees: None
Deposit
- $150 deposit
Unit 1109 Lease Information
Unit Price
- $1,050Total Monthly PriceBase Rent: $1,050Required Monthly Fees: None
View Details and Rent EstimateDeposit
- $150 deposit
Model Lease Information
Model Price Range
- $1,050 - $1,100Total Monthly Price
Unit 1309 Lease Information
Unit Price
- $1,050Total Monthly PriceBase Rent: $1,050Required Monthly Fees: None
View Details and Rent EstimateDeposit
- $150 deposit
Model Lease Information
Model Price Range
- $1,050 - $1,100Total Monthly Price
Unit 1410 Lease Information
Unit Price
- $1,100Total Monthly PriceBase Rent: $1,100Required Monthly Fees: None
View Details and Rent EstimateDeposit
- $150 deposit
Model Lease Information
Model Price Range
- $1,050 - $1,100Total Monthly Price
Apartment Model: A5From $1,0501 Bedroom, 1 Bath, 701 sq ftAvailable NowFloor plans are artist's rendering. All dimensions are approximate. Actual product and specifications may vary in dimension or detail. Not all features are available in every rental home. Please see a representative for details.
![]()
A5 - Floorplan Apartment Unit: 1109Apartment Model: A5$1,0501 Bedroom, 1 Bath, 701 sq ftAvailable NowApartment Unit: 1309Apartment Model: A5$1,0501 Bedroom, 1 Bath, 701 sq ftAvailable NowApartment Unit: 1410Apartment Model: A5$1,1001 Bedroom, 1 Bath, 701 sq ftAvailable NowFloorplan A6
From $1,050
1 Bed, 1 Bath, 760 sq ftTotal Monthly PriceAvailable NowTotal Monthly Price
Base Rent$1,050 - $1,100Total Monthly Price$1,050 - $1,100Model Gallery
Floorplans
Availability Details
Prices shown for this property are the Total Monthly Price including Fees.Price Availability Date Unit Sq Ft View Details $1,050 Available Now 0610 760 $1,050 Available Now 0611 760 $1,050 Available Now 0612 760 Model Amenities and Features
Features
- Air Conditioning
Model Lease Information
Model Price Range
- $1,050 - $1,100Total Monthly PriceBase Rent: $1,050 - $1,100Required Monthly Fees: None
Current Available Pricing
- $1,050Total Monthly Price
Deposit
- $150 deposit
Unit 0610 Lease Information
Unit Price
- $1,050Total Monthly PriceBase Rent: $1,050Required Monthly Fees: None
View Details and Rent EstimateDeposit
- $150 deposit
Model Lease Information
Model Price Range
- $1,050 - $1,100Total Monthly Price
Unit 0611 Lease Information
Unit Price
- $1,050Total Monthly PriceBase Rent: $1,050Required Monthly Fees: None
View Details and Rent EstimateDeposit
- $150 deposit
Model Lease Information
Model Price Range
- $1,050 - $1,100Total Monthly Price
Unit 0612 Lease Information
Unit Price
- $1,050Total Monthly PriceBase Rent: $1,050Required Monthly Fees: None
View Details and Rent EstimateDeposit
- $150 deposit
Model Lease Information
Model Price Range
- $1,050 - $1,100Total Monthly Price
Apartment Model: A6From $1,0501 Bedroom, 1 Bath, 760 sq ftAvailable NowFloor plans are artist's rendering. All dimensions are approximate. Actual product and specifications may vary in dimension or detail. Not all features are available in every rental home. Please see a representative for details.
![]()
A6 - Floorplan 1 Floor plans are artist's rendering. All dimensions are approximate. Actual product and specifications may vary in dimension or detail. Not all features are available in every rental home. Please see a representative for details.
![]()
A6 - Floorplan 2 Apartment Unit: 0610Apartment Model: A6$1,0501 Bedroom, 1 Bath, 760 sq ftAvailable NowApartment Unit: 0611Apartment Model: A6$1,0501 Bedroom, 1 Bath, 760 sq ftAvailable NowApartment Unit: 0612Apartment Model: A6$1,0501 Bedroom, 1 Bath, 760 sq ftAvailable NowFloorplan A7
From $1,050
1 Bed, 1 Bath, 768 sq ftTotal Monthly PriceAvailable NowTotal Monthly Price
Base Rent$1,050 - $1,100Total Monthly Price$1,050 - $1,100Largest 1 BedroomThis is the largest 1 Bedroom at this PropertyModel Gallery
Floorplans
Availability Details
Prices shown for this property are the Total Monthly Price including Fees.Price Availability Date Unit Sq Ft View Details $1,100 Available Now 0312 768 $1,100 Available Now 0504 768 $1,050 Available Now 0506 768 Model Amenities and Features
Features
- Air Conditioning
Model Lease Information
Model Price Range
- $1,050 - $1,100Total Monthly PriceBase Rent: $1,050 - $1,100Required Monthly Fees: None
Deposit
- $150 deposit
Unit 0312 Lease Information
Unit Price
- $1,100Total Monthly PriceBase Rent: $1,100Required Monthly Fees: None
View Details and Rent EstimateDeposit
- $150 deposit
Model Lease Information
Model Price Range
- $1,050 - $1,100Total Monthly Price
Unit 0504 Lease Information
Unit Price
- $1,100Total Monthly PriceBase Rent: $1,100Required Monthly Fees: None
View Details and Rent EstimateDeposit
- $150 deposit
Model Lease Information
Model Price Range
- $1,050 - $1,100Total Monthly Price
Unit 0506 Lease Information
Unit Price
- $1,050Total Monthly PriceBase Rent: $1,050Required Monthly Fees: None
View Details and Rent EstimateDeposit
- $150 deposit
Model Lease Information
Model Price Range
- $1,050 - $1,100Total Monthly Price
Apartment Model: A7From $1,0501 Bedroom, 1 Bath, 768 sq ftAvailable NowFloor plans are artist's rendering. All dimensions are approximate. Actual product and specifications may vary in dimension or detail. Not all features are available in every rental home. Please see a representative for details.
![]()
A7 - Floorplan 1 Floor plans are artist's rendering. All dimensions are approximate. Actual product and specifications may vary in dimension or detail. Not all features are available in every rental home. Please see a representative for details.
![]()
A7 - Floorplan 2 Apartment Unit: 0312Apartment Model: A7$1,1001 Bedroom, 1 Bath, 768 sq ftAvailable NowApartment Unit: 0504Apartment Model: A7$1,1001 Bedroom, 1 Bath, 768 sq ftAvailable NowApartment Unit: 0506Apartment Model: A7$1,0501 Bedroom, 1 Bath, 768 sq ftAvailable NowFloorplan A1
1 Bed, 1 Bath, 571 sq ftAvailable SoonModel Gallery
Floorplans
Availability Details
Prices shown for this property are the Total Monthly Price including Fees.Price Availability Date Unit Sq Ft Deposit From $761 Available Soon A1 571 sq ft $150 Model Amenities and Features
Features
- Air Conditioning
Model Lease Information
Model Price Range
- $761 - $771Total Monthly PriceBase Rent: $761 - $771Required Monthly Fees: None
Deposit
- $150 deposit
Apartment Model: A1From $7611 Bedroom, 1 Bath, 571 sq ftAvailable SoonFloor plans are artist's rendering. All dimensions are approximate. Actual product and specifications may vary in dimension or detail. Not all features are available in every rental home. Please see a representative for details.
![]()
A1 - Floorplan 1 Floor plans are artist's rendering. All dimensions are approximate. Actual product and specifications may vary in dimension or detail. Not all features are available in every rental home. Please see a representative for details.
![]()
A1 - Floorplan 2 2 Bedrooms
Floorplan B2
From $1,175
2 Beds, 2 Baths, 872 sq ftTotal Monthly PriceAvailable NowTotal Monthly Price
Base Rent$1,175 - $1,250Total Monthly Price$1,175 - $1,250Cheapest 2 BedroomThis is the cheapest 2 Bedroom at this PropertyModel Gallery
Floorplans
Availability Details
Prices shown for this property are the Total Monthly Price including Fees.Price Availability Date Unit Sq Ft View Details $1,250 Available Now 2205 872 $1,175 Available Now 2207 872 $1,175 Available Now 1505 872 Model Amenities and Features
Features
- Air Conditioning
Model Lease Information
Model Price Range
- $1,175 - $1,250Total Monthly PriceBase Rent: $1,175 - $1,250Required Monthly Fees: None
Deposit
- $250 deposit
Unit 2205 Lease Information
Unit Price
- $1,250Total Monthly PriceBase Rent: $1,250Required Monthly Fees: None
View Details and Rent EstimateDeposit
- $250 deposit
Model Lease Information
Model Price Range
- $1,175 - $1,250Total Monthly Price
Unit 2207 Lease Information
Unit Price
- $1,175Total Monthly PriceBase Rent: $1,175Required Monthly Fees: None
View Details and Rent EstimateDeposit
- $250 deposit
Model Lease Information
Model Price Range
- $1,175 - $1,250Total Monthly Price
Unit 1505 Lease Information
Unit Price
- $1,175Total Monthly PriceBase Rent: $1,175Required Monthly Fees: None
View Details and Rent EstimateDeposit
- $250 deposit
Model Lease Information
Model Price Range
- $1,175 - $1,250Total Monthly Price
Apartment Model: B2From $1,1752 Bedroom, 2 Bath, 872 sq ftAvailable NowFloor plans are artist's rendering. All dimensions are approximate. Actual product and specifications may vary in dimension or detail. Not all features are available in every rental home. Please see a representative for details.
![]()
B2 - Floorplan 1 Floor plans are artist's rendering. All dimensions are approximate. Actual product and specifications may vary in dimension or detail. Not all features are available in every rental home. Please see a representative for details.
![]()
B2 - Floorplan 2 Apartment Unit: 2205Apartment Model: B2$1,2502 Bedroom, 2 Bath, 872 sq ftAvailable NowApartment Unit: 2207Apartment Model: B2$1,1752 Bedroom, 2 Bath, 872 sq ftAvailable NowApartment Unit: 1505Apartment Model: B2$1,1752 Bedroom, 2 Bath, 872 sq ftAvailable NowFloorplan B3
From $1,200
2 Beds, 2 Baths, 988 sq ftTotal Monthly PriceAvailable NowTotal Monthly Price
Base Rent$1,200 - $1,275Total Monthly Price$1,200 - $1,275Model Gallery
Floorplans
Availability Details
Prices shown for this property are the Total Monthly Price including Fees.Price Availability Date Unit Sq Ft View Details $1,275 Available Now 2202 988 $1,275 Available Now 2208 988 $1,200 Available Now 2206 988 Model Amenities and Features
Features
- Air Conditioning
Model Lease Information
Model Price Range
- $1,200 - $1,275Total Monthly PriceBase Rent: $1,200 - $1,275Required Monthly Fees: None
Deposit
- $250 deposit
Unit 2202 Lease Information
Unit Price
- $1,275Total Monthly PriceBase Rent: $1,275Required Monthly Fees: None
View Details and Rent EstimateDeposit
- $250 deposit
Model Lease Information
Model Price Range
- $1,200 - $1,275Total Monthly Price
Unit 2208 Lease Information
Unit Price
- $1,275Total Monthly PriceBase Rent: $1,275Required Monthly Fees: None
View Details and Rent EstimateDeposit
- $250 deposit
Model Lease Information
Model Price Range
- $1,200 - $1,275Total Monthly Price
Unit 2206 Lease Information
Unit Price
- $1,200Total Monthly PriceBase Rent: $1,200Required Monthly Fees: None
View Details and Rent EstimateDeposit
- $250 deposit
Model Lease Information
Model Price Range
- $1,200 - $1,275Total Monthly Price
Apartment Model: B3From $1,2002 Bedroom, 2 Bath, 988 sq ftAvailable NowFloor plans are artist's rendering. All dimensions are approximate. Actual product and specifications may vary in dimension or detail. Not all features are available in every rental home. Please see a representative for details.
![]()
B3 - Floorplan 1 Floor plans are artist's rendering. All dimensions are approximate. Actual product and specifications may vary in dimension or detail. Not all features are available in every rental home. Please see a representative for details.
![]()
B3 - Floorplan 2 Apartment Unit: 2202Apartment Model: B3$1,2752 Bedroom, 2 Bath, 988 sq ftAvailable NowApartment Unit: 2208Apartment Model: B3$1,2752 Bedroom, 2 Bath, 988 sq ftAvailable NowApartment Unit: 2206Apartment Model: B3$1,2002 Bedroom, 2 Bath, 988 sq ftAvailable NowFloorplan B4
From $1,200
2 Beds, 2 Baths, 993 sq ftTotal Monthly PriceAvailable NowTotal Monthly Price
Base Rent$1,200 - $1,275Total Monthly Price$1,200 - $1,275Model Gallery
Floorplans
Availability Details
Prices shown for this property are the Total Monthly Price including Fees.Price Availability Date Unit Sq Ft View Details $1,275 Available Now 0210 993 $1,200 Available Now 0902 993 $1,275 Available Now 0907 993 Model Amenities and Features
Features
- Air Conditioning
Model Lease Information
Model Price Range
- $1,200 - $1,275Total Monthly PriceBase Rent: $1,200 - $1,275Required Monthly Fees: None
Deposit
- $250 deposit
Unit 0210 Lease Information
Unit Price
- $1,275Total Monthly PriceBase Rent: $1,275Required Monthly Fees: None
View Details and Rent EstimateDeposit
- $250 deposit
Model Lease Information
Model Price Range
- $1,200 - $1,275Total Monthly Price
Unit 0902 Lease Information
Unit Price
- $1,200Total Monthly PriceBase Rent: $1,200Required Monthly Fees: None
View Details and Rent EstimateDeposit
- $250 deposit
Model Lease Information
Model Price Range
- $1,200 - $1,275Total Monthly Price
Unit 0907 Lease Information
Unit Price
- $1,275Total Monthly PriceBase Rent: $1,275Required Monthly Fees: None
View Details and Rent EstimateDeposit
- $250 deposit
Model Lease Information
Model Price Range
- $1,200 - $1,275Total Monthly Price
Apartment Model: B4From $1,2002 Bedroom, 2 Bath, 993 sq ftAvailable NowFloor plans are artist's rendering. All dimensions are approximate. Actual product and specifications may vary in dimension or detail. Not all features are available in every rental home. Please see a representative for details.
![]()
B4 - Floorplan 1 Floor plans are artist's rendering. All dimensions are approximate. Actual product and specifications may vary in dimension or detail. Not all features are available in every rental home. Please see a representative for details.
![]()
B4 - Floorplan 2 Apartment Unit: 0210Apartment Model: B4$1,2752 Bedroom, 2 Bath, 993 sq ftAvailable NowApartment Unit: 0902Apartment Model: B4$1,2002 Bedroom, 2 Bath, 993 sq ftAvailable NowApartment Unit: 0907Apartment Model: B4$1,2752 Bedroom, 2 Bath, 993 sq ftAvailable NowFloorplan B1
$1,225
2 Beds, 1 Bath, 859 sq ftTotal Monthly PriceAvailable NowTotal Monthly Price
Base Rent$1,225Total Monthly Price$1,225Model Gallery
Floorplans
Availability Details
Prices shown for this property are the Total Monthly Price including Fees.Price Availability Date Unit Sq Ft $1,225 Available Now 0104 859 Model Amenities and Features
Features
- Air Conditioning
Unit 0104 Lease Information
Unit Price
- $1,225Total Monthly PriceBase Rent: $1,225Required Monthly Fees: None
View Details and Rent EstimateDeposit
- $250 deposit
Model Lease Information
Price
- $1,225Total Monthly Price
Apartment Model: B1$1,2252 Bedroom, 1 Bath, 859 sq ftAvailable NowFloor plans are artist's rendering. All dimensions are approximate. Actual product and specifications may vary in dimension or detail. Not all features are available in every rental home. Please see a representative for details.
![]()
B1 - Floorplan 1 Floor plans are artist's rendering. All dimensions are approximate. Actual product and specifications may vary in dimension or detail. Not all features are available in every rental home. Please see a representative for details.
![]()
B1 - Floorplan 2 Floor plans are artist's rendering. All dimensions are approximate. Actual product and specifications may vary in dimension or detail. Not all features are available in every rental home. Please see a representative for details.
![]()
B1 - Floorplan 3 Apartment Unit: 0104Apartment Model: B1$1,2252 Bedroom, 1 Bath, 859 sq ftAvailable NowFloorplan B5
2 Beds, 2 Baths, 1084 sq ftAvailable SoonLargest 2 BedroomThis is the largest 2 Bedroom at this PropertyModel Gallery
Floorplans
Availability Details
Prices shown for this property are the Total Monthly Price including Fees.Price Availability Date Unit Sq Ft Deposit From $1,371 Available Soon B5 1084 sq ft $250 Model Amenities and Features
Features
- Air Conditioning
Model Lease Information
Model Price Range
- $1,371 - $1,491Total Monthly PriceBase Rent: $1,371 - $1,491Required Monthly Fees: None
Deposit
- $250 deposit
Apartment Model: B5From $1,3712 Bedroom, 2 Bath, 1084 sq ftAvailable SoonFloor plans are artist's rendering. All dimensions are approximate. Actual product and specifications may vary in dimension or detail. Not all features are available in every rental home. Please see a representative for details.
![]()
B5 - Floorplan 1 Floor plans are artist's rendering. All dimensions are approximate. Actual product and specifications may vary in dimension or detail. Not all features are available in every rental home. Please see a representative for details.
![]()
B5 - Floorplan 2


Schedule a Tour
3D Tours
Property Information
- Renovated In 2015
- 1162 Units
- 2 Stories
- Built in 1983
Lease Terms
- 6 - 15 mo
- Short Term Lease Options
Fees and Policies
The fees listed below are community-provided and may exclude utilities or add-ons. All payments are made directly to the property and are non-refundable unless otherwise specified. Use the Cost Calculator to determine costs based on your needs.
Required Fees
One-Time Basics
- Due at Application
- Administrative FeeiCharged Per Unit.$150.00
- Application Fee Per ApplicantiCharged Per Applicant.$60.00
- Due at Move-In
- Security Deposit - Refundablei1 Bedroom Refundable at the end of lease Charged Per Unit.$150.00
- Two Bedroom Security Depositi2 Bedroom. Refundable at the end of lease. Charged per unit.$250.00
- 3 Bedroom Security Depositi3 Bedroom. Refundable at the end of Lease. Charged per unit.$350.00
Other Fees and Policies
Pet Fees
- Cat
- One-Time Pet FeeiMax of 2. Charged Per Pet.$400.00
- Monthly Pet FeeiMax of 2. Charged Per Pet.$40.00
- Dog
- Monthly Pet FeeiMax of 2. Charged Per Pet.$40.00
- One-Time Pet FeeiMax of 2. Charged Per Pet.$400.00
Dogs & cats welcome 2 pets maximum 50lb weight limit $400 pet fee for the first pet, $200 for the second $20 monthly pet rent
Dogs & cats welcome 2 pets maximum 50lb weight limit $400 pet fee for the first pet, $200 for the second $20 monthly pet rent
Max of 2. We love our furry friends!.
Property Fee Disclaimer: Based on community-supplied data and independent market research. Subject to change without notice. May exclude fees for mandatory or optional services and usage-based utilities.
Features and Amenities
Unique Amenities
- Parking for +vehicles avail
Community Features
- Corporate Housing
Interior Features
- Air Conditioning
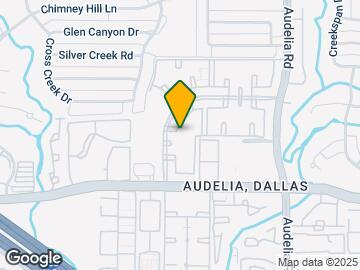
Map
- Shopping
- Colleges
- Grocery
- Medical
- Transportation
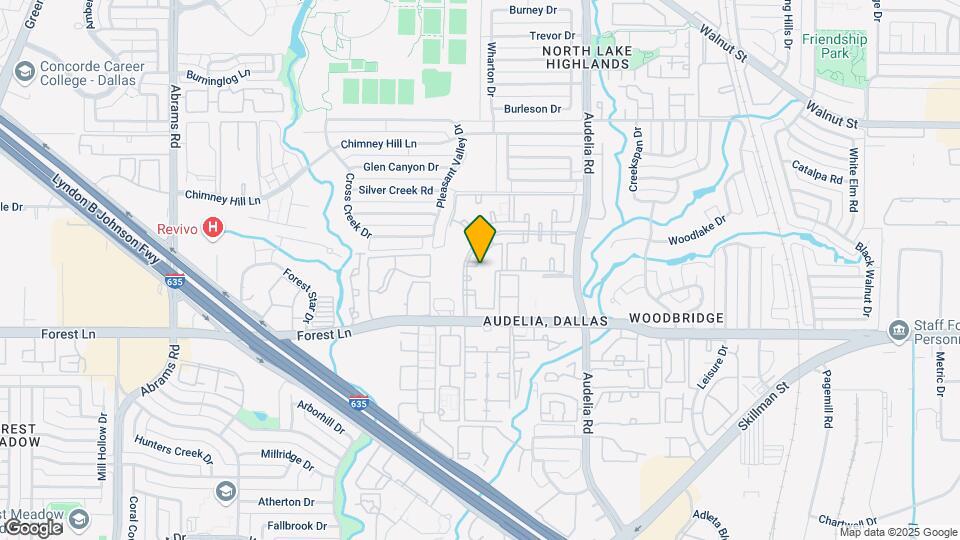
Map
Getting Around
50 / 100 Fairly walkable
20 / 100 Limited public transit
50 / 100 Fairly bikeable
80 / 100 Very car friendly
 details
Getting to Know the Area
70 / 100 Restaurants
50 / 100 Cafes
40 / 100 Nightlife
60 / 100 Shopping
70 / 100 Parks
100 / 100 Noise Level
Frequently Asked Questions about The Vance Apartments
Where is The Vance Apartments located?
The Vance Apartments is located at 9669 Forest Ln near the Richardson area of Dallas, TX
What is the current rent range at The Vance Apartments?
1 Bedroom to 2 Bedroom Apartments at The Vance Apartments currently range from $700 to $1,491
When is the leasing office open?
- The office Hours for The Vance Apartments are
- Monday 9:00 am–6:00 pm
- Tuesday 9:00 am–6:00 pm
- Wednesday 9:00 am–6:00 pm
- Thursday 9:00 am–6:00 pm
- Friday 9:00 am–6:00 pm
- Saturday 10:00 am–4:00 pm
- Sunday Closed
Are pets allowed?
Call us today to find out our pet policy and if we allow pets
Are there any rent specials?
The current rent special at The Vance Apartments is: Get Two Months Free Rent* + *Stop in for a tour or call for more details!.
Nearby Schools
Forest Lane Academy
Lake Highlands High School
Forest Meadow Junior High School
About GreatSchools Data on ApartmentHomeLiving.com.
Points of Interest
Time and distance from The Vance Apartments.
Arts Museums and Landmarks
Big Box and Retail
Kroger
Walgreens
Lowe's
Colleges and Universities
Groceries
Kroger
H-E-B
Trader Joe's
Hospitals
Restaurants and Dining
P.F. Chang's
Del Frisco's Double Eagle
Javier's Gourmet Mexican Restaurant
Shopping Centers
The Vance Apartments has 5 shopping centers within 0.6 miles.
Transit Stations
Nearby Neighborhoods
Rental Price Ranges in the Area
| Bedroom | Average Rent | Cheapest Rent | Highest Rent |
|---|---|---|---|
| Dallas Studio Apartments | $1,403 | $584 | $10,000+ |
| Dallas 1 Bedroom Apartments | $1,512 | $575 | $10,000+ |
| Dallas 2 Bedroom Apartments | $2,020 | $669 | $10,000+ |
| Dallas 3 Bedroom Apartments | $2,629 | $750 | $10,000+ |
| Dallas 4 Bedroom Apartments | $4,673 | $899 | $10,000+ |
| Dallas 5 Bedroom Apartments | $11,192 | $3,195 | $10,000+ |
Browse Top Apartments in Dallas
By Price
By Community Type
- Dallas Apartments for Rent by Owner
- Dallas Apartments with Rent Specials
- Dallas Top Rated Apartments
- Dallas Corporate Apartments
- Dallas Furnished Apartments
- Dallas Gated Apartments
- Dallas Loft Apartments
- Dallas Low Income Apartments
- Dallas Military Apartments
- New Dallas Apartments
- Dallas Senior Apartments
- Dallas Short-term Apartments
- Dallas Student Apartments
- Dallas Apartments with Utilities Included
Max of 2. We love our furry friends!.