- 2 Bedroom Bedrooms
- $1,635-$1,760 Pricing
- 1,300 Square Feet
Rent Specials
We are currently offering $500 off your first full month. Call for details!
About The Vanguard of Polaris
Conveniently located near the renowned Polaris Fashion Place, The Vanguard of Polaris features newly renovated two-bedroom suites nestled in an idyllic residential setting. Live amidst the lush, rolling grounds and carefully manicured landscape and enjoy easy traveling to your favorite high-end restaurants and entertainment destinations in Westerville, OH. As a Vanguard of Polaris resident, you'll take advantage of the finest amenities including complimentary Starbucks Coffee in our clubhouse, a 24-hour fitness center, mobile and online rental payments, in-suite laundry, stainless steel-look appliances, extra walk-in storage and much more. Visit The Vanguard today and discover for yourself what it means to live a life of luxury. This Is Where Your Life Happens. It Awaits at The Vanguard of Polaris.
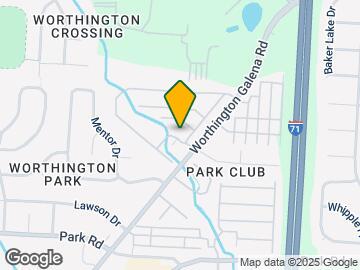

The Vanguard of Polaris is located in the Worthington Park Neighborhood and 43081 Zip code of Westerville, OH. This community is professionally managed by Banyan Living Ohio
Unique Features and Amenities
- *In Select Units
- 2 miles to the New Polaris Fashion Mall
- 24 Hr Emergency Maintenance
- Air Conditioner
- Amazing Location
- Attached garages
- Bay Windows*
- BBQ/Picnic Area
- Brand New Upgrades. Must See.*
- Fire Pit
- Large Closets
- Pickleball Courts
- Private Entrances
- Smart Locks
- Smart Thermostats
- Two BR, each w/ Full Private Bath
- Upgraded Exterior LED Lighting
- USB-C Outlets
- Valet Trash
- Washer/Dryer Included
- Wood Burning Fireplace
- Worthington Schools
Property Contact Info

- Listed by:
- Agency:
- Vendor Logo:
- Website:
- View Property Website
- Call Us:
- (380) 777-5661
- Disclaimer:
Office Hours
| Monday | 9:00 am–6:00 pm |
| Tuesday | 9:00 am–6:00 pm |
| Wednesday | 9:00 am–6:00 pm |
| Thursday | 9:00 am–6:00 pm |
| Friday | 9:00 am–6:00 pm |
| Saturday | 9:00 am–6:00 pm |
| Sunday | Closed |
Floorplan Pricing and Availability
The Vanguard of Polaris offers 2 Bedroom apartments starting from $1,635 and having 1,300 sq ft. Here is the current pricing and availability:
New! Interactive Property Map
2 Bedrooms
Show Unavailable FloorplansThe Orion
From $1,679
2 Beds, 2.5 Baths, 1300 sq ftAvailable NowModel Gallery
Floorplans
3D Tours
Availability Details
Price Availability Date Unit Sq Ft View Details $1,714 Available Now 1526GS 1300 $1,734 July 26, 2026 1450SC 1300 $1,714 August 6, 2026 8175WG 1300 Model Amenities and Features
Features
- Air Conditioning
- Cable Ready
- Fireplace
- Heating
- High Speed Internet Access
- Tub/Shower
- Washer/Dryer
Kitchen
- Dishwasher
- Disposal
- Freezer
- Granite Countertops
- Ice Maker
- Island Kitchen
- Kitchen
- Microwave
- Oven
- Pantry
- Range
- Refrigerator
- Stainless Steel Appliances
Living Space
- Bay Window
- Carpet
- Dining Room
- Linen Closet
- Mud Room
- Vinyl Flooring
- Walk-In Closets
Outdoor Space
- Patio
Model Rent and Fees
Model Price Range
- $1,679 - $1,739
Current Available Pricing
- $1,714 - $1,734
Unit 1526GS Amenities and Features
Features
- Air Conditioning
- Cable Ready
- Fireplace
- Heating
- Tub/Shower
- Washer/Dryer
Kitchen
- Dishwasher
- Disposal
- Freezer
- Granite Countertops
- Ice Maker
- Island Kitchen
- Kitchen
- Microwave
- Oven
- Pantry
- Range
- Refrigerator
- Stainless Steel Appliances
Living Space
- Bay Window
- Carpet
- Dining Room
- Linen Closet
- Mud Room
- Vinyl Flooring
- Walk-In Closets
Outdoor Space
- Patio
Unit 1526GS Rent and Fees
Unit Price
- $1,714
Model Rent and Fees
Model Price Range
- $1,679 - $1,739
Unit 1450SC Amenities and Features
Features
- Air Conditioning
- Cable Ready
- Fireplace
- Heating
- Tub/Shower
- Washer/Dryer
Kitchen
- Dishwasher
- Disposal
- Freezer
- Granite Countertops
- Ice Maker
- Island Kitchen
- Kitchen
- Microwave
- Oven
- Pantry
- Range
- Refrigerator
- Stainless Steel Appliances
Living Space
- Bay Window
- Carpet
- Dining Room
- Linen Closet
- Mud Room
- Vinyl Flooring
- Walk-In Closets
Outdoor Space
- Patio
Unit 1450SC Rent and Fees
Unit Price
- $1,734
Model Rent and Fees
Model Price Range
- $1,679 - $1,739
Unit 8175WG Amenities and Features
Features
- Air Conditioning
- Cable Ready
- Fireplace
- Heating
- Tub/Shower
- Washer/Dryer
Kitchen
- Dishwasher
- Disposal
- Freezer
- Granite Countertops
- Ice Maker
- Island Kitchen
- Kitchen
- Microwave
- Oven
- Pantry
- Range
- Refrigerator
- Stainless Steel Appliances
Living Space
- Bay Window
- Carpet
- Dining Room
- Linen Closet
- Mud Room
- Vinyl Flooring
- Walk-In Closets
Outdoor Space
- Patio
Unit 8175WG Rent and Fees
Unit Price
- $1,714
Model Rent and Fees
Model Price Range
- $1,679 - $1,739
Apartment Model: The OrionFrom $1,6792 Bedroom, 2.5 Bath, 1300 sq ftAvailable NowFloorplans3D Tours![]()
The Orion - Floorplan 1 ![]()
The Orion - Floorplan 2 ![]()
The Orion - Floorplan 3 ![]()
The Orion - Floorplan 4 ![]()
The Orion - Floorplan 5 ![]()
The Orion - Floorplan 6 ![]()
The Orion - Floorplan 7 ![]()
The Orion - Floorplan 8 ![]()
The Orion - Floorplan 9 ![]()
The Orion - Floorplan 10 The Orion - 3D Tour Apartment Unit: 1526GSApartment Model: The Orion$1,7142 Bedroom, 2.5 Bath, 1300 sq ftAvailable NowApartment Unit: 1450SCApartment Model: The Orion$1,7342 Bedroom, 2.5 Bath, 1300 sq ftAvailable July 26, 2026Apartment Unit: 8175WGApartment Model: The Orion$1,7142 Bedroom, 2.5 Bath, 1300 sq ftAvailable August 6, 2026The Gemini
From $1,635
2 Beds, 2.5 Baths, 1300 sq ftAvailable Aug 1Cheapest 2 BedroomThis is the cheapest 2 Bedroom at this PropertyModel Gallery
Floorplans
Photos
3D Tours
Availability Details
Price Availability Date Unit Sq Ft View Details $1,670 August 1, 2026 1528GS 1300 $1,690 August 15, 2026 1458SC 1300 $1,635 August 15, 2026 7967CB 1300 Model Amenities and Features
Features
- Air Conditioning
- Cable Ready
- Fireplace
- Heating
- High Speed Internet Access
- Tub/Shower
- Washer/Dryer
Kitchen
- Dishwasher
- Disposal
- Freezer
- Granite Countertops
- Ice Maker
- Island Kitchen
- Kitchen
- Microwave
- Oven
- Pantry
- Range
- Refrigerator
- Stainless Steel Appliances
Living Space
- Bay Window
- Carpet
- Dining Room
- Large Bedrooms
- Linen Closet
- Mud Room
- Vinyl Flooring
- Walk-In Closets
- Window Coverings
Outdoor Space
- Patio
Model Rent and Fees
Model Price Range
- $1,635 - $1,695
Current Available Pricing
- $1,635 - $1,690
Unit 1528GS Amenities and Features
Features
- Air Conditioning
- Cable Ready
- Fireplace
- Heating
- Tub/Shower
- Washer/Dryer
Kitchen
- Dishwasher
- Disposal
- Freezer
- Granite Countertops
- Ice Maker
- Island Kitchen
- Kitchen
- Microwave
- Oven
- Pantry
- Range
- Refrigerator
- Stainless Steel Appliances
Living Space
- Bay Window
- Carpet
- Dining Room
- Large Bedrooms
- Linen Closet
- Mud Room
- Vinyl Flooring
- Walk-In Closets
- Window Coverings
Outdoor Space
- Patio
Unit 1528GS Rent and Fees
Unit Price
- $1,670
Model Rent and Fees
Model Price Range
- $1,635 - $1,695
Unit 1458SC Amenities and Features
Features
- Air Conditioning
- Cable Ready
- Fireplace
- Heating
- High Speed Internet Access
- Tub/Shower
- Washer/Dryer
Kitchen
- Dishwasher
- Disposal
- Freezer
- Granite Countertops
- Ice Maker
- Island Kitchen
- Kitchen
- Microwave
- Oven
- Pantry
- Range
- Refrigerator
- Stainless Steel Appliances
Living Space
- Bay Window
- Carpet
- Dining Room
- Large Bedrooms
- Linen Closet
- Mud Room
- Vinyl Flooring
- Walk-In Closets
- Window Coverings
Outdoor Space
- Patio
Unit 1458SC Rent and Fees
Unit Price
- $1,690
Model Rent and Fees
Model Price Range
- $1,635 - $1,695
Unit 7967CB Amenities and Features
Features
- Air Conditioning
- Cable Ready
- Fireplace
- Heating
- High Speed Internet Access
- Tub/Shower
- Washer/Dryer
Kitchen
- Dishwasher
- Disposal
- Freezer
- Granite Countertops
- Ice Maker
- Island Kitchen
- Kitchen
- Microwave
- Oven
- Pantry
- Range
- Refrigerator
- Stainless Steel Appliances
Living Space
- Bay Window
- Carpet
- Dining Room
- Large Bedrooms
- Linen Closet
- Mud Room
- Vinyl Flooring
- Walk-In Closets
- Window Coverings
Outdoor Space
- Patio
Unit 7967CB Rent and Fees
Unit Price
- $1,635
Model Rent and Fees
Model Price Range
- $1,635 - $1,695
Apartment Model: The GeminiFrom $1,6352 Bedroom, 2.5 Bath, 1300 sq ftAvailable August 1, 2026FloorplansPhotos3D Tours![]()
The Gemini - Image 1 ![]()
The Gemini - Image 2 ![]()
The Gemini - Floorplan 1 ![]()
The Gemini - Floorplan 2 ![]()
The Gemini - Floorplan 3 ![]()
The Gemini - Floorplan 4 ![]()
The Gemini - Floorplan 5 ![]()
The Gemini - Floorplan 6 ![]()
The Gemini - Floorplan 7 ![]()
The Gemini - Floorplan 8 ![]()
The Gemini - Floorplan 9 ![]()
The Gemini - Floorplan 10 The Gemini - 3D Tour Apartment Unit: 1528GSApartment Model: The Gemini$1,6702 Bedroom, 2.5 Bath, 1300 sq ftAvailable August 1, 2026Apartment Unit: 1458SCApartment Model: The Gemini$1,6902 Bedroom, 2.5 Bath, 1300 sq ftAvailable August 15, 2026Apartment Unit: 7967CBApartment Model: The Gemini$1,6352 Bedroom, 2.5 Bath, 1300 sq ftAvailable August 15, 2026The Polaris
From $1,710
2 Beds, 2.5 Baths, 1300 sq ftAvailable Aug 12Model Gallery
Floorplans
3D Tours
Availability Details
Price Availability Date Unit Sq Ft View Details $1,710 August 12, 2026 1549GS 1300 $1,710 August 12, 2026 1559GS 1300 $1,740 August 20, 2026 1452SC 1300 Model Amenities and Features
Features
- Air Conditioning
- Cable Ready
- Fireplace
- Heating
- Tub/Shower
- Washer/Dryer
Kitchen
- Dishwasher
- Disposal
- Freezer
- Granite Countertops
- Ice Maker
- Island Kitchen
- Kitchen
- Microwave
- Oven
- Pantry
- Range
- Refrigerator
- Stainless Steel Appliances
Living Space
- Carpet
- Dining Room
- Large Bedrooms
- Linen Closet
- Mud Room
- Vinyl Flooring
- Walk-In Closets
Outdoor Space
- Patio
Model Rent and Fees
Model Price Range
- $1,710 - $1,760
Current Available Pricing
- $1,710 - $1,740
Unit 1549GS Amenities and Features
Features
- Air Conditioning
- Cable Ready
- Fireplace
- Heating
- Tub/Shower
- Washer/Dryer
Kitchen
- Dishwasher
- Disposal
- Freezer
- Granite Countertops
- Ice Maker
- Island Kitchen
- Kitchen
- Microwave
- Oven
- Pantry
- Range
- Refrigerator
- Stainless Steel Appliances
Living Space
- Carpet
- Dining Room
- Large Bedrooms
- Linen Closet
- Mud Room
- Vinyl Flooring
- Walk-In Closets
Outdoor Space
- Patio
Unit 1549GS Rent and Fees
Unit Price
- $1,710
Model Rent and Fees
Model Price Range
- $1,710 - $1,760
Unit 1559GS Amenities and Features
Features
- Air Conditioning
- Cable Ready
- Fireplace
- Heating
- Tub/Shower
- Washer/Dryer
Kitchen
- Dishwasher
- Disposal
- Freezer
- Granite Countertops
- Ice Maker
- Island Kitchen
- Kitchen
- Microwave
- Oven
- Pantry
- Range
- Refrigerator
- Stainless Steel Appliances
Living Space
- Carpet
- Dining Room
- Large Bedrooms
- Linen Closet
- Mud Room
- Vinyl Flooring
- Walk-In Closets
Outdoor Space
- Patio
Unit 1559GS Rent and Fees
Unit Price
- $1,710
Model Rent and Fees
Model Price Range
- $1,710 - $1,760
Unit 1452SC Amenities and Features
Features
- Air Conditioning
- Cable Ready
- Fireplace
- Heating
- Tub/Shower
- Washer/Dryer
Kitchen
- Dishwasher
- Disposal
- Freezer
- Granite Countertops
- Ice Maker
- Island Kitchen
- Kitchen
- Microwave
- Oven
- Pantry
- Range
- Refrigerator
- Stainless Steel Appliances
Living Space
- Carpet
- Dining Room
- Large Bedrooms
- Linen Closet
- Mud Room
- Vinyl Flooring
- Walk-In Closets
Outdoor Space
- Patio
Unit 1452SC Rent and Fees
Unit Price
- $1,740
Model Rent and Fees
Model Price Range
- $1,710 - $1,760
Apartment Model: The PolarisFrom $1,7102 Bedroom, 2.5 Bath, 1300 sq ftAvailable August 12, 2026Floorplans3D Tours![]()
The Polaris - Floorplan 1 ![]()
The Polaris - Floorplan 2 ![]()
The Polaris - Floorplan 3 ![]()
The Polaris - Floorplan 4 ![]()
The Polaris - Floorplan 5 ![]()
The Polaris - Floorplan 6 ![]()
The Polaris - Floorplan 7 ![]()
The Polaris - Floorplan 8 ![]()
The Polaris - Floorplan 9 ![]()
The Polaris - Floorplan 10 The Polaris - 3D Tour Apartment Unit: 1549GSApartment Model: The Polaris$1,7102 Bedroom, 2.5 Bath, 1300 sq ftAvailable August 12, 2026Apartment Unit: 1559GSApartment Model: The Polaris$1,7102 Bedroom, 2.5 Bath, 1300 sq ftAvailable August 12, 2026Apartment Unit: 1452SCApartment Model: The Polaris$1,7402 Bedroom, 2.5 Bath, 1300 sq ftAvailable August 20, 2026Lyra
2 Beds, 2.5 Baths, 1300 sq ftModel Gallery
Floorplans
Availability Details
Availability Date Unit Sq Ft Call for Availability Lyra 1300 sq ft Model Amenities and Features
Features
- Air Conditioning
- Cable Ready
- Ceiling Fans
- Fireplace
- Heating
- Tub/Shower
- Washer/Dryer
Kitchen
- Dishwasher
- Disposal
- Freezer
- Granite Countertops
- Ice Maker
- Island Kitchen
- Kitchen
- Microwave
- Oven
- Pantry
- Range
- Refrigerator
- Stainless Steel Appliances
Living Space
- Dining Room
- Linen Closet
- Mud Room
- Vinyl Flooring
- Walk-In Closets
Outdoor Space
- Patio
Apartment Model: LyraCall For Rates2 Bedroom, 2.5 Bath, 1300 sq ftUnavailable![]()
Lyra - Floorplan 1 ![]()
Lyra - Floorplan 2 ![]()
Lyra - Floorplan 3 ![]()
Lyra - Floorplan 4 ![]()
Lyra - Floorplan 5 ![]()
Lyra - Floorplan 6 ![]()
Lyra - Floorplan 7 ![]()
Lyra - Floorplan 8 ![]()
Lyra - Floorplan 9
Schedule a Tour
Videos
3D Tours
Property Information
- 286 Units
- 2 Stories
- Built in 1986
- Renovated In Feb 2018
Lease Terms
- 12 mo
- Short Term Lease Options
Fees and Policies
The fees listed below are community-provided and may exclude utilities or add-ons. All payments are made directly to the property and are non-refundable unless otherwise specified.
Required Fees
One-Time Basics
- Due at Application
- Application Fee Per ApplicantiCharged per applicant.$50.00
- Due at Move-In
- Administrative FeeiCharged per unit.$99.00
Pet Policy and Fees
Cats
- 3 Pet Limit
- 200 Lb Weight Limit
None
Comments: | Restrictions: None
Dogs
- 3 Pet Limit
- 200 Lb Weight Limit
None
Comments: | Restrictions: None
Parking Info and Fees
- Surface Lot
- 1 Max
- Garage ParkingiAttached Single Car Garage!
- 1 Max
- Other
Property Fee Disclaimer: Based on community-supplied data and independent market research. Subject to change without notice. May exclude fees for mandatory or optional services and usage-based utilities.
Features and Amenities
On-Site Services
- Maintenance On Site
- Pet Washing Station
- Planned Social Activities
- Property Manager On Site
- Trash Pickup Curbside
- Guest Apartment
- Online Services
- Renters Insurance Program
- 24 Hour Access
Community Features
- Walk Up
- Clubhouse
- Lounge
- Corporate Housing
Outdoor Features
- Picnic Area
- Sundeck
- Patio
Recreation and Fitness
- Fitness Center
- Pickleball Court
- Volleyball Court
- Tennis Court
- Playground
- Pool
Interior Features
- Balcony
- Tub/Shower
- Heating
- Ceiling Fans
- High Speed Internet Access
- Fireplace
- Cable Ready
- Washer/Dryer
- Air Conditioning
- Smoke Free
Kitchen Amenities
- Gas Range
- Disposal
- Freezer
- Range
- Dishwasher
- Microwave
- Oven
- Pantry
- Island Kitchen
- Refrigerator
- Ice Maker
- Kitchen
- Stainless Steel Appliances
- Granite Countertops
Living Area Features
- Walk In Closets
- Bay Window
- Dining Room
- Family Room
- Linen Closet
- Views
- Vinyl Flooring
- Carpet
- Large Bedrooms
- Mud Room
- Window Coverings
Unique Amenities
- Garage Available

Map
- Shopping
- Colleges
- Grocery
- Medical
- Parks

Map
Frequently Asked Questions about The Vanguard of Polaris
Where is The Vanguard of Polaris located?
The Vanguard of Polaris is located at 8115 Worthington Galena Rd near the Worthington Park area of Westerville, OH
What is the current rent range at The Vanguard of Polaris?
2 Bedrooms at The Vanguard of Polaris currently start from $1,635. Call today for more info!
When is the leasing office open?
- The office Hours for The Vanguard of Polaris are
- Monday 9:00 am–6:00 pm
- Tuesday 9:00 am–6:00 pm
- Wednesday 9:00 am–6:00 pm
- Thursday 9:00 am–6:00 pm
- Friday 9:00 am–6:00 pm
- Saturday 9:00 am–6:00 pm
- Sunday Closed
Are pets allowed?
Call us today to find out our pet policy and if we allow pets
Are there any rent specials?
The current rent special at The Vanguard of Polaris is: We are currently offering $500 off your first full month. Call for details!.
Renters Reviews and Ratings
A great place to live!
These are old and not updated at all!! FIND SOMEWHERE ELSE TO LIVE
Smoke and mirrors
Worst place to rent ever!!!!!!!
Please pay attention to the negative reviews
If You Like Paying For Nothing
Nice area
Very happy with our townhome!
Previously naively optimistic
Nearby Schools
Worthington Park Elementary School
Worthingway Middle School
Thomas Worthington High School
About GreatSchools Data on ApartmentHomeLiving.com.
Points of Interest
Time and distance from The Vanguard of Polaris.
Arts Museums and Landmarks
Big Box and Retail
Target
Lowe's
Macy's
Colleges and Universities
Columbus State Community College - Delaware Campus
Groceries
Kroger
Giant Eagle
Meijer
Hospitals
Parks and Recreation
The Vanguard of Polaris has 1 park within 9.7 miles, including Indian Village.
Restaurants and Dining
Shopping Centers
The Vanguard of Polaris has 5 shopping centers within 0.8 miles.
Nearby Neighborhoods
Rental Price Ranges in the Area
| Bedroom | Average Rent | Cheapest Rent | Highest Rent |
|---|---|---|---|
| Westerville Studio Apartments | $1,147 | $729 | $2,669 |
| Westerville 1 Bedroom Apartments | $1,297 | $650 | $3,350 |
| Westerville 2 Bedroom Apartments | $1,600 | $695 | $2,985 |
| Westerville 3 Bedroom Apartments | $2,181 | $975 | $3,948 |
Browse Top Apartments in Westerville
By Price
By Community Type
- Westerville Apartments with Rent Specials
- Westerville Top Rated Apartments
- Westerville Corporate Apartments
- Westerville Furnished Apartments
- Westerville Gated Apartments
- New Westerville Apartments
- Westerville Senior Apartments
- Westerville Short-term Apartments
- Westerville Student Apartments
- Westerville Apartments with Utilities Included


Property Manager Responded