


- Studio–2 Bedrooms
- $1,249-$2,374 Pricing
- 527–1,154 Square Feet
About The Vault on Main
The Vault on Main's distinctive Victorian industrial design weaves aged brass detailing, ornate craftsmanship, and moody character-driven interiors throughout every corner of the property. Choose from studio, 1, and 2 bedroom luxury apartments - each thoughtfully designed for modern downtown living. Residents will enjoy an unparalleled amenity collection including a heated saltwater pool, outdoor lounge with fire pit, grilling stations, makers space craft room, co-working space, conference room, 24-hour fitness room, coffee bar, dog wash, EV chargers, bike parking, Luxer package room, and a secured parking garage. Located steps from the Four Freedoms Monument, Evansville Museum, and a brand new city park being built within the block - and just minutes from Deaconess Gateway Hospital, Ascension St. Vincent Evansville, and the University of Evansville - The Vault on Main places you at the center of everything downtown Evansville has to offer. Pre-leasing is now open. Reserve your apartment today at The Vault on Main.
The Vault on Main is located in the Downtown Evansville Neighborhood and 47708 Zip code of Evansville, IN. This community is professionally managed by Barrett & Stokely, Inc.
Unique Features and Amenities
- 24-Hour Fitness Center with Private Workout Studio
- Attached Parking Garage with EV Charging Stations
- Complimentary Common Area Wi-Fi
- Controlled Access Building & Amenities
- Custom Cermamic Shower Surrounds with Glass Enclosure
- Custom Crown Molding
- Designer Ceiling Fans
- Direct Access to Brand New 4th & Main Park
- Elevator Access to All Floors
- Exclusive On-Site Resident Events
- Firepits and Gourmet Grilling Stations
- Generous Private Balconies
- Grand 12' Ceilings in Select Homes
- Grilling Stations
- High Speed Internet Included
- Historic City Views
- In-Home USB Ports
- Juliet Balcony
- Kitchen Islands
- Kitchen Pantry
- Large Garden Tubs with Custom Ceramic Surrounds
- Large Kitchen Islands
- Linen Closets
- Open Concept Floorplans
- Outdoor Lounge
- Pet Friendly: No Weight Restrictions
- Pool Courtyard View
- Premium Luxury Plank Flooring
- Premium Pet Wash & Grooming Room
- Professional Conference Room
- Resident Coffee & Refreshment Bar Open Daily
- Resort Style Pool with Sundeck
- Serene Courtyard Views
- Short-Term Leases Available
- Sleek Stainless Steel Appliances
- Smoke-Free Community
- Spacious Walk-In Closets
- Stunning Oversized Windows
- Tanning Ledge within Pool
- Washer & Dryer
- Washer/Dryer In Unit
- Wood Grain Cabinets
Property Contact Info

- Listed by:
- Agency:
- Vendor Logo:
- Website:
- View Property Website
- Call Us:
- (930) 212-2658
- Disclaimer:
Office Hours
| Monday | 10:00 am–6:00 pm |
| Tuesday | 10:00 am–6:00 pm |
| Wednesday | 10:00 am–6:00 pm |
| Thursday | 10:00 am–6:00 pm |
| Friday | 10:00 am–6:00 pm |
| Saturday | 10:00 am–4:00 pm |
| Sunday | Closed |
Floorplan Pricing and Availability
The Vault on Main offers Studio to 2 Bedroom apartments starting from $1,249 and having 527–1,154 sq ft. Here is the current pricing and availability:
New! Interactive Property Map
 ApartmentHomeLiving.com's new Interactive Property Map allows you to see where every available unit is located at this community.Try It Now >
Studio
S2 The Trust
From $1,249
Studio, 1 Bath, 527-586 sq ftAvailable Sep 10Cheapest StudioThis is the cheapest Studio at this PropertyModel Gallery
Floorplans
Availability Details
Price Availability Date Unit Sq Ft Deposit View Details $1,249 September 10, 2026 204 586 $500 $1,299 September 10, 2026 404 586 $500 Model Amenities and Features
Kitchen
- Quartz Countertops
Living Space
- Linen Closet
Unique Features
- Custom Cermamic Shower Surrounds with Glass Enclosure
- Custom Crown Molding
- Designer Ceiling Fans
- Generous Private Balconies
- Grand 12' Ceilings in Select Homes
- Historic City Views
- In-Home USB Ports
- Kitchen Islands
- Kitchen Pantry
- Large Garden Tubs with Custom Ceramic Surrounds
- Large Kitchen Islands
- Open Concept Floorplans
- Outdoor Lounge
- Premium Luxury Plank Flooring
- Serene Courtyard Views
- Sleek Stainless Steel Appliances
- Spacious Walk-In Closets
- Stunning Oversized Windows
- Washer/Dryer In Unit
- Wood Grain Cabinets
Model Rent and Fees
Model Price Range
- $1,249 - $1,299
Deposit
- $500 deposit
Unit 204 Amenities and Features
Kitchen
- Quartz Countertops
Living Space
- Linen Closet
Unique Features
- Custom Cermamic Shower Surrounds with Glass Enclosure
- Custom Crown Molding
- Designer Ceiling Fans
- Generous Private Balconies
- Grand 12' Ceilings in Select Homes
- Historic City Views
- In-Home USB Ports
- Kitchen Islands
- Kitchen Pantry
- Large Garden Tubs with Custom Ceramic Surrounds
- Large Kitchen Islands
- Open Concept Floorplans
- Outdoor Lounge
- Premium Luxury Plank Flooring
- Serene Courtyard Views
- Sleek Stainless Steel Appliances
- Spacious Walk-In Closets
- Stunning Oversized Windows
- Washer/Dryer In Unit
- Wood Grain Cabinets
Unit 204 Rent and Fees
Unit Price
- $1,249
View Details and Rent EstimateDeposit
- $500 deposit
Model Rent and Fees
Model Price Range
- $1,249 - $1,299
Unit 404 Amenities and Features
Kitchen
- Quartz Countertops
Living Space
- Linen Closet
Unique Features
- Custom Cermamic Shower Surrounds with Glass Enclosure
- Custom Crown Molding
- Designer Ceiling Fans
- Generous Private Balconies
- Grand 12' Ceilings in Select Homes
- Historic City Views
- In-Home USB Ports
- Kitchen Islands
- Kitchen Pantry
- Large Garden Tubs with Custom Ceramic Surrounds
- Large Kitchen Islands
- Open Concept Floorplans
- Outdoor Lounge
- Premium Luxury Plank Flooring
- Serene Courtyard Views
- Sleek Stainless Steel Appliances
- Spacious Walk-In Closets
- Stunning Oversized Windows
- Washer/Dryer In Unit
- Wood Grain Cabinets
Unit 404 Rent and Fees
Unit Price
- $1,299
View Details and Rent EstimateDeposit
- $500 deposit
Model Rent and Fees
Model Price Range
- $1,249 - $1,299
Apartment Model: S2 The TrustFrom $1,249Studio, 1 Bath, 527-586 sq ftAvailable September 10, 2026![]()
S2 The Trust - Floorplan 1 ![]()
S2 The Trust - Floorplan 2 Apartment Unit: 204Apartment Model: S2 The Trust$1,249Studio, 1 Bath, 586 sq ftAvailable September 10, 2026Apartment Unit: 404Apartment Model: S2 The Trust$1,299Studio, 1 Bath, 586 sq ftAvailable September 10, 2026S1b The Lock
$1,284
Studio, 1 Bath, 556 sq ftAvailable Sep 10Model Gallery
Floorplans
Availability Details
Price Availability Date Unit Sq Ft Deposit $1,284 September 10, 2026 203 556 $500 Unit 203 Amenities and Features
Kitchen
- Quartz Countertops
Living Space
- Linen Closet
Unique Features
- Custom Cermamic Shower Surrounds with Glass Enclosure
- Custom Crown Molding
- Designer Ceiling Fans
- Generous Private Balconies
- Grand 12' Ceilings in Select Homes
- Historic City Views
- In-Home USB Ports
- Kitchen Islands
- Kitchen Pantry
- Large Garden Tubs with Custom Ceramic Surrounds
- Large Kitchen Islands
- Open Concept Floorplans
- Outdoor Lounge
- Premium Luxury Plank Flooring
- Serene Courtyard Views
- Sleek Stainless Steel Appliances
- Spacious Walk-In Closets
- Stunning Oversized Windows
- Washer/Dryer In Unit
- Wood Grain Cabinets
Unit 203 Rent and Fees
Unit Price
- $1,284
View Details and Rent EstimateDeposit
- $500 deposit
Model Rent and Fees
Price
- $1,284
Apartment Model: S1b The Lock$1,284Studio, 1 Bath, 556 sq ftAvailable September 10, 2026![]()
S1b The Lock - Floorplan 1 ![]()
S1b The Lock - Floorplan 2 Apartment Unit: 203Apartment Model: S1b The Lock$1,284Studio, 1 Bath, 556 sq ftAvailable September 10, 2026S1 The Key
Studio, 1 Bath, 545 sq ftAvailable SoonModel Gallery
Floorplans
Availability Details
Availability Date Unit Sq Ft Deposit Available Soon S1 The Key 545 sq ft $500 Model Amenities and Features
Kitchen
- Quartz Countertops
Living Space
- Linen Closet
Unique Features
- Custom Cermamic Shower Surrounds with Glass Enclosure
- Custom Crown Molding
- Designer Ceiling Fans
- Generous Private Balconies
- Grand 12' Ceilings in Select Homes
- Historic City Views
- In-Home USB Ports
- Kitchen Islands
- Kitchen Pantry
- Large Garden Tubs with Custom Ceramic Surrounds
- Large Kitchen Islands
- Open Concept Floorplans
- Outdoor Lounge
- Premium Luxury Plank Flooring
- Serene Courtyard Views
- Sleek Stainless Steel Appliances
- Spacious Walk-In Closets
- Stunning Oversized Windows
- Washer/Dryer In Unit
- Wood Grain Cabinets
Model Rent and Fees
Deposit
- $500 deposit
Apartment Model: S1 The KeyCall For RatesStudio, 1 Bath, 545 sq ftAvailable Soon![]()
S1 The Key - Floorplan 1 ![]()
S1 The Key - Floorplan 2 1 Bedroom
A2 Mint
From $1,399
1 Bed, 1 Bath, 673 sq ftAvailable NowCheapest 1 BedroomThis is the cheapest 1 Bedroom at this PropertyModel Gallery
Floorplans
Availability Details
Price Availability Date Unit Sq Ft Deposit View Details $1,499 Available Now 112 673 $500 $1,499 Available Now 114 673 $500 $1,499 Available Now 116 673 $500 Model Amenities and Features
Kitchen
- Quartz Countertops
Living Space
- Linen Closet
Unique Features
- Custom Cermamic Shower Surrounds with Glass Enclosure
- Custom Crown Molding
- Designer Ceiling Fans
- Generous Private Balconies
- Grand 12' Ceilings in Select Homes
- Historic City Views
- In-Home USB Ports
- Kitchen Islands
- Kitchen Pantry
- Large Garden Tubs with Custom Ceramic Surrounds
- Large Kitchen Islands
- Open Concept Floorplans
- Outdoor Lounge
- Premium Luxury Plank Flooring
- Serene Courtyard Views
- Sleek Stainless Steel Appliances
- Spacious Walk-In Closets
- Stunning Oversized Windows
- Washer/Dryer In Unit
- Wood Grain Cabinets
Model Rent and Fees
Model Price Range
- $1,399 - $1,499
Current Available Pricing
- $1,499
Deposit
- $500 deposit
Unit 112 Amenities and Features
Kitchen
- Quartz Countertops
Living Space
- Linen Closet
Unique Features
- Custom Cermamic Shower Surrounds with Glass Enclosure
- Custom Crown Molding
- Designer Ceiling Fans
- Generous Private Balconies
- Grand 12' Ceilings in Select Homes
- Historic City Views
- In-Home USB Ports
- Kitchen Islands
- Kitchen Pantry
- Large Garden Tubs with Custom Ceramic Surrounds
- Large Kitchen Islands
- Open Concept Floorplans
- Outdoor Lounge
- Premium Luxury Plank Flooring
- Serene Courtyard Views
- Sleek Stainless Steel Appliances
- Spacious Walk-In Closets
- Stunning Oversized Windows
- Washer/Dryer In Unit
- Wood Grain Cabinets
Unit 112 Rent and Fees
Unit Price
- $1,499
View Details and Rent EstimateDeposit
- $500 deposit
Model Rent and Fees
Model Price Range
- $1,399 - $1,499
Unit 114 Amenities and Features
Kitchen
- Quartz Countertops
Living Space
- Linen Closet
Unique Features
- Custom Cermamic Shower Surrounds with Glass Enclosure
- Custom Crown Molding
- Designer Ceiling Fans
- Generous Private Balconies
- Grand 12' Ceilings in Select Homes
- Historic City Views
- In-Home USB Ports
- Kitchen Islands
- Kitchen Pantry
- Large Garden Tubs with Custom Ceramic Surrounds
- Large Kitchen Islands
- Open Concept Floorplans
- Outdoor Lounge
- Premium Luxury Plank Flooring
- Serene Courtyard Views
- Sleek Stainless Steel Appliances
- Spacious Walk-In Closets
- Stunning Oversized Windows
- Washer/Dryer In Unit
- Wood Grain Cabinets
Unit 114 Rent and Fees
Unit Price
- $1,499
View Details and Rent EstimateDeposit
- $500 deposit
Model Rent and Fees
Model Price Range
- $1,399 - $1,499
Unit 116 Amenities and Features
Kitchen
- Quartz Countertops
Living Space
- Linen Closet
Unique Features
- Custom Cermamic Shower Surrounds with Glass Enclosure
- Custom Crown Molding
- Designer Ceiling Fans
- Generous Private Balconies
- Grand 12' Ceilings in Select Homes
- Historic City Views
- In-Home USB Ports
- Kitchen Islands
- Kitchen Pantry
- Large Garden Tubs with Custom Ceramic Surrounds
- Large Kitchen Islands
- Open Concept Floorplans
- Outdoor Lounge
- Premium Luxury Plank Flooring
- Serene Courtyard Views
- Sleek Stainless Steel Appliances
- Spacious Walk-In Closets
- Stunning Oversized Windows
- Washer/Dryer In Unit
- Wood Grain Cabinets
Unit 116 Rent and Fees
Unit Price
- $1,499
View Details and Rent EstimateDeposit
- $500 deposit
Model Rent and Fees
Model Price Range
- $1,399 - $1,499
Apartment Model: A2 MintFrom $1,3991 Bedroom, 1 Bath, 673 sq ftAvailable Now![]()
A2 Mint - Floorplan 1 ![]()
A2 Mint - Floorplan 2 Apartment Unit: 112Apartment Model: A2 Mint$1,4991 Bedroom, 1 Bath, 673 sq ftAvailable NowApartment Unit: 114Apartment Model: A2 Mint$1,4991 Bedroom, 1 Bath, 673 sq ftAvailable NowApartment Unit: 116Apartment Model: A2 Mint$1,4991 Bedroom, 1 Bath, 673 sq ftAvailable NowA1 Sterling
From $1,449
1 Bed, 1 Bath, 669 sq ftAvailable NowModel Gallery
Floorplans
Availability Details
Price Availability Date Unit Sq Ft Deposit View Details $1,574 Available Now 111 669 $500 $1,549 Available Now 113 669 $500 $1,574 Available Now 115 669 $500 Model Amenities and Features
Kitchen
- Quartz Countertops
Living Space
- Linen Closet
Unique Features
- Custom Cermamic Shower Surrounds with Glass Enclosure
- Custom Crown Molding
- Designer Ceiling Fans
- Generous Private Balconies
- Grand 12' Ceilings in Select Homes
- Historic City Views
- In-Home USB Ports
- Kitchen Islands
- Kitchen Pantry
- Large Garden Tubs with Custom Ceramic Surrounds
- Large Kitchen Islands
- Open Concept Floorplans
- Outdoor Lounge
- Premium Luxury Plank Flooring
- Serene Courtyard Views
- Sleek Stainless Steel Appliances
- Spacious Walk-In Closets
- Stunning Oversized Windows
- Washer/Dryer In Unit
- Wood Grain Cabinets
Model Rent and Fees
Model Price Range
- $1,449 - $1,574
Current Available Pricing
- $1,549 - $1,574
Deposit
- $500 deposit
Unit 111 Amenities and Features
Kitchen
- Quartz Countertops
Living Space
- Linen Closet
Unique Features
- Custom Cermamic Shower Surrounds with Glass Enclosure
- Custom Crown Molding
- Designer Ceiling Fans
- Generous Private Balconies
- Grand 12' Ceilings in Select Homes
- Historic City Views
- In-Home USB Ports
- Kitchen Islands
- Kitchen Pantry
- Large Garden Tubs with Custom Ceramic Surrounds
- Large Kitchen Islands
- Open Concept Floorplans
- Outdoor Lounge
- Premium Luxury Plank Flooring
- Serene Courtyard Views
- Sleek Stainless Steel Appliances
- Spacious Walk-In Closets
- Stunning Oversized Windows
- Washer/Dryer In Unit
- Wood Grain Cabinets
Unit 111 Rent and Fees
Unit Price
- $1,574
View Details and Rent EstimateDeposit
- $500 deposit
Model Rent and Fees
Model Price Range
- $1,449 - $1,574
Unit 113 Amenities and Features
Kitchen
- Quartz Countertops
Living Space
- Linen Closet
Unique Features
- Custom Cermamic Shower Surrounds with Glass Enclosure
- Custom Crown Molding
- Designer Ceiling Fans
- Generous Private Balconies
- Grand 12' Ceilings in Select Homes
- Historic City Views
- In-Home USB Ports
- Kitchen Islands
- Kitchen Pantry
- Large Garden Tubs with Custom Ceramic Surrounds
- Large Kitchen Islands
- Open Concept Floorplans
- Outdoor Lounge
- Premium Luxury Plank Flooring
- Serene Courtyard Views
- Sleek Stainless Steel Appliances
- Spacious Walk-In Closets
- Stunning Oversized Windows
- Washer/Dryer In Unit
- Wood Grain Cabinets
Unit 113 Rent and Fees
Unit Price
- $1,549
View Details and Rent EstimateDeposit
- $500 deposit
Model Rent and Fees
Model Price Range
- $1,449 - $1,574
Unit 115 Amenities and Features
Kitchen
- Quartz Countertops
Living Space
- Linen Closet
Unique Features
- Custom Cermamic Shower Surrounds with Glass Enclosure
- Custom Crown Molding
- Designer Ceiling Fans
- Generous Private Balconies
- Grand 12' Ceilings in Select Homes
- Historic City Views
- In-Home USB Ports
- Kitchen Islands
- Kitchen Pantry
- Large Garden Tubs with Custom Ceramic Surrounds
- Large Kitchen Islands
- Open Concept Floorplans
- Outdoor Lounge
- Premium Luxury Plank Flooring
- Serene Courtyard Views
- Sleek Stainless Steel Appliances
- Spacious Walk-In Closets
- Stunning Oversized Windows
- Washer/Dryer In Unit
- Wood Grain Cabinets
Unit 115 Rent and Fees
Unit Price
- $1,574
View Details and Rent EstimateDeposit
- $500 deposit
Model Rent and Fees
Model Price Range
- $1,449 - $1,574
Apartment Model: A1 SterlingFrom $1,4491 Bedroom, 1 Bath, 669 sq ftAvailable Now![]()
A1 Sterling - Floorplan 1 ![]()
A1 Sterling - Floorplan 2 Apartment Unit: 111Apartment Model: A1 Sterling$1,5741 Bedroom, 1 Bath, 669 sq ftAvailable NowApartment Unit: 113Apartment Model: A1 Sterling$1,5491 Bedroom, 1 Bath, 669 sq ftAvailable NowApartment Unit: 115Apartment Model: A1 Sterling$1,5741 Bedroom, 1 Bath, 669 sq ftAvailable NowA5 Regent
From $1,499
1 Bed, 1 Bath, 654 sq ftAvailable NowModel Gallery
Floorplans
Availability Details
Price Availability Date Unit Sq Ft Deposit View Details $1,599 Available Now 119 654 $500 $1,499 Available Now 209 654 $500 $1,499 Available Now 219 654 $500 Model Amenities and Features
Kitchen
- Quartz Countertops
Living Space
- Linen Closet
Unique Features
- Custom Cermamic Shower Surrounds with Glass Enclosure
- Custom Crown Molding
- Designer Ceiling Fans
- Generous Private Balconies
- Grand 12' Ceilings in Select Homes
- Historic City Views
- In-Home USB Ports
- Kitchen Islands
- Kitchen Pantry
- Large Garden Tubs with Custom Ceramic Surrounds
- Large Kitchen Islands
- Open Concept Floorplans
- Outdoor Lounge
- Premium Luxury Plank Flooring
- Serene Courtyard Views
- Sleek Stainless Steel Appliances
- Spacious Walk-In Closets
- Stunning Oversized Windows
- Washer/Dryer In Unit
- Wood Grain Cabinets
Model Rent and Fees
Model Price Range
- $1,499 - $1,599
Deposit
- $500 deposit
Unit 119 Amenities and Features
Kitchen
- Quartz Countertops
Living Space
- Linen Closet
Unique Features
- Custom Cermamic Shower Surrounds with Glass Enclosure
- Custom Crown Molding
- Designer Ceiling Fans
- Generous Private Balconies
- Grand 12' Ceilings in Select Homes
- Historic City Views
- In-Home USB Ports
- Kitchen Islands
- Kitchen Pantry
- Large Garden Tubs with Custom Ceramic Surrounds
- Large Kitchen Islands
- Open Concept Floorplans
- Outdoor Lounge
- Premium Luxury Plank Flooring
- Serene Courtyard Views
- Sleek Stainless Steel Appliances
- Spacious Walk-In Closets
- Stunning Oversized Windows
- Washer/Dryer In Unit
- Wood Grain Cabinets
Unit 119 Rent and Fees
Unit Price
- $1,599
View Details and Rent EstimateDeposit
- $500 deposit
Model Rent and Fees
Model Price Range
- $1,499 - $1,599
Unit 209 Amenities and Features
Kitchen
- Quartz Countertops
Living Space
- Linen Closet
Unique Features
- Custom Cermamic Shower Surrounds with Glass Enclosure
- Custom Crown Molding
- Designer Ceiling Fans
- Generous Private Balconies
- Grand 12' Ceilings in Select Homes
- Historic City Views
- In-Home USB Ports
- Kitchen Islands
- Kitchen Pantry
- Large Garden Tubs with Custom Ceramic Surrounds
- Large Kitchen Islands
- Open Concept Floorplans
- Outdoor Lounge
- Premium Luxury Plank Flooring
- Serene Courtyard Views
- Sleek Stainless Steel Appliances
- Spacious Walk-In Closets
- Stunning Oversized Windows
- Washer/Dryer In Unit
- Wood Grain Cabinets
Unit 209 Rent and Fees
Unit Price
- $1,499
View Details and Rent EstimateDeposit
- $500 deposit
Model Rent and Fees
Model Price Range
- $1,499 - $1,599
Unit 219 Amenities and Features
Kitchen
- Quartz Countertops
Living Space
- Linen Closet
Unique Features
- Custom Cermamic Shower Surrounds with Glass Enclosure
- Custom Crown Molding
- Designer Ceiling Fans
- Generous Private Balconies
- Grand 12' Ceilings in Select Homes
- Historic City Views
- In-Home USB Ports
- Kitchen Islands
- Kitchen Pantry
- Large Garden Tubs with Custom Ceramic Surrounds
- Large Kitchen Islands
- Open Concept Floorplans
- Outdoor Lounge
- Premium Luxury Plank Flooring
- Serene Courtyard Views
- Sleek Stainless Steel Appliances
- Spacious Walk-In Closets
- Stunning Oversized Windows
- Washer/Dryer In Unit
- Wood Grain Cabinets
Unit 219 Rent and Fees
Unit Price
- $1,499
View Details and Rent EstimateDeposit
- $500 deposit
Model Rent and Fees
Model Price Range
- $1,499 - $1,599
Apartment Model: A5 RegentFrom $1,4991 Bedroom, 1 Bath, 654 sq ftAvailable Now![]()
A5 Regent - Floorplan 1 ![]()
A5 Regent - Floorplan 2 Apartment Unit: 119Apartment Model: A5 Regent$1,5991 Bedroom, 1 Bath, 654 sq ftAvailable NowApartment Unit: 209Apartment Model: A5 Regent$1,4991 Bedroom, 1 Bath, 654 sq ftAvailable NowApartment Unit: 219Apartment Model: A5 Regent$1,4991 Bedroom, 1 Bath, 654 sq ftAvailable NowA4 Cipher
From $1,544
1 Bed, 1 Bath, 679 sq ftAvailable NowModel Gallery
Floorplans
Availability Details
Price Availability Date Unit Sq Ft Deposit View Details $1,644 Available Now 130 679 $500 $1,544 Available Now 230 679 $500 $1,594 Available Now 430 679 $500 Model Amenities and Features
Kitchen
- Quartz Countertops
Living Space
- Linen Closet
Unique Features
- Custom Cermamic Shower Surrounds with Glass Enclosure
- Custom Crown Molding
- Designer Ceiling Fans
- Generous Private Balconies
- Grand 12' Ceilings in Select Homes
- Historic City Views
- In-Home USB Ports
- Kitchen Islands
- Kitchen Pantry
- Large Garden Tubs with Custom Ceramic Surrounds
- Large Kitchen Islands
- Open Concept Floorplans
- Outdoor Lounge
- Premium Luxury Plank Flooring
- Serene Courtyard Views
- Sleek Stainless Steel Appliances
- Spacious Walk-In Closets
- Stunning Oversized Windows
- Washer/Dryer In Unit
- Wood Grain Cabinets
Model Rent and Fees
Model Price Range
- $1,544 - $1,644
Deposit
- $500 deposit
Unit 130 Amenities and Features
Kitchen
- Quartz Countertops
Living Space
- Linen Closet
Unique Features
- Custom Cermamic Shower Surrounds with Glass Enclosure
- Custom Crown Molding
- Designer Ceiling Fans
- Generous Private Balconies
- Grand 12' Ceilings in Select Homes
- Historic City Views
- In-Home USB Ports
- Kitchen Islands
- Kitchen Pantry
- Large Garden Tubs with Custom Ceramic Surrounds
- Large Kitchen Islands
- Open Concept Floorplans
- Outdoor Lounge
- Premium Luxury Plank Flooring
- Serene Courtyard Views
- Sleek Stainless Steel Appliances
- Spacious Walk-In Closets
- Stunning Oversized Windows
- Washer/Dryer In Unit
- Wood Grain Cabinets
Unit 130 Rent and Fees
Unit Price
- $1,644
View Details and Rent EstimateDeposit
- $500 deposit
Model Rent and Fees
Model Price Range
- $1,544 - $1,644
Unit 230 Amenities and Features
Kitchen
- Quartz Countertops
Living Space
- Linen Closet
Unique Features
- Custom Cermamic Shower Surrounds with Glass Enclosure
- Custom Crown Molding
- Designer Ceiling Fans
- Generous Private Balconies
- Grand 12' Ceilings in Select Homes
- Historic City Views
- In-Home USB Ports
- Kitchen Islands
- Kitchen Pantry
- Large Garden Tubs with Custom Ceramic Surrounds
- Large Kitchen Islands
- Open Concept Floorplans
- Outdoor Lounge
- Premium Luxury Plank Flooring
- Serene Courtyard Views
- Sleek Stainless Steel Appliances
- Spacious Walk-In Closets
- Stunning Oversized Windows
- Washer/Dryer In Unit
- Wood Grain Cabinets
Unit 230 Rent and Fees
Unit Price
- $1,544
View Details and Rent EstimateDeposit
- $500 deposit
Model Rent and Fees
Model Price Range
- $1,544 - $1,644
Unit 430 Amenities and Features
Kitchen
- Quartz Countertops
Living Space
- Linen Closet
Unique Features
- Custom Cermamic Shower Surrounds with Glass Enclosure
- Custom Crown Molding
- Designer Ceiling Fans
- Generous Private Balconies
- Grand 12' Ceilings in Select Homes
- Historic City Views
- In-Home USB Ports
- Kitchen Islands
- Kitchen Pantry
- Large Garden Tubs with Custom Ceramic Surrounds
- Large Kitchen Islands
- Open Concept Floorplans
- Outdoor Lounge
- Premium Luxury Plank Flooring
- Serene Courtyard Views
- Sleek Stainless Steel Appliances
- Spacious Walk-In Closets
- Stunning Oversized Windows
- Washer/Dryer In Unit
- Wood Grain Cabinets
Unit 430 Rent and Fees
Unit Price
- $1,594
View Details and Rent EstimateDeposit
- $500 deposit
Model Rent and Fees
Model Price Range
- $1,544 - $1,644
Apartment Model: A4 CipherFrom $1,5441 Bedroom, 1 Bath, 679 sq ftAvailable Now![]()
A4 Cipher - Floorplan 1 ![]()
A4 Cipher - Floorplan 2 Apartment Unit: 130Apartment Model: A4 Cipher$1,6441 Bedroom, 1 Bath, 679 sq ftAvailable NowApartment Unit: 230Apartment Model: A4 Cipher$1,5441 Bedroom, 1 Bath, 679 sq ftAvailable NowApartment Unit: 430Apartment Model: A4 Cipher$1,5941 Bedroom, 1 Bath, 679 sq ftAvailable NowA3 Bullion
$1,699
1 Bed, 1 Bath, 750 sq ftAvailable NowModel Gallery
Floorplans
Availability Details
Price Availability Date Unit Sq Ft Deposit $1,699 Available Now 242 750 $500 Unit 242 Amenities and Features
Kitchen
- Quartz Countertops
Living Space
- Linen Closet
Unique Features
- Custom Cermamic Shower Surrounds with Glass Enclosure
- Custom Crown Molding
- Designer Ceiling Fans
- Generous Private Balconies
- Grand 12' Ceilings in Select Homes
- Historic City Views
- In-Home USB Ports
- Kitchen Islands
- Kitchen Pantry
- Large Garden Tubs with Custom Ceramic Surrounds
- Large Kitchen Islands
- Open Concept Floorplans
- Outdoor Lounge
- Premium Luxury Plank Flooring
- Serene Courtyard Views
- Sleek Stainless Steel Appliances
- Spacious Walk-In Closets
- Stunning Oversized Windows
- Washer/Dryer In Unit
- Wood Grain Cabinets
Unit 242 Rent and Fees
Unit Price
- $1,699
View Details and Rent EstimateDeposit
- $500 deposit
Model Rent and Fees
Price
- $1,699
Apartment Model: A3 Bullion$1,6991 Bedroom, 1 Bath, 750 sq ftAvailable Now![]()
A3 Bullion - Floorplan 1 ![]()
A3 Bullion - Floorplan 2 Apartment Unit: 242Apartment Model: A3 Bullion$1,6991 Bedroom, 1 Bath, 750 sq ftAvailable NowA7 Legacy
From $1,749
1 Bed, 1 Bath, 722 sq ftAvailable NowModel Gallery
Floorplans
Availability Details
Price Availability Date Unit Sq Ft Deposit View Details $1,849 Available Now 125 722 $500 $1,849 Available Now 127 722 $500 $1,849 Available Now 131 722 $500 Model Amenities and Features
Kitchen
- Quartz Countertops
Living Space
- Linen Closet
Unique Features
- Custom Cermamic Shower Surrounds with Glass Enclosure
- Custom Crown Molding
- Designer Ceiling Fans
- Generous Private Balconies
- Grand 12' Ceilings in Select Homes
- Historic City Views
- In-Home USB Ports
- Kitchen Islands
- Kitchen Pantry
- Large Garden Tubs with Custom Ceramic Surrounds
- Large Kitchen Islands
- Open Concept Floorplans
- Outdoor Lounge
- Premium Luxury Plank Flooring
- Serene Courtyard Views
- Sleek Stainless Steel Appliances
- Spacious Walk-In Closets
- Stunning Oversized Windows
- Washer/Dryer In Unit
- Wood Grain Cabinets
Model Rent and Fees
Model Price Range
- $1,749 - $1,849
Current Available Pricing
- $1,849
Deposit
- $500 deposit
Unit 125 Amenities and Features
Kitchen
- Quartz Countertops
Living Space
- Linen Closet
Unique Features
- Custom Cermamic Shower Surrounds with Glass Enclosure
- Custom Crown Molding
- Designer Ceiling Fans
- Generous Private Balconies
- Grand 12' Ceilings in Select Homes
- Historic City Views
- In-Home USB Ports
- Kitchen Islands
- Kitchen Pantry
- Large Garden Tubs with Custom Ceramic Surrounds
- Large Kitchen Islands
- Open Concept Floorplans
- Outdoor Lounge
- Premium Luxury Plank Flooring
- Serene Courtyard Views
- Sleek Stainless Steel Appliances
- Spacious Walk-In Closets
- Stunning Oversized Windows
- Washer/Dryer In Unit
- Wood Grain Cabinets
Unit 125 Rent and Fees
Unit Price
- $1,849
View Details and Rent EstimateDeposit
- $500 deposit
Model Rent and Fees
Model Price Range
- $1,749 - $1,849
Unit 127 Amenities and Features
Kitchen
- Quartz Countertops
Living Space
- Linen Closet
Unique Features
- Custom Cermamic Shower Surrounds with Glass Enclosure
- Custom Crown Molding
- Designer Ceiling Fans
- Generous Private Balconies
- Grand 12' Ceilings in Select Homes
- Historic City Views
- In-Home USB Ports
- Kitchen Islands
- Kitchen Pantry
- Large Garden Tubs with Custom Ceramic Surrounds
- Large Kitchen Islands
- Open Concept Floorplans
- Outdoor Lounge
- Premium Luxury Plank Flooring
- Serene Courtyard Views
- Sleek Stainless Steel Appliances
- Spacious Walk-In Closets
- Stunning Oversized Windows
- Washer/Dryer In Unit
- Wood Grain Cabinets
Unit 127 Rent and Fees
Unit Price
- $1,849
View Details and Rent EstimateDeposit
- $500 deposit
Model Rent and Fees
Model Price Range
- $1,749 - $1,849
Unit 131 Amenities and Features
Kitchen
- Quartz Countertops
Living Space
- Linen Closet
Unique Features
- Custom Cermamic Shower Surrounds with Glass Enclosure
- Custom Crown Molding
- Designer Ceiling Fans
- Generous Private Balconies
- Grand 12' Ceilings in Select Homes
- Historic City Views
- In-Home USB Ports
- Kitchen Islands
- Kitchen Pantry
- Large Garden Tubs with Custom Ceramic Surrounds
- Large Kitchen Islands
- Open Concept Floorplans
- Outdoor Lounge
- Premium Luxury Plank Flooring
- Serene Courtyard Views
- Sleek Stainless Steel Appliances
- Spacious Walk-In Closets
- Stunning Oversized Windows
- Washer/Dryer In Unit
- Wood Grain Cabinets
Unit 131 Rent and Fees
Unit Price
- $1,849
View Details and Rent EstimateDeposit
- $500 deposit
Model Rent and Fees
Model Price Range
- $1,749 - $1,849
Apartment Model: A7 LegacyFrom $1,7491 Bedroom, 1 Bath, 722 sq ftAvailable Now![]()
A7 Legacy - Floorplan 1 ![]()
A7 Legacy - Floorplan 2 Apartment Unit: 125Apartment Model: A7 Legacy$1,8491 Bedroom, 1 Bath, 722 sq ftAvailable NowApartment Unit: 127Apartment Model: A7 Legacy$1,8491 Bedroom, 1 Bath, 722 sq ftAvailable NowApartment Unit: 131Apartment Model: A7 Legacy$1,8491 Bedroom, 1 Bath, 722 sq ftAvailable NowA9 The Guilded
$1,849
1 Bed, 1 Bath, 758 sq ftAvailable NowLargest 1 BedroomThis is the largest 1 Bedroom at this PropertyModel Gallery
Floorplans
Availability Details
Price Availability Date Unit Sq Ft Deposit $1,849 Available Now 126 758 $500 Unit 126 Amenities and Features
Kitchen
- Quartz Countertops
Living Space
- Linen Closet
Unique Features
- Custom Cermamic Shower Surrounds with Glass Enclosure
- Custom Crown Molding
- Designer Ceiling Fans
- Generous Private Balconies
- Grand 12' Ceilings in Select Homes
- Historic City Views
- In-Home USB Ports
- Kitchen Islands
- Kitchen Pantry
- Large Garden Tubs with Custom Ceramic Surrounds
- Large Kitchen Islands
- Open Concept Floorplans
- Outdoor Lounge
- Premium Luxury Plank Flooring
- Serene Courtyard Views
- Sleek Stainless Steel Appliances
- Spacious Walk-In Closets
- Stunning Oversized Windows
- Washer/Dryer In Unit
- Wood Grain Cabinets
Unit 126 Rent and Fees
Unit Price
- $1,849
View Details and Rent EstimateDeposit
- $500 deposit
Model Rent and Fees
Price
- $1,849
Apartment Model: A9 The Guilded$1,8491 Bedroom, 1 Bath, 758 sq ftAvailable Now![]()
A9 The Guilded - Floorplan 1 ![]()
A9 The Guilded - Floorplan 2 Apartment Unit: 126Apartment Model: A9 The Guilded$1,8491 Bedroom, 1 Bath, 758 sq ftAvailable Now2 Bedrooms
B6 Teller
From $1,859
2 Beds, 2 Baths, 976 sq ftAvailable NowModel Gallery
Floorplans
Availability Details
Price Availability Date Unit Sq Ft Deposit View Details $1,959 Available Now 120 976 $500 $1,859 Available Now 220 976 $500 $1,859 Available Now 320 976 $500 Model Amenities and Features
Kitchen
- Quartz Countertops
Living Space
- Linen Closet
Unique Features
- Custom Cermamic Shower Surrounds with Glass Enclosure
- Custom Crown Molding
- Designer Ceiling Fans
- Generous Private Balconies
- Grand 12' Ceilings in Select Homes
- Historic City Views
- In-Home USB Ports
- Kitchen Islands
- Kitchen Pantry
- Large Garden Tubs with Custom Ceramic Surrounds
- Large Kitchen Islands
- Open Concept Floorplans
- Outdoor Lounge
- Premium Luxury Plank Flooring
- Serene Courtyard Views
- Sleek Stainless Steel Appliances
- Spacious Walk-In Closets
- Stunning Oversized Windows
- Washer/Dryer In Unit
- Wood Grain Cabinets
Model Rent and Fees
Model Price Range
- $1,859 - $1,959
Deposit
- $500 deposit
Unit 120 Amenities and Features
Kitchen
- Quartz Countertops
Living Space
- Linen Closet
Unique Features
- Custom Cermamic Shower Surrounds with Glass Enclosure
- Custom Crown Molding
- Designer Ceiling Fans
- Generous Private Balconies
- Grand 12' Ceilings in Select Homes
- Historic City Views
- In-Home USB Ports
- Kitchen Islands
- Kitchen Pantry
- Large Garden Tubs with Custom Ceramic Surrounds
- Large Kitchen Islands
- Open Concept Floorplans
- Outdoor Lounge
- Premium Luxury Plank Flooring
- Serene Courtyard Views
- Sleek Stainless Steel Appliances
- Spacious Walk-In Closets
- Stunning Oversized Windows
- Washer/Dryer In Unit
- Wood Grain Cabinets
Unit 120 Rent and Fees
Unit Price
- $1,959
View Details and Rent EstimateDeposit
- $500 deposit
Model Rent and Fees
Model Price Range
- $1,859 - $1,959
Unit 220 Amenities and Features
Kitchen
- Quartz Countertops
Living Space
- Linen Closet
Unique Features
- Custom Cermamic Shower Surrounds with Glass Enclosure
- Custom Crown Molding
- Designer Ceiling Fans
- Generous Private Balconies
- Grand 12' Ceilings in Select Homes
- Historic City Views
- In-Home USB Ports
- Kitchen Islands
- Kitchen Pantry
- Large Garden Tubs with Custom Ceramic Surrounds
- Large Kitchen Islands
- Open Concept Floorplans
- Outdoor Lounge
- Premium Luxury Plank Flooring
- Serene Courtyard Views
- Sleek Stainless Steel Appliances
- Spacious Walk-In Closets
- Stunning Oversized Windows
- Washer/Dryer In Unit
- Wood Grain Cabinets
Unit 220 Rent and Fees
Unit Price
- $1,859
View Details and Rent EstimateDeposit
- $500 deposit
Model Rent and Fees
Model Price Range
- $1,859 - $1,959
Unit 320 Amenities and Features
Kitchen
- Quartz Countertops
Living Space
- Linen Closet
Unique Features
- Custom Cermamic Shower Surrounds with Glass Enclosure
- Custom Crown Molding
- Designer Ceiling Fans
- Generous Private Balconies
- Grand 12' Ceilings in Select Homes
- Historic City Views
- In-Home USB Ports
- Kitchen Islands
- Kitchen Pantry
- Large Garden Tubs with Custom Ceramic Surrounds
- Large Kitchen Islands
- Open Concept Floorplans
- Outdoor Lounge
- Premium Luxury Plank Flooring
- Serene Courtyard Views
- Sleek Stainless Steel Appliances
- Spacious Walk-In Closets
- Stunning Oversized Windows
- Washer/Dryer In Unit
- Wood Grain Cabinets
Unit 320 Rent and Fees
Unit Price
- $1,859
View Details and Rent EstimateDeposit
- $500 deposit
Model Rent and Fees
Model Price Range
- $1,859 - $1,959
Apartment Model: B6 TellerFrom $1,8592 Bedroom, 2 Bath, 976 sq ftAvailable Now![]()
B6 Teller - Floorplan 1 ![]()
B6 Teller - Floorplan 2 Apartment Unit: 120Apartment Model: B6 Teller$1,9592 Bedroom, 2 Bath, 976 sq ftAvailable NowApartment Unit: 220Apartment Model: B6 Teller$1,8592 Bedroom, 2 Bath, 976 sq ftAvailable NowApartment Unit: 320Apartment Model: B6 Teller$1,8592 Bedroom, 2 Bath, 976 sq ftAvailable NowB3 Paramount
From $1,999
2 Beds, 2 Baths, 1032 sq ftAvailable NowModel Gallery
Floorplans
Availability Details
Price Availability Date Unit Sq Ft Deposit View Details $2,099 Available Now 110 1032 $500 $2,099 Available Now 118 1032 $500 $2,099 Available Now 134 1032 $500 Model Amenities and Features
Kitchen
- Quartz Countertops
Living Space
- Linen Closet
Unique Features
- Custom Cermamic Shower Surrounds with Glass Enclosure
- Custom Crown Molding
- Designer Ceiling Fans
- Generous Private Balconies
- Grand 12' Ceilings in Select Homes
- Historic City Views
- In-Home USB Ports
- Kitchen Islands
- Kitchen Pantry
- Large Garden Tubs with Custom Ceramic Surrounds
- Large Kitchen Islands
- Open Concept Floorplans
- Outdoor Lounge
- Premium Luxury Plank Flooring
- Serene Courtyard Views
- Sleek Stainless Steel Appliances
- Spacious Walk-In Closets
- Stunning Oversized Windows
- Washer/Dryer In Unit
- Wood Grain Cabinets
Model Rent and Fees
Model Price Range
- $1,999 - $2,099
Current Available Pricing
- $2,099
Deposit
- $500 deposit
Unit 110 Amenities and Features
Kitchen
- Quartz Countertops
Living Space
- Linen Closet
Unique Features
- Custom Cermamic Shower Surrounds with Glass Enclosure
- Custom Crown Molding
- Designer Ceiling Fans
- Generous Private Balconies
- Grand 12' Ceilings in Select Homes
- Historic City Views
- In-Home USB Ports
- Kitchen Islands
- Kitchen Pantry
- Large Garden Tubs with Custom Ceramic Surrounds
- Large Kitchen Islands
- Open Concept Floorplans
- Outdoor Lounge
- Premium Luxury Plank Flooring
- Serene Courtyard Views
- Sleek Stainless Steel Appliances
- Spacious Walk-In Closets
- Stunning Oversized Windows
- Washer/Dryer In Unit
- Wood Grain Cabinets
Unit 110 Rent and Fees
Unit Price
- $2,099
View Details and Rent EstimateDeposit
- $500 deposit
Model Rent and Fees
Model Price Range
- $1,999 - $2,099
Unit 118 Amenities and Features
Kitchen
- Quartz Countertops
Living Space
- Linen Closet
Unique Features
- Custom Cermamic Shower Surrounds with Glass Enclosure
- Custom Crown Molding
- Designer Ceiling Fans
- Generous Private Balconies
- Grand 12' Ceilings in Select Homes
- Historic City Views
- In-Home USB Ports
- Kitchen Islands
- Kitchen Pantry
- Large Garden Tubs with Custom Ceramic Surrounds
- Large Kitchen Islands
- Open Concept Floorplans
- Outdoor Lounge
- Premium Luxury Plank Flooring
- Serene Courtyard Views
- Sleek Stainless Steel Appliances
- Spacious Walk-In Closets
- Stunning Oversized Windows
- Washer/Dryer In Unit
- Wood Grain Cabinets
Unit 118 Rent and Fees
Unit Price
- $2,099
View Details and Rent EstimateDeposit
- $500 deposit
Model Rent and Fees
Model Price Range
- $1,999 - $2,099
Unit 134 Amenities and Features
Kitchen
- Quartz Countertops
Living Space
- Linen Closet
Unique Features
- Custom Cermamic Shower Surrounds with Glass Enclosure
- Custom Crown Molding
- Designer Ceiling Fans
- Generous Private Balconies
- Grand 12' Ceilings in Select Homes
- Historic City Views
- In-Home USB Ports
- Kitchen Islands
- Kitchen Pantry
- Large Garden Tubs with Custom Ceramic Surrounds
- Large Kitchen Islands
- Open Concept Floorplans
- Outdoor Lounge
- Premium Luxury Plank Flooring
- Serene Courtyard Views
- Sleek Stainless Steel Appliances
- Spacious Walk-In Closets
- Stunning Oversized Windows
- Washer/Dryer In Unit
- Wood Grain Cabinets
Unit 134 Rent and Fees
Unit Price
- $2,099
View Details and Rent EstimateDeposit
- $500 deposit
Model Rent and Fees
Model Price Range
- $1,999 - $2,099
Apartment Model: B3 ParamountFrom $1,9992 Bedroom, 2 Bath, 1032 sq ftAvailable Now![]()
B3 Paramount - Floorplan 1 ![]()
B3 Paramount - Floorplan 2 Apartment Unit: 110Apartment Model: B3 Paramount$2,0992 Bedroom, 2 Bath, 1032 sq ftAvailable NowApartment Unit: 118Apartment Model: B3 Paramount$2,0992 Bedroom, 2 Bath, 1032 sq ftAvailable NowApartment Unit: 134Apartment Model: B3 Paramount$2,0992 Bedroom, 2 Bath, 1032 sq ftAvailable NowB2 The Exchange
From $2,199
2 Beds, 2 Baths, 1109 sq ftAvailable NowModel Gallery
Floorplans
Availability Details
Price Availability Date Unit Sq Ft Deposit View Details $2,299 Available Now 138 1109 $500 $2,199 Available Now 222 1109 $500 $2,199 Available Now 238 1109 $500 Model Amenities and Features
Kitchen
- Quartz Countertops
Living Space
- Linen Closet
Unique Features
- Custom Cermamic Shower Surrounds with Glass Enclosure
- Custom Crown Molding
- Designer Ceiling Fans
- Generous Private Balconies
- Grand 12' Ceilings in Select Homes
- Historic City Views
- In-Home USB Ports
- Kitchen Islands
- Kitchen Pantry
- Large Garden Tubs with Custom Ceramic Surrounds
- Large Kitchen Islands
- Open Concept Floorplans
- Outdoor Lounge
- Premium Luxury Plank Flooring
- Serene Courtyard Views
- Sleek Stainless Steel Appliances
- Spacious Walk-In Closets
- Stunning Oversized Windows
- Washer/Dryer In Unit
- Wood Grain Cabinets
Model Rent and Fees
Model Price Range
- $2,199 - $2,299
Deposit
- $500 deposit
Unit 138 Amenities and Features
Kitchen
- Quartz Countertops
Living Space
- Linen Closet
Unique Features
- Custom Cermamic Shower Surrounds with Glass Enclosure
- Custom Crown Molding
- Designer Ceiling Fans
- Generous Private Balconies
- Grand 12' Ceilings in Select Homes
- Historic City Views
- In-Home USB Ports
- Kitchen Islands
- Kitchen Pantry
- Large Garden Tubs with Custom Ceramic Surrounds
- Large Kitchen Islands
- Open Concept Floorplans
- Outdoor Lounge
- Premium Luxury Plank Flooring
- Serene Courtyard Views
- Sleek Stainless Steel Appliances
- Spacious Walk-In Closets
- Stunning Oversized Windows
- Washer/Dryer In Unit
- Wood Grain Cabinets
Unit 138 Rent and Fees
Unit Price
- $2,299
View Details and Rent EstimateDeposit
- $500 deposit
Model Rent and Fees
Model Price Range
- $2,199 - $2,299
Unit 222 Amenities and Features
Kitchen
- Quartz Countertops
Living Space
- Linen Closet
Unique Features
- Custom Cermamic Shower Surrounds with Glass Enclosure
- Custom Crown Molding
- Designer Ceiling Fans
- Generous Private Balconies
- Grand 12' Ceilings in Select Homes
- Historic City Views
- In-Home USB Ports
- Kitchen Islands
- Kitchen Pantry
- Large Garden Tubs with Custom Ceramic Surrounds
- Large Kitchen Islands
- Open Concept Floorplans
- Outdoor Lounge
- Premium Luxury Plank Flooring
- Serene Courtyard Views
- Sleek Stainless Steel Appliances
- Spacious Walk-In Closets
- Stunning Oversized Windows
- Washer/Dryer In Unit
- Wood Grain Cabinets
Unit 222 Rent and Fees
Unit Price
- $2,199
View Details and Rent EstimateDeposit
- $500 deposit
Model Rent and Fees
Model Price Range
- $2,199 - $2,299
Unit 238 Amenities and Features
Kitchen
- Quartz Countertops
Living Space
- Linen Closet
Unique Features
- Custom Cermamic Shower Surrounds with Glass Enclosure
- Custom Crown Molding
- Designer Ceiling Fans
- Generous Private Balconies
- Grand 12' Ceilings in Select Homes
- Historic City Views
- In-Home USB Ports
- Kitchen Islands
- Kitchen Pantry
- Large Garden Tubs with Custom Ceramic Surrounds
- Large Kitchen Islands
- Open Concept Floorplans
- Outdoor Lounge
- Premium Luxury Plank Flooring
- Serene Courtyard Views
- Sleek Stainless Steel Appliances
- Spacious Walk-In Closets
- Stunning Oversized Windows
- Washer/Dryer In Unit
- Wood Grain Cabinets
Unit 238 Rent and Fees
Unit Price
- $2,199
View Details and Rent EstimateDeposit
- $500 deposit
Model Rent and Fees
Model Price Range
- $2,199 - $2,299
Apartment Model: B2 The ExchangeFrom $2,1992 Bedroom, 2 Bath, 1109 sq ftAvailable Now![]()
B2 The Exchange - Floorplan 1 ![]()
B2 The Exchange - Floorplan 2 Apartment Unit: 138Apartment Model: B2 The Exchange$2,2992 Bedroom, 2 Bath, 1109 sq ftAvailable NowApartment Unit: 222Apartment Model: B2 The Exchange$2,1992 Bedroom, 2 Bath, 1109 sq ftAvailable NowApartment Unit: 238Apartment Model: B2 The Exchange$2,1992 Bedroom, 2 Bath, 1109 sq ftAvailable NowB1 Marquis
From $2,249
2 Beds, 2 Baths, 1078 sq ftAvailable NowModel Gallery
Floorplans
Availability Details
Price Availability Date Unit Sq Ft Deposit View Details $2,249 Available Now 221 1078 $500 $2,249 September 10, 2026 205 1078 $500 $2,249 September 10, 2026 305 1078 $500 Model Amenities and Features
Kitchen
- Quartz Countertops
Living Space
- Linen Closet
Unique Features
- Custom Cermamic Shower Surrounds with Glass Enclosure
- Custom Crown Molding
- Designer Ceiling Fans
- Generous Private Balconies
- Grand 12' Ceilings in Select Homes
- Historic City Views
- In-Home USB Ports
- Kitchen Islands
- Kitchen Pantry
- Large Garden Tubs with Custom Ceramic Surrounds
- Large Kitchen Islands
- Open Concept Floorplans
- Outdoor Lounge
- Premium Luxury Plank Flooring
- Serene Courtyard Views
- Sleek Stainless Steel Appliances
- Spacious Walk-In Closets
- Stunning Oversized Windows
- Washer/Dryer In Unit
- Wood Grain Cabinets
Model Rent and Fees
Model Price Range
- $2,249 - $2,299
Current Available Pricing
- $2,249
Deposit
- $500 deposit
Unit 221 Amenities and Features
Kitchen
- Quartz Countertops
Living Space
- Linen Closet
Unique Features
- Custom Cermamic Shower Surrounds with Glass Enclosure
- Custom Crown Molding
- Designer Ceiling Fans
- Generous Private Balconies
- Grand 12' Ceilings in Select Homes
- Historic City Views
- In-Home USB Ports
- Kitchen Islands
- Kitchen Pantry
- Large Garden Tubs with Custom Ceramic Surrounds
- Large Kitchen Islands
- Open Concept Floorplans
- Outdoor Lounge
- Premium Luxury Plank Flooring
- Serene Courtyard Views
- Sleek Stainless Steel Appliances
- Spacious Walk-In Closets
- Stunning Oversized Windows
- Washer/Dryer In Unit
- Wood Grain Cabinets
Unit 221 Rent and Fees
Unit Price
- $2,249
View Details and Rent EstimateDeposit
- $500 deposit
Model Rent and Fees
Model Price Range
- $2,249 - $2,299
Unit 205 Amenities and Features
Kitchen
- Quartz Countertops
Living Space
- Linen Closet
Unique Features
- Custom Cermamic Shower Surrounds with Glass Enclosure
- Custom Crown Molding
- Designer Ceiling Fans
- Generous Private Balconies
- Grand 12' Ceilings in Select Homes
- Historic City Views
- In-Home USB Ports
- Kitchen Islands
- Kitchen Pantry
- Large Garden Tubs with Custom Ceramic Surrounds
- Large Kitchen Islands
- Open Concept Floorplans
- Outdoor Lounge
- Premium Luxury Plank Flooring
- Serene Courtyard Views
- Sleek Stainless Steel Appliances
- Spacious Walk-In Closets
- Stunning Oversized Windows
- Washer/Dryer In Unit
- Wood Grain Cabinets
Unit 205 Rent and Fees
Unit Price
- $2,249
View Details and Rent EstimateDeposit
- $500 deposit
Model Rent and Fees
Model Price Range
- $2,249 - $2,299
Unit 305 Amenities and Features
Kitchen
- Quartz Countertops
Living Space
- Linen Closet
Unique Features
- Custom Cermamic Shower Surrounds with Glass Enclosure
- Custom Crown Molding
- Designer Ceiling Fans
- Generous Private Balconies
- Grand 12' Ceilings in Select Homes
- Historic City Views
- In-Home USB Ports
- Kitchen Islands
- Kitchen Pantry
- Large Garden Tubs with Custom Ceramic Surrounds
- Large Kitchen Islands
- Open Concept Floorplans
- Outdoor Lounge
- Premium Luxury Plank Flooring
- Serene Courtyard Views
- Sleek Stainless Steel Appliances
- Spacious Walk-In Closets
- Stunning Oversized Windows
- Washer/Dryer In Unit
- Wood Grain Cabinets
Unit 305 Rent and Fees
Unit Price
- $2,249
View Details and Rent EstimateDeposit
- $500 deposit
Model Rent and Fees
Model Price Range
- $2,249 - $2,299
Apartment Model: B1 MarquisFrom $2,2492 Bedroom, 2 Bath, 1078 sq ftAvailable Now![]()
B1 Marquis - Floorplan 1 ![]()
B1 Marquis - Floorplan 2 Apartment Unit: 221Apartment Model: B1 Marquis$2,2492 Bedroom, 2 Bath, 1078 sq ftAvailable NowApartment Unit: 205Apartment Model: B1 Marquis$2,2492 Bedroom, 2 Bath, 1078 sq ftAvailable September 10, 2026Apartment Unit: 305Apartment Model: B1 Marquis$2,2492 Bedroom, 2 Bath, 1078 sq ftAvailable September 10, 2026B8 Teller - B
From $1,799
2 Beds, 2 Baths, 951 sq ftAvailable Sep 10Cheapest 2 BedroomThis is the cheapest 2 Bedroom at this PropertyModel Gallery
Floorplans
Availability Details
Price Availability Date Unit Sq Ft Deposit View Details $1,799 September 10, 2026 208 951 $500 $1,799 September 10, 2026 308 951 $500 $1,849 September 10, 2026 408 951 $500 Model Amenities and Features
Kitchen
- Quartz Countertops
Living Space
- Linen Closet
Unique Features
- Custom Cermamic Shower Surrounds with Glass Enclosure
- Custom Crown Molding
- Designer Ceiling Fans
- Generous Private Balconies
- Grand 12' Ceilings in Select Homes
- Historic City Views
- In-Home USB Ports
- Kitchen Islands
- Kitchen Pantry
- Large Garden Tubs with Custom Ceramic Surrounds
- Large Kitchen Islands
- Open Concept Floorplans
- Outdoor Lounge
- Premium Luxury Plank Flooring
- Serene Courtyard Views
- Sleek Stainless Steel Appliances
- Spacious Walk-In Closets
- Stunning Oversized Windows
- Washer/Dryer In Unit
- Wood Grain Cabinets
Model Rent and Fees
Model Price Range
- $1,799 - $1,849
Deposit
- $500 deposit
Unit 208 Amenities and Features
Kitchen
- Quartz Countertops
Living Space
- Linen Closet
Unique Features
- Custom Cermamic Shower Surrounds with Glass Enclosure
- Custom Crown Molding
- Designer Ceiling Fans
- Generous Private Balconies
- Grand 12' Ceilings in Select Homes
- Historic City Views
- In-Home USB Ports
- Kitchen Islands
- Kitchen Pantry
- Large Garden Tubs with Custom Ceramic Surrounds
- Large Kitchen Islands
- Open Concept Floorplans
- Outdoor Lounge
- Premium Luxury Plank Flooring
- Serene Courtyard Views
- Sleek Stainless Steel Appliances
- Spacious Walk-In Closets
- Stunning Oversized Windows
- Washer/Dryer In Unit
- Wood Grain Cabinets
Unit 208 Rent and Fees
Unit Price
- $1,799
View Details and Rent EstimateDeposit
- $500 deposit
Model Rent and Fees
Model Price Range
- $1,799 - $1,849
Unit 308 Amenities and Features
Kitchen
- Quartz Countertops
Living Space
- Linen Closet
Unique Features
- Custom Cermamic Shower Surrounds with Glass Enclosure
- Custom Crown Molding
- Designer Ceiling Fans
- Generous Private Balconies
- Grand 12' Ceilings in Select Homes
- Historic City Views
- In-Home USB Ports
- Kitchen Islands
- Kitchen Pantry
- Large Garden Tubs with Custom Ceramic Surrounds
- Large Kitchen Islands
- Open Concept Floorplans
- Outdoor Lounge
- Premium Luxury Plank Flooring
- Serene Courtyard Views
- Sleek Stainless Steel Appliances
- Spacious Walk-In Closets
- Stunning Oversized Windows
- Washer/Dryer In Unit
- Wood Grain Cabinets
Unit 308 Rent and Fees
Unit Price
- $1,799
View Details and Rent EstimateDeposit
- $500 deposit
Model Rent and Fees
Model Price Range
- $1,799 - $1,849
Unit 408 Amenities and Features
Kitchen
- Quartz Countertops
Living Space
- Linen Closet
Unique Features
- Custom Cermamic Shower Surrounds with Glass Enclosure
- Custom Crown Molding
- Designer Ceiling Fans
- Generous Private Balconies
- Grand 12' Ceilings in Select Homes
- Historic City Views
- In-Home USB Ports
- Kitchen Islands
- Kitchen Pantry
- Large Garden Tubs with Custom Ceramic Surrounds
- Large Kitchen Islands
- Open Concept Floorplans
- Outdoor Lounge
- Premium Luxury Plank Flooring
- Serene Courtyard Views
- Sleek Stainless Steel Appliances
- Spacious Walk-In Closets
- Stunning Oversized Windows
- Washer/Dryer In Unit
- Wood Grain Cabinets
Unit 408 Rent and Fees
Unit Price
- $1,849
View Details and Rent EstimateDeposit
- $500 deposit
Model Rent and Fees
Model Price Range
- $1,799 - $1,849
Apartment Model: B8 Teller - BFrom $1,7992 Bedroom, 2 Bath, 951 sq ftAvailable September 10, 2026![]()
B8 Teller - B - Floorplan 1 ![]()
B8 Teller - B - Floorplan 2 Apartment Unit: 208Apartment Model: B8 Teller - B$1,7992 Bedroom, 2 Bath, 951 sq ftAvailable September 10, 2026Apartment Unit: 308Apartment Model: B8 Teller - B$1,7992 Bedroom, 2 Bath, 951 sq ftAvailable September 10, 2026Apartment Unit: 408Apartment Model: B8 Teller - B$1,8492 Bedroom, 2 Bath, 951 sq ftAvailable September 10, 2026B4 Grand Vault - B
$2,299
2 Beds, 2 Baths, 1094 sq ftAvailable Sep 10Model Gallery
Floorplans
Availability Details
Price Availability Date Unit Sq Ft Deposit View Details $2,299 September 10, 2026 201 1094 $500 $2,299 September 10, 2026 301 1094 $500 Model Amenities and Features
Kitchen
- Quartz Countertops
Living Space
- Linen Closet
Unique Features
- Custom Cermamic Shower Surrounds with Glass Enclosure
- Custom Crown Molding
- Designer Ceiling Fans
- Generous Private Balconies
- Grand 12' Ceilings in Select Homes
- Historic City Views
- In-Home USB Ports
- Kitchen Islands
- Kitchen Pantry
- Large Garden Tubs with Custom Ceramic Surrounds
- Large Kitchen Islands
- Open Concept Floorplans
- Outdoor Lounge
- Premium Luxury Plank Flooring
- Serene Courtyard Views
- Sleek Stainless Steel Appliances
- Spacious Walk-In Closets
- Stunning Oversized Windows
- Washer/Dryer In Unit
- Wood Grain Cabinets
Model Rent and Fees
Model Price
- $2,299
Deposit
- $500 deposit
Unit 201 Amenities and Features
Kitchen
- Quartz Countertops
Living Space
- Linen Closet
Unique Features
- Custom Cermamic Shower Surrounds with Glass Enclosure
- Custom Crown Molding
- Designer Ceiling Fans
- Generous Private Balconies
- Grand 12' Ceilings in Select Homes
- Historic City Views
- In-Home USB Ports
- Kitchen Islands
- Kitchen Pantry
- Large Garden Tubs with Custom Ceramic Surrounds
- Large Kitchen Islands
- Open Concept Floorplans
- Outdoor Lounge
- Premium Luxury Plank Flooring
- Serene Courtyard Views
- Sleek Stainless Steel Appliances
- Spacious Walk-In Closets
- Stunning Oversized Windows
- Washer/Dryer In Unit
- Wood Grain Cabinets
Unit 201 Rent and Fees
Unit Price
- $2,299
View Details and Rent EstimateDeposit
- $500 deposit
Model Rent and Fees
Price
- $2,299
Unit 301 Amenities and Features
Kitchen
- Quartz Countertops
Living Space
- Linen Closet
Unique Features
- Custom Cermamic Shower Surrounds with Glass Enclosure
- Custom Crown Molding
- Designer Ceiling Fans
- Generous Private Balconies
- Grand 12' Ceilings in Select Homes
- Historic City Views
- In-Home USB Ports
- Kitchen Islands
- Kitchen Pantry
- Large Garden Tubs with Custom Ceramic Surrounds
- Large Kitchen Islands
- Open Concept Floorplans
- Outdoor Lounge
- Premium Luxury Plank Flooring
- Serene Courtyard Views
- Sleek Stainless Steel Appliances
- Spacious Walk-In Closets
- Stunning Oversized Windows
- Washer/Dryer In Unit
- Wood Grain Cabinets
Unit 301 Rent and Fees
Unit Price
- $2,299
View Details and Rent EstimateDeposit
- $500 deposit
Model Rent and Fees
Price
- $2,299
Apartment Model: B4 Grand Vault - BFrom $2,2992 Bedroom, 2 Bath, 1094 sq ftAvailable September 10, 2026![]()
B4 Grand Vault - B - Floorplan 1 ![]()
B4 Grand Vault - B - Floorplan 2 Apartment Unit: 201Apartment Model: B4 Grand Vault - B$2,2992 Bedroom, 2 Bath, 1094 sq ftAvailable September 10, 2026Apartment Unit: 301Apartment Model: B4 Grand Vault - B$2,2992 Bedroom, 2 Bath, 1094 sq ftAvailable September 10, 2026B4 Grand Vault
$2,374
2 Beds, 2 Baths, 1154 sq ftAvailable Sep 10Largest 2 BedroomThis is the largest 2 Bedroom at this PropertyModel Gallery
Floorplans
Availability Details
Price Availability Date Unit Sq Ft Deposit View Details $2,374 September 10, 2026 200 1154 $500 $2,374 September 10, 2026 300 1154 $500 Model Amenities and Features
Kitchen
- Quartz Countertops
Living Space
- Linen Closet
Unique Features
- Custom Cermamic Shower Surrounds with Glass Enclosure
- Custom Crown Molding
- Designer Ceiling Fans
- Generous Private Balconies
- Grand 12' Ceilings in Select Homes
- Historic City Views
- In-Home USB Ports
- Kitchen Islands
- Kitchen Pantry
- Large Garden Tubs with Custom Ceramic Surrounds
- Large Kitchen Islands
- Open Concept Floorplans
- Outdoor Lounge
- Premium Luxury Plank Flooring
- Serene Courtyard Views
- Sleek Stainless Steel Appliances
- Spacious Walk-In Closets
- Stunning Oversized Windows
- Washer/Dryer In Unit
- Wood Grain Cabinets
Model Rent and Fees
Model Price
- $2,374
Deposit
- $500 deposit
Unit 200 Amenities and Features
Kitchen
- Quartz Countertops
Living Space
- Linen Closet
Unique Features
- Custom Cermamic Shower Surrounds with Glass Enclosure
- Custom Crown Molding
- Designer Ceiling Fans
- Generous Private Balconies
- Grand 12' Ceilings in Select Homes
- Historic City Views
- In-Home USB Ports
- Kitchen Islands
- Kitchen Pantry
- Large Garden Tubs with Custom Ceramic Surrounds
- Large Kitchen Islands
- Open Concept Floorplans
- Outdoor Lounge
- Premium Luxury Plank Flooring
- Serene Courtyard Views
- Sleek Stainless Steel Appliances
- Spacious Walk-In Closets
- Stunning Oversized Windows
- Washer/Dryer In Unit
- Wood Grain Cabinets
Unit 200 Rent and Fees
Unit Price
- $2,374
View Details and Rent EstimateDeposit
- $500 deposit
Model Rent and Fees
Price
- $2,374
Unit 300 Amenities and Features
Kitchen
- Quartz Countertops
Living Space
- Linen Closet
Unique Features
- Custom Cermamic Shower Surrounds with Glass Enclosure
- Custom Crown Molding
- Designer Ceiling Fans
- Generous Private Balconies
- Grand 12' Ceilings in Select Homes
- Historic City Views
- In-Home USB Ports
- Kitchen Islands
- Kitchen Pantry
- Large Garden Tubs with Custom Ceramic Surrounds
- Large Kitchen Islands
- Open Concept Floorplans
- Outdoor Lounge
- Premium Luxury Plank Flooring
- Serene Courtyard Views
- Sleek Stainless Steel Appliances
- Spacious Walk-In Closets
- Stunning Oversized Windows
- Washer/Dryer In Unit
- Wood Grain Cabinets
Unit 300 Rent and Fees
Unit Price
- $2,374
View Details and Rent EstimateDeposit
- $500 deposit
Model Rent and Fees
Price
- $2,374
Apartment Model: B4 Grand VaultFrom $2,3742 Bedroom, 2 Bath, 1154 sq ftAvailable September 10, 2026![]()
B4 Grand Vault - Floorplan 1 ![]()
B4 Grand Vault - Floorplan 2 Apartment Unit: 200Apartment Model: B4 Grand Vault$2,3742 Bedroom, 2 Bath, 1154 sq ftAvailable September 10, 2026Apartment Unit: 300Apartment Model: B4 Grand Vault$2,3742 Bedroom, 2 Bath, 1154 sq ftAvailable September 10, 2026B5 Teller C
2 Beds, 2 Baths, 968 sq ftAvailable SoonModel Gallery
Floorplans
Availability Details
Availability Date Unit Sq Ft Deposit Available Soon B5 Teller C 968 sq ft $500 Model Amenities and Features
Kitchen
- Quartz Countertops
Living Space
- Linen Closet
Unique Features
- Custom Cermamic Shower Surrounds with Glass Enclosure
- Custom Crown Molding
- Designer Ceiling Fans
- Generous Private Balconies
- Grand 12' Ceilings in Select Homes
- Historic City Views
- In-Home USB Ports
- Kitchen Islands
- Kitchen Pantry
- Large Garden Tubs with Custom Ceramic Surrounds
- Large Kitchen Islands
- Open Concept Floorplans
- Outdoor Lounge
- Premium Luxury Plank Flooring
- Serene Courtyard Views
- Sleek Stainless Steel Appliances
- Spacious Walk-In Closets
- Stunning Oversized Windows
- Washer/Dryer In Unit
- Wood Grain Cabinets
Model Rent and Fees
Deposit
- $500 deposit
Apartment Model: B5 Teller CCall For Rates2 Bedroom, 2 Bath, 968 sq ftAvailable Soon![]()
B5 Teller C - Floorplan 1 ![]()
B5 Teller C - Floorplan 2


Schedule a Tour
Property Information
- 161 Units
- 4 Stories
- Built in 2026
Lease Terms
- 10 - 15 mo
Fees and Policies
The fees listed below are community-provided and may exclude utilities or add-ons. All payments are made directly to the property and are non-refundable unless otherwise specified. Use the Cost Calculator to determine costs based on your needs.
Other Fees and Policies
Pet Fees
- Cat
- Pet Fees - One timeiMax of 2. Charged Per Unit.$300.00
- Pet Rent - MonthlyiMax of 2. Charged Per Pet.$25.00/mo
- Dog
- Pet Fees - One timeiMax of 2. Charged Per Unit.$300.00
- Pet Rent - MonthlyiMax of 2. Charged Per Pet.$25.00/mo
Max of 2.
Parking Fees
- Parking
- Parking FeeiCharged Per Vehicle.$125.00/mo
Property Fee Disclaimer: Based on community-supplied data and independent market research. Subject to change without notice. May exclude fees for mandatory or optional services and usage-based utilities.
Features and Amenities
On-Site Services
- Pet Washing Station
- Car Charging Station
Community Features
- Lounge
- Conference Rooms
- Elevator
Outdoor Features
- Controlled Access
Recreation and Fitness
- Fitness Center
- Pool
Interior Features
- Balcony
- High Speed Internet Access
- Washer/Dryer
- Air Conditioning
- Wi Fi
- Smoke Free
Kitchen Amenities
- Quartz Countertops
- Dishwasher
- Pantry
- Stainless Steel Appliances
- Island Kitchen
- Range
- Refrigerator
Living Area Features
- Walk In Closets
- Linen Closet
- Views
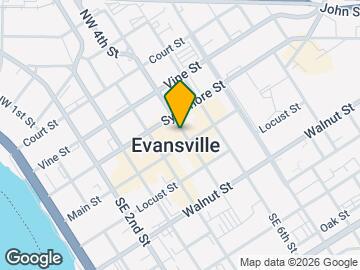
Map
- Shopping
- Colleges
- Grocery
- Medical
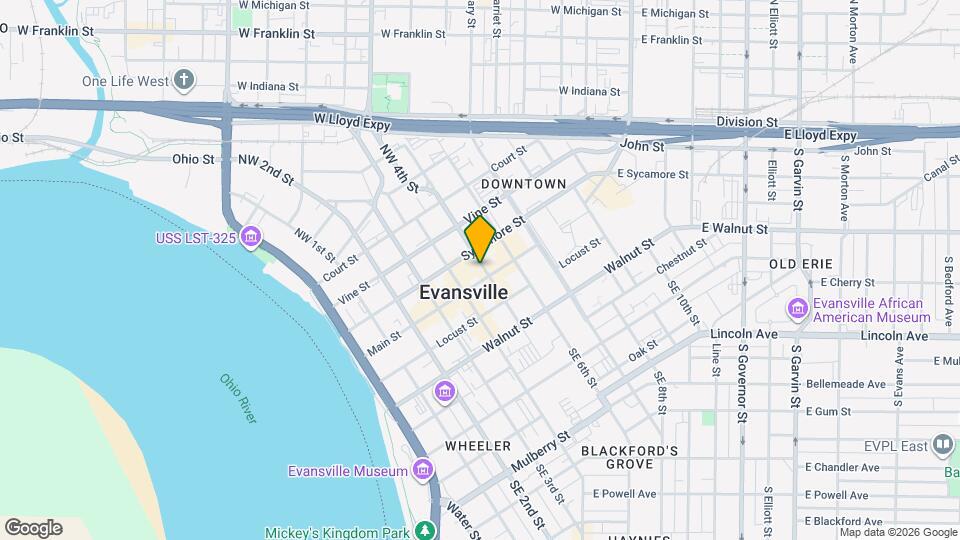
Map
Getting Around
60 / 100 Moderately walkable
50 / 100 Fairly bikeable
70 / 100 Moderately car friendly
 details
Getting to Know the Area
80 / 100 Restaurants
80 / 100 Cafes
90 / 100 Nightlife
70 / 100 Shopping
90 / 100 Noise Level
Frequently Asked Questions about The Vault on Main
Where is The Vault on Main located?
The Vault on Main is located at 424 Main St near the Downtown Evansville area of Evansville, IN
What is the current rent range at The Vault on Main?
Studio to 2 Bedroom Apartments at The Vault on Main currently range from $1,249 to $2,374
When is the leasing office open?
- The office Hours for The Vault on Main are
- Monday 10:00 am–6:00 pm
- Tuesday 10:00 am–6:00 pm
- Wednesday 10:00 am–6:00 pm
- Thursday 10:00 am–6:00 pm
- Friday 10:00 am–6:00 pm
- Saturday 10:00 am–4:00 pm
- Sunday Closed
Are pets allowed?
Call us today to find out our pet policy and if we allow pets
Nearby Schools
Francis Joseph Reitz High School
Helfrich Park Stem Academy
Tekoppel Elementary School
About GreatSchools Data on ApartmentHomeLiving.com.
Points of Interest
Time and distance from The Vault on Main.
Big Box and Retail
Goodwill
Walgreens
Lowe's
Colleges and Universities
Groceries
Aldi
Schnucks
Hospitals
Deaconess Hospital
Evansville State Hospital
St. Mary's Health
Shopping Centers
The Vault on Main has 5 shopping centers within 1.9 miles.
Nearby Neighborhoods
Rental Price Ranges in the Area
| Bedroom | Average Rent | Cheapest Rent | Highest Rent |
|---|---|---|---|
| Evansville Studio Apartments | $1,341 | $600 | $2,380 |
| Evansville 1 Bedroom Apartments | $1,150 | $550 | $2,543 |
| Evansville 2 Bedroom Apartments | $1,384 | $124 | $4,449 |
| Evansville 3 Bedroom Apartments | $1,516 | $925 | $2,299 |
| Evansville 4 Bedroom Apartments | $1,531 | $1,499 | $1,595 |
| 2 Bedroom Homes | $1,115 | $695 | $1,550 |
| 3 Bedroom Homes | $1,422 | $775 | $2,750 |
| 4 Bedroom Homes | $1,667 | $925 | $2,550 |
| 5 Bedroom Homes | $3,025 | $1,250 | $4,800 |
Browse Top Apartments in Evansville
By Price
- Cheap Evansville Apartments
- Evansville Apartments Under $600
- Evansville Apartments Under $700
- Evansville Apartments Under $800
- Evansville Apartments Under $900
- Evansville Apartments Under $1000
- Evansville Apartments Under $1200
- Evansville Apartments Under $1500
- Evansville Apartments Under $2000
- Evansville Luxury Apartments
By Community Type
- Evansville Apartments with Rent Specials
- Evansville Top Rated Apartments
- Evansville Corporate Apartments
- Evansville Furnished Apartments
- Evansville Gated Apartments
- Evansville Low Income Apartments
- New Evansville Apartments
- Evansville Senior Apartments
- Evansville Short-term Apartments
- Evansville Student Apartments
- Evansville Apartments with Utilities Included
Max of 2.