


- 1–3 Bedrooms
- $978-$1,696 Pricing
- 584–1,548 Square Feet
Rent Specials
Enjoy eight weeks free on all new leases. Restrictions apply, see agent for details.
About The Velora Apartments
The Velora Apartments brings a comfortable, connected lifestyle to the heart of Dallas, TX. Choose from thoughtfully designed one and two-bedroom apartment homes featuring high ceilings, a mix of carpeted spaces, and the option for in-home washer and dryer or convenient hookups to fit your routine. Select homes also offer stainless steel or black appliances and cozy fireplaces for an added touch of character. Beyond your front door, unwind by the swimming pool, stay on track in the fitness center, or catch up on work in the business center. Grab a coffee from the coffee bar, connect with neighbors at the clubhouse or grilling station, or spend time outdoors in the community garden. With package lockers and a pet-friendly atmosphere, The Velora Apartments makes it easy to settle in and feel right at home.
The Velora Apartments is located in the Lake Highlands Neighborhood and 75243 Zip code of Dallas, TX. This community is professionally managed by BH Management Services
Unique Features and Amenities
- Alarm System
- Black Appliances
- Coffee Bar
- Community Garden
- Electric Range
- Grilling Station
- In-Sink Disposal
- Pet Friendly
- Private Entry
- Washer and Dryer
Property Contact Info

- Listed by:
- Agency:
- Vendor Logo:
- Website:
- View Property Website
- Call Us:
- (866) 360-0825
- Disclaimer:
Office Hours
| Monday | 10:00 am–6:00 pm |
| Tuesday | 10:00 am–6:00 pm |
| Wednesday | 10:00 am–6:00 pm |
| Thursday | 10:00 am–6:00 pm |
| Friday | 10:00 am–6:00 pm |
| Saturday | 10:00 am–5:00 pm |
| Sunday | Closed |
Floorplan Pricing and Availability
The Velora Apartments offers 1 to 3 Bedroom apartments starting from $978 and having 584–1,548 sq ft. Here is the current pricing and availability:
New! Interactive Property Map
1 Bedroom
Floorplan A2
From $990
1 Bed, 1 Bath, 645 sq ftAvailable NowModel Gallery
Floorplans
Availability Details
Price Availability Date Unit Sq Ft View Details $1,000 Available Now 121 645 $999 Available Now 1420 645 $990 Available Now 1218 645 Model Amenities and Features
Features
- Air Conditioning
- Ceiling Fans
- Fireplace
- Security System
- Washer/Dryer
Kitchen
- Dishwasher
- Disposal
- Microwave
- Pantry
- Range
- Refrigerator
- Stainless Steel Appliances
Model Rent and Fees
Model Price Range
- $990 - $1,128
Current Available Pricing
- $990 - $1,000
Unit 121 Rent and Fees
Unit Price
- $1,000
View Details and Rent EstimateModel Rent and Fees
Model Price Range
- $990 - $1,128
Unit 1420 Rent and Fees
Unit Price
- $999
View Details and Rent EstimateModel Rent and Fees
Model Price Range
- $990 - $1,128
Unit 1218 Rent and Fees
Unit Price
- $990
View Details and Rent EstimateModel Rent and Fees
Model Price Range
- $990 - $1,128
Apartment Model: A2From $9901 Bedroom, 1 Bath, 645 sq ftAvailable Now![]()
A2 - Floorplan 1 ![]()
A2 - Floorplan 2 Apartment Unit: 121Apartment Model: A2$1,0001 Bedroom, 1 Bath, 645 sq ftAvailable NowApartment Unit: 1420Apartment Model: A2$9991 Bedroom, 1 Bath, 645 sq ftAvailable NowApartment Unit: 1218Apartment Model: A2$9901 Bedroom, 1 Bath, 645 sq ftAvailable NowFloorplan A3
From $1,033
1 Bed, 1 Bath, 700 sq ftAvailable NowModel Gallery
Floorplans
Availability Details
Price Availability Date Unit Sq Ft View Details $1,033 Available Now 1312 700 $1,043 Available Now 221 700 $1,033 Available Now 806 700 Model Amenities and Features
Features
- Air Conditioning
- Cable Ready
- Ceiling Fans
- Fireplace
- Heating
- Security System
- Tub/Shower
- Washer/Dryer
- Washer/Dryer Hookup
Kitchen
- Dishwasher
- Disposal
- Kitchen
- Microwave
- Range
Living Space
- Carpet
- Dining Room
- Tile Floors
- Vinyl Flooring
- Walk-In Closets
- Window Coverings
Model Rent and Fees
Model Price Range
- $1,033 - $1,146
Current Available Pricing
- $1,033 - $1,043
Unit 1312 Amenities and Features
Features
- Air Conditioning
- Cable Ready
- Ceiling Fans
- Fireplace
- Heating
- Security System
- Tub/Shower
- Washer/Dryer
- Washer/Dryer Hookup
Kitchen
- Dishwasher
- Disposal
- Kitchen
- Microwave
- Range
Living Space
- Carpet
- Dining Room
- Tile Floors
- Vinyl Flooring
- Walk-In Closets
- Window Coverings
Unit 1312 Rent and Fees
Unit Price
- $1,033
View Details and Rent EstimateModel Rent and Fees
Model Price Range
- $1,033 - $1,146
Unit 221 Amenities and Features
Features
- Air Conditioning
- Cable Ready
- Ceiling Fans
- Fireplace
- Heating
- Security System
- Tub/Shower
- Washer/Dryer
- Washer/Dryer Hookup
Kitchen
- Dishwasher
- Disposal
- Kitchen
- Microwave
- Range
Living Space
- Carpet
- Dining Room
- Tile Floors
- Vinyl Flooring
- Walk-In Closets
- Window Coverings
Unit 221 Rent and Fees
Unit Price
- $1,043
View Details and Rent EstimateModel Rent and Fees
Model Price Range
- $1,033 - $1,146
Unit 806 Amenities and Features
Features
- Air Conditioning
- Cable Ready
- Ceiling Fans
- Fireplace
- Heating
- Security System
- Tub/Shower
- Washer/Dryer
- Washer/Dryer Hookup
Kitchen
- Dishwasher
- Disposal
- Kitchen
- Microwave
- Range
Living Space
- Carpet
- Dining Room
- Tile Floors
- Vinyl Flooring
- Walk-In Closets
- Window Coverings
Unit 806 Rent and Fees
Unit Price
- $1,033
View Details and Rent EstimateModel Rent and Fees
Model Price Range
- $1,033 - $1,146
Apartment Model: A3From $1,0331 Bedroom, 1 Bath, 700 sq ftAvailable Now![]()
A3 - Floorplan 1 ![]()
A3 - Floorplan 2 Apartment Unit: 1312Apartment Model: A3$1,0331 Bedroom, 1 Bath, 700 sq ftAvailable NowApartment Unit: 221Apartment Model: A3$1,0431 Bedroom, 1 Bath, 700 sq ftAvailable NowApartment Unit: 806Apartment Model: A3$1,0331 Bedroom, 1 Bath, 700 sq ftAvailable NowFloorplan A4
From $1,033
1 Bed, 1 Bath, 770 sq ftAvailable NowLargest 1 BedroomThis is the largest 1 Bedroom at this PropertyModel Gallery
Floorplans
Availability Details
Price Availability Date Unit Sq Ft View Details $1,033 Available Now 408 770 $1,043 Available Now 421 770 $1,043 September 28, 2026 406 770 Model Amenities and Features
Features
- Air Conditioning
- Cable Ready
- Ceiling Fans
- Fireplace
- Heating
- Security System
- Tub/Shower
- Washer/Dryer
- Washer/Dryer Hookup
Kitchen
- Dishwasher
- Disposal
- Kitchen
- Microwave
- Range
Living Space
- Carpet
- Dining Room
- Tile Floors
- Vinyl Flooring
- Walk-In Closets
- Window Coverings
Model Rent and Fees
Model Price Range
- $1,033 - $1,156
Current Available Pricing
- $1,033 - $1,043
Unit 408 Amenities and Features
Features
- Air Conditioning
- Cable Ready
- Ceiling Fans
- Fireplace
- Heating
- Security System
- Tub/Shower
- Washer/Dryer
- Washer/Dryer Hookup
Kitchen
- Dishwasher
- Disposal
- Kitchen
- Microwave
- Range
Living Space
- Carpet
- Dining Room
- Tile Floors
- Vinyl Flooring
- Walk-In Closets
- Window Coverings
Unit 408 Rent and Fees
Unit Price
- $1,033
View Details and Rent EstimateModel Rent and Fees
Model Price Range
- $1,033 - $1,156
Unit 421 Amenities and Features
Features
- Air Conditioning
- Cable Ready
- Ceiling Fans
- Fireplace
- Heating
- Security System
- Tub/Shower
- Washer/Dryer
- Washer/Dryer Hookup
Kitchen
- Dishwasher
- Disposal
- Kitchen
- Microwave
- Range
Living Space
- Carpet
- Dining Room
- Tile Floors
- Vinyl Flooring
- Walk-In Closets
- Window Coverings
Unit 421 Rent and Fees
Unit Price
- $1,043
View Details and Rent EstimateModel Rent and Fees
Model Price Range
- $1,033 - $1,156
Unit 406 Amenities and Features
Features
- Air Conditioning
- Cable Ready
- Ceiling Fans
- Fireplace
- Heating
- Security System
- Tub/Shower
- Washer/Dryer
- Washer/Dryer Hookup
Kitchen
- Dishwasher
- Disposal
- Kitchen
- Microwave
- Range
Living Space
- Carpet
- Dining Room
- Tile Floors
- Vinyl Flooring
- Walk-In Closets
- Window Coverings
Unit 406 Rent and Fees
Unit Price
- $1,043
View Details and Rent EstimateModel Rent and Fees
Model Price Range
- $1,033 - $1,156
Apartment Model: A4From $1,0331 Bedroom, 1 Bath, 770 sq ftAvailable Now![]()
A4 - Floorplan 1 ![]()
A4 - Floorplan 2 Apartment Unit: 408Apartment Model: A4$1,0331 Bedroom, 1 Bath, 770 sq ftAvailable NowApartment Unit: 421Apartment Model: A4$1,0431 Bedroom, 1 Bath, 770 sq ftAvailable NowApartment Unit: 406Apartment Model: A4$1,0431 Bedroom, 1 Bath, 770 sq ftAvailable September 28, 2026Floorplan A1
From $978
1 Bed, 1 Bath, 584 sq ftAvailable Sep 24Cheapest 1 BedroomThis is the cheapest 1 Bedroom at this PropertyModel Gallery
Floorplans
3D Tours
Availability Details
Price Availability Date Unit Sq Ft View Details $978 September 24, 2026 921 584 $998 September 28, 2026 1104 584 $978 October 15, 2026 1709 584 Model Amenities and Features
Features
- Air Conditioning
- Ceiling Fans
- Fireplace
- Security System
- Washer/Dryer
Kitchen
- Dishwasher
- Disposal
- Microwave
- Pantry
- Range
- Refrigerator
- Stainless Steel Appliances
Model Rent and Fees
Model Price Range
- $978 - $1,105
Current Available Pricing
- $978 - $998
Unit 921 Rent and Fees
Unit Price
- $978
View Details and Rent EstimateModel Rent and Fees
Model Price Range
- $978 - $1,105
Unit 1104 Rent and Fees
Unit Price
- $998
View Details and Rent EstimateModel Rent and Fees
Model Price Range
- $978 - $1,105
Unit 1709 Rent and Fees
Unit Price
- $978
View Details and Rent EstimateModel Rent and Fees
Model Price Range
- $978 - $1,105
Apartment Model: A1From $9781 Bedroom, 1 Bath, 584 sq ftAvailable September 24, 2026Floorplans3D Tours![]()
A1 - Floorplan 1 ![]()
A1 - Floorplan 2 A1 - 3D Tour Apartment Unit: 921Apartment Model: A1$9781 Bedroom, 1 Bath, 584 sq ftAvailable September 24, 2026Apartment Unit: 1104Apartment Model: A1$9981 Bedroom, 1 Bath, 584 sq ftAvailable September 28, 2026Apartment Unit: 1709Apartment Model: A1$9781 Bedroom, 1 Bath, 584 sq ftAvailable October 15, 20262 Bedrooms
Show Unavailable FloorplansFloorplan B1
From $1,277
2 Beds, 1.5 Baths, 840 sq ftAvailable NowCheapest 2 BedroomThis is the cheapest 2 Bedroom at this PropertyModel Gallery
Floorplans
Availability Details
Price Availability Date Unit Sq Ft View Details $1,342 Available Now 715 840 $1,287 Available Now 224 840 $1,342 Available Now 703 840 Model Amenities and Features
Features
- Air Conditioning
- Ceiling Fans
- Fireplace
- Security System
- Washer/Dryer
Kitchen
- Dishwasher
- Disposal
- Microwave
- Pantry
- Range
- Refrigerator
- Stainless Steel Appliances
Model Rent and Fees
Model Price Range
- $1,277 - $1,456
Current Available Pricing
- $1,287 - $1,342
Unit 715 Rent and Fees
Unit Price
- $1,342
View Details and Rent EstimateModel Rent and Fees
Model Price Range
- $1,277 - $1,456
Unit 224 Rent and Fees
Unit Price
- $1,287
View Details and Rent EstimateModel Rent and Fees
Model Price Range
- $1,277 - $1,456
Unit 703 Rent and Fees
Unit Price
- $1,342
View Details and Rent EstimateModel Rent and Fees
Model Price Range
- $1,277 - $1,456
Apartment Model: B1From $1,2772 Bedroom, 1.5 Bath, 840 sq ftAvailable Now![]()
B1 - Floorplan 1 ![]()
B1 - Floorplan 2 Apartment Unit: 715Apartment Model: B1$1,3422 Bedroom, 1.5 Bath, 840 sq ftAvailable NowApartment Unit: 224Apartment Model: B1$1,2872 Bedroom, 1.5 Bath, 840 sq ftAvailable NowApartment Unit: 703Apartment Model: B1$1,3422 Bedroom, 1.5 Bath, 840 sq ftAvailable NowFloorplan B2
From $1,352
2 Beds, 2 Baths, 928 sq ftAvailable NowModel Gallery
Floorplans
3D Tours
Availability Details
Price Availability Date Unit Sq Ft View Details $1,417 Available Now 1624 928 $1,352 Available Now 1012 928 $1,352 October 10, 2026 411 928 Model Amenities and Features
Features
- Air Conditioning
- Cable Ready
- Ceiling Fans
- Fireplace
- Heating
- Security System
- Tub/Shower
- Washer/Dryer
- Washer/Dryer Hookup
Kitchen
- Dishwasher
- Disposal
- Kitchen
- Microwave
- Range
Living Space
- Carpet
- Dining Room
- Tile Floors
- Vinyl Flooring
- Walk-In Closets
- Window Coverings
Model Rent and Fees
Model Price Range
- $1,352 - $1,565
Current Available Pricing
- $1,352 - $1,417
Unit 1624 Amenities and Features
Features
- Air Conditioning
- Cable Ready
- Ceiling Fans
- Fireplace
- Heating
- Security System
- Tub/Shower
- Washer/Dryer
- Washer/Dryer Hookup
Kitchen
- Dishwasher
- Disposal
- Kitchen
- Microwave
- Range
Living Space
- Carpet
- Dining Room
- Tile Floors
- Vinyl Flooring
- Walk-In Closets
- Window Coverings
Unit 1624 Rent and Fees
Unit Price
- $1,417
View Details and Rent EstimateModel Rent and Fees
Model Price Range
- $1,352 - $1,565
Unit 1012 Amenities and Features
Features
- Air Conditioning
- Cable Ready
- Ceiling Fans
- Fireplace
- Heating
- Security System
- Tub/Shower
- Washer/Dryer
- Washer/Dryer Hookup
Kitchen
- Dishwasher
- Disposal
- Kitchen
- Microwave
- Range
Living Space
- Carpet
- Dining Room
- Tile Floors
- Vinyl Flooring
- Walk-In Closets
- Window Coverings
Unit 1012 Rent and Fees
Unit Price
- $1,352
View Details and Rent EstimateModel Rent and Fees
Model Price Range
- $1,352 - $1,565
Unit 411 Amenities and Features
Features
- Air Conditioning
- Cable Ready
- Ceiling Fans
- Fireplace
- Heating
- Security System
- Tub/Shower
- Washer/Dryer
- Washer/Dryer Hookup
Kitchen
- Dishwasher
- Disposal
- Kitchen
- Microwave
- Range
Living Space
- Carpet
- Dining Room
- Tile Floors
- Vinyl Flooring
- Walk-In Closets
- Window Coverings
Unit 411 Rent and Fees
Unit Price
- $1,352
View Details and Rent EstimateModel Rent and Fees
Model Price Range
- $1,352 - $1,565
Apartment Model: B2From $1,3522 Bedroom, 2 Bath, 928 sq ftAvailable NowFloorplans3D Tours![]()
B2 - Floorplan 1 ![]()
B2 - Floorplan 2 B2 - 3D Tour Apartment Unit: 1624Apartment Model: B2$1,4172 Bedroom, 2 Bath, 928 sq ftAvailable NowApartment Unit: 1012Apartment Model: B2$1,3522 Bedroom, 2 Bath, 928 sq ftAvailable NowApartment Unit: 411Apartment Model: B2$1,3522 Bedroom, 2 Bath, 928 sq ftAvailable October 10, 2026Floorplan B3
From $1,457
2 Beds, 2 Baths, 996 sq ftAvailable NowModel Gallery
Floorplans
3D Tours
Availability Details
Price Availability Date Unit Sq Ft View Details $1,522 Available Now 1414 996 $1,457 Available Now 611 996 $1,457 Available Now 1424 996 Model Amenities and Features
Features
- Air Conditioning
- Ceiling Fans
- Fireplace
- Security System
- Washer/Dryer
Kitchen
- Dishwasher
- Disposal
- Microwave
- Pantry
- Range
- Refrigerator
- Stainless Steel Appliances
Model Rent and Fees
Model Price Range
- $1,457 - $1,696
Current Available Pricing
- $1,457 - $1,522
Unit 1414 Rent and Fees
Unit Price
- $1,522
View Details and Rent EstimateModel Rent and Fees
Model Price Range
- $1,457 - $1,696
Unit 611 Rent and Fees
Unit Price
- $1,457
View Details and Rent EstimateModel Rent and Fees
Model Price Range
- $1,457 - $1,696
Unit 1424 Rent and Fees
Unit Price
- $1,457
View Details and Rent EstimateModel Rent and Fees
Model Price Range
- $1,457 - $1,696
Apartment Model: B3From $1,4572 Bedroom, 2 Bath, 996 sq ftAvailable NowFloorplans3D Tours![]()
B3 - Floorplan 1 ![]()
B3 - Floorplan 2 B3 - 3D Tour Apartment Unit: 1414Apartment Model: B3$1,5222 Bedroom, 2 Bath, 996 sq ftAvailable NowApartment Unit: 611Apartment Model: B3$1,4572 Bedroom, 2 Bath, 996 sq ftAvailable NowApartment Unit: 1424Apartment Model: B3$1,4572 Bedroom, 2 Bath, 996 sq ftAvailable NowFloorplan B4
2 Beds, 2 Baths, 1040 sq ftLargest 2 BedroomThis is the largest 2 Bedroom at this PropertyModel Gallery
Floorplans
Availability Details
Availability Date Unit Sq Ft Call for Availability B4 1040 sq ft Model Amenities and Features
Features
- Air Conditioning
- Ceiling Fans
- Fireplace
- Security System
- Washer/Dryer
Kitchen
- Dishwasher
- Disposal
- Microwave
- Pantry
- Range
- Refrigerator
- Stainless Steel Appliances
Apartment Model: B4Call For Rates2 Bedroom, 2 Bath, 1040 sq ftUnavailable![]()
B4 - Floorplan 1 ![]()
B4 - Floorplan 2 3 Bedrooms
Floorplan C1
3 Beds, 2 Baths, 1548 sq ftModel Gallery
Floorplans
Availability Details
Availability Date Unit Sq Ft Call for Availability C1 1548 sq ft Model Amenities and Features
Features
- Air Conditioning
- Ceiling Fans
- Fireplace
- Security System
- Washer/Dryer
Kitchen
- Dishwasher
- Disposal
- Microwave
- Pantry
- Range
- Refrigerator
- Stainless Steel Appliances
Apartment Model: C1Call For Rates3 Bedroom, 2 Bath, 1548 sq ftUnavailable![]()
C1 - Floorplan 1 ![]()
C1 - Floorplan 2
Schedule a Tour
3D Tours
Property Information
- Renovated In 2007
- 373 Units
- 3 Stories
- Built in 1986
Lease Terms
- 5 - 15 mo
- Short Term Lease Options
Fees and Policies
The fees listed below are community-provided and may exclude utilities or add-ons. All payments are made directly to the property and are non-refundable unless otherwise specified. Use the Cost Calculator to determine costs based on your needs.
Required Fees
One-Time Basics
- Due at Application
- Application FeeiMax of 1. Charged Per Applicant.$75.00
- Due at Move-In
- Administrative FeeiMax of 1. Charged Per Unit.$150.00
Utilities
- Smart Alarm ServiceiMax of 1. Charged per unit.$3.00/mo
- Package Acceptance ServiceiMax of 1. Charged per unit.$6.00/mo
- Monthly Common Area MaintenanceiMax of 1. Charged per unit.$35.00/mo
Other Fees and Policies
Pet Fees
- Cat
- Pet FeeiMax of 2. Large dogs welcome, breed restrictions will apply. Amount varies based on number of pets, connect with an agent for more details. Charged Per Pet.$400.00
- Pet RentiMax of 2. Large dogs welcome, breed restrictions will apply. Amount varies based on number of pets, connect with an agent for more details. Charged Per Pet.$20.00/mo
- Dog
- Pet FeeiMax of 2. Large dogs welcome, breed restrictions will apply. Amount varies based on number of pets, connect with an agent for more details. Charged Per Pet.$400.00
- Pet RentiMax of 2. Large dogs welcome, breed restrictions will apply. Amount varies based on number of pets, connect with an agent for more details. Charged Per Pet.$20.00/mo
None
None
Max of 2.
Property Fee Disclaimer: Based on community-supplied data and independent market research. Subject to change without notice. May exclude fees for mandatory or optional services and usage-based utilities.
Features and Amenities
Unique Amenities
- Alarm System
- Black Appliances
- Coffee Bar
- Community Garden
- Electric Range
- Grilling Station
- In-Sink Disposal
- Pet Friendly
- Private Entry
- Washer and Dryer
On-Site Services
- Public Transportation
- Property Manager On Site
- Package Service
- Maintenance On Site
Community Features
- Clubhouse
- Business Center
Recreation and Fitness
- Fitness Center
- Pool
Interior Features
- Security System
- Fireplace
- Ceiling Fans
- Washer/Dryer
- Air Conditioning
Kitchen Amenities
- Refrigerator
- Range
- Pantry
- Microwave
- Dishwasher
- Stainless Steel Appliances
- Disposal
Living Area Features
- High Ceilings
- Carpet

Map
- Shopping
- Colleges
- Grocery
- Medical
- Parks
- Transportation

Map
Getting Around
70 / 100 Moderately walkable
40 / 100 Some public transit
60 / 100 Moderately bikeable
90 / 100 Exceptionally car friendly
Getting to Know the Area
70 / 100 Restaurants
50 / 100 Cafes
40 / 100 Nightlife
70 / 100 Shopping
80 / 100 Parks
40 / 100 Noise Level
Frequently Asked Questions about The Velora Apartments
Where is The Velora Apartments located?
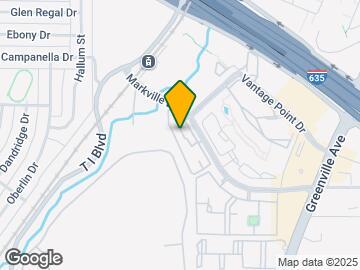
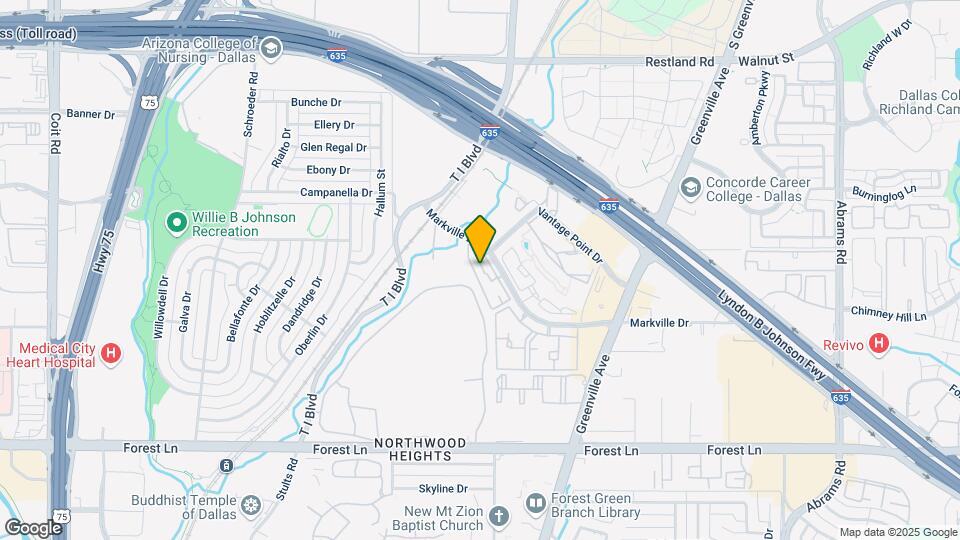
The Velora Apartments is located at 9010 Markville Dr near the Lake Highlands area of Dallas, TX
What is the current rent range at The Velora Apartments?
1 Bedroom to 3 Bedroom Apartments at The Velora Apartments currently range from $978 to $1,696
When is the leasing office open?
- The office Hours for The Velora Apartments are
- Monday 10:00 am–6:00 pm
- Tuesday 10:00 am–6:00 pm
- Wednesday 10:00 am–6:00 pm
- Thursday 10:00 am–6:00 pm
- Friday 10:00 am–6:00 pm
- Saturday 10:00 am–5:00 pm
- Sunday Closed
Are pets allowed?
Call us today to find out our pet policy and if we allow pets
Are there any rent specials?
The current rent special at The Velora Apartments is: Enjoy eight weeks free on all new leases. Restrictions apply, see agent for details..
Renters Reviews and Ratings
Renters Seriously Beware!!!
Worst Property Ever
Property Manager Responded
Dont move here!
Property Manager Responded
Don’t not move here!
don’t move here
Property Manager Responded
FOUL/UNCOMPASSIONATE
Property Manager Responded
Noisy construction
Property Manager Responded
Never move to Reflection at Highpoint
One word. cockroach infestation
Do not move here
Don't Do It
Property Manager Responded
Nearby Schools
Forest Meadow Junior High School
Lake Highlands High School
Richardson High School
Richardson West Junior High School
White Rock Elementary School
Stults Road Elementary School
About GreatSchools Data on ApartmentHomeLiving.com.
Points of Interest
Time and distance from The Velora Apartments.
Arts Museums and Landmarks
Big Box and Retail
Kroger
Costco
Walgreens
Colleges and Universities
Groceries
Kroger
H-E-B
Tom Thumb
Hospitals
Green Oaks Hospital
Medical City Dallas Hospital
Texas Health Presbyterian Hospital Dallas
Parks and Recreation
The Velora Apartments has 1 park within 11.2 miles, including Texas Stadium.
Restaurants and Dining
Shopping Centers
The Velora Apartments has 5 shopping centers within 0.8 miles.
Transit Stations
Nearby Neighborhoods
Rental Price Ranges in the Area
| Bedroom | Average Rent | Cheapest Rent | Highest Rent |
|---|---|---|---|
| Dallas Studio Apartments | $1,402 | $556 | $9,566 |
| Dallas 1 Bedroom Apartments | $1,515 | $575 | $10,000+ |
| Dallas 2 Bedroom Apartments | $2,014 | $669 | $10,000+ |
| Dallas 3 Bedroom Apartments | $2,610 | $765 | $10,000+ |
| Dallas 4 Bedroom Apartments | $5,153 | $899 | $10,000+ |
| Dallas 5 Bedroom Apartments | $11,833 | $3,500 | $10,000+ |
Browse Top Apartments in Dallas
By Price
By Community Type
- Dallas Apartments for Rent by Owner
- Dallas Apartments with Rent Specials
- Dallas Top Rated Apartments
- Dallas Corporate Apartments
- Dallas Furnished Apartments
- Dallas Gated Apartments
- Dallas Loft Apartments
- Dallas Low Income Apartments
- Dallas Military Apartments
- New Dallas Apartments
- Dallas Senior Apartments
- Dallas Short-term Apartments
- Dallas Student Apartments
- Dallas Apartments with Utilities Included


Max of 2.