


- 1–3 Bedrooms
- $3,306-$5,880 Pricing
- 681–1,418 Square Feet
About The Verdant Apartments

Do you have to choose between a fast-paced career and a life of ease? Not at Verdant Apartments. Fast-paced, deadline-driven days shift seamlessly into quiet, nourishing evenings—and back again. Verdant is the kind of place where your favorite dinner spot, FAZ, and your bank, First Tech Federal Credit Union, are as convenient as your mailbox. Where all you have to do is cross the street to catch the light rail to work. Where you're a quick change of shoes away from the tranquility of miles-long Coyote Creek Trail. Of all the apartments for rent in San Jose, you'll find that everything is here, right where you need it. Isn't that how life should be?Fairfield Property Management, Inc.CA DRE #01889456
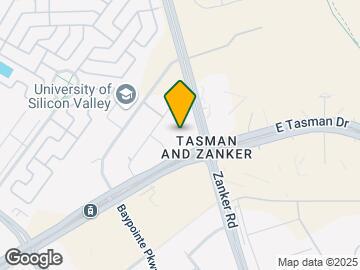
The Verdant Apartments is located in the Outer North San Jose Neighborhood and 95134 Zip code of San Jose, CA. This community is professionally managed by Fairfield Residential
Unique Features and Amenities
- 9- or 12-Foot Ceilings with Crown Molding
- Additional storage available
- Awarded LEED® Gold Certification
- Breakfast bar*
- Ceiling Fan in Living Space and Main Bedroom
- Central Heating and Air Conditioning
- Choice of Maple or Dark Walnut Cabinets
- Electric car charging stations available
- ENERGYSTAR® Refrigerator
- GE CleanSteel Appliances
- In-home washer and dryer
- Online payment options available
- Outdoor Pavilion
- Oversized double-pane windows with 2-inch blinds
- Pet friendly: Puppies and Kittens Welcome
- Private Patio or Balcony with French Door*
- Share the Air: Smoke-Free Community
- Spacious pantry with adjustable shelves
Property Contact Info

- Listed by:
- Agency:
- Vendor Logo:
- Website:
- View Property Website
- Call Us:
- (669) 400-0114
- Disclaimer:
Office Hours
| Monday | 10:00 am–5:00 pm |
| Tuesday | 10:00 am–6:00 pm |
| Wednesday | 11:00 am–6:00 pm |
| Thursday | 10:00 am–6:00 pm |
| Friday | 10:00 am–6:00 pm |
| Saturday | 10:00 am–5:00 pm |
| Sunday | Closed |
Floorplan Pricing and Availability
The Verdant Apartments offers 1 to 3 Bedroom apartments starting from $3,306 and having 681–1,418 sq ft. Here is the current pricing and availability:
New! Interactive Property Map
1 Bedroom
Show Unavailable FloorplansFloorplan A1
From $3,306
1 Bed, 1 Bath, 681-683 sq ftAvailable NowCheapest 1 BedroomThis is the cheapest 1 Bedroom at this PropertyModel Gallery
Floorplans
Availability Details
Price Availability Date Unit Sq Ft Deposit View Details $3,336 Available Now 1239 683 $500 $3,401 Available Now 2411 683 $500 $3,501 July 22, 2026 1539 683 $500 Model Amenities and Features
Features
- Air Conditioning
- Cable Ready
- Ceiling Fans
- High Speed Internet Access
- Tub/Shower
- Washer/Dryer
Kitchen
- Dishwasher
- Disposal
- Kitchen
- Microwave
- Range
Living Space
- Carpet
- Dining Room
- Walk-In Closets
- Window Coverings
Model Rent and Fees
Model Price Range
- $3,306 - $5,331
Current Available Pricing
- $3,336 - $3,501
Unit 1239 Amenities and Features
Features
- Air Conditioning
- Cable Ready
- Ceiling Fans
- High Speed Internet Access
- Tub/Shower
- Washer/Dryer
Kitchen
- Dishwasher
- Disposal
- Kitchen
- Microwave
- Range
Living Space
- Carpet
- Dining Room
- Walk-In Closets
- Window Coverings
Unit 1239 Rent and Fees
Unit Price
- $3,336
Deposit
- $500 deposit
Model Rent and Fees
Model Price Range
- $3,306 - $5,331
Unit 2411 Amenities and Features
Features
- Air Conditioning
- Cable Ready
- Ceiling Fans
- High Speed Internet Access
- Tub/Shower
- Washer/Dryer
Kitchen
- Dishwasher
- Disposal
- Kitchen
- Microwave
- Range
Living Space
- Carpet
- Dining Room
- Walk-In Closets
- Window Coverings
Unit 2411 Rent and Fees
Unit Price
- $3,401
Deposit
- $500 deposit
Model Rent and Fees
Model Price Range
- $3,306 - $5,331
Unit 1539 Amenities and Features
Features
- Air Conditioning
- Cable Ready
- Ceiling Fans
- High Speed Internet Access
- Tub/Shower
- Washer/Dryer
Kitchen
- Dishwasher
- Disposal
- Kitchen
- Microwave
- Range
Living Space
- Carpet
- Dining Room
- Walk-In Closets
- Window Coverings
Unit 1539 Rent and Fees
Unit Price
- $3,501
Deposit
- $500 deposit
Model Rent and Fees
Model Price Range
- $3,306 - $5,331
Apartment Model: A1From $3,3061 Bedroom, 1 Bath, 681-683 sq ftAvailable Now![]()
A1 - Floorplan Apartment Unit: 1239Apartment Model: A1$3,3361 Bedroom, 1 Bath, 683 sq ftAvailable NowApartment Unit: 2411Apartment Model: A1$3,4011 Bedroom, 1 Bath, 683 sq ftAvailable NowApartment Unit: 1539Apartment Model: A1$3,5011 Bedroom, 1 Bath, 683 sq ftAvailable July 22, 2026Floorplan A2
From $3,355
1 Bed, 1 Bath, 759 sq ftAvailable NowModel Gallery
Floorplans
Availability Details
Price Availability Date Unit Sq Ft Deposit View Details $3,355 Available Now 3209 759 $500 $3,395 August 9, 2026 1208 759 $500 $3,485 August 13, 2026 2321 759 $500 Model Amenities and Features
Features
- Air Conditioning
- Cable Ready
- Ceiling Fans
- High Speed Internet Access
- Tub/Shower
- Washer/Dryer
Kitchen
- Dishwasher
- Disposal
- Kitchen
- Microwave
- Range
Living Space
- Carpet
- Dining Room
- Walk-In Closets
- Window Coverings
Model Rent and Fees
Model Price Range
- $3,355 - $5,076
Current Available Pricing
- $3,355 - $3,485
Unit 3209 Amenities and Features
Features
- Air Conditioning
- Cable Ready
- Ceiling Fans
- High Speed Internet Access
- Tub/Shower
- Washer/Dryer
Kitchen
- Dishwasher
- Disposal
- Kitchen
- Microwave
- Range
Living Space
- Carpet
- Dining Room
- Walk-In Closets
- Window Coverings
Unit 3209 Rent and Fees
Unit Price
- $3,355
Deposit
- $500 deposit
Model Rent and Fees
Model Price Range
- $3,355 - $5,076
Unit 1208 Amenities and Features
Features
- Air Conditioning
- Cable Ready
- Ceiling Fans
- High Speed Internet Access
- Tub/Shower
- Washer/Dryer
Kitchen
- Dishwasher
- Disposal
- Kitchen
- Microwave
- Range
Living Space
- Carpet
- Dining Room
- Walk-In Closets
- Window Coverings
Unit 1208 Rent and Fees
Unit Price
- $3,395
Deposit
- $500 deposit
Model Rent and Fees
Model Price Range
- $3,355 - $5,076
Unit 2321 Amenities and Features
Features
- Air Conditioning
- Cable Ready
- Ceiling Fans
- High Speed Internet Access
- Tub/Shower
- Washer/Dryer
Kitchen
- Dishwasher
- Disposal
- Kitchen
- Microwave
- Range
Living Space
- Carpet
- Dining Room
- Walk-In Closets
- Window Coverings
Unit 2321 Rent and Fees
Unit Price
- $3,485
Deposit
- $500 deposit
Model Rent and Fees
Model Price Range
- $3,355 - $5,076
Apartment Model: A2From $3,3551 Bedroom, 1 Bath, 759 sq ftAvailable Now![]()
A2 - Floorplan Apartment Unit: 3209Apartment Model: A2$3,3551 Bedroom, 1 Bath, 759 sq ftAvailable NowApartment Unit: 1208Apartment Model: A2$3,3951 Bedroom, 1 Bath, 759 sq ftAvailable August 9, 2026Apartment Unit: 2321Apartment Model: A2$3,4851 Bedroom, 1 Bath, 759 sq ftAvailable August 13, 2026Floorplan A3
From $3,429
1 Bed, 1 Bath, 830 sq ftAvailable NowLargest 1 BedroomThis is the largest 1 Bedroom at this PropertyModel Gallery
Floorplans
Availability Details
Price Availability Date Unit Sq Ft Deposit View Details $3,504 Available Now 1538 830 $500 $3,429 Available Now 3226 830 $500 $3,579 Available Now 1535 830 $500 Model Amenities and Features
Features
- Cable Ready
- Ceiling Fans
- High Speed Internet Access
- Tub/Shower
- Washer/Dryer
Kitchen
- Dishwasher
- Disposal
- Kitchen
- Microwave
- Range
Living Space
- Carpet
- Dining Room
- Walk-In Closets
- Window Coverings
Model Rent and Fees
Model Price Range
- $3,429 - $5,449
Current Available Pricing
- $3,429 - $3,579
Unit 1538 Amenities and Features
Features
- Cable Ready
- Ceiling Fans
- High Speed Internet Access
- Tub/Shower
- Washer/Dryer
Kitchen
- Dishwasher
- Disposal
- Kitchen
- Microwave
- Range
Living Space
- Carpet
- Dining Room
- Walk-In Closets
- Window Coverings
Unit 1538 Rent and Fees
Unit Price
- $3,504
Deposit
- $500 deposit
Model Rent and Fees
Model Price Range
- $3,429 - $5,449
Unit 3226 Amenities and Features
Features
- Cable Ready
- Ceiling Fans
- High Speed Internet Access
- Tub/Shower
- Washer/Dryer
Kitchen
- Dishwasher
- Disposal
- Kitchen
- Microwave
- Range
Living Space
- Carpet
- Dining Room
- Walk-In Closets
- Window Coverings
Unit 3226 Rent and Fees
Unit Price
- $3,429
Deposit
- $500 deposit
Model Rent and Fees
Model Price Range
- $3,429 - $5,449
Unit 1535 Amenities and Features
Features
- Cable Ready
- Ceiling Fans
- High Speed Internet Access
- Tub/Shower
- Washer/Dryer
Kitchen
- Dishwasher
- Disposal
- Kitchen
- Microwave
- Range
Living Space
- Carpet
- Dining Room
- Walk-In Closets
- Window Coverings
Unit 1535 Rent and Fees
Unit Price
- $3,579
Deposit
- $500 deposit
Model Rent and Fees
Model Price Range
- $3,429 - $5,449
Apartment Model: A3From $3,4291 Bedroom, 1 Bath, 830 sq ftAvailable Now![]()
A3 - Floorplan Apartment Unit: 1538Apartment Model: A3$3,5041 Bedroom, 1 Bath, 830 sq ftAvailable NowApartment Unit: 3226Apartment Model: A3$3,4291 Bedroom, 1 Bath, 830 sq ftAvailable NowApartment Unit: 1535Apartment Model: A3$3,5791 Bedroom, 1 Bath, 830 sq ftAvailable NowFloorplan A4
1 Bed, 1 Bath, 695 sq ftModel Gallery
Floorplans
3D Tours
Availability Details
Availability Date Unit Sq Ft Call for Availability A4 695 sq ft Model Amenities and Features
Features
- High Speed Internet Access
Apartment Model: A4Call For Rates1 Bedroom, 1 Bath, 695 sq ftUnavailableFloorplans3D Tours![]()
A4 - Floorplan A4 - 3D Tour Floorplan A5
1 Bed, 1 Bath, 764 sq ftModel Gallery
Floorplans
Availability Details
Availability Date Unit Sq Ft Call for Availability A5 764 sq ft Model Amenities and Features
Features
- High Speed Internet Access
Apartment Model: A5Call For Rates1 Bedroom, 1 Bath, 764 sq ftUnavailable![]()
A5 - Floorplan 2 Bedrooms
Floorplan B1
From $4,230
2 Beds, 2 Baths, 983 sq ftAvailable NowCheapest 2 BedroomThis is the cheapest 2 Bedroom at this PropertyModel Gallery
Floorplans
Availability Details
Price Availability Date Unit Sq Ft Deposit View Details $4,265 Available Now 1410 983 $600 $4,370 August 14, 2026 2519 983 $600 $4,230 August 16, 2026 2303 983 $600 Model Amenities and Features
Features
- Air Conditioning
- Cable Ready
- Ceiling Fans
- High Speed Internet Access
- Tub/Shower
- Washer/Dryer
Kitchen
- Dishwasher
- Disposal
- Kitchen
- Microwave
- Range
Living Space
- Carpet
- Dining Room
- Walk-In Closets
- Window Coverings
Model Rent and Fees
Model Price Range
- $4,230 - $5,726
Current Available Pricing
- $4,230 - $4,370
Unit 1410 Amenities and Features
Features
- Air Conditioning
- Cable Ready
- Ceiling Fans
- High Speed Internet Access
- Tub/Shower
- Washer/Dryer
Kitchen
- Dishwasher
- Disposal
- Kitchen
- Microwave
- Range
Living Space
- Carpet
- Dining Room
- Walk-In Closets
- Window Coverings
Unit 1410 Rent and Fees
Unit Price
- $4,265
Deposit
- $600 deposit
Model Rent and Fees
Model Price Range
- $4,230 - $5,726
Unit 2519 Amenities and Features
Features
- Air Conditioning
- Cable Ready
- Ceiling Fans
- High Speed Internet Access
- Tub/Shower
- Washer/Dryer
Kitchen
- Dishwasher
- Disposal
- Kitchen
- Microwave
- Range
Living Space
- Carpet
- Dining Room
- Walk-In Closets
- Window Coverings
Unit 2519 Rent and Fees
Unit Price
- $4,370
Deposit
- $600 deposit
Model Rent and Fees
Model Price Range
- $4,230 - $5,726
Unit 2303 Amenities and Features
Features
- Air Conditioning
- Cable Ready
- Ceiling Fans
- High Speed Internet Access
- Tub/Shower
- Washer/Dryer
Kitchen
- Dishwasher
- Disposal
- Kitchen
- Microwave
- Range
Living Space
- Carpet
- Dining Room
- Walk-In Closets
- Window Coverings
Unit 2303 Rent and Fees
Unit Price
- $4,230
Deposit
- $600 deposit
Model Rent and Fees
Model Price Range
- $4,230 - $5,726
Apartment Model: B1From $4,2302 Bedroom, 2 Bath, 983 sq ftAvailable Now![]()
B1 - Floorplan Apartment Unit: 1410Apartment Model: B1$4,2652 Bedroom, 2 Bath, 983 sq ftAvailable NowApartment Unit: 2519Apartment Model: B1$4,3702 Bedroom, 2 Bath, 983 sq ftAvailable August 14, 2026Apartment Unit: 2303Apartment Model: B1$4,2302 Bedroom, 2 Bath, 983 sq ftAvailable August 16, 2026Floorplan B3B
From $4,245
2 Beds, 2 Baths, 1049 sq ftAvailable NowModel Gallery
Floorplans
Availability Details
Price Availability Date Unit Sq Ft Deposit View Details $4,265 Available Now 2324 1049 $600 $4,245 August 7, 2026 2413 1049 $600 Model Amenities and Features
Features
- Air Conditioning
- Cable Ready
- Ceiling Fans
- High Speed Internet Access
- Tub/Shower
- Washer/Dryer
Kitchen
- Dishwasher
- Disposal
- Kitchen
- Microwave
- Range
Living Space
- Carpet
- Dining Room
- Walk-In Closets
- Window Coverings
Model Rent and Fees
Model Price Range
- $4,245 - $5,726
Current Available Pricing
- $4,245 - $4,265
Unit 2324 Amenities and Features
Features
- Air Conditioning
- Cable Ready
- Ceiling Fans
- High Speed Internet Access
- Tub/Shower
- Washer/Dryer
Kitchen
- Dishwasher
- Disposal
- Kitchen
- Microwave
- Range
Living Space
- Carpet
- Dining Room
- Walk-In Closets
- Window Coverings
Unit 2324 Rent and Fees
Unit Price
- $4,265
Deposit
- $600 deposit
Model Rent and Fees
Model Price Range
- $4,245 - $5,726
Unit 2413 Amenities and Features
Features
- Air Conditioning
- Cable Ready
- Ceiling Fans
- High Speed Internet Access
- Tub/Shower
- Washer/Dryer
Kitchen
- Dishwasher
- Disposal
- Kitchen
- Microwave
- Range
Living Space
- Carpet
- Dining Room
- Walk-In Closets
- Window Coverings
Unit 2413 Rent and Fees
Unit Price
- $4,245
Deposit
- $600 deposit
Model Rent and Fees
Model Price Range
- $4,245 - $5,726
Apartment Model: B3BFrom $4,2452 Bedroom, 2 Bath, 1049 sq ftAvailable Now![]()
B3B - Floorplan Apartment Unit: 2324Apartment Model: B3B$4,2652 Bedroom, 2 Bath, 1049 sq ftAvailable NowApartment Unit: 2413Apartment Model: B3B$4,2452 Bedroom, 2 Bath, 1049 sq ftAvailable August 7, 2026Floorplan B3A
From $4,250
2 Beds, 2 Baths, 1049 sq ftAvailable NowModel Gallery
Floorplans
3D Tours
Availability Details
Price Availability Date Unit Sq Ft Deposit $4,250 Available Now 1432 1049 $600 Unit 1432 Amenities and Features
Features
- Air Conditioning
- Cable Ready
- Ceiling Fans
- High Speed Internet Access
- Tub/Shower
- Washer/Dryer
Kitchen
- Dishwasher
- Disposal
- Kitchen
- Microwave
- Range
Living Space
- Carpet
- Dining Room
- Walk-In Closets
- Window Coverings
Unit 1432 Rent and Fees
Unit Price
- $4,250
Deposit
- $600 deposit
Model Rent and Fees
Model Price Range
- $4,250 - $5,705
Apartment Model: B3AFrom $4,2502 Bedroom, 2 Bath, 1049 sq ftAvailable NowFloorplans3D Tours![]()
B3A - Floorplan B3A - 3D Tour Apartment Unit: 1432Apartment Model: B3A$4,2502 Bedroom, 2 Bath, 1049 sq ftAvailable NowFloorplan B2
From $4,380
2 Beds, 2 Baths, 1027-1189 sq ftAvailable NowLargest 2 BedroomThis is the largest 2 Bedroom at this PropertyModel Gallery
Floorplans
Photos
Availability Details
Price Availability Date Unit Sq Ft Deposit $4,380 Available Now 1517 1027 $600 Unit 1517 Amenities and Features
Features
- Air Conditioning
- Cable Ready
- Ceiling Fans
- High Speed Internet Access
- Tub/Shower
- Washer/Dryer
Kitchen
- Dishwasher
- Disposal
- Kitchen
- Microwave
- Range
Living Space
- Carpet
- Dining Room
- Walk-In Closets
- Window Coverings
Unit 1517 Rent and Fees
Unit Price
- $4,380
Deposit
- $600 deposit
Model Rent and Fees
Model Price Range
- $4,380 - $5,880
Apartment Model: B2From $4,3802 Bedroom, 2 Bath, 1027-1189 sq ftAvailable NowFloorplansPhotos![]()
B2 - Image 1 ![]()
B2 - Image 2 ![]()
B2 - Image 3 ![]()
B2 - Image 4 ![]()
B2 - Image 5 ![]()
B2 - Image 6 ![]()
B2 - Floorplan Apartment Unit: 1517Apartment Model: B2$4,3802 Bedroom, 2 Bath, 1027 sq ftAvailable NowFloorplan B4
From $4,360
2 Beds, 2 Baths, 1135 sq ftAvailable Aug 1Model Gallery
Floorplans
Availability Details
Price Availability Date Unit Sq Ft Deposit $4,360 August 1, 2026 1237 1135 $600 Unit 1237 Amenities and Features
Features
- Air Conditioning
- Cable Ready
- Ceiling Fans
- High Speed Internet Access
- Tub/Shower
- Washer/Dryer
Kitchen
- Dishwasher
- Disposal
- Kitchen
- Microwave
- Range
Living Space
- Carpet
- Dining Room
- Walk-In Closets
- Window Coverings
Unit 1237 Rent and Fees
Unit Price
- $4,360
Deposit
- $600 deposit
Model Rent and Fees
Model Price Range
- $4,360 - $5,615
Apartment Model: B4From $4,3602 Bedroom, 2 Bath, 1135 sq ftAvailable August 1, 2026![]()
B4 - Floorplan Apartment Unit: 1237Apartment Model: B4$4,3602 Bedroom, 2 Bath, 1135 sq ftAvailable August 1, 20263 Bedrooms
Floorplan C1
3 Beds, 2 Baths, 1297 sq ftModel Gallery
Floorplans
Availability Details
Availability Date Unit Sq Ft Call for Availability C1 1297 sq ft Model Amenities and Features
Features
- Cable Ready
- Ceiling Fans
- High Speed Internet Access
- Tub/Shower
- Washer/Dryer
Kitchen
- Dishwasher
- Disposal
- Kitchen
- Microwave
- Range
Living Space
- Carpet
- Dining Room
- Walk-In Closets
- Window Coverings
Apartment Model: C1Call For Rates3 Bedroom, 2 Bath, 1297 sq ftUnavailable![]()
C1 - Floorplan Floorplan C1A
3 Beds, 2 Baths, 1418 sq ftModel Gallery
Floorplans
Availability Details
Availability Date Unit Sq Ft Call for Availability C1A 1418 sq ft Model Amenities and Features
Features
- High Speed Internet Access
Kitchen
- Range
Apartment Model: C1ACall For Rates3 Bedroom, 2 Bath, 1418 sq ftUnavailable![]()
C1A - Floorplan
Schedule a Tour
3D Tours
Property Information
- 498 Units
- 5 Stories
- Built in 2013
Fees and Policies
The fees listed below are community-provided and may exclude utilities or add-ons. All payments are made directly to the property and are non-refundable unless otherwise specified.
Other Fees and Policies
Pet Fees
- Cat
- Cat DepositiCharged per Pet.$250.00
- Cat RentiCharged Per Pet.$50.00/mo
- Dog
- Dog DepositiCharged per Pet.$250.00
- Dog RentiCharged Per Pet.$75.00/mo
Dogs and cats, including puppies and kittens under 1 year old, are welcome at our community. All pet residents must have their health check and shots by 6 months of age. A signed animal addendum is required to be on file at our leasing office. Two (2) max pets allowed.
Breed restrictions apply.
for puppies and kittens under 1 year old, an additional $250 deposit applies.(All fees, deposits and charges noted above are per pet.).
Parking Info and Fees
- Garage Parking
- Other
Property Fee Disclaimer: Based on community-supplied data and independent market research. Subject to change without notice. May exclude fees for mandatory or optional services and usage-based utilities.
Features and Amenities
On-Site Services
- Maintenance On Site
- On Site Retail
- Planned Social Activities
- Property Manager On Site
- Car Charging Station
- Recycling
- Renters Insurance Program
- Online Services
Community Features
- Conference Rooms
- Multi Use Room
- Business Center
- Clubhouse
- Elevator
Outdoor Features
- Grill
- Cabana
- Gated
- Patio
Recreation and Fitness
- Fitness Center
- Spa
- Media Center/Movie Theatre
- Gameroom
- Walking/Biking Trails
- Bicycle Storage
- Pool
Interior Features
- Balcony
- Storage Space
- Ceiling Fans
- High Speed Internet Access
- Framed Mirrors
- Heating
- Sprinkler System
- Tub/Shower
- Cable Ready
- Washer/Dryer
- Air Conditioning
- Wi Fi
- Smoke Free
Kitchen Amenities
- Gas Range
- Stainless Steel Appliances
- Ice Maker
- Kitchen
- Disposal
- Range
- Refrigerator
- Oven
- Pantry
- Dishwasher
- Microwave
- Granite Countertops
Living Area Features
- Walk In Closets
- Crown Molding
- Double Pane Windows
- Carpet
- Vinyl Flooring
- Linen Closet
- Window Coverings

Map
- Shopping
- Colleges
- Grocery
- Medical
- Parks
- Transportation

Map
Frequently Asked Questions about The Verdant Apartments
Where is The Verdant Apartments located?
The Verdant Apartments is located at 3700 Casa Verde St near the Outer North San Jose area of San Jose, CA
What is the current rent range at The Verdant Apartments?
1 Bedroom to 3 Bedroom Apartments at The Verdant Apartments currently range from $3,306 to $4,380
When is the leasing office open?
- The office Hours for The Verdant Apartments are
- Monday 10:00 am–5:00 pm
- Tuesday 10:00 am–6:00 pm
- Wednesday 11:00 am–6:00 pm
- Thursday 10:00 am–6:00 pm
- Friday 10:00 am–6:00 pm
- Saturday 10:00 am–5:00 pm
- Sunday Closed
Are pets allowed?
Call us today to find out our pet policy and if we allow pets
Renters Reviews and Ratings
Verified RenterSubmitted by a verified resident of the apartment community. Participating residents may receive reward points in exchange for posting a review during their lease term, regardless of the nature of the review.
Property Manager Responded
Verified RenterSubmitted by a verified resident of the apartment community. Participating residents may receive reward points in exchange for posting a review during their lease term, regardless of the nature of the review.
Property Manager Responded
Verified RenterSubmitted by a verified resident of the apartment community. Participating residents may receive reward points in exchange for posting a review during their lease term, regardless of the nature of the review.
Property Manager Responded
Verified RenterSubmitted by a verified resident of the apartment community. Participating residents may receive reward points in exchange for posting a review during their lease term, regardless of the nature of the review.
Property Manager Responded
Verified RenterSubmitted by a verified resident of the apartment community. Participating residents may receive reward points in exchange for posting a review during their lease term, regardless of the nature of the review.
Property Manager Responded
Verified RenterSubmitted by a verified resident of the apartment community. Participating residents may receive reward points in exchange for posting a review during their lease term, regardless of the nature of the review.
Property Manager Responded
Verified RenterSubmitted by a verified resident of the apartment community. Participating residents may receive reward points in exchange for posting a review during their lease term, regardless of the nature of the review.
Property Manager Responded
Verified RenterSubmitted by a verified resident of the apartment community. Participating residents may receive reward points in exchange for posting a review during their lease term, regardless of the nature of the review.
Property Manager Responded
Verified RenterSubmitted by a verified resident of the apartment community. Participating residents may receive reward points in exchange for posting a review during their lease term, regardless of the nature of the review.
Property Manager Responded
Verified RenterSubmitted by a verified resident of the apartment community. Participating residents may receive reward points in exchange for posting a review during their lease term, regardless of the nature of the review.
Points of Interest
Time and distance from The Verdant Apartments.
Big Box and Retail
Target
Safeway
Walgreens
Colleges and Universities
Palmer College of Chiropractic West Campus - West Campus
Groceries
Safeway
Whole Foods
Sprouts Farmers Market
Hospitals
Regional Medical Center Of San Jose
Kaiser Foundation Hospital - Santa Clara
Kaiser Permanente Psychiatric Health Facility - Santa Clara
Military Bases
US Army Reserve Center
Army National Guard San Jose
Ames Research Center
Parks and Recreation
The Verdant Apartments has 5 parks within 10.8 miles, including Rosicrucian Park, Plaza de Cesar Chavez, Alum Rock Park, Kelley Park, and Silver Creek Linear Park.
Shopping Centers
The Verdant Apartments has 5 shopping centers within 1.2 miles.
Transit Stations
Baypointe Station-Alum Rock - Santa Teresa Line
Tasman Station-Mountain View - Winchester Line
Tasman Station-Alum Rock - Santa Teresa Line
Nearby Neighborhoods
Rental Price Ranges in the Area
| Bedroom | Average Rent | Cheapest Rent | Highest Rent |
|---|---|---|---|
| San Jose Studio Apartments | $2,848 | $972 | $6,391 |
| San Jose 1 Bedroom Apartments | $3,668 | $1,036 | $10,000+ |
| San Jose 2 Bedroom Apartments | $4,456 | $995 | $10,000+ |
| San Jose 3 Bedroom Apartments | $5,339 | $1,460 | $10,000+ |
| San Jose 4 Bedroom Apartments | $5,753 | $1,585 | $10,000+ |
Browse Top Apartments in San Jose
By Price
By Community Type
- San Jose Apartments for Rent by Owner
- San Jose Apartments with Rent Specials
- San Jose Top Rated Apartments
- San Jose Corporate Apartments
- San Jose Furnished Apartments
- San Jose Gated Apartments
- San Jose Loft Apartments
- San Jose Low Income Apartments
- New San Jose Apartments
- San Jose Senior Apartments
- San Jose Short-term Apartments
- San Jose Student Apartments
- San Jose Apartments with Utilities Included


for puppies and kittens under 1 year old, an additional $250 deposit applies.(All fees, deposits and charges noted above are per pet.).