


- Studio–3 Bedrooms
- $1,810-$3,844 Pricing
- 520–1,150 Square Feet
About The View Apartments St Charles
Enjoy More of What Matters!The studio, 1-, 2-, and 3-bedroom apartments at The View at St. Charles are comfortably outfitted and ideally located. This beautiful property offers comfort, convenience, and a scenic riverfront setting—helping you spend less time commuting and more time enjoying the best of the Highlights:-Prime location along the Fox River in St. Charles, Illinois-Located within St. Charles Community Unit School District 303-Easy access to the Geneva Metra station for convenient commuting-Less than 1 mile from the bars, restaurants, and art galleries of Historic Downtown St. Charles-Communal pool and sundeck for warm-weather relaxation-Firepit and fishing dock for outdoor enjoymentReady to See More? Schedule a tour today and discover why life is better at The View at St. Charles.
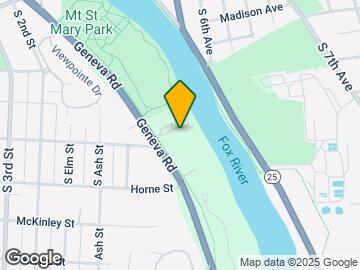
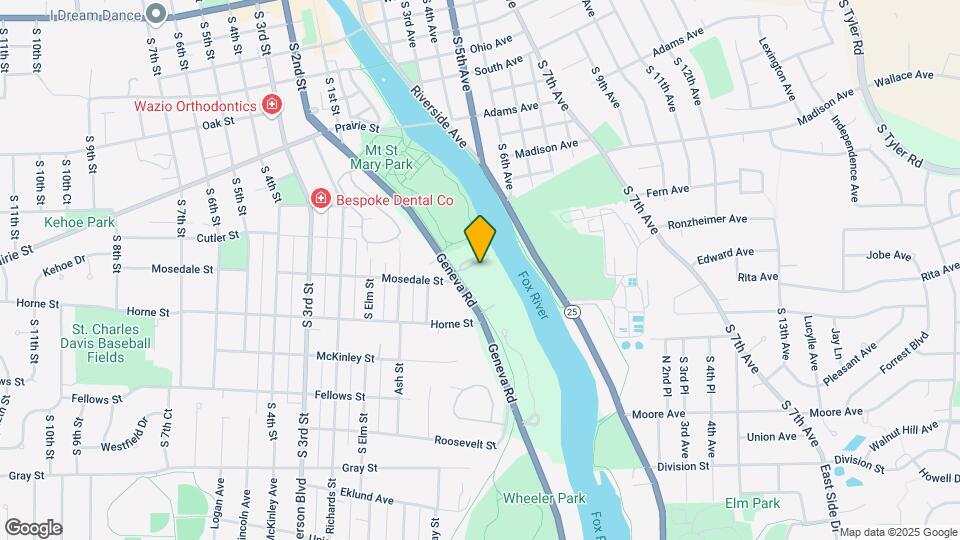
The View Apartments St Charles is located in the Fox River Valley Neighborhood and 60174 Zip code of St. Charles, IL. This community is professionally managed by Red Tail Residential
Unique Features and Amenities
- Abundant Parking
- Accepts Credit Card Payments
- Accepts Electronic Payments
- Air Conditioner
- Close to Metro
- Convenient to St. Charles & Geneva
- Easy Access to Prairie Path
- Fire Pit
- Fire Pit & Fishing Dock
- Flexible Rent
- Garden & Townhome Style Floor Plans
- Gourmet Kitchen
- Heat
- In-Home Washer & Dryer*
- Mail Stations by Your Door
- Online Payments Available
- Professionally Lanscaped Grounds
- Scenic River Views
- Small Package Receiving
- Spacious Closet
Property Contact Info

- Listed by:
- Agency:
- Vendor Logo:
- Website:
- View Property Website
- Call Us:
- (630) 593-7595
- Disclaimer:
Office Hours
| Monday | 9:00 am–5:30 pm |
| Tuesday | 9:00 am–5:30 pm |
| Wednesday | 9:00 am–5:30 pm |
| Thursday | 9:00 am–5:30 pm |
| Friday | 9:00 am–5:30 pm |
| Saturday | Closed |
| Sunday | Closed |
Floorplan Pricing and Availability
The View Apartments St Charles offers Studio to 3 Bedroom apartments starting from $1,810 and having 520–1,150 sq ft. Here is the current pricing and availability:
New! Interactive Property Map
Studio
Studio A
From $1,920
Studio, 1 Bath, 520 sq ftAvailable Aug 7Model Gallery
Floorplans
Availability Details
Price Availability Date Unit Sq Ft Deposit $1,920 August 7, 2026 38A 520 $400 Model Amenities and Features
Features
- Air Conditioning
- High Speed Internet Access
Kitchen
- Dishwasher
- Disposal
- Kitchen
- Range
- Refrigerator
Unit 38A Rent and Fees
Unit Price
- $1,920
View Details and Rent EstimateDeposit
- $400 deposit
Model Rent and Fees
Model Price Range
- $1,920 - $2,538
Apartment Model: Studio AFrom $1,920Studio, 1 Bath, 520 sq ftAvailable August 7, 2026![]()
Studio A - Floorplan Apartment Unit: 38AApartment Model: Studio A$1,920Studio, 1 Bath, 520 sq ftAvailable August 7, 20261 Bedroom
Outlook
From $1,810
1 Bed, 1 Bath, 650 sq ftAvailable NowModel Gallery
Floorplans
3D Tours
Availability Details
Price Availability Date Unit Sq Ft Deposit View Details $1,895 Available Now 06B 650 $400 $1,895 Available Now 50B 650 $400 $1,810 September 7, 2026 12B 650 $400 Model Amenities and Features
Features
- Air Conditioning
- Cable Ready
- Ceiling Fans
- High Speed Internet Access
- Washer/Dryer
Kitchen
- Dishwasher
Living Space
- Walk-In Closets
- Window Coverings
Model Rent and Fees
Model Price Range
- $1,810 - $2,557
Current Available Pricing
- $1,810 - $1,895
Unit 06B Amenities and Features
Features
- Air Conditioning
- Cable Ready
- Ceiling Fans
- High Speed Internet Access
- Washer/Dryer
Kitchen
- Dishwasher
Living Space
- Walk-In Closets
- Window Coverings
Unit 06B Rent and Fees
Unit Price
- $1,895
View Details and Rent EstimateDeposit
- $400 deposit
Model Rent and Fees
Model Price Range
- $1,810 - $2,557
Unit 50B Amenities and Features
Features
- Air Conditioning
- Cable Ready
- Ceiling Fans
- High Speed Internet Access
- Washer/Dryer
Kitchen
- Dishwasher
Living Space
- Walk-In Closets
- Window Coverings
Unit 50B Rent and Fees
Unit Price
- $1,895
View Details and Rent EstimateDeposit
- $400 deposit
Model Rent and Fees
Model Price Range
- $1,810 - $2,557
Unit 12B Amenities and Features
Features
- Air Conditioning
- Cable Ready
- Ceiling Fans
- High Speed Internet Access
- Washer/Dryer
Kitchen
- Dishwasher
Living Space
- Walk-In Closets
- Window Coverings
Unit 12B Rent and Fees
Unit Price
- $1,810
View Details and Rent EstimateDeposit
- $400 deposit
Model Rent and Fees
Model Price Range
- $1,810 - $2,557
Apartment Model: OutlookFrom $1,8101 Bedroom, 1 Bath, 650 sq ftAvailable NowFloorplans3D Tours![]()
Outlook - Floorplan 1 ![]()
Outlook - Floorplan 2 ![]()
Outlook - Floorplan 3 Outlook - 3D Tour Apartment Unit: 06BApartment Model: Outlook$1,8951 Bedroom, 1 Bath, 650 sq ftAvailable NowApartment Unit: 50BApartment Model: Outlook$1,8951 Bedroom, 1 Bath, 650 sq ftAvailable NowApartment Unit: 12BApartment Model: Outlook$1,8101 Bedroom, 1 Bath, 650 sq ftAvailable September 7, 20262 Bedrooms
Aspect
From $2,045
2 Beds, 1 Bath, 750 sq ftAvailable Aug 7Model Gallery
Floorplans
3D Tours
Availability Details
Price Availability Date Unit Sq Ft Deposit View Details $2,045 August 7, 2026 13A 750 $400 $2,045 August 7, 2026 14C 750 $400 $2,045 August 7, 2026 18D 750 $400 Model Amenities and Features
Features
- Air Conditioning
- Cable Ready
- Ceiling Fans
- High Speed Internet Access
- Washer/Dryer
Kitchen
- Dishwasher
Living Space
- Walk-In Closets
- Window Coverings
Model Rent and Fees
Model Price Range
- $2,045 - $2,707
Current Available Pricing
- $2,045
Unit 13A Amenities and Features
Features
- Air Conditioning
- Cable Ready
- Ceiling Fans
- High Speed Internet Access
- Washer/Dryer
Kitchen
- Dishwasher
Living Space
- Walk-In Closets
- Window Coverings
Unit 13A Rent and Fees
Unit Price
- $2,045
View Details and Rent EstimateDeposit
- $400 deposit
Model Rent and Fees
Model Price Range
- $2,045 - $2,707
Unit 14C Amenities and Features
Features
- Air Conditioning
- Cable Ready
- Ceiling Fans
- High Speed Internet Access
- Washer/Dryer
Kitchen
- Dishwasher
Living Space
- Walk-In Closets
- Window Coverings
Unit 14C Rent and Fees
Unit Price
- $2,045
View Details and Rent EstimateDeposit
- $400 deposit
Model Rent and Fees
Model Price Range
- $2,045 - $2,707
Unit 18D Amenities and Features
Features
- Air Conditioning
- Cable Ready
- Ceiling Fans
- High Speed Internet Access
- Washer/Dryer
Kitchen
- Dishwasher
Living Space
- Walk-In Closets
- Window Coverings
Unit 18D Rent and Fees
Unit Price
- $2,045
View Details and Rent EstimateDeposit
- $400 deposit
Model Rent and Fees
Model Price Range
- $2,045 - $2,707
Apartment Model: AspectFrom $2,0452 Bedroom, 1 Bath, 750 sq ftAvailable August 7, 2026Floorplans3D Tours![]()
Aspect - Floorplan 1 ![]()
Aspect - Floorplan 2 ![]()
Aspect - Floorplan 3 Aspect - 3D Tour Apartment Unit: 13AApartment Model: Aspect$2,0452 Bedroom, 1 Bath, 750 sq ftAvailable August 7, 2026Apartment Unit: 14CApartment Model: Aspect$2,0452 Bedroom, 1 Bath, 750 sq ftAvailable August 7, 2026Apartment Unit: 18DApartment Model: Aspect$2,0452 Bedroom, 1 Bath, 750 sq ftAvailable August 7, 20263 Bedrooms
Panorama
From $2,745
3 Beds, 1.5 Baths, 1150 sq ftAvailable NowModel Gallery
Floorplans
Availability Details
Price Availability Date Unit Sq Ft Deposit View Details $2,745 Available Now 43A 1150 $400 $2,745 September 8, 2026 25A 1150 $400 Model Amenities and Features
Features
- Air Conditioning
- Cable Ready
- Ceiling Fans
- High Speed Internet Access
- Washer/Dryer
Kitchen
- Dishwasher
Living Space
- Walk-In Closets
- Window Coverings
Model Rent and Fees
Model Price Range
- $2,745 - $3,844
Current Available Pricing
- $2,745
Unit 43A Amenities and Features
Features
- Air Conditioning
- Cable Ready
- Ceiling Fans
- High Speed Internet Access
- Washer/Dryer
Kitchen
- Dishwasher
Living Space
- Walk-In Closets
- Window Coverings
Unit 43A Rent and Fees
Unit Price
- $2,745
View Details and Rent EstimateDeposit
- $400 deposit
Model Rent and Fees
Model Price Range
- $2,745 - $3,844
Unit 25A Amenities and Features
Features
- Air Conditioning
- Cable Ready
- Ceiling Fans
- High Speed Internet Access
- Washer/Dryer
Kitchen
- Dishwasher
Living Space
- Walk-In Closets
- Window Coverings
Unit 25A Rent and Fees
Unit Price
- $2,745
View Details and Rent EstimateDeposit
- $400 deposit
Model Rent and Fees
Model Price Range
- $2,745 - $3,844
Apartment Model: PanoramaFrom $2,7453 Bedroom, 1.5 Bath, 1150 sq ftAvailable Now![]()
Panorama - Floorplan 1 ![]()
Panorama - Floorplan 2 ![]()
Panorama - Floorplan 3 ![]()
Panorama - Floorplan 4 ![]()
Panorama - Floorplan 5 Apartment Unit: 43AApartment Model: Panorama$2,7453 Bedroom, 1.5 Bath, 1150 sq ftAvailable NowApartment Unit: 25AApartment Model: Panorama$2,7453 Bedroom, 1.5 Bath, 1150 sq ftAvailable September 8, 2026
Schedule a Tour
3D Tours
Property Information
- 160 Units
- 2 Stories
- Built in 1964
- Renovated In 2016
Fees and Policies
The fees listed below are community-provided and may exclude utilities or add-ons. All payments are made directly to the property and are non-refundable unless otherwise specified. Use the Cost Calculator to determine costs based on your needs.
Required Fees
One-Time Basics
- Due at Application
- Application Fee Per ApplicantiCharged per applicant.$65.00
- Due at Move-In
- Administrative FeeiCharged per unit.$250.00
Other Fees and Policies
Situational Fees
- NSF Tenant FeeiNSF Tenant Fee Charged Per Unit.$50.00/per occurrence
- Early Termination FeeiEarly Termination Fee Charged Per Unit.200.0% of base rent/per occurrence
- Late FeeiLate Fee Charged Per Unit.$125.00/per occurrence
- MTM Flat FeeiMonth to Month Flat Fee Charged Per Unit.$300.00/mo
Pet Policy and Fees
Cats
None
Comments: | Restrictions: None
Dogs
None
Comments: | Restrictions: None
Parking Info and Fees
- Other
Property Fee Disclaimer: Based on community-supplied data and independent market research. Subject to change without notice. May exclude fees for mandatory or optional services and usage-based utilities.
Features and Amenities
On-Site Services
- Package Service
Community Features
- Corporate Housing
- Walk Up
Outdoor Features
- Dock
- Sundeck
- Waterfront
Recreation and Fitness
- Walking/Biking Trails
- Pool
Interior Features
- High Speed Internet Access
- Air Conditioning
Kitchen Amenities
- Dishwasher
- Range
- Refrigerator
- Disposal
- Kitchen
Living Area Features
- Views
- Window Coverings

Map
- Shopping
- Colleges
- Grocery
- Medical
- Transportation

Map
Frequently Asked Questions about The View Apartments St Charles
Where is The View Apartments St Charles located?
The View Apartments St Charles is located at 1000-1100 Geneva Rd near the Fox River Valley area of St. Charles, IL
What is the current rent range at The View Apartments St Charles?
Studio to 3 Bedroom Apartments at The View Apartments St Charles currently range from $1,810 to $2,745
When is the leasing office open?
- The office Hours for The View Apartments St Charles are
- Monday 9:00 am–5:30 pm
- Tuesday 9:00 am–5:30 pm
- Wednesday 9:00 am–5:30 pm
- Thursday 9:00 am–5:30 pm
- Friday 9:00 am–5:30 pm
- Saturday Closed
- Sunday Closed
Are pets allowed?
Call us today to find out our pet policy and if we allow pets
Renters Reviews and Ratings
Verified Renter
Verified Renter
Property Manager Responded
Verified Renter
Property Manager Responded
Verified Renter
Verified Renter
Verified Renter
Verified Renter
Verified Renter
Property Manager Responded
Verified Renter
Property Manager Responded
Verified Renter
Property Manager Responded
Verified Renter
Property Manager Responded
Verified Renter
Property Manager Responded
Nearby Schools
Thompson Middle School
St Charles East High School
Munhall Elementary School
About GreatSchools Data on ApartmentHomeLiving.com.
Points of Interest
Time and distance from The View Apartments St Charles.
Big Box and Retail
Aldi
Walgreen's
Target
Colleges and Universities
Groceries
Aldi
Jewel-Osco
Meijer
Hospitals
Delnor Community Hospital
Presence Mercy Medical Center
Elgin Mental Health Center
Military Bases
Fermi National Accelerator Lab Batavia
Fermi National Accelerator Lab Winfield
US Military Reservation Naperville
Shopping Centers
The View Apartments St Charles has 5 shopping centers within 0.9 miles.
Transit Stations
Nearby Neighborhoods
Rental Price Ranges in the Area
| Bedroom | Average Rent | Cheapest Rent | Highest Rent |
|---|---|---|---|
| St. Charles Studio Apartments | $1,697 | $1,545 | $1,920 |
| St. Charles 1 Bedroom Apartments | $1,864 | $1,250 | $2,925 |
| St. Charles 2 Bedroom Apartments | $2,343 | $1,500 | $3,995 |
| St. Charles 3 Bedroom Apartments | $2,895 | $2,100 | $4,550 |
| St. Charles 4 Bedroom Apartments | $14,242 | $10,000 | $10,000+ |
| 2 Bedroom Homes | $2,508 | $1,725 | $3,795 |
| 3 Bedroom Homes | $3,294 | $2,400 | $6,130 |
| 4 Bedroom Homes | $3,545 | $3,000 | $4,125 |
| 5 Bedroom Homes | $5,765 | $3,295 | $7,500 |
Browse Top Apartments in St. Charles
By Price
By Community Type
- St. Charles Apartments for Rent by Owner
- St. Charles Apartments with Rent Specials
- St. Charles Top Rated Apartments
- St. Charles Corporate Apartments
- St. Charles Furnished Apartments
- St. Charles Gated Apartments
- St. Charles Loft Apartments
- New St. Charles Apartments
- St. Charles Senior Apartments
- St. Charles Short-term Apartments
- St. Charles Apartments with Utilities Included


Property Manager Responded