


- 1–3 Bedrooms
- $1,768 Total Monthly Price12 Month Lease Term
Total Monthly Price
Base Rent$1,768Total Monthly Price$1,768 - 787–1,300 Square Feet
Rent Specials
Only accepting Waitlist Applications~~No current availability
About The View at Broadlands
Perfectly situated off Flatiron Terrace and Broadlands Boulevard, The View at Broadlands Apartments places you near everyday conveniences, popular dining, and shopping options while keeping you just minutes from Downtown Ashburn. Our spacious one, two, and three-bedroom homes are thoughtfully designed with all the essentials you need, from soft carpeting and large windows to generous walk-in closets. Our affordable apartments in Broadlands, VA, also feature fully equipped kitchens, with dishwashers and microwaves. Beyond your front door, enjoy community spaces that make life easier and more enjoyable, like a controlled access/gated entry, business center, and swimming pool — just some of the highlights that make our Broadlands, VA, apartments stand out. We even have a fitness center and a clubhouse for whenever you need a break or want to socialize. At The View at Broadlands Apartments, you'll love your home — and love what you pay.
The View at Broadlands is located in the Outer Reston Herndon Corridor Neighborhood and 20148 Zip code of Ashburn, VA. This community is professionally managed by Fitch Irick Partners
Unique Features and Amenities
- Carpeting
- Ceiling Fan
- Efficient Appliances
- Energy Efficient Appliances
- Large Closets
- Washer/Dryer
Property Contact Info

- Listed by:
- Agency:
- Vendor Logo:
- Website:
- View Property Website
- Call Us:
- (571) 384-3437
- Disclaimer:
Office Hours
| Monday | 10:00 am–5:00 pm |
| Tuesday | 10:00 am–5:00 pm |
| Wednesday | 10:00 am–5:00 pm |
| Thursday | 10:00 am–5:00 pm |
| Friday | 10:00 am–5:00 pm |
| Saturday | Closed |
| Sunday | Closed |
Floorplan Pricing and Availability
The View at Broadlands offers 1 to 3 Bedroom apartments starting from $1,768 and having 787–1,300 sq ft. Here is the current pricing and availability:
New! Interactive Property Map
 ApartmentHomeLiving.com's new Interactive Property Map allows you to see where every available unit is located at this community.Try It Now >
1 Bedroom
1 Bedroom
$1,768
1 Bed, 1 Bath, 787 sq ftTotal Monthly PriceAvailable NowTotal Monthly Price
Base Rent$1,768Total Monthly Price$1,768Model Gallery
Floorplans
Availability Details
Prices shown for this property are the Total Monthly Price including Fees.Price Availability Date Unit Sq Ft View Details $1,768 Available Now 221 787 $1,768 Available Now 408 787 Model Amenities and Features
Features
- Ceiling Fans
- Tub/Shower
- Washer/Dryer
Kitchen
- Dishwasher
- Disposal
- Kitchen
- Oven
- Range
- Refrigerator
Model Lease Information
Model Price
- $1,768Total Monthly PriceBase Rent: $1,768Required Monthly Fees: None
Unit 221 Lease Information
Unit Price
- $1,768Total Monthly PriceBase Rent: $1,768Required Monthly Fees: None
Model Lease Information
Price
- $1,768Total Monthly Price
Unit 408 Lease Information
Unit Price
- $1,768Total Monthly PriceBase Rent: $1,768Required Monthly Fees: None
Model Lease Information
Price
- $1,768Total Monthly Price
Apartment Model: 1 BedroomFrom $1,7681 Bedroom, 1 Bath, 787 sq ftAvailable NowFloor plans are artist's rendering. All dimensions are approximate. Actual product and specifications may vary in dimension or detail. Not all features are available in every rental home. Please see a representative for details.
![]()
1 Bedroom - Floorplan Apartment Unit: 221Apartment Model: 1 Bedroom$1,7681 Bedroom, 1 Bath, 787 sq ftAvailable NowApartment Unit: 408Apartment Model: 1 Bedroom$1,7681 Bedroom, 1 Bath, 787 sq ftAvailable Now2 Bedrooms
2 Bedrooom
2 Beds, 2 Baths, 914 sq ftModel Gallery
Floorplans
Availability Details
Prices shown for this property are the Total Monthly Price including Fees.Availability Date Unit Sq Ft Call for Availability 2 Bedrooom 914 sq ft Model Amenities and Features
Features
- Ceiling Fans
- Tub/Shower
- Washer/Dryer
Kitchen
- Dishwasher
- Disposal
- Kitchen
- Oven
- Range
- Refrigerator
Apartment Model: 2 BedrooomCall For Rates2 Bedroom, 2 Bath, 914 sq ftUnavailableFloor plans are artist's rendering. All dimensions are approximate. Actual product and specifications may vary in dimension or detail. Not all features are available in every rental home. Please see a representative for details.
![]()
2 Bedrooom - Floorplan 3 Bedrooms
3 Bedroom
3 Beds, 3 Baths, 1300 sq ftModel Gallery
Floorplans
Availability Details
Prices shown for this property are the Total Monthly Price including Fees.Availability Date Unit Sq Ft Call for Availability 3 Bedroom 1300 sq ft Model Amenities and Features
Features
- Ceiling Fans
- Tub/Shower
- Washer/Dryer
Kitchen
- Dishwasher
- Disposal
- Kitchen
- Oven
- Range
- Refrigerator
Apartment Model: 3 BedroomCall For Rates3 Bedroom, 3 Bath, 1300 sq ftUnavailableFloor plans are artist's rendering. All dimensions are approximate. Actual product and specifications may vary in dimension or detail. Not all features are available in every rental home. Please see a representative for details.
![]()
3 Bedroom - Floorplan


Schedule a Tour
Property Information
- 93 Units
- 5 Stories
- Built in 2024
Fees and Policies
The fees listed below are community-provided and may exclude utilities or add-ons. All payments are made directly to the property and are non-refundable unless otherwise specified.
Required Fees
One-Time Basics
- Due at Application
- Application Fee Per ApplicantiCharged per applicant.$25.00
Other Fees and Policies
Property Fee Disclaimer: Based on community-supplied data and independent market research. Subject to change without notice. May exclude fees for mandatory or optional services and usage-based utilities.
Features and Amenities
Unique Amenities
- Carpeting
- Ceiling Fan
- Efficient Appliances
- Energy Efficient Appliances
- Large Closets
- Washer/Dryer
On-Site Services
- Key Fob Entry
Community Features
- Business Center
- Clubhouse
- Lounge
Outdoor Features
- Gated
Recreation and Fitness
- Fitness Center
- Pool
Interior Features
- Ceiling Fans
- Tub/Shower
- Washer/Dryer
Kitchen Amenities
- Dishwasher
- Oven
- Range
- Refrigerator
- Disposal
- Kitchen
Living Area Features
- Hardwood Floors
Pet Policy
- No Pets Allowed
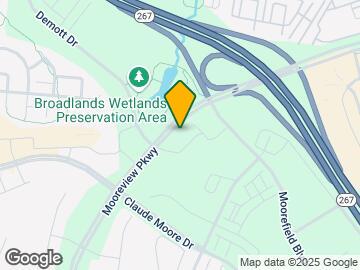
Map
- Shopping
- Colleges
- Grocery
- Medical
- Transportation

Map
Getting Around
50 / 100 Fairly walkable
40 / 100 Some public transit
50 / 100 Fairly bikeable
70 / 100 Moderately car friendly
 details
Getting to Know the Area
60 / 100 Restaurants
50 / 100 Cafes
40 / 100 Nightlife
40 / 100 Shopping
90 / 100 Noise Level
Frequently Asked Questions about The View at Broadlands
Where is The View at Broadlands located?
The View at Broadlands is located at 21995 Flat Iron Ter near the Outer Reston Herndon Corridor area of Ashburn, VA
What is the current rent range at The View at Broadlands?
1 Bedrooms at The View at Broadlands currently start from $1,768. Call today for more info!
When is the leasing office open?
- The office Hours for The View at Broadlands are
- Monday 10:00 am–5:00 pm
- Tuesday 10:00 am–5:00 pm
- Wednesday 10:00 am–5:00 pm
- Thursday 10:00 am–5:00 pm
- Friday 10:00 am–5:00 pm
- Saturday Closed
- Sunday Closed
Are pets allowed?
Call us today to find out our pet policy and if we allow pets
Are there any rent specials?
The current rent special at The View at Broadlands is: Only accepting Waitlist Applications~~No current availability.
Nearby Schools
Eagle Ridge Middle School
Mill Run Elementary School
About GreatSchools Data on ApartmentHomeLiving.com.
Points of Interest
Time and distance from The View at Broadlands.
Big Box and Retail
Walgreens
Walmart
Lowe's
Colleges and Universities
George Washington University - Virginia Science and Technology Campus
Groceries
Harris Teeter
Wegmans
Lidl
Hospitals
Inova Loudoun Hospital
Stonesprings Hospital Center
Reston Hospital Center
Shopping Centers
The View at Broadlands has 5 shopping centers within 1.2 miles.
Transit Stations
Nearby Neighborhoods
Rental Price Ranges in the Area
| Bedroom | Average Rent | Cheapest Rent | Highest Rent |
|---|---|---|---|
| Ashburn Studio Apartments | $2,199 | $1,889 | $2,729 |
| Ashburn 1 Bedroom Apartments | $2,276 | $1,768 | $2,826 |
| Ashburn 2 Bedroom Apartments | $2,714 | $1,725 | $3,541 |
| Ashburn 3 Bedroom Apartments | $3,543 | $2,381 | $5,326 |
| 2 Bedroom Homes | $2,601 | $2,100 | $2,995 |
| 3 Bedroom Homes | $3,180 | $2,500 | $4,200 |
| 4 Bedroom Homes | $3,925 | $3,250 | $4,995 |
| 5 Bedroom Homes | $4,880 | $3,950 | $6,000 |
Browse Top Apartments in Ashburn
By Community Type
- Ashburn Apartments with Rent Specials
- Ashburn Top Rated Apartments
- Ashburn Corporate Apartments
- Ashburn Furnished Apartments
- Ashburn Gated Apartments
- Ashburn Loft Apartments
- Ashburn Low Income Apartments
- New Ashburn Apartments
- Ashburn Senior Apartments
- Ashburn Short-term Apartments
- Ashburn Student Apartments
- Ashburn Apartments with Utilities Included