


- 1–2 Bedrooms
- $1,133-$2,253 Pricing
- 736–1,273 Square Feet
About The Villa at River Pointe Apartments
At The Villa at River Pointe Apartments, life isn't just comfortable, it's carefree, too. Here, we've built more than residences; we've curated a lifestyle. Behind our gates, you'll discover one and two-bedroom layouts crafted with precision, designed not merely to house you, but to elevate you. Know that each one of our Maumelle apartments delivers space, serenity, and smart design. Every inch of our community whispers quality—come for a tour to see everything in person.
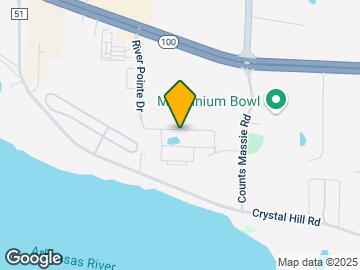
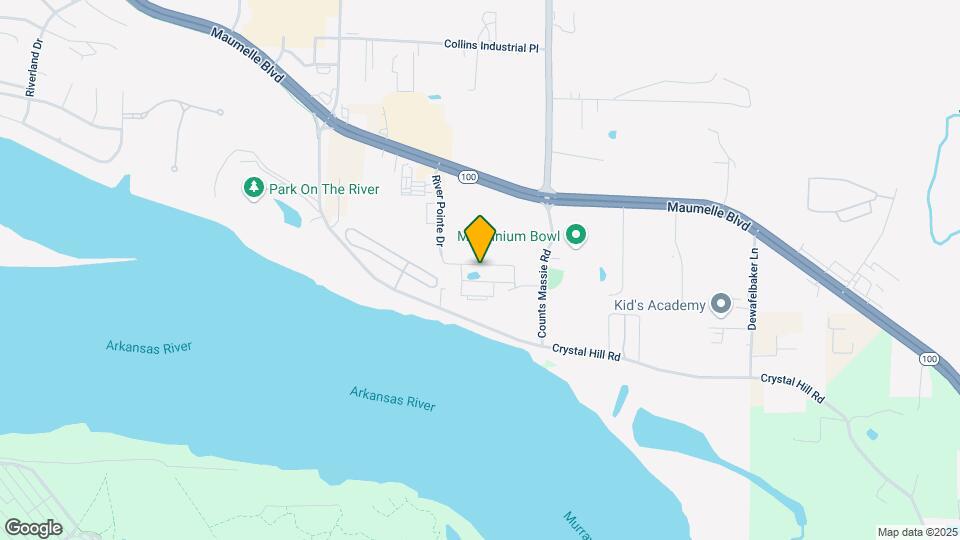
The Villa at River Pointe Apartments is located in the Maumelle Neighborhood and 72113 Zip code of Maumelle, AR. This community is professionally managed by Fogelman Properties
Unique Features and Amenities
- 24 Hour Fitness Studio
- Bark Park
- Breezy Ceiling Fans
- Built-In Microwave
- Central Heating & Air Conditioning
- Community Fire Pits
- Covered Parking Available
- Cozy Fireplace*
- Flexible Rent Payment Options
- Full Size Washer and Dryer
- Gated Community
- Generous Closets
- Lofty 9' Ceilings
- On-site Management
- Open Concept Floor Plans
- Open Lot Parking
- Orchid Bar
- Outdoor Grilling Station
- Poolside Cabanas
- Resort Style Pools & Spa
- Stainless Steel Appliance Package
- Storage Closet on Patio/Balcony
- Vinyl Plank Flooring
- Walnut Shaker Style Cabinets
Property Contact Info

- Listed by:
- Agency:
- Vendor Logo:
- Website:
- View Property Website
- Call Us:
- (501) 214-4313
- Disclaimer:
Office Hours
| Monday | 9:30 am–5:00 pm |
| Tuesday | 9:30 am–5:00 pm |
| Wednesday | 9:30 am–5:00 pm |
| Thursday | 9:30 am–5:00 pm |
| Friday | 9:30 am–5:00 pm |
| Saturday | 10:00 am–2:00 pm |
| Sunday | Closed |
Floorplan Pricing and Availability
The Villa at River Pointe Apartments offers 1 to 2 Bedroom apartments starting from $1,133 and having 736–1,273 sq ft. Here is the current pricing and availability:
New! Interactive Property Map
1 Bedroom
Classic Single
From $1,133
1 Bed, 1 Bath, 736 sq ftAvailable NowCheapest 1 BedroomThis is the cheapest 1 Bedroom at this PropertyModel Gallery
Floorplans
Availability Details
Price Availability Date Unit Sq Ft View Details $1,133 Available Now 10A31 736 $1,183 September 24, 2026 12B24 736 Model Amenities and Features
Features
- Air Conditioning
- Balcony
- Ceiling Fans
- Fireplace
- Heating
- High Speed Internet Access
- Smoke Free
- Sprinkler System
- Storage Space
- Tub/Shower
- Washer/Dryer
- Wheelchair Accessible (Rooms)
- Wi-Fi
Kitchen
- Dishwasher
- Disposal
- Freezer
- Ice Maker
- Kitchen
- Microwave
- Oven
- Range
- Refrigerator
- Stainless Steel Appliances
Model Rent and Fees
Model Price Range
- $1,133 - $1,808
Current Available Pricing
- $1,133 - $1,183
Unit 10A31 Rent and Fees
Unit Price
- $1,133
View Details and Rent EstimateModel Rent and Fees
Model Price Range
- $1,133 - $1,808
Unit 12B24 Rent and Fees
Unit Price
- $1,183
View Details and Rent EstimateModel Rent and Fees
Model Price Range
- $1,133 - $1,808
Apartment Model: Classic SingleFrom $1,1331 Bedroom, 1 Bath, 736 sq ftAvailable Now![]()
Classic Single - Floorplan Apartment Unit: 10A31Apartment Model: Classic Single$1,1331 Bedroom, 1 Bath, 736 sq ftAvailable NowApartment Unit: 12B24Apartment Model: Classic Single$1,1831 Bedroom, 1 Bath, 736 sq ftAvailable September 24, 2026Superior Single
From $1,213
1 Bed, 1 Bath, 761 sq ftAvailable NowModel Gallery
Floorplans
Photos
Availability Details
Price Availability Date Unit Sq Ft View Details $1,213 Available Now 6A24 761 $1,213 September 30, 2026 6A21 761 $1,213 December 25, 2026 9A34 761 Model Amenities and Features
Features
- Air Conditioning
- Balcony
- Ceiling Fans
- Fireplace
- Heating
- High Speed Internet Access
- Smoke Free
- Sprinkler System
- Storage Space
- Tub/Shower
- Washer/Dryer
- Wheelchair Accessible (Rooms)
- Wi-Fi
Kitchen
- Dishwasher
- Disposal
- Freezer
- Ice Maker
- Kitchen
- Microwave
- Oven
- Range
- Refrigerator
- Stainless Steel Appliances
Model Rent and Fees
Model Price Range
- $1,213 - $1,854
Current Available Pricing
- $1,213
Unit 6A24 Rent and Fees
Unit Price
- $1,213
View Details and Rent EstimateModel Rent and Fees
Model Price Range
- $1,213 - $1,854
Unit 6A21 Rent and Fees
Unit Price
- $1,213
View Details and Rent EstimateModel Rent and Fees
Model Price Range
- $1,213 - $1,854
Unit 9A34 Rent and Fees
Unit Price
- $1,213
View Details and Rent EstimateModel Rent and Fees
Model Price Range
- $1,213 - $1,854
Apartment Model: Superior SingleFrom $1,2131 Bedroom, 1 Bath, 761 sq ftAvailable NowFloorplansPhotos![]()
Superior Single - Image 1 ![]()
Superior Single - Image 2 ![]()
Superior Single - Floorplan Apartment Unit: 6A24Apartment Model: Superior Single$1,2131 Bedroom, 1 Bath, 761 sq ftAvailable NowApartment Unit: 6A21Apartment Model: Superior Single$1,2131 Bedroom, 1 Bath, 761 sq ftAvailable September 30, 2026Apartment Unit: 9A34Apartment Model: Superior Single$1,2131 Bedroom, 1 Bath, 761 sq ftAvailable December 25, 2026Deluxe Single
From $1,208
1 Bed, 1 Bath, 848-873 sq ftAvailable Sep 25Largest 1 BedroomThis is the largest 1 Bedroom at this PropertyModel Gallery
Floorplans
Photos
Availability Details
Price Availability Date Unit Sq Ft View Details $1,263 September 25, 2026 6A23 873 $1,233 October 2, 2026 5B33 848 $1,208 November 19, 2026 12A32 848 Model Amenities and Features
Features
- Air Conditioning
- Balcony
- Ceiling Fans
- Fireplace
- Heating
- High Speed Internet Access
- Smoke Free
- Sprinkler System
- Storage Space
- Tub/Shower
- Washer/Dryer
- Wheelchair Accessible (Rooms)
- Wi-Fi
Kitchen
- Dishwasher
- Disposal
- Freezer
- Ice Maker
- Kitchen
- Microwave
- Oven
- Range
- Refrigerator
- Stainless Steel Appliances
Model Rent and Fees
Model Price Range
- $1,208 - $1,933
Current Available Pricing
- $1,208 - $1,263
Unit 6A23 Rent and Fees
Unit Price
- $1,263
View Details and Rent EstimateModel Rent and Fees
Model Price Range
- $1,208 - $1,933
Unit 5B33 Rent and Fees
Unit Price
- $1,233
View Details and Rent EstimateModel Rent and Fees
Model Price Range
- $1,208 - $1,933
Unit 12A32 Rent and Fees
Unit Price
- $1,208
View Details and Rent EstimateModel Rent and Fees
Model Price Range
- $1,208 - $1,933
Apartment Model: Deluxe SingleFrom $1,2081 Bedroom, 1 Bath, 848-873 sq ftAvailable September 25, 2026FloorplansPhotos![]()
Deluxe Single - Image 1 ![]()
Deluxe Single - Image 2 ![]()
Deluxe Single - Floorplan Apartment Unit: 6A23Apartment Model: Deluxe Single$1,2631 Bedroom, 1 Bath, 873 sq ftAvailable September 25, 2026Apartment Unit: 5B33Apartment Model: Deluxe Single$1,2331 Bedroom, 1 Bath, 848 sq ftAvailable October 2, 2026Apartment Unit: 12A32Apartment Model: Deluxe Single$1,2081 Bedroom, 1 Bath, 848 sq ftAvailable November 19, 2026Tower Classic Single
From $1,238
1 Bed, 1 Bath, 786 sq ftAvailable Oct 2Model Gallery
Floorplans
Availability Details
Price Availability Date Unit Sq Ft $1,238 October 2, 2026 14A23 786 Model Amenities and Features
Features
- Air Conditioning
- Balcony
- Ceiling Fans
- Fireplace
- Heating
- High Speed Internet Access
- Smoke Free
- Sprinkler System
- Storage Space
- Tub/Shower
- Washer/Dryer
- Wheelchair Accessible (Rooms)
- Wi-Fi
Kitchen
- Dishwasher
- Disposal
- Freezer
- Ice Maker
- Kitchen
- Microwave
- Oven
- Range
- Refrigerator
- Stainless Steel Appliances
Unit 14A23 Rent and Fees
Unit Price
- $1,238
View Details and Rent EstimateModel Rent and Fees
Model Price Range
- $1,238 - $1,641
Apartment Model: Tower Classic SingleFrom $1,2381 Bedroom, 1 Bath, 786 sq ftAvailable October 2, 2026![]()
Tower Classic Single - Floorplan 1 ![]()
Tower Classic Single - Floorplan 2 ![]()
Tower Classic Single - Floorplan 3 Apartment Unit: 14A23Apartment Model: Tower Classic Single$1,2381 Bedroom, 1 Bath, 786 sq ftAvailable October 2, 20262 Bedrooms
Classic Double
From $1,165
2 Beds, 2 Baths, 1061 sq ftAvailable NowModel Gallery
Floorplans
Photos
Availability Details
Price Availability Date Unit Sq Ft View Details $1,240 Available Now 10A34 1061 $1,190 Available Now 2B31 1061 $1,165 September 25, 2026 3A23 1061 Model Amenities and Features
Features
- Air Conditioning
- Balcony
- Ceiling Fans
- Fireplace
- Heating
- High Speed Internet Access
- Smoke Free
- Sprinkler System
- Storage Space
- Tub/Shower
- Washer/Dryer
- Wheelchair Accessible (Rooms)
- Wi-Fi
Kitchen
- Dishwasher
- Disposal
- Freezer
- Ice Maker
- Kitchen
- Microwave
- Oven
- Range
- Refrigerator
- Stainless Steel Appliances
Model Rent and Fees
Model Price Range
- $1,140 - $1,882
Current Available Pricing
- $1,165 - $1,240
Unit 10A34 Rent and Fees
Unit Price
- $1,240
View Details and Rent EstimateModel Rent and Fees
Model Price Range
- $1,140 - $1,882
Unit 2B31 Rent and Fees
Unit Price
- $1,190
View Details and Rent EstimateModel Rent and Fees
Model Price Range
- $1,140 - $1,882
Unit 3A23 Rent and Fees
Unit Price
- $1,165
View Details and Rent EstimateModel Rent and Fees
Model Price Range
- $1,140 - $1,882
Apartment Model: Classic DoubleFrom $1,1402 Bedroom, 2 Bath, 1061 sq ftAvailable NowFloorplansPhotos![]()
Classic Double - Image 1 ![]()
Classic Double - Image 2 ![]()
Classic Double - Floorplan Apartment Unit: 10A34Apartment Model: Classic Double$1,2402 Bedroom, 2 Bath, 1061 sq ftAvailable NowApartment Unit: 2B31Apartment Model: Classic Double$1,1902 Bedroom, 2 Bath, 1061 sq ftAvailable NowApartment Unit: 3A23Apartment Model: Classic Double$1,1652 Bedroom, 2 Bath, 1061 sq ftAvailable September 25, 2026Tower Classic Double
From $1,290
2 Beds, 2 Baths, 1161 sq ftAvailable Sep 29Model Gallery
Floorplans
Availability Details
Price Availability Date Unit Sq Ft View Details $1,490 September 29, 2026 14B44 1161 $1,290 November 17, 2026 15A21 1161 Model Amenities and Features
Features
- Air Conditioning
- Balcony
- Ceiling Fans
- Fireplace
- Heating
- High Speed Internet Access
- Smoke Free
- Sprinkler System
- Storage Space
- Tub/Shower
- Washer/Dryer
- Wheelchair Accessible (Rooms)
- Wi-Fi
Kitchen
- Dishwasher
- Disposal
- Freezer
- Ice Maker
- Kitchen
- Microwave
- Oven
- Range
- Refrigerator
- Stainless Steel Appliances
Model Rent and Fees
Model Price Range
- $1,290 - $2,253
Current Available Pricing
- $1,290 - $1,490
Unit 14B44 Rent and Fees
Unit Price
- $1,490
View Details and Rent EstimateModel Rent and Fees
Model Price Range
- $1,290 - $2,253
Unit 15A21 Rent and Fees
Unit Price
- $1,290
View Details and Rent EstimateModel Rent and Fees
Model Price Range
- $1,290 - $2,253
Apartment Model: Tower Classic DoubleFrom $1,2902 Bedroom, 2 Bath, 1161 sq ftAvailable September 29, 2026![]()
Tower Classic Double - Floorplan 1 ![]()
Tower Classic Double - Floorplan 2 ![]()
Tower Classic Double - Floorplan 3 Apartment Unit: 14B44Apartment Model: Tower Classic Double$1,4902 Bedroom, 2 Bath, 1161 sq ftAvailable September 29, 2026Apartment Unit: 15A21Apartment Model: Tower Classic Double$1,2902 Bedroom, 2 Bath, 1161 sq ftAvailable November 17, 2026Tower Deluxe Double
From $1,373
2 Beds, 2 Baths, 1273 sq ftAvailable Nov 5Largest 2 BedroomThis is the largest 2 Bedroom at this PropertyModel Gallery
Floorplans
Availability Details
Price Availability Date Unit Sq Ft $1,373 November 5, 2026 14A42 1273 Model Amenities and Features
Features
- Air Conditioning
- Balcony
- Ceiling Fans
- Fireplace
- Heating
- High Speed Internet Access
- Smoke Free
- Sprinkler System
- Storage Space
- Tub/Shower
- Washer/Dryer
- Wheelchair Accessible (Rooms)
- Wi-Fi
Kitchen
- Dishwasher
- Disposal
- Freezer
- Ice Maker
- Kitchen
- Microwave
- Oven
- Range
- Refrigerator
- Stainless Steel Appliances
Unit 14A42 Rent and Fees
Unit Price
- $1,373
View Details and Rent EstimateModel Rent and Fees
Model Price Range
- $1,373 - $1,827
Apartment Model: Tower Deluxe DoubleFrom $1,3732 Bedroom, 2 Bath, 1273 sq ftAvailable November 5, 2026![]()
Tower Deluxe Double - Floorplan 1 ![]()
Tower Deluxe Double - Floorplan 2 Apartment Unit: 14A42Apartment Model: Tower Deluxe Double$1,3732 Bedroom, 2 Bath, 1273 sq ftAvailable November 5, 2026Deluxe Double
From $1,335
2 Beds, 2 Baths, 1173 sq ftAvailable Nov 6Model Gallery
Floorplans
Photos
Availability Details
Price Availability Date Unit Sq Ft $1,335 November 6, 2026 2B22 1173 Model Amenities and Features
Features
- Air Conditioning
- Balcony
- Ceiling Fans
- Fireplace
- Heating
- High Speed Internet Access
- Smoke Free
- Sprinkler System
- Storage Space
- Tub/Shower
- Washer/Dryer
- Wheelchair Accessible (Rooms)
- Wi-Fi
Kitchen
- Dishwasher
- Disposal
- Freezer
- Ice Maker
- Kitchen
- Microwave
- Oven
- Range
- Refrigerator
- Stainless Steel Appliances
Unit 2B22 Rent and Fees
Unit Price
- $1,335
View Details and Rent EstimateModel Rent and Fees
Model Price Range
- $1,335 - $1,780
Apartment Model: Deluxe DoubleFrom $1,3352 Bedroom, 2 Bath, 1173 sq ftAvailable November 6, 2026FloorplansPhotos![]()
Deluxe Double - Image 1 ![]()
Deluxe Double - Image 2 ![]()
Deluxe Double - Floorplan Apartment Unit: 2B22Apartment Model: Deluxe Double$1,3352 Bedroom, 2 Bath, 1173 sq ftAvailable November 6, 2026
Schedule a Tour
3D Tours
Property Information
- 272 Units
- 3 Stories
- Built in 2014
- Furnished Units Available
Lease Terms
- 3 - 14 mo
- Short Term Lease Options
Fees and Policies
The fees listed below are community-provided and may exclude utilities or add-ons. All payments are made directly to the property and are non-refundable unless otherwise specified. Use the Cost Calculator to determine costs based on your needs.
Required Fees
One-Time Basics
- Due at Application
- Application Fee Per ApplicantiCharged per applicant.$50.00
- Due at Move-In
- Administrative FeeiCharged per unit.$150.00
Other Fees and Policies
Pet Fees
- Cat
- Cat FeeiMax of 2. Charged Per Pet.$300.00
- Cat RentiCharged Per Pet.$25.00/mo
- Dog
- Dog FeeiMax of 2. Charged Per Pet.$300.00
- Dog RentiCharged Per Pet.$25.00/mo
For the safety and comfort of all residents, we do not allow the following dog breeds (including predominant mixes): Doberman, German Shepherd, Rottweiler, Great Dane, Pit Bull–type, Chow, Husky–type, Alaskan Malamute, Mastiff–type (including Bull Mastiff and Cane Corso), Wolf dog hybrids, St. Bernard, Akita, Staffordshire Terrier. Dogs restricted by local laws are also not permitted. The following pets are prohibited: Ferrets, Reptiles, Tarantulas, Rodents, Exotic Species.
Max of 2. We are proud to be a pet-friendly community and are excited to welcome both you and your furry companions. In order to properly qualify your pet for occupancy or to simply certify that you will be moving into our community without a pet but under...
Parking Info and Fees
- Surface Lot
- Other
Property Fee Disclaimer: Based on community-supplied data and independent market research. Subject to change without notice. May exclude fees for mandatory or optional services and usage-based utilities.
Features and Amenities
On-Site Services
- Maintenance On Site
- Package Service
- Car Charging Station
- Pet Play Area
- Recycling
- Online Services
Community Features
- Walk Up
- Clubhouse
- Corporate Housing
Outdoor Features
- Grill
- Cabana
- Controlled Access
- Patio
Recreation and Fitness
- Fitness Center
- Spa
- Pool
Interior Features
- Balcony
- Storage Space
- Ceiling Fans
- Fireplace
- High Speed Internet Access
- Sprinkler System
- Tub/Shower
- Heating
- Washer/Dryer
- Air Conditioning
- Wi Fi
- Wheelchair Accessible (Rooms)
- Smoke Free
Kitchen Amenities
- Disposal
- Freezer
- Range
- Refrigerator
- Oven
- Microwave
- Dishwasher
- Stainless Steel Appliances
- Ice Maker
- Kitchen
Living Area Features
- Walk In Closets
- Built In Bookshelves
- Dining Room
- Family Room
- Carpet
- Vinyl Flooring
- Office

Map
- Shopping
- Colleges
- Grocery
- Medical
- Parks

Map
Getting Around
30 / 100 Somewhat walkable
30 / 100 Somewhat Bikeable
100 / 100 Exceptionally car friendly
Getting to Know the Area
50 / 100 Restaurants
30 / 100 Cafes
30 / 100 Nightlife
40 / 100 Shopping
100 / 100 Noise Level
Frequently Asked Questions about The Villa at River Pointe Apartments
Where is The Villa at River Pointe Apartments located?
The Villa at River Pointe Apartments is located at 8000 River Pointe Dr near the Maumelle area of Maumelle, AR
What is the current rent range at The Villa at River Pointe Apartments?
1 Bedroom to 2 Bedroom Apartments at The Villa at River Pointe Apartments currently range from $1,133 to $2,253
When is the leasing office open?
- The office Hours for The Villa at River Pointe Apartments are
- Monday 9:30 am–5:00 pm
- Tuesday 9:30 am–5:00 pm
- Wednesday 9:30 am–5:00 pm
- Thursday 9:30 am–5:00 pm
- Friday 9:30 am–5:00 pm
- Saturday 10:00 am–2:00 pm
- Sunday Closed
Are pets allowed?
Call us today to find out our pet policy and if we allow pets
Renters Reviews and Ratings
Verified RenterSubmitted by a verified resident of the apartment community. Participating residents may receive reward points in exchange for posting a review during their lease term, regardless of the nature of the review.
Property Manager Responded
Verified RenterSubmitted by a verified resident of the apartment community. Participating residents may receive reward points in exchange for posting a review during their lease term, regardless of the nature of the review.
Property Manager Responded
Verified RenterSubmitted by a verified resident of the apartment community. Participating residents may receive reward points in exchange for posting a review during their lease term, regardless of the nature of the review.
Property Manager Responded
Verified RenterSubmitted by a verified resident of the apartment community. Participating residents may receive reward points in exchange for posting a review during their lease term, regardless of the nature of the review.
Property Manager Responded
Verified RenterSubmitted by a verified resident of the apartment community. Participating residents may receive reward points in exchange for posting a review during their lease term, regardless of the nature of the review.
Property Manager Responded
Verified RenterSubmitted by a verified resident of the apartment community. Participating residents may receive reward points in exchange for posting a review during their lease term, regardless of the nature of the review.
Property Manager Responded
Verified RenterSubmitted by a verified resident of the apartment community. Participating residents may receive reward points in exchange for posting a review during their lease term, regardless of the nature of the review.
Property Manager Responded
Verified RenterSubmitted by a verified resident of the apartment community. Participating residents may receive reward points in exchange for posting a review during their lease term, regardless of the nature of the review.
Property Manager Responded
Verified RenterSubmitted by a verified resident of the apartment community. Participating residents may receive reward points in exchange for posting a review during their lease term, regardless of the nature of the review.
Property Manager Responded
Verified RenterSubmitted by a verified resident of the apartment community. Participating residents may receive reward points in exchange for posting a review during their lease term, regardless of the nature of the review.
Property Manager Responded
Verified RenterSubmitted by a verified resident of the apartment community. Participating residents may receive reward points in exchange for posting a review during their lease term, regardless of the nature of the review.
Property Manager Responded
Nearby Schools
Maumelle Middle School
Pulaski Heights Middle School
Don Roberts Elementary School
Jefferson Elementary School
Forest Park Elementary School
Williams Magnet Elementary School
Baker Interdistrict Elementary School
Arkansas School For The Blind Elementary
Arkansas School For The Blind High School
About GreatSchools Data on ApartmentHomeLiving.com.
Points of Interest
Time and distance from The Villa at River Pointe Apartments.
Arts Museums and Landmarks
Big Box and Retail
Kroger
Target
Kohl's
Colleges and Universities
Groceries
Kroger
Natural Grocers
Hospitals
The Bridgeway
Arkansas Surgical Hospital
United Methodist Behavioral Hospital
Parks and Recreation
The Villa at River Pointe Apartments has 5 parks within 8.2 miles, including Maumelle Park, Wild River Country, Allsop Park, Wildwood Park, and Riverfront Park.
Shopping Centers
The Villa at River Pointe Apartments has 5 shopping centers within 1.1 miles.
Nearby Neighborhoods
Rental Price Ranges in the Area
| Bedroom | Average Rent | Cheapest Rent | Highest Rent |
|---|---|---|---|
| Maumelle 1 Bedroom Apartments | $1,005 | $699 | $1,770 |
| Maumelle 2 Bedroom Apartments | $1,154 | $750 | $2,397 |
| Maumelle 3 Bedroom Apartments | $1,459 | $990 | $2,599 |
| 2 Bedroom Homes | $1,100 | $635 | $2,065 |
| 3 Bedroom Homes | $1,718 | $1,300 | $2,330 |
| 4 Bedroom Homes | $2,427 | $1,850 | $4,000 |
| 5 Bedroom Homes | $2,600 | $2,600 | $2,600 |


Max of 2. We are proud to be a pet-friendly community and are excited to welcome both you and your furry companions. In order to properly qualify your pet for occupancy or to simply certify that you will be moving into our community without a pet but under...