- 1–3 Bedrooms
- $1,009-$2,179 Pricing
- 405–1,460 Square Feet
Rent Specials
LIMITED TIME OFFER: One month free! Call for details.
About The Village At Bunker Hill
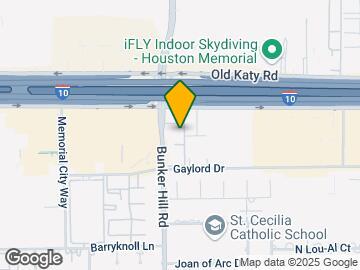
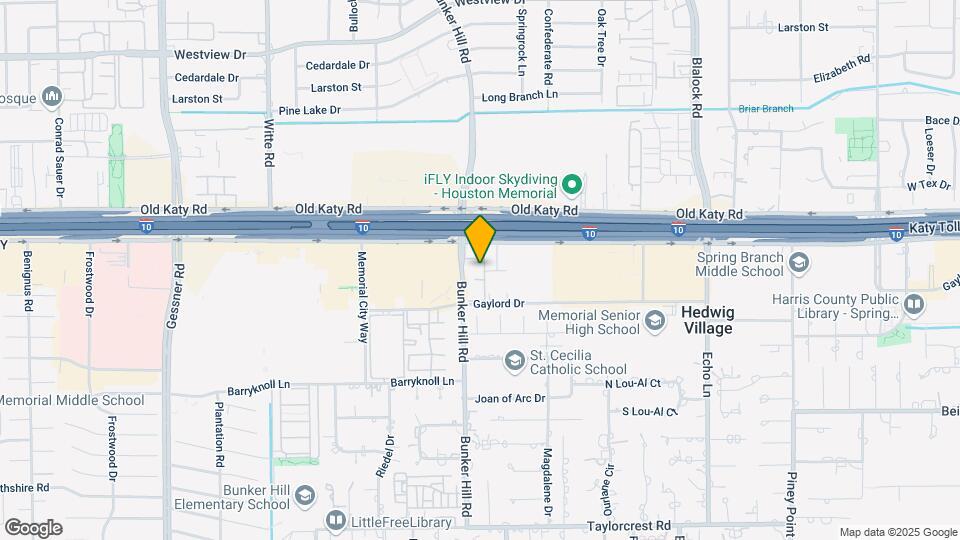
Welcome to The Village at Bunker Hill Apartments! With a wealth of on-site conveniences and an unbeatable location in the heart of Houston's bustling Memorial City area, our inviting community is the ideal place for every lifestyle. Located on Bunker Hill Road between I-10 and Gaylord Dr, our spacious one, two, and three-bedroom apartments are only a short distance from the area's attractions. With an abundance of shopping centers, restaurants, and high-profile employers; our property is within walking distance to Memorial City Mall, Liberty Kitchen at The Treehouse, Memorial Hermann Memorial City Medical Center, Hotel Zaza, and Nexen, just to name a few. Traffic will be the least of your concerns living in our community. With spacious open-concept floor plans, all units are air-conditioned, cable-ready, pet-friendly, include thoughtful features such as fully-equipped pass-through kitchens, expansive walk-in closets, in-unit washer and dryer, and separate dining rooms. Some other features you will find in our newly-renovated apartments include high-end wood plank flooring, modern hardwood cabinets, quartz countertops, designer lighting, stainless steel appliances, and high end fixtures. Beyond our apartments we offer exciting amenities, such as two sparkling swimming pools with charcoal grills, a premier fitness center and kid friendly picnic area. The lively and convenient lifestyle you will find at The Village at Bunker Hill is here, all we need is you. Give us a call at to find more details about our luxurious apartments in Houston!
The Village At Bunker Hill is located in the Hedwig Village Neighborhood and 77024 Zip code of Houston, TX. This community is professionally managed by Moody National Management
Unique Features and Amenities
- Air Conditioner
- BBQ/Picnic Area
- Carpeting
- Digital Thermostat
- Garbage Disposal
- Newly Renovated Units
- Spring Branch ISD
- Washer/Dryer Included
- Wood Plank
Property Contact Info
- Listed by:
- Agency:
- Vendor Logo:
- Website:
- View Property Website
- Call Us:
- (346) 206-1345
- Disclaimer:
Office Hours
| Monday | 9:00 am–6:00 pm |
| Tuesday | 9:00 am–6:00 pm |
| Wednesday | 9:00 am–6:00 pm |
| Thursday | 9:00 am–6:00 pm |
| Friday | 9:00 am–6:00 pm |
| Saturday | 10:00 am–5:00 pm |
| Sunday | Closed |
Floorplan Pricing and Availability
The Village At Bunker Hill offers 1 to 3 Bedroom apartments starting from $1,009 and having 405–1,460 sq ft. Here is the current pricing and availability:
New! Interactive Property Map
1 Bedroom
Show Unavailable FloorplansFloorplan A2T
$1,369
1 Bed, 1 Bath, 791 sq ftAvailable NowCheapest 1 BedroomThis is the cheapest 1 Bedroom at this PropertyModel Gallery
Photos
Availability Details
Price Availability Date Unit Sq Ft Deposit $1,369 Available Now 0262 791 $300 Unit 0262 Amenities and Features
Features
- Cable Ready
Kitchen
- Ice Maker
- Microwave
- Refrigerator
Unit 0262 Rent and Fees
Unit Price
- $1,369
Deposit
- $300 deposit
Model Rent and Fees
Price
- $1,369
Apartment Model: A2T$1,3691 Bedroom, 1 Bath, 791 sq ftAvailable Now![]()
A2T - Image Apartment Unit: 0262Apartment Model: A2T$1,3691 Bedroom, 1 Bath, 791 sq ftAvailable NowFloorplan A3T
From $1,469
1 Bed, 1 Bath, 840 sq ftAvailable NowLargest 1 BedroomThis is the largest 1 Bedroom at this PropertyModel Gallery
Photos
3D Tours
Availability Details
Price Availability Date Unit Sq Ft Deposit View Details $1,469 Available Now 0220 840 $300 $1,469 Available Now 0272 840 $300 Model Amenities and Features
Features
- Air Conditioning
- Cable Ready
- Ceiling Fans
- Heating
- Storage Space
- Washer/Dryer Hookup
Kitchen
- Disposal
- Eat-in Kitchen
- Granite Countertops
- Ice Maker
- Kitchen
- Microwave
- Refrigerator
Model Rent and Fees
Model Price Range
- $1,449 - $1,469
Current Available Pricing
- $1,469
Unit 0220 Amenities and Features
Features
- Air Conditioning
- Cable Ready
- Ceiling Fans
- Heating
- Storage Space
- Washer/Dryer Hookup
Kitchen
- Disposal
- Eat-in Kitchen
- Granite Countertops
- Ice Maker
- Kitchen
- Microwave
- Refrigerator
Unit 0220 Rent and Fees
Unit Price
- $1,469
Deposit
- $300 deposit
Model Rent and Fees
Model Price Range
- $1,449 - $1,469
Unit 0272 Amenities and Features
Features
- Air Conditioning
- Cable Ready
- Ceiling Fans
- Heating
- Storage Space
- Washer/Dryer Hookup
Kitchen
- Disposal
- Eat-in Kitchen
- Granite Countertops
- Ice Maker
- Kitchen
- Microwave
- Refrigerator
Unit 0272 Rent and Fees
Unit Price
- $1,469
Deposit
- $300 deposit
Model Rent and Fees
Model Price Range
- $1,449 - $1,469
Apartment Model: A3TFrom $1,4491 Bedroom, 1 Bath, 840 sq ftAvailable NowPhotos3D Tours![]()
A3T - Image 1 ![]()
A3T - Image 2 ![]()
A3T - Image 3 ![]()
A3T - Image 4 ![]()
A3T - Image 5 ![]()
A3T - Image 6 A3T - 3D Tour Apartment Unit: 0220Apartment Model: A3T$1,4691 Bedroom, 1 Bath, 840 sq ftAvailable NowApartment Unit: 0272Apartment Model: A3T$1,4691 Bedroom, 1 Bath, 840 sq ftAvailable NowFloorplan A1
1 Bed, 1 Bath, 405 sq ftModel Gallery
Photos
Availability Details
Price Availability Date Unit Sq Ft $1,009 Call for Availability A1 405 sq ft Model Amenities and Features
Features
- Air Conditioning
- Cable Ready
- Heating
Kitchen
- Disposal
- Granite Countertops
- Microwave
- Refrigerator
Living Space
- Hardwood Floors
- Walk-In Closets
Model Rent and Fees
Model Price
- $1,009
Apartment Model: A1$1,0091 Bedroom, 1 Bath, 405 sq ftUnavailable![]()
A1 - Image 2 Bedrooms
Floorplan B1T
From $1,429
2 Beds, 1 Bath, 880 sq ftAvailable NowCheapest 2 BedroomThis is the cheapest 2 Bedroom at this PropertyAvailability Details
Price Availability Date Unit Sq Ft Deposit View Details $1,469 Available Now 2103 880 $400 $1,429 Available Now 0278 880 $400 $1,429 Available Now 0244 880 $400 Model Amenities and Features
Features
- Air Conditioning
- Cable Ready
- Ceiling Fans
- Fireplace
- Heating
- High Speed Internet Access
- Smoke Free
- Storage Space
- Tub/Shower
- Washer/Dryer
- Washer/Dryer Hookup
Kitchen
- Dishwasher
- Disposal
- Eat-in Kitchen
- Freezer
- Granite Countertops
- Ice Maker
- Island Kitchen
- Kitchen
- Microwave
- Quartz Countertops
- Range
- Refrigerator
- Stainless Steel Appliances
Model Rent and Fees
Model Price Range
- $1,429 - $1,469
Unit 2103 Rent and Fees
Unit Price
- $1,469
Deposit
- $400 deposit
Model Rent and Fees
Model Price Range
- $1,429 - $1,469
Unit 0278 Rent and Fees
Unit Price
- $1,429
Deposit
- $400 deposit
Model Rent and Fees
Model Price Range
- $1,429 - $1,469
Unit 0244 Rent and Fees
Unit Price
- $1,429
Deposit
- $400 deposit
Model Rent and Fees
Model Price Range
- $1,429 - $1,469
Apartment Unit: 2103Apartment Model: B1T$1,4692 Bedroom, 1 Bath, 880 sq ftAvailable NowApartment Unit: 0278Apartment Model: B1T$1,4292 Bedroom, 1 Bath, 880 sq ftAvailable NowApartment Unit: 0244Apartment Model: B1T$1,4292 Bedroom, 1 Bath, 880 sq ftAvailable NowFloorplan B2
$1,499
2 Beds, 1 Bath, 900 sq ftAvailable NowAvailability Details
Price Availability Date Unit Sq Ft Deposit View Details $1,499 Available Now 0305 900 $400 $1,499 Available Now 0308 900 $400 $1,499 Available Now 0304 900 $400 Model Amenities and Features
Features
- Air Conditioning
- Cable Ready
- Ceiling Fans
- Fireplace
- Heating
- High Speed Internet Access
- Smoke Free
- Storage Space
- Tub/Shower
- Washer/Dryer
- Washer/Dryer Hookup
Kitchen
- Dishwasher
- Disposal
- Eat-in Kitchen
- Freezer
- Granite Countertops
- Ice Maker
- Island Kitchen
- Kitchen
- Microwave
- Quartz Countertops
- Range
- Refrigerator
- Stainless Steel Appliances
Model Rent and Fees
Model Price
- $1,499
Unit 0305 Rent and Fees
Unit Price
- $1,499
Deposit
- $400 deposit
Model Rent and Fees
Price
- $1,499
Unit 0308 Rent and Fees
Unit Price
- $1,499
Deposit
- $400 deposit
Model Rent and Fees
Price
- $1,499
Unit 0304 Rent and Fees
Unit Price
- $1,499
Deposit
- $400 deposit
Model Rent and Fees
Price
- $1,499
Apartment Unit: 0305Apartment Model: B2$1,4992 Bedroom, 1 Bath, 900 sq ftAvailable NowApartment Unit: 0308Apartment Model: B2$1,4992 Bedroom, 1 Bath, 900 sq ftAvailable NowApartment Unit: 0304Apartment Model: B2$1,4992 Bedroom, 1 Bath, 900 sq ftAvailable NowFloorplan B4T
$1,589
2 Beds, 1 Bath, 1022 sq ftAvailable NowModel Gallery
Photos
3D Tours
Availability Details
Price Availability Date Unit Sq Ft Deposit View Details $1,589 Available Now 0271 1022 $400 $1,589 Available Now 0256 1022 $400 Model Amenities and Features
Features
- Air Conditioning
- Cable Ready
- Ceiling Fans
- Heating
- Storage Space
- Washer/Dryer
- Washer/Dryer Hookup
Kitchen
- Dishwasher
- Disposal
- Eat-in Kitchen
- Granite Countertops
- Ice Maker
- Kitchen
- Microwave
- Refrigerator
Model Rent and Fees
Model Price
- $1,589
Unit 0271 Amenities and Features
Features
- Air Conditioning
- Cable Ready
- Ceiling Fans
- Heating
- Storage Space
- Washer/Dryer
- Washer/Dryer Hookup
Kitchen
- Dishwasher
- Disposal
- Eat-in Kitchen
- Granite Countertops
- Ice Maker
- Kitchen
- Microwave
- Refrigerator
Unit 0271 Rent and Fees
Unit Price
- $1,589
Deposit
- $400 deposit
Model Rent and Fees
Price
- $1,589
Unit 0256 Amenities and Features
Features
- Air Conditioning
- Cable Ready
- Ceiling Fans
- Heating
- Storage Space
- Washer/Dryer
- Washer/Dryer Hookup
Kitchen
- Dishwasher
- Disposal
- Eat-in Kitchen
- Granite Countertops
- Ice Maker
- Kitchen
- Microwave
- Refrigerator
Unit 0256 Rent and Fees
Unit Price
- $1,589
Deposit
- $400 deposit
Model Rent and Fees
Price
- $1,589
Apartment Model: B4TFrom $1,5892 Bedroom, 1 Bath, 1022 sq ftAvailable NowPhotos3D Tours![]()
B4T - Image B4T - 3D Tour Apartment Unit: 0271Apartment Model: B4T$1,5892 Bedroom, 1 Bath, 1022 sq ftAvailable NowApartment Unit: 0256Apartment Model: B4T$1,5892 Bedroom, 1 Bath, 1022 sq ftAvailable NowFloorplan B3
$1,659
2 Beds, 2 Baths, 996 sq ftAvailable NowModel Gallery
Photos
Availability Details
Price Availability Date Unit Sq Ft Deposit View Details $1,659 Available Now 0135 996 $400 $1,659 Available Now 0303 996 $400 $1,659 Available Now 0151 996 $400 Model Amenities and Features
Features
- Air Conditioning
- Cable Ready
- Ceiling Fans
- Fireplace
- Heating
- Storage Space
- Washer/Dryer Hookup
Kitchen
- Disposal
- Eat-in Kitchen
- Granite Countertops
- Ice Maker
- Kitchen
- Microwave
- Refrigerator
Model Rent and Fees
Model Price
- $1,659
Unit 0135 Amenities and Features
Features
- Air Conditioning
- Cable Ready
- Ceiling Fans
- Fireplace
- Heating
- Storage Space
- Washer/Dryer Hookup
Kitchen
- Disposal
- Eat-in Kitchen
- Granite Countertops
- Ice Maker
- Kitchen
- Microwave
- Refrigerator
Unit 0135 Rent and Fees
Unit Price
- $1,659
Deposit
- $400 deposit
Model Rent and Fees
Price
- $1,659
Unit 0303 Amenities and Features
Features
- Air Conditioning
- Cable Ready
- Ceiling Fans
- Fireplace
- Heating
- Storage Space
- Washer/Dryer Hookup
Kitchen
- Disposal
- Eat-in Kitchen
- Granite Countertops
- Ice Maker
- Kitchen
- Microwave
- Refrigerator
Unit 0303 Rent and Fees
Unit Price
- $1,659
Deposit
- $400 deposit
Model Rent and Fees
Price
- $1,659
Unit 0151 Amenities and Features
Features
- Air Conditioning
- Cable Ready
- Ceiling Fans
- Fireplace
- Heating
- Storage Space
- Washer/Dryer Hookup
Kitchen
- Disposal
- Eat-in Kitchen
- Granite Countertops
- Ice Maker
- Kitchen
- Microwave
- Refrigerator
Unit 0151 Rent and Fees
Unit Price
- $1,659
Deposit
- $400 deposit
Model Rent and Fees
Price
- $1,659
Apartment Model: B3From $1,6592 Bedroom, 2 Bath, 996 sq ftAvailable Now![]()
B3 - Image 1 ![]()
B3 - Image 2 ![]()
B3 - Image 3 ![]()
B3 - Image 4 ![]()
B3 - Image 5 ![]()
B3 - Image 6 ![]()
B3 - Image 7 ![]()
B3 - Image 8 Apartment Unit: 0135Apartment Model: B3$1,6592 Bedroom, 2 Bath, 996 sq ftAvailable NowApartment Unit: 0303Apartment Model: B3$1,6592 Bedroom, 2 Bath, 996 sq ftAvailable NowApartment Unit: 0151Apartment Model: B3$1,6592 Bedroom, 2 Bath, 996 sq ftAvailable NowFloorplan B5T
$1,749
2 Beds, 1.5 Baths, 1126 sq ftAvailable NowLargest 2 BedroomThis is the largest 2 Bedroom at this PropertyModel Gallery
Photos
Availability Details
Price Availability Date Unit Sq Ft Deposit $1,749 Available Now 0280 1126 $400 Unit 0280 Amenities and Features
Features
- High Speed Internet Access
- Smoke Free
- Tub/Shower
- Washer/Dryer Hookup
Kitchen
- Dishwasher
- Island Kitchen
- Range
Living Space
- Dining Room
Unit 0280 Rent and Fees
Unit Price
- $1,749
Deposit
- $400 deposit
Model Rent and Fees
Price
- $1,749
Apartment Model: B5T$1,7492 Bedroom, 1.5 Bath, 1126 sq ftAvailable Now![]()
B5T - Image Apartment Unit: 0280Apartment Model: B5T$1,7492 Bedroom, 1.5 Bath, 1126 sq ftAvailable Now3 Bedrooms
Show Unavailable FloorplansFloorplan C2T
$2,059
3 Beds, 2 Baths, 1380 sq ftAvailable NowAvailability Details
Price Availability Date Unit Sq Ft Deposit $2,059 Available Now 0204 1380 $500 Model Amenities and Features
Features
- Air Conditioning
- Cable Ready
- Ceiling Fans
- Fireplace
- Heating
- High Speed Internet Access
- Smoke Free
- Storage Space
- Tub/Shower
- Washer/Dryer
- Washer/Dryer Hookup
Kitchen
- Dishwasher
- Disposal
- Eat-in Kitchen
- Freezer
- Granite Countertops
- Ice Maker
- Island Kitchen
- Kitchen
- Microwave
- Quartz Countertops
- Range
- Refrigerator
- Stainless Steel Appliances
Unit 0204 Rent and Fees
Unit Price
- $2,059
Deposit
- $500 deposit
Model Rent and Fees
Price
- $2,059
Apartment Unit: 0204Apartment Model: C2T$2,0593 Bedroom, 2 Bath, 1380 sq ftAvailable NowFloorplan C1
3 Beds, 2 Baths, 1296 sq ftAvailability Details
Price Availability Date Unit Sq Ft $1,999 Call for Availability C1 1296 sq ft Model Amenities and Features
Features
- Air Conditioning
- Cable Ready
- Ceiling Fans
- Fireplace
- Heating
- High Speed Internet Access
- Smoke Free
- Storage Space
- Tub/Shower
- Washer/Dryer
- Washer/Dryer Hookup
Kitchen
- Dishwasher
- Disposal
- Eat-in Kitchen
- Freezer
- Granite Countertops
- Ice Maker
- Island Kitchen
- Kitchen
- Microwave
- Quartz Countertops
- Range
- Refrigerator
- Stainless Steel Appliances
Model Rent and Fees
Model Price
- $1,999
Floorplan C3T
3 Beds, 2 Baths, 1460 sq ftLargest 3 BedroomThis is the largest 3 Bedroom at this PropertyModel Gallery
Photos
Availability Details
Price Availability Date Unit Sq Ft $2,179 Call for Availability C3T 1460 sq ft Model Amenities and Features
Features
- Air Conditioning
- Cable Ready
- Ceiling Fans
- Heating
- Storage Space
- Washer/Dryer
Kitchen
- Disposal
- Eat-in Kitchen
- Granite Countertops
- Ice Maker
- Kitchen
- Microwave
- Refrigerator
Model Rent and Fees
Model Price
- $2,179
Apartment Model: C3T$2,1793 Bedroom, 2 Bath, 1460 sq ftUnavailable![]()
C3T - Image
Schedule a Tour
3D Tours
Property Information
- Renovated In Dec 2018
- 164 Units
- 3 Stories
- Built in 1968
Lease Terms
- 12 mo
Fees and Policies
The fees listed below are community-provided and may exclude utilities or add-ons. All payments are made directly to the property and are non-refundable unless otherwise specified.
Required Fees
One-Time Basics
- Due at Application
- Application Fee Per ApplicantiCharged per applicant.$125.00
Other Fees and Policies
Pet Fees
- Cat
- Cat DepositiMax of 2. Charged Per Pet.$200.00
- Cat FeeiMax of 2. Charged Per Pet.$300.00
- Cat RentiCharged Per Pet.$15.00/mo
- Dog
- Dog DepositiMax of 2. Charged Per Pet.$200.00
- Dog FeeiMax of 2. Charged Per Pet.$300.00
- Dog RentiCharged Per Pet.$15.00/mo
Breed Restrictions
Breed Restrictions
Max of 2. Fees and Rent per pet.
Birds
AllowedFish
AllowedParking Fees
- Covered
- Parking FeeiMax of 1. Charged per vehicle.$50.00/mo
- Surface Lot
Max of 1.
Additional Parking Options
Property Fee Disclaimer: Based on community-supplied data and independent market research. Subject to change without notice. May exclude fees for mandatory or optional services and usage-based utilities.
Features and Amenities
Unique Amenities
- Air Conditioner
- BBQ/Picnic Area
- Carpeting
- Digital Thermostat
- Garbage Disposal
- Newly Renovated Units
- Spring Branch ISD
- Washer/Dryer Included
- Wood Plank
On-Site Services
- Maintenance On Site
- Property Manager On Site
- Concierge
Community Features
- Walk Up
Outdoor Features
- Grill
- Fenced Lot
- Picnic Area
- Courtyard
- Gated
Recreation and Fitness
- Fitness Center
- Playground
- Pool
Interior Features
- Storage Space
- Ceiling Fans
- Fireplace
- High Speed Internet Access
- Heating
- Tub/Shower
- Cable Ready
- Washer/Dryer Hookup
- Washer/Dryer
- Air Conditioning
- Smoke Free
Kitchen Amenities
- Range
- Refrigerator
- Island Kitchen
- Freezer
- Stainless Steel Appliances
- Ice Maker
- Kitchen
- Dishwasher
- Eat In Kitchen
- Microwave
- Disposal
- Quartz Countertops
- Granite Countertops
Living Area Features
- Walk In Closets
- High Ceilings
- Window Coverings
- Dining Room
- Carpet
- Hardwood Floors
- Loft Layout

Map
- Shopping
- Colleges
- Grocery
- Medical
- Parks
- Transportation

Map
Getting Around
50 / 100 Fairly walkable
30 / 100 Limited public transit
100 / 100 Exceptionally car friendly
Getting to Know the Area
80 / 100 Restaurants
70 / 100 Cafes
80 / 100 Nightlife
90 / 100 Shopping
40 / 100 Parks
0 / 100 Noise Level
Frequently Asked Questions about The Village At Bunker Hill
Where is The Village At Bunker Hill located?
The Village At Bunker Hill is located at 970 Bunker Hill Rd near the Hedwig Village area of Houston, TX
What is the current rent range at The Village At Bunker Hill?
1 Bedroom to 3 Bedroom Apartments at The Village At Bunker Hill currently range from $1,009 to $2,179
When is the leasing office open?
- The office Hours for The Village At Bunker Hill are
- Monday 9:00 am–6:00 pm
- Tuesday 9:00 am–6:00 pm
- Wednesday 9:00 am–6:00 pm
- Thursday 9:00 am–6:00 pm
- Friday 9:00 am–6:00 pm
- Saturday 10:00 am–5:00 pm
- Sunday Closed
Are pets allowed?
Call us today to find out our pet policy and if we allow pets
Are there any rent specials?
The current rent special at The Village At Bunker Hill is: LIMITED TIME OFFER: One month free! Call for details..
Renters Reviews and Ratings
Beautiful Location, Trashy Apartments—LITERALLY
Resident
Great apartment and excellent service
Indeed, one star is more than enough
I WOULDN’T give this place a STAR!
It’s a joke
No maintenance, bad management...
Nearby Schools
Spring Branch Middle School
Memorial High School
Bunker Hill Elementary School
About GreatSchools Data on ApartmentHomeLiving.com.
Points of Interest
Time and distance from The Village At Bunker Hill.
Arts Museums and Landmarks
Big Box and Retail
Lowe's
Jcpenney
Target
Colleges and Universities
The Art Institute of Houston
Groceries
Heb
Randalls
Trader Joe's
Hospitals
Memorial Hermann Memorial City Hospital
Houston Behavioral Healthcare Hospital
Healthbridge Childrens's Hospital Of Houston
Parks and Recreation
Reliant Stadium and Reliant Park Arena
The Village At Bunker Hill has 3 parks within 9.7 miles, including Bear Creek Country Club & Golf Course, Hermann Park, and Reliant Stadium and Reliant Park Arena.
Restaurants and Dining
Shopping Centers
The Village At Bunker Hill has 5 shopping centers within 0.4 miles.
Transit Stations
Nearby Neighborhoods
Rental Price Ranges in the Area
| Bedroom | Average Rent | Cheapest Rent | Highest Rent |
|---|---|---|---|
| Houston Studio Apartments | $1,315 | $305 | $5,582 |
| Houston 1 Bedroom Apartments | $1,356 | $367 | $10,000+ |
| Houston 2 Bedroom Apartments | $1,736 | $567 | $10,000+ |
| Houston 3 Bedroom Apartments | $2,321 | $686 | $10,000+ |
| Houston 4 Bedroom Apartments | $2,901 | $740 | $10,000+ |
| Houston 5 Bedroom Apartments | $9,314 | $840 | $10,000+ |
| Houston 6 Bedroom Apartments | $8,757 | $5,000 | $10,000+ |
Browse Top Apartments in Houston
By Price
- Cheap Houston Apartments
- Houston Apartments Under $500
- Houston Apartments Under $600
- Houston Apartments Under $700
- Houston Apartments Under $800
- Houston Apartments Under $900
- Houston Apartments Under $1000
- Houston Apartments Under $1200
- Houston Apartments Under $1500
- Houston Apartments Under $2000
- Houston Luxury Apartments
By Community Type
- Houston Apartments for Rent by Owner
- Houston Apartments with Rent Specials
- Houston Top Rated Apartments
- Houston Corporate Apartments
- Houston Furnished Apartments
- Houston Gated Apartments
- Houston Loft Apartments
- Houston Low Income Apartments
- Houston Military Apartments
- New Houston Apartments
- Houston Senior Apartments
- Houston Short-term Apartments
- Houston Student Apartments
- Houston Apartments with Utilities Included


Max of 2. Fees and Rent per pet.