- Student Housing
- 1–3 Bedrooms
- $988-$1,350 Pricing
- 765–1,150 Square Feet
About The Village
Find value-packed one, two, and three-bedroom apartments at The Village in Conway. Our pet-friendly homes feature spacious layouts, private patios, and large closets-designed for comfortable living. Schedule your tour today and experience unbeatable value in Conway!
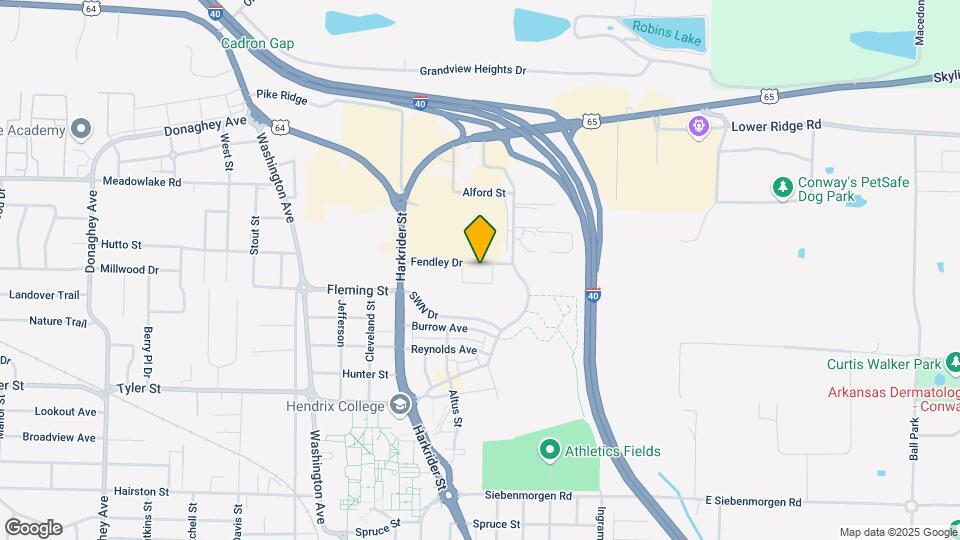

The Village is located in the Downtown Conway Neighborhood and 72032 Zip code of Conway, AR. This community is professionally managed by Haley Residential
Unique Features and Amenities
- Bark Park
- BBQ Area
- Black Appliances
- Coat Closet
- Complimentary Coffee Bar
- Free Wi-Fi In Select Areas
- Outdoor Lounge Area
- Private Entrance
- Upgraded 1 Bedroom*
- Upgraded 2 Bedroom*
- Upgraded 3 Bedroom*
- Vinyl Plank Flooring
Property Contact Info

- Listed by:
- Agency:
- Vendor Logo:
- Website:
- View Property Website
- Call Us:
- (501) 512-2465
- Disclaimer:
Office Hours
| Monday | 8:00 am–5:00 pm |
| Tuesday | 8:00 am–5:00 pm |
| Wednesday | 8:00 am–5:00 pm |
| Thursday | 8:00 am–5:00 pm |
| Friday | 8:00 am–5:00 pm |
| Saturday | Closed |
| Sunday | Closed |
Floorplan Pricing and Availability
The Village offers 1 to 3 Bedroom apartments starting from $988 and having 765–1,150 sq ft. Here is the current pricing and availability:
New! Interactive Property Map
1 Bedroom
The Ozark
1 Bed, 1 Bath, 765 sq ftModel Gallery
Floorplans
Photos
Availability Details
Availability Date Unit Sq Ft Deposit Call for Availability The Ozark 765 sq ft $500 Model Amenities and Features
Features
- Air Conditioning
- Balcony
- Ceiling Fans
- Fireplace
- Storage Space
- Washer/Dryer
Kitchen
- Dishwasher
- Disposal
- Microwave
- Refrigerator
Living Space
- Walk-In Closets
Unique Features
- Black Appliances
- Coat Closet
- Private Entrance
- Vinyl Plank Flooring
Model Rent and Fees
Deposit
- $500 deposit
Apartment Model: The OzarkCall For Rates1 Bedroom, 1 Bath, 765 sq ftUnavailableFloorplansPhotos![]()
The Ozark - Image 1 ![]()
The Ozark - Image 2 ![]()
The Ozark - Image 3 ![]()
The Ozark - Image 4 ![]()
The Ozark - Floorplan 1 ![]()
The Ozark - Floorplan 2 ![]()
The Ozark - Floorplan 3 ![]()
The Ozark - Floorplan 4 ![]()
The Ozark - Floorplan 5 2 Bedrooms
Show Unavailable FloorplansThe Ouachita
From $988
2 Beds, 2 Baths, 950 sq ftAvailable Oct 21Model Gallery
Floorplans
Availability Details
Price Availability Date Unit Sq Ft Deposit $988 October 21, 2026 F-F5 950 $500 Unit F-F5 Amenities and Features
Features
- Air Conditioning
- Balcony
- Ceiling Fans
- Fireplace
- Storage Space
- Washer/Dryer
Kitchen
- Dishwasher
- Disposal
- Microwave
- Refrigerator
Living Space
- Walk-In Closets
Unique Features
- Black Appliances
- Coat Closet
- Private Entrance
- Vinyl Plank Flooring
Unit F-F5 Rent and Fees
Unit Price
- From $988
View Details and Rent EstimateDeposit
- $500 deposit
Model Rent and Fees
Model Price Range
- $988 - $1,088
Apartment Model: The OuachitaFrom $9882 Bedroom, 2 Bath, 950 sq ftAvailable October 21, 2026![]()
The Ouachita - Floorplan Apartment Unit: F-F5Apartment Model: The OuachitaFrom $9882 Bedroom, 2 Bath, 950 sq ftAvailable October 21, 2026The Delta
2 Beds, 1 Bath, 850 sq ftModel Gallery
Floorplans
Photos
Availability Details
Availability Date Unit Sq Ft Deposit Call for Availability The Delta 850 sq ft $500 Model Amenities and Features
Features
- Air Conditioning
- Balcony
- Ceiling Fans
- Fireplace
- Storage Space
- Washer/Dryer
Kitchen
- Dishwasher
- Disposal
- Microwave
- Refrigerator
Living Space
- Walk-In Closets
Unique Features
- Black Appliances
- Coat Closet
- Private Entrance
- Vinyl Plank Flooring
Model Rent and Fees
Deposit
- $500 deposit
Apartment Model: The DeltaCall For Rates2 Bedroom, 1 Bath, 850 sq ftUnavailableFloorplansPhotos![]()
The Delta - Image 1 ![]()
The Delta - Image 2 ![]()
The Delta - Image 3 ![]()
The Delta - Image 4 ![]()
The Delta - Image 5 ![]()
The Delta - Image 6 ![]()
The Delta - Image 7 ![]()
The Delta - Floorplan 3 Bedrooms
The Timber
From $1,250
3 Beds, 2 Baths, 1150 sq ftAvailable Oct 24Model Gallery
Floorplans
Availability Details
Price Availability Date Unit Sq Ft Deposit $1,250 October 24, 2026 F-F2 1150 $500 Unit F-F2 Amenities and Features
Features
- Air Conditioning
- Balcony
- Ceiling Fans
- Fireplace
- Storage Space
- Washer/Dryer
Kitchen
- Dishwasher
- Disposal
- Microwave
- Refrigerator
Living Space
- Walk-In Closets
Unique Features
- Black Appliances
- Coat Closet
- Private Entrance
- Vinyl Plank Flooring
Unit F-F2 Rent and Fees
Unit Price
- From $1,250
View Details and Rent EstimateDeposit
- $500 deposit
Model Rent and Fees
Model Price Range
- $1,250 - $1,350
Apartment Model: The TimberFrom $1,2503 Bedroom, 2 Bath, 1150 sq ftAvailable October 24, 2026![]()
The Timber - Floorplan 1 ![]()
The Timber - Floorplan 2 ![]()
The Timber - Floorplan 3 ![]()
The Timber - Floorplan 4 ![]()
The Timber - Floorplan 5 ![]()
The Timber - Floorplan 6 ![]()
The Timber - Floorplan 7 ![]()
The Timber - Floorplan 8 ![]()
The Timber - Floorplan 9 Apartment Unit: F-F2Apartment Model: The TimberFrom $1,2503 Bedroom, 2 Bath, 1150 sq ftAvailable October 24, 2026
Schedule a Tour
3D Tours
Property Information
- Renovated In 1990
- 102 Units
- 2 Stories
- Built in 1984
Lease Terms
- 6, 12 mo
Fees and Policies
The fees listed below are community-provided and may exclude utilities or add-ons. All payments are made directly to the property and are non-refundable unless otherwise specified. Use the Cost Calculator to determine costs based on your needs.
Required Fees
One-Time Basics
- Due at Application
- Application FeeiCharged Per Applicant.$50.00
- Due at Move-In
- Administration FeeiCharged per unit.$100.00
Utilities
- Pest Prevention IncomeiCharged per unit.$15.00/mo
- Trash Reimbursed IncomeiCharged per unit.$15.00/mo
Other Fees and Policies
Personal Add-Ons
- Pet RentiMax of 2. Charged per unit.$20.00
Pet Fees
- Pet Fees & ChargesiMax of 2. Charged Per Pet.$400.00
- Pet RentiMax of 2. Charged Per Pet.$20.00/mo
- 2 Pet Limit
- 5 Lb Weight Limit
- 2 Pet Limit
- 20 Lb Weight Limit
- 2 Pet Limit
- 95 Lb Weight Limit
- 2 Pet Limit
- 1 Lb Weight Limit
Max of 2.
Birds
Cats
None
Comments: We love our furry friends! | Restrictions: None
Dogs
The following breeds or mix of breeds are not permitted within the community: Pit Bull, American Staffordshire Terrier, Rottweiler, and Presa Canario.
Comments: We love our furry friends! | Restrictions: None
Fish
Parking Info and Fees
- Surface Lot
- 1 Max
Property Fee Disclaimer: Based on community-supplied data and independent market research. Subject to change without notice. May exclude fees for mandatory or optional services and usage-based utilities.
Features and Amenities
On-Site Services
- Maintenance On Site
- Property Manager On Site
- Laundry Facilities
Community Features
- Clubhouse
- Lounge
- Walk Up
Outdoor Features
- Grill
- Picnic Area
- Patio
Recreation and Fitness
- Fitness Center
- Pool
Interior Features
- Balcony
- Storage Space
- Ceiling Fans
- Fireplace
- Heating
- Tub/Shower
- Washer/Dryer
- Air Conditioning
- Wi Fi
- Smoke Free
Kitchen Amenities
- Range
- Refrigerator
- Disposal
- Freezer
- Kitchen
- Oven
- Pantry
- Microwave
- Dishwasher
Living Area Features
- Walk In Closets
- Carpet
- Vinyl Flooring
- Large Bedrooms
- Hardwood Floors

Map
- Shopping
- Colleges
- Medical

Map
Getting Around
40 / 100 Fairly walkable
30 / 100 Somewhat Bikeable
100 / 100 Exceptionally car friendly
Getting to Know the Area
70 / 100 Restaurants
60 / 100 Cafes
30 / 100 Nightlife
50 / 100 Shopping
100 / 100 Noise Level
Frequently Asked Questions about The Village
Where is The Village located?
The Village is located at 867 Fendley Dr near the Downtown Conway area of Conway, AR
What is the current rent range at The Village?
1 Bedroom to 3 Bedroom Apartments at The Village currently range from $988 to $1,350
When is the leasing office open?
- The office Hours for The Village are
- Monday 8:00 am–5:00 pm
- Tuesday 8:00 am–5:00 pm
- Wednesday 8:00 am–5:00 pm
- Thursday 8:00 am–5:00 pm
- Friday 8:00 am–5:00 pm
- Saturday Closed
- Sunday Closed
Are pets allowed?
Call us today to find out our pet policy and if we allow pets
Renters Reviews and Ratings
Can't wait to leave
Property Manager Responded
RED FLAG
Property Manager Responded
don’t move here
Property Manager Responded
Just moved here
Property Manager Responded
Don’t live here
Nearby Schools
Conway High West
Conway Junior High School
Theodore Jones Elementary School
Ray/Phyllis Simon Intermediate
About GreatSchools Data on ApartmentHomeLiving.com.
Points of Interest
Time and distance from The Village.
Big Box and Retail
Lowe's
Walgreens
Cvs/Pharmacy
Colleges and Universities
Hospitals
Shopping Centers
The Village has 5 shopping centers within 0.2 miles.
Nearby Neighborhoods
Rental Price Ranges in the Area
| Bedroom | Average Rent | Cheapest Rent | Highest Rent |
|---|---|---|---|
| Conway Studio Apartments | $924 | $899 | $950 |
| Conway 1 Bedroom Apartments | $948 | $650 | $1,500 |
| Conway 2 Bedroom Apartments | $1,070 | $745 | $1,730 |
| Conway 3 Bedroom Apartments | $1,501 | $1,150 | $2,500 |
| Conway 4 Bedroom Apartments | $1,012 | $630 | $1,450 |
| 2 Bedroom Homes | $1,047 | $750 | $2,400 |
| 3 Bedroom Homes | $1,571 | $1,000 | $3,100 |
| 4 Bedroom Homes | $1,925 | $1,250 | $2,500 |
Browse Top Apartments in Conway
By Price
By Community Type
- Conway Apartments with Rent Specials
- Conway Top Rated Apartments
- Conway Corporate Apartments
- Conway Furnished Apartments
- Conway Gated Apartments
- Conway Loft Apartments
- Conway Low Income Apartments
- Conway Military Apartments
- New Conway Apartments
- Conway Senior Apartments
- Conway Short-term Apartments
- Conway Student Apartments
- Conway Apartments with Utilities Included


Max of 2.