

Request Notification
The Village of Churchills Choice
Upper Marlboro, MD 20772

- 1–3 Bedrooms
- 815–1,291 Square Feet
About The Village of Churchills Choice
Located in the heart of Upper Marlboro, Maryland, The Village of Churchills Choice is where you want to be. Come home to your pet-friendly one-, two-, or three-bedroom apartments with spacious layouts that offer a stylish, comfortable retreat. We offer an in-home washer and dryer, air conditioning, and a private balcony or patio. Residents enjoy a fitness center, swimming pool, and well-manicured grounds, all conveniently located near parks, walking trails, daily essentials, and popular retailers. Contact us to learn more about our apartments for rent in Upper Marlboro, Maryland!
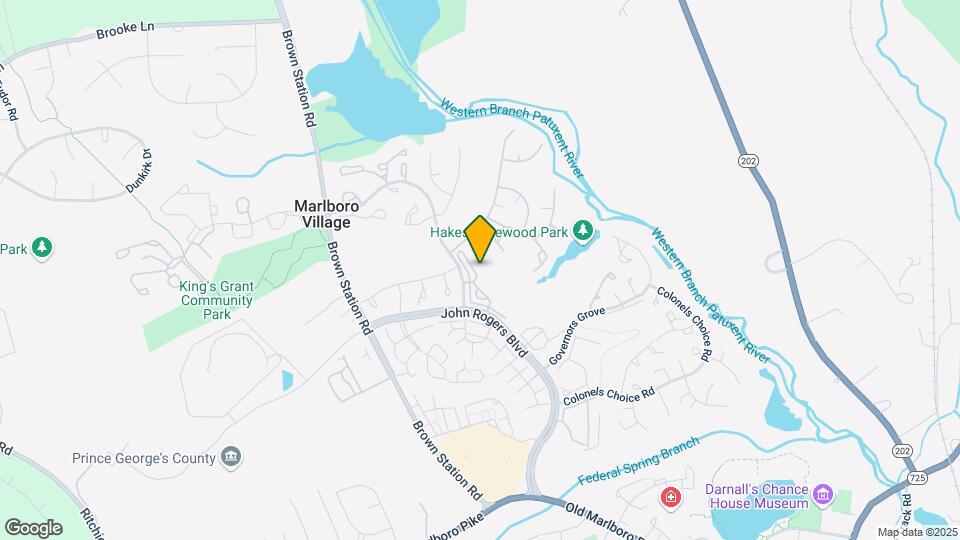
The Village of Churchills Choice is located in the Greater Upper Marlboro Neighborhood and 20772 Zip code of Upper Marlboro, MD.
Unique Features and Amenities
- Air Conditioner
- BBQ and Picnic Area
- Branch Home Office Furniture Discount
- Breakfast Bar
- Built-in Microwave
- Dryer
- FORTE Fitness Discount
- Gas Fireplace
- Goose Neck Faucet
- Granite Counter Tops
- Move In Guarantee
- Pool View
- Upgraded Lighting Package
- Washer
- Washer and Dryer
- White Flat-Front Shaker Kitchen Cabinets
- Wooded View
Property Contact Info
Office Hours
| Monday | 10:00 am–6:00 pm |
| Tuesday | 10:00 am–6:00 pm |
| Wednesday | 10:00 am–6:00 pm |
| Thursday | 10:00 am–6:00 pm |
| Friday | 10:00 am–6:00 pm |
| Saturday | 10:00 am–5:00 pm |
| Sunday | Closed |
Floorplan Pricing and Availability
New! Interactive Property Map
1 Bedroom
Show Unavailable FloorplansONE BEDROOM ONE BATH WITH DEN
1 Bed, 1 Bath, 905 sq ftAvailable Aug 1Model Gallery
Floorplans
Availability Details
Availability Date Unit Sq Ft Deposit August 1, 2026 20-307 905 $500 Unit 20-307 Amenities and Features
Features
- Air Conditioning
- Washer/Dryer
Kitchen
- Dishwasher
Apartment Model: ONE BEDROOM ONE BATH WITH DEN1 Bedroom, 1 Bath, 905 sq ftAvailable August 1, 2026![]()
ONE BEDROOM ONE BATH WITH DEN - Floorplan Apartment Unit: 20-307Apartment Model: ONE BEDROOM ONE BATH WITH DEN1 Bedroom, 1 Bath, 905 sq ftAvailable August 1, 2026THE HAVEN ONE BEDROOM ONE BATH
1 Bed, 1 Bath, 815 sq ftModel Gallery
Floorplans
Availability Details
Availability Date Unit Sq Ft Unavailable THE HAVEN ONE BEDROOM ONE BATH 815 sq ft Model Amenities and Features
Features
- Air Conditioning
- Washer/Dryer
Kitchen
- Dishwasher
Apartment Model: THE HAVEN ONE BEDROOM ONE BATH1 Bedroom, 1 Bath, 815 sq ftUnavailable![]()
THE HAVEN ONE BEDROOM ONE BATH - Floorplan 2 Bedrooms
TWO BEDROOM TWO BATH
2 Beds, 2 Baths, 1014 sq ftAvailable NowModel Gallery
Floorplans
Availability Details
Availability Date Unit Sq Ft Deposit View Details Available Now 10-511 1014 $500 September 22, 2026 20-102 1014 $500 September 22, 2026 70-305 1014 $500 Model Amenities and Features
Features
- Air Conditioning
- Washer/Dryer
Kitchen
- Dishwasher
Unit 10-511 Amenities and Features
Features
- Air Conditioning
- Washer/Dryer
Kitchen
- Dishwasher
Unit 20-102 Amenities and Features
Features
- Air Conditioning
- Washer/Dryer
Kitchen
- Dishwasher
Unit 70-305 Amenities and Features
Features
- Air Conditioning
- Washer/Dryer
Kitchen
- Dishwasher
Apartment Model: TWO BEDROOM TWO BATH2 Bedroom, 2 Bath, 1014 sq ftAvailable Now![]()
TWO BEDROOM TWO BATH - Floorplan Apartment Unit: 10-511Apartment Model: TWO BEDROOM TWO BATH2 Bedroom, 2 Bath, 1014 sq ftAvailable NowApartment Unit: 20-102Apartment Model: TWO BEDROOM TWO BATH2 Bedroom, 2 Bath, 1014 sq ftAvailable September 22, 2026Apartment Unit: 70-305Apartment Model: TWO BEDROOM TWO BATH2 Bedroom, 2 Bath, 1014 sq ftAvailable September 22, 2026TWO BEDROOM TWO BATH WITH FIREPLACE
2 Beds, 2 Baths, 1030 sq ftAvailable Sep 2Model Gallery
Floorplans
Availability Details
Availability Date Unit Sq Ft Deposit September 2, 2026 00-201 1030 $500 Unit 00-201 Amenities and Features
Features
- Air Conditioning
- Washer/Dryer
Kitchen
- Dishwasher
Apartment Model: TWO BEDROOM TWO BATH WITH FIREPLACE2 Bedroom, 2 Bath, 1030 sq ftAvailable September 2, 2026![]()
TWO BEDROOM TWO BATH WITH FIREPLACE - Floorplan Apartment Unit: 00-201Apartment Model: TWO BEDROOM TWO BATH WITH FIREPLACE2 Bedroom, 2 Bath, 1030 sq ftAvailable September 2, 20263 Bedrooms
THE ESTATE
3 Beds, 2 Baths, 1291 sq ftAvailable Oct 7Model Gallery
Floorplans
Availability Details
Availability Date Unit Sq Ft Deposit View Details October 7, 2026 20-512 1291 $500 October 12, 2026 10-104 1291 $500 Model Amenities and Features
Features
- Air Conditioning
- Washer/Dryer
Kitchen
- Dishwasher
Unit 20-512 Amenities and Features
Features
- Air Conditioning
- Washer/Dryer
Kitchen
- Dishwasher
Unit 10-104 Amenities and Features
Features
- Air Conditioning
- Washer/Dryer
Kitchen
- Dishwasher
Apartment Model: THE ESTATE3 Bedroom, 2 Bath, 1291 sq ftAvailable October 7, 2026![]()
THE ESTATE - Floorplan Apartment Unit: 20-512Apartment Model: THE ESTATE3 Bedroom, 2 Bath, 1291 sq ftAvailable October 7, 2026Apartment Unit: 10-104Apartment Model: THE ESTATE3 Bedroom, 2 Bath, 1291 sq ftAvailable October 12, 2026
Property Information
- 192 Units
- 5 Stories
- Built in 2000
Fees and Policies
The fees listed below are community-provided and may exclude utilities or add-ons. All payments are made directly to the property and are non-refundable unless otherwise specified.
Required Fees
One-Time Basics
- Due at Application
- Application Fee Per ApplicantiCharged per applicant.$25.00
- Due at Move-In
- Administrative FeeiCharged per unit.$100.00
Other Fees and Policies
Pet Fees
- Cat
- Cat DepositiMax of 2. Charged Per Pet.$400.00
- Cat RentiCharged Per Pet.$50.00/mo
- Dog
- Dog DepositiMax of 2. Charged Per Pet.$400.00
- Dog RentiCharged Per Pet.$50.00/mo
None
Pit Bulls, Rottweilers, Presa Canarios, German Shepherds, Huskies, Malamutes, Dobermans, Chow Chows, St. Bernards, Great Danes, Akitas, Terriers (Staffordshire), Wolf Breeds, American Bull Dogs, Karelian Bear Dogs, Any hybrid or mixed breed of one of the aforementioned breeds
Max of 2. Pet rent will be an additional $25/month for the second pet and an additional $200 deposit.
Parking Info and Fees
- Surface Lot
- 1 Max
- Garage Parking
- Other
Property Fee Disclaimer: Based on community-supplied data and independent market research. Subject to change without notice. May exclude fees for mandatory or optional services and usage-based utilities.
Features and Amenities
Living Area Features
- Walk In Closets
Map
- Shopping
- Colleges
- Grocery
- Medical
- Transportation
- Nearby Properties

Map
Renters Reviews and Ratings
Nice Neighborhood with Proactive Management
Property Manager Responded
Management bad
Rude Office Staff
Property Manager Responded
Horrible Management
Property Manager Responded
Churchills Choice Apts
Property Manager Responded
BEAUTIFUL COMMUNITY
Property Manager Responded
Nearby Schools
James Madison Middle
Barack Obama Elementary
Dr. Henry A. Wise Jr. High
About GreatSchools Data on ApartmentHomeLiving.com.
Points of Interest
Time and distance from The Village of Churchills Choice.
Big Box and Retail
Safeway
Petco
Aldi
Colleges and Universities
University of Maryland University College - Academic Center at Largo
Groceries
Safeway
Aldi
Lidl
Hospitals
Medstar Southern Maryland Hospital Center
University Of Maryland Prince George's Hospital Center
Military Bases
Andrews Airforce Base
Naval Command Unit
Shopping Centers
The Village of Churchills Choice has 5 shopping centers within 3.4 miles.
Transit Stations
Nearby Neighborhoods
Rental Price Ranges in the Area
| Bedroom | Average Rent | Cheapest Rent | Highest Rent |
|---|---|---|---|
| Upper Marlboro Studio Apartments | $1,847 | $1,050 | $2,639 |
| Upper Marlboro 1 Bedroom Apartments | $1,876 | $1,059 | $3,127 |
| Upper Marlboro 2 Bedroom Apartments | $2,180 | $1,168 | $4,406 |
| Upper Marlboro 3 Bedroom Apartments | $2,350 | $1,568 | $6,031 |
| Upper Marlboro 4 Bedroom Apartments | $2,718 | $1,740 | $3,534 |
Nearby Apartments
Nearby Homes
Did You Know?
Apartment residents stay an average of 2.5 years in their apartment before moving.


Max of 2. Pet rent will be an additional $25/month for the second pet and an additional $200 deposit.