


- 1–2 Bedrooms
- $995-$1,195 Pricing
- 573–768 Square Feet
About The Villages at Enderly
With 3 unique floorplans, our Wesley spaces are equipped with luxury vinyl plank flooring, fresh paint, accented baseboards, shaker style cabinetry, granite countertops, brand new appliances, matte black hardware, modern light fixtures, and an abundance of built-in storage.
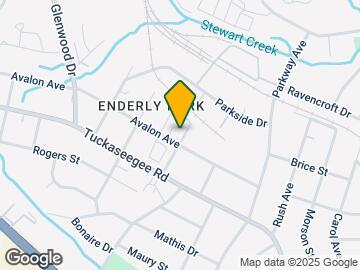
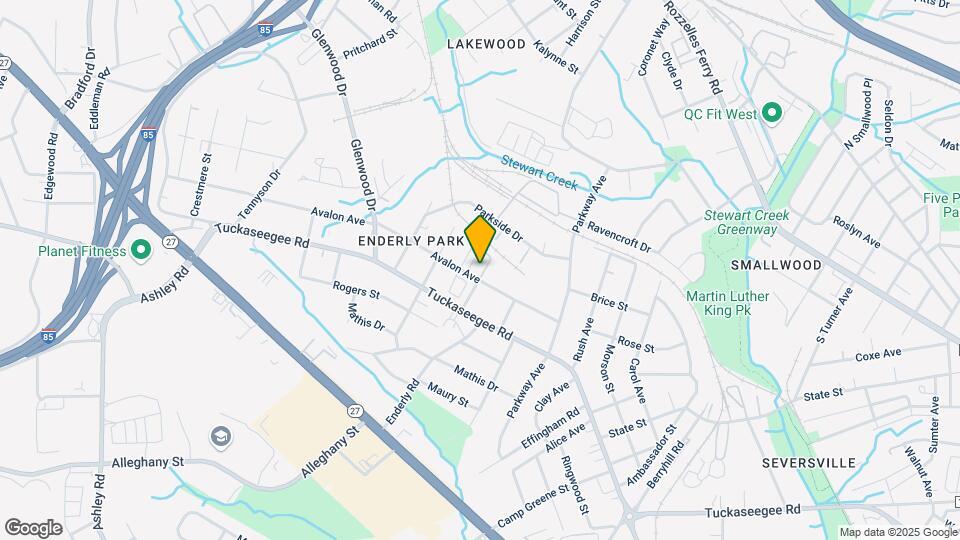
The Villages at Enderly is located in the Enderly Park Neighborhood and 28208 Zip code of Charlotte, NC. This community is professionally managed by Ambling Companies, Inc.
Unique Features and Amenities
- Air Conditioner
- Central A/C
- Electronic Thermostat
- Large Closets
- Night Patrol
- Off Street Parking
Property Contact Info

- Listed by:
- Agency:
- Vendor Logo:
- Website:
- View Property Website
- Call Us:
- (980) 217-8730
- Disclaimer:
Floorplan Pricing and Availability
The Villages at Enderly offers 1 to 2 Bedroom apartments starting from $995 and having 573–768 sq ft. Here is the current pricing and availability:
New! Interactive Property Map
1 Bedroom
Show Unavailable FloorplansTHE MAGNOLIA - One Bedroom, One Bath
$995
1 Bed, 1 Bath, 700 sq ftAvailable NowModel Gallery
Floorplans
Availability Details
Price Availability Date Unit Sq Ft $995 Available Now THE MAGNOLIA - One Bedroom, One Bath 700 sq ft Model Amenities and Features
Features
- High Speed Internet Access
- Smoke Free
Model Rent and Fees
Model Price
- $995
Apartment Model: THE MAGNOLIA - One Bedroom, One Bath$9951 Bedroom, 1 Bath, 700 sq ftAvailable Now![]()
THE MAGNOLIA - One Bedroom, One Bath - Floorplan 1 ![]()
THE MAGNOLIA - One Bedroom, One Bath - Floorplan 2 ![]()
THE MAGNOLIA - One Bedroom, One Bath - Floorplan 3 ![]()
THE MAGNOLIA - One Bedroom, One Bath - Floorplan 4 ![]()
THE MAGNOLIA - One Bedroom, One Bath - Floorplan 5 ![]()
THE MAGNOLIA - One Bedroom, One Bath - Floorplan 6 ![]()
THE MAGNOLIA - One Bedroom, One Bath - Floorplan 7 ![]()
THE MAGNOLIA - One Bedroom, One Bath - Floorplan 8 ![]()
THE MAGNOLIA - One Bedroom, One Bath - Floorplan 9 ![]()
THE MAGNOLIA - One Bedroom, One Bath - Floorplan 10 Waitlist1B1TH
1 Bed, 1 Bath, 573 sq ftModel Gallery
Floorplans
Availability Details
Availability Date Unit Sq Ft Call for Availability Waitlist1B1TH 573 sq ft Model Amenities and Features
Features
- High Speed Internet Access
- Smoke Free
Apartment Model: Waitlist1B1THCall For Rates1 Bedroom, 1 Bath, 573 sq ftUnavailable![]()
Waitlist1B1TH - Floorplan 2 Bedrooms
THE MILLSTONE - Two Bedroom, 1 Bathroom
$1,195
2 Beds, 1 Bath, 768 sq ftAvailable NowModel Gallery
Floorplans
Availability Details
Price Availability Date Unit Sq Ft $1,195 Available Now THE MILLSTONE - Two Bedroom, 1 Bathroom 768 sq ft Model Amenities and Features
Features
- Air Conditioning
- Cable Ready
Kitchen
- Granite Countertops
- Refrigerator
Model Rent and Fees
Model Price
- $1,195
Apartment Model: THE MILLSTONE - Two Bedroom, 1 Bathroom$1,1952 Bedroom, 1 Bath, 768 sq ftAvailable Now![]()
THE MILLSTONE - Two Bedroom, 1 Bathroom - Floorplan 1 ![]()
THE MILLSTONE - Two Bedroom, 1 Bathroom - Floorplan 2 ![]()
THE MILLSTONE - Two Bedroom, 1 Bathroom - Floorplan 3 ![]()
THE MILLSTONE - Two Bedroom, 1 Bathroom - Floorplan 4 ![]()
THE MILLSTONE - Two Bedroom, 1 Bathroom - Floorplan 5 ![]()
THE MILLSTONE - Two Bedroom, 1 Bathroom - Floorplan 6 ![]()
THE MILLSTONE - Two Bedroom, 1 Bathroom - Floorplan 7 ![]()
THE MILLSTONE - Two Bedroom, 1 Bathroom - Floorplan 8 ![]()
THE MILLSTONE - Two Bedroom, 1 Bathroom - Floorplan 9 ![]()
THE MILLSTONE - Two Bedroom, 1 Bathroom - Floorplan 10
Schedule a Tour
3D Tours
Property Information
- 59 Units
- 2 Stories
- Built in 1964
- Renovated In 1975
Fees and Policies
The fees listed below are community-provided and may exclude utilities or add-ons. All payments are made directly to the property and are non-refundable unless otherwise specified.
Required Fees
One-Time Basics
- Due at Application
- Application Fee Per ApplicantiCharged Per Applicant.$35.00
- Due at Move-In
- Security Deposit - Non-RefundableiCharged Per Unit.$500.00
Other Fees and Policies
Pet Fees
Pet Policies are Negotiable
- Cat
- Cat FeeiCharged per Pet.$300.00
- Cat RentiCharged Per Pet.$35.00/mo
- Dog
- Dog FeeiCharged per Pet.$300.00
- Dog RentiCharged Per Pet.$35.00/mo
N/A
N/A
| Restrictions: N/A.
Parking Info and Fees
- Surface Lot
Property Fee Disclaimer: Based on community-supplied data and independent market research. Subject to change without notice. May exclude fees for mandatory or optional services and usage-based utilities.
Features and Amenities
Unique Amenities
- Air Conditioner
- Central A/C
- Electronic Thermostat
- Large Closets
- Night Patrol
- Off Street Parking
On-Site Services
- Maintenance On Site
- Property Manager On Site
- Public Transportation
- Laundry Facilities
Community Features
- Walk Up
Interior Features
- Cable Ready
- Air Conditioning
Kitchen Amenities
- Refrigerator
- Granite Countertops
Living Area Features
- High Ceilings
- Hardwood Floors

Map
- Shopping
- Colleges
- Grocery
- Medical
- Parks
- Transportation

Map
Hours and Contact Info
| Monday | 9:00 am–5:00 pm |
| Tuesday | 9:00 am–5:00 pm |
| Wednesday | 9:00 am–5:00 pm |
| Thursday | 9:00 am–5:00 pm |
| Friday | 9:00 am–5:00 pm |
| Saturday | 10:00 am–4:00 pm |
| Sunday | Closed |
Frequently Asked Questions about The Villages at Enderly
Where is The Villages at Enderly located?
The Villages at Enderly is located at 1052 McQuay St near the Enderly Park area of Charlotte, NC
What is the current rent range at The Villages at Enderly?
1 Bedroom to 2 Bedroom Apartments at The Villages at Enderly currently range from $995 to $1,195
When is the leasing office open?
- The office Hours for The Villages at Enderly are
- Monday 9:00 am–5:00 pm
- Tuesday 9:00 am–5:00 pm
- Wednesday 9:00 am–5:00 pm
- Thursday 9:00 am–5:00 pm
- Friday 9:00 am–5:00 pm
- Saturday 10:00 am–4:00 pm
- Sunday Closed
Are pets allowed?
Call us today to find out our pet policy and if we allow pets
Lifestyle Ratings
Learn more about Lifestyle SearchNearby Schools
Harding University High
Westerly Hills Academy
About GreatSchools Data on ApartmentHomeLiving.com.
Points of Interest
Time and distance from The Villages at Enderly.
Arts Museums and Landmarks
Big Box and Retail
Walgreens
Aldi
Lowe's
Colleges and Universities
Central Piedmont Community College - Harris Campus
Groceries
Aldi
Food Lion
Hospitals
Novant Health Presbyterian Medical Center
Military Bases
North Carolina Air National Guard
Parks and Recreation
The Villages at Enderly has 5 parks within 9.3 miles, including Rosedale, Charlotte Nature Museum, Grayson Skatepark, Nightmare on Independence, and Reedy Creek.
Restaurants and Dining
Shopping Centers
The Villages at Enderly has 5 shopping centers within 0.9 miles.
Nearby Neighborhoods
Rental Price Ranges in the Area
| Bedroom | Average Rent | Cheapest Rent | Highest Rent |
|---|---|---|---|
| Charlotte Studio Apartments | $1,413 | $825 | $5,465 |
| Charlotte 1 Bedroom Apartments | $1,656 | $235 | $6,052 |
| Charlotte 2 Bedroom Apartments | $2,134 | $599 | $10,000+ |
| Charlotte 3 Bedroom Apartments | $2,628 | $740 | $10,000+ |
| Charlotte 4 Bedroom Apartments | $3,123 | $500 | $10,000+ |
| Charlotte 5 Bedroom Apartments | $2,723 | $805 | $10,000+ |
Browse Top Apartments in Charlotte
By Price
- Cheap Charlotte Apartments
- Charlotte Apartments Under $500
- Charlotte Apartments Under $700
- Charlotte Apartments Under $800
- Charlotte Apartments Under $900
- Charlotte Apartments Under $1000
- Charlotte Apartments Under $1200
- Charlotte Apartments Under $1500
- Charlotte Apartments Under $2000
- Charlotte Luxury Apartments
By Community Type
- Charlotte Apartments for Rent by Owner
- Charlotte Apartments with Rent Specials
- Charlotte Top Rated Apartments
- Charlotte Corporate Apartments
- Charlotte Furnished Apartments
- Charlotte Gated Apartments
- Charlotte Loft Apartments
- Charlotte Low Income Apartments
- Charlotte Military Apartments
- New Charlotte Apartments
- Charlotte Senior Apartments
- Charlotte Short-term Apartments
- Charlotte Student Apartments
- Charlotte Apartments with Utilities Included


| Restrictions: N/A.