


Contact
The Villages at Marley Station Apartments

- Income Restrictions
- Studio–3 Bedrooms
- $1,379-$1,663 Pricing
- 335–1,024 Square Feet
About The Villages at Marley Station Apartments
Welcome home to The Villages at Marley Station! Ideally situated between Baltimore and Annapolis, our newly renovated affordable community offers easy access to the best of each metropolis as well as bountiful dining, shopping, and entertainment options close by. Inside, The Villages at Marley Station Apartments provides spacious studio, 1, 2, and 3 bedroom pet-friendly apartments with convenient community amenities, including a gym, pool, and playground, plus other community upgrades coming soon! Limited-availability newly renovated apartments are now leasing, with new quartz countertops, wood-style plank flooring, new lighting, and other upgraded features. With seven different floor plans to choose from, you're sure to find the perfect fit. The Villages at Marley Station is pleased to offer affordable living options. Income restrictions apply.
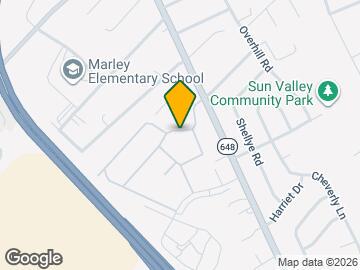
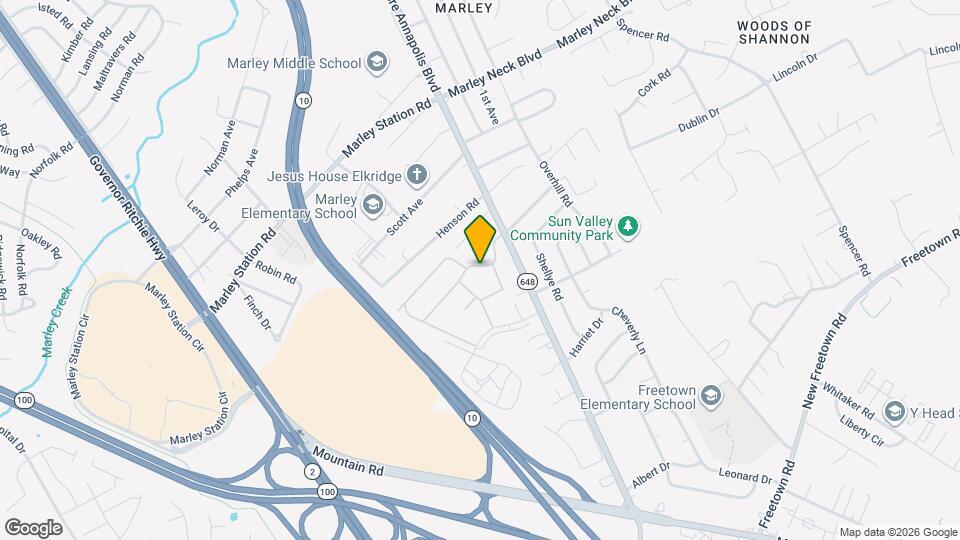
The Villages at Marley Station Apartments is located in the Marley Solley Neighborhood and 21060 Zip code of Glen Burnie, MD. This community is professionally managed by Fairfield Residential
Unique Features and Amenities
- 24 hour maintenance
- 24 Hour Toll Free Service Hotline
- Ample storage
- Basketball Courts
- Bilingual Resident Support
- Business Center
- Cable Ready
- Central air conditioning
- Ceramic Tile Bathroom
- Community Center
- Controlled Access Entry And Intercoms
- Easy Access To Routes 10, 97 100, 2 and 95
- Energy Efficient Appliances
- Entertaining Style Kitchens
- Extenesive Closet Space
- Gas Range
- High-speed internet access
- Hot and Cold Water Included
- Local Bus #14 and J Bus Line
- Luxurious Wall To Wall Carpeting
- Network Center
- New energy- efficient windows *
- New lighting throughout*
- New paint throughout*
- New plumbing fixtures*
- New quartz countertops in kitchen and bathroom*
- New white shaker cabinetry*
- New wood-style plank flooring throughout*
- Newly Renovated Fitness Center
- Open concept floorplans
- Oversized closets
- Pass Thru Bar From Kitchen to Dining Room
- Pet Friendly: Puppies and Kittens Welcome
- Playgrounds
- Private balcony*
- Professionally Maintained Grounds
- Refreshing Swimming Pool
- Separate dining space*
- Share the Air: Smoke-free community
- Swimming Pool and BBQ grills
Property Contact Info

- Listed by:
- Agency:
- Vendor Logo:
- Website:
- View Property Website
- Call Us:
- (443) 594-7163
- Disclaimer:
Office Hours
| Monday | 10:00 am–5:00 pm |
| Tuesday | 10:00 am–5:00 pm |
| Wednesday | 11:00 am–5:00 pm |
| Thursday | 10:00 am–5:00 pm |
| Friday | 10:00 am–5:00 pm |
| Saturday | 10:00 am–5:00 pm |
| Sunday | Closed |
Floorplan Pricing and Availability
The Villages at Marley Station Apartments offers Studio to 3 Bedroom apartments starting from $1,379 and having 335–1,024 sq ft. Here is the current pricing and availability:
New! Interactive Property Map
Studio
Floorplan S1
Studio, 1 Bath, 335 sq ftAvailable SoonModel Gallery
Floorplans
Availability Details
Availability Date Unit Sq Ft Available Soon S1 335 sq ft Model Amenities and Features
Features
- Air Conditioning
- Balcony
- Cable Ready
- Heating
- High Speed Internet Access
- Intercom
- Smoke Free
- Tub/Shower
- Wheelchair Accessible (Rooms)
Kitchen
- Disposal
- Eat-in Kitchen
- Kitchen
- Oven
- Quartz Countertops
- Range
- Refrigerator
Apartment Model: S1Call For RatesStudio, 1 Bath, 335 sq ftAvailable Soon![]()
S1 - Floorplan Floorplan S2
Studio, 1 Bath, 400 sq ftAvailable SoonModel Gallery
Floorplans
Availability Details
Availability Date Unit Sq Ft Available Soon S2 400 sq ft Model Amenities and Features
Features
- Air Conditioning
- Balcony
- Cable Ready
- Heating
- High Speed Internet Access
- Intercom
- Smoke Free
- Tub/Shower
- Wheelchair Accessible (Rooms)
Kitchen
- Disposal
- Eat-in Kitchen
- Kitchen
- Oven
- Quartz Countertops
- Range
- Refrigerator
Apartment Model: S2Call For RatesStudio, 1 Bath, 400 sq ftAvailable Soon![]()
S2 - Floorplan 1 Bedroom
Floorplan A1
$1,379
1 Bed, 1 Bath, 540 sq ftAvailable NowModel Gallery
Floorplans
Availability Details
Price Availability Date Unit Sq Ft $1,379 Available Now A1 540 sq ft Model Amenities and Features
Features
- Air Conditioning
- Cable Ready
- Heating
- High Speed Internet Access
- Tub/Shower
Kitchen
- Disposal
- Kitchen
- Range
- Refrigerator
Living Space
- Dining Room
- Walk-In Closets
- Window Coverings
Model Rent and Fees
Model Price
- $1,379
Apartment Model: A1$1,3791 Bedroom, 1 Bath, 540 sq ftAvailable Now![]()
A1 - Floorplan Floorplan A2
$1,379
1 Bed, 1 Bath, 600 sq ftAvailable NowModel Gallery
Floorplans
Availability Details
Price Availability Date Unit Sq Ft $1,379 Available Now A2 600 sq ft Model Amenities and Features
Features
- Air Conditioning
- Balcony
- Cable Ready
- Heating
- High Speed Internet Access
- Intercom
- Smoke Free
- Tub/Shower
- Wheelchair Accessible (Rooms)
Kitchen
- Disposal
- Eat-in Kitchen
- Kitchen
- Oven
- Quartz Countertops
- Range
- Refrigerator
Model Rent and Fees
Model Price
- $1,379
Apartment Model: A2$1,3791 Bedroom, 1 Bath, 600 sq ftAvailable Now![]()
A2 - Floorplan 2 Bedrooms
Floorplan B1
$1,663
2 Beds, 1 Bath, 865 sq ftAvailable NowModel Gallery
Floorplans
Photos
3D Tours
Availability Details
Price Availability Date Unit Sq Ft $1,663 Available Now B1 865 sq ft Model Amenities and Features
Features
- Air Conditioning
- Cable Ready
- Heating
- High Speed Internet Access
- Tub/Shower
Kitchen
- Disposal
- Eat-in Kitchen
- Kitchen
- Range
- Refrigerator
Living Space
- Carpet
- Dining Room
- Window Coverings
Model Rent and Fees
Model Price
- $1,663
Apartment Model: B1$1,6632 Bedroom, 1 Bath, 865 sq ftAvailable NowFloorplansPhotos3D Tours![]()
B1 - Image 1 ![]()
B1 - Image 2 ![]()
B1 - Image 3 ![]()
B1 - Image 4 ![]()
B1 - Image 5 ![]()
B1 - Image 6 ![]()
B1 - Image 7 ![]()
B1 - Image 8 ![]()
B1 - Image 9 ![]()
B1 - Image 10 ![]()
B1 - Floorplan B1 - 3D Tour Floorplan B2
$1,663
2 Beds, 1 Bath, 884 sq ftAvailable NowModel Gallery
Floorplans
Availability Details
Price Availability Date Unit Sq Ft $1,663 Available Now B2 884 sq ft Model Amenities and Features
Features
- Air Conditioning
- Balcony
- Cable Ready
- Heating
- High Speed Internet Access
- Intercom
- Smoke Free
- Tub/Shower
- Wheelchair Accessible (Rooms)
Kitchen
- Disposal
- Eat-in Kitchen
- Kitchen
- Oven
- Quartz Countertops
- Range
- Refrigerator
Model Rent and Fees
Model Price
- $1,663
Apartment Model: B2$1,6632 Bedroom, 1 Bath, 884 sq ftAvailable Now![]()
B2 - Floorplan 3 Bedrooms
Floorplan C2
3 Beds, 1 Bath, 1024 sq ftAvailable SoonModel Gallery
Floorplans
Availability Details
Availability Date Unit Sq Ft Available Soon C2 1024 sq ft Model Amenities and Features
Features
- Air Conditioning
- Balcony
- Cable Ready
- Heating
- High Speed Internet Access
- Intercom
- Smoke Free
- Tub/Shower
- Wheelchair Accessible (Rooms)
Kitchen
- Disposal
- Eat-in Kitchen
- Kitchen
- Oven
- Quartz Countertops
- Range
- Refrigerator
Apartment Model: C2Call For Rates3 Bedroom, 1 Bath, 1024 sq ftAvailable Soon![]()
C2 - Floorplan Floorplan C1
3 Beds, 1 Bath, 1024 sq ftAvailable SoonModel Gallery
Floorplans
Availability Details
Availability Date Unit Sq Ft Available Soon C1 1024 sq ft Model Amenities and Features
Features
- Air Conditioning
- Balcony
- Cable Ready
- Heating
- High Speed Internet Access
- Intercom
- Smoke Free
- Tub/Shower
- Wheelchair Accessible (Rooms)
Kitchen
- Disposal
- Eat-in Kitchen
- Kitchen
- Oven
- Quartz Countertops
- Range
- Refrigerator
Apartment Model: C1Call For Rates3 Bedroom, 1 Bath, 1024 sq ftAvailable Soon![]()
C1 - Floorplan
Schedule a Tour
3D Tours
Property Information
- Renovated In 2009
- 757 Units
- 3 Stories
- Built in 1963
Income Restrictions At The Villages at Marley Station Apartments
Income restrictions apply to some or all residents. Contact the community for more information.
| # Persons | Annual Income |
|---|---|
| 1 | $56,280 |
| 2 | $64,320 |
| 3 | $72,360 |
| 4 | $80,400 |
| 5 | $86,880 |
| 6 | $93,300 |
To qualify, you must be equal to or below those in the chart, based on the number of persons living in the dwelling.
Lease Terms
- 12 mo
Fees and Policies
The fees listed below are community-provided and may exclude utilities or add-ons. All payments are made directly to the property and are non-refundable unless otherwise specified.
Other Fees and Policies
Pet Fees
- Cat
- Cat DepositiCharged per Pet.$350.00
- Cat RentiCharged Per Pet.$50.00/mo
- Dog
- Dog DepositiCharged per Pet.$350.00
- Dog RentiCharged Per Pet.$50.00/mo
None
2 pets max. Breed restrictions apply.
| Restrictions: 2 pets max. Breed restrictions apply.
Parking Info and Fees
- Surface Lot
- 1 Max
Property Fee Disclaimer: Based on community-supplied data and independent market research. Subject to change without notice. May exclude fees for mandatory or optional services and usage-based utilities.
Features and Amenities
On-Site Services
- Maintenance On Site
- Property Manager On Site
- Recycling
- Public Transportation
- 24 Hour Access
- Laundry Facilities
Community Features
- Business Center
- Clubhouse
- Walk Up
Outdoor Features
- Grill
- Controlled Access
Recreation and Fitness
- Fitness Center
- Basketball Court
- Playground
- Pool
Interior Features
- Balcony
- Tub/Shower
- Heating
- Intercom
- High Speed Internet Access
- Cable Ready
- Air Conditioning
- Wheelchair Accessible (Rooms)
- Smoke Free
Kitchen Amenities
- Range
- Refrigerator
- Disposal
- Kitchen
- Oven
- Eat In Kitchen
- Quartz Countertops
Living Area Features
- Walk In Closets
- Dining Room
- Window Coverings
- Carpet

Map
- Shopping
- Colleges
- Grocery
- Medical
- Parks
- Transportation

Map
Getting Around
50 / 100 Fairly walkable
30 / 100 Limited public transit
40 / 100 Fairly bikeable
90 / 100 Exceptionally car friendly
Getting to Know the Area
60 / 100 Restaurants
30 / 100 Cafes
40 / 100 Nightlife
50 / 100 Shopping
40 / 100 Parks
60 / 100 Noise Level
Frequently Asked Questions about The Villages at Marley Station Apartments
Where is The Villages at Marley Station Apartments located?
The Villages at Marley Station Apartments is located at 7807 Winborne Dr near the Marley Solley area of Glen Burnie, MD
What is the current rent range at The Villages at Marley Station Apartments?
Studio to 3 Bedroom Apartments at The Villages at Marley Station Apartments currently range from $1,379 to $1,663
When is the leasing office open?
- The office Hours for The Villages at Marley Station Apartments are
- Monday 10:00 am–5:00 pm
- Tuesday 10:00 am–5:00 pm
- Wednesday 11:00 am–5:00 pm
- Thursday 10:00 am–5:00 pm
- Friday 10:00 am–5:00 pm
- Saturday 10:00 am–5:00 pm
- Sunday Closed
Are pets allowed?
Call us today to find out our pet policy and if we allow pets
Renters Reviews and Ratings
DON'T MOVE HERE! WORST PLACE EVER!
Unhealthy environment
Property Manager Responded
Pretty solid place
Absolutely awful management and poor quality living
Almost A Year here, Can’t Wait To Go.
Do not move here if you can help it
Villages at Marley Station
Needs work
Nice
Not too bad, not that great
Nearby Schools
Marley Elementary School
Marley Middle School
About GreatSchools Data on ApartmentHomeLiving.com.
Points of Interest
Time and distance from The Villages at Marley Station Apartments.
Arts Museums and Landmarks
Big Box and Retail
Macy's
Walmart
Jcpenney
Colleges and Universities
The Community College of Baltimore County - CCBC Dundalk
Groceries
Food Lion
Lidl
Safeway
Hospitals
University Of Maryland Baltimore Washington Medical Center
Military Bases
Fort George Meade
Parks and Recreation
The Villages at Marley Station Apartments has 1 park within 9.7 miles, including Federal Hill Park.
Restaurants and Dining
Charleston
Shopping Centers
The Villages at Marley Station Apartments has 5 shopping centers within 0.8 miles.
Transit Stations
Nearby Neighborhoods
Rental Price Ranges in the Area
| Bedroom | Average Rent | Cheapest Rent | Highest Rent |
|---|---|---|---|
| Glen Burnie Studio Apartments | $1,730 | $1,199 | $2,750 |
| Glen Burnie 1 Bedroom Apartments | $1,794 | $649 | $2,912 |
| Glen Burnie 2 Bedroom Apartments | $1,955 | $799 | $3,290 |
| Glen Burnie 3 Bedroom Apartments | $2,475 | $834 | $4,040 |
| 2 Bedroom Homes | $1,720 | $1,145 | $2,200 |
| 3 Bedroom Homes | $2,761 | $1,500 | $3,950 |
| 4 Bedroom Homes | $3,325 | $2,250 | $4,800 |
| 5 Bedroom Homes | $5,500 | $5,500 | $5,500 |
| 6 Bedroom Homes | $4,600 | $4,600 | $4,600 |
Browse Top Apartments in Glen Burnie
By Price
By Community Type
- Glen Burnie Apartments for Rent by Owner
- Glen Burnie Apartments with Rent Specials
- Glen Burnie Top Rated Apartments
- Glen Burnie Corporate Apartments
- Glen Burnie Furnished Apartments
- Glen Burnie Gated Apartments
- Glen Burnie Low Income Apartments
- New Glen Burnie Apartments
- Glen Burnie Senior Apartments
- Glen Burnie Short-term Apartments
- Glen Burnie Apartments with Utilities Included


| Restrictions: None.