

Request Notification
The Villages at South Station Apartments
Tukwila, WA 98188

- Studio–3 Bedrooms
- 500–1,050 Square Feet
About The Villages at South Station Apartments
Part of the Your Tour, Your Way™ program. It’s your apartment and you are welcome to tour in a way that makes you feel most at home. Whether you prefer to take a self-guided tour on your own, be accompanied by one of our leasing professionals or take a live video tour from the comfort of your home, we have options that will work for you! Welcome to The Villages at South Station! Our Tukwila, Washington apartments are available in studios layouts and one-, two-, and three-bedroom floor plans. Live just south of Seattle in a beautiful community where you will feel right at home. Enjoy the unique charm of Tukwila in a home that is equally as unique. Visit our floor plans page to take a look at our available options for studios, one-, two-, and three-bedroom apartments. With floor plans ranging from 500 to 1,050 square feet, you will be able to find the perfect space to make your own. Our apartments are built with you in mind. From our desirable location to our impressive array of features and amenities, each detail blends into the best of affordable living. Living at The Villages at South Station comes with access to the very best in-home and community features. Our modern apartments include walk-in closets, vaulted ceilings, and LED lighting. You’ll also love having your very own in-home washer and dryer. Our two-story clubhouse is the perfect place to relax or head outside to our outdoor swimming pool and spa! We also have an outdoor grill and a playground for your use and enjoyment! Our fitness center includes windows so you can enjoy beautiful views of the outdoors as you exercise. Come discover the excitement that awaits you here at The Villages at South Station. Once you’ve browsed through our photo gallery and seen what we have to offer, give us a call to schedule a tour or go ahead and apply online today. We can’t wait to welcome you to your new home!
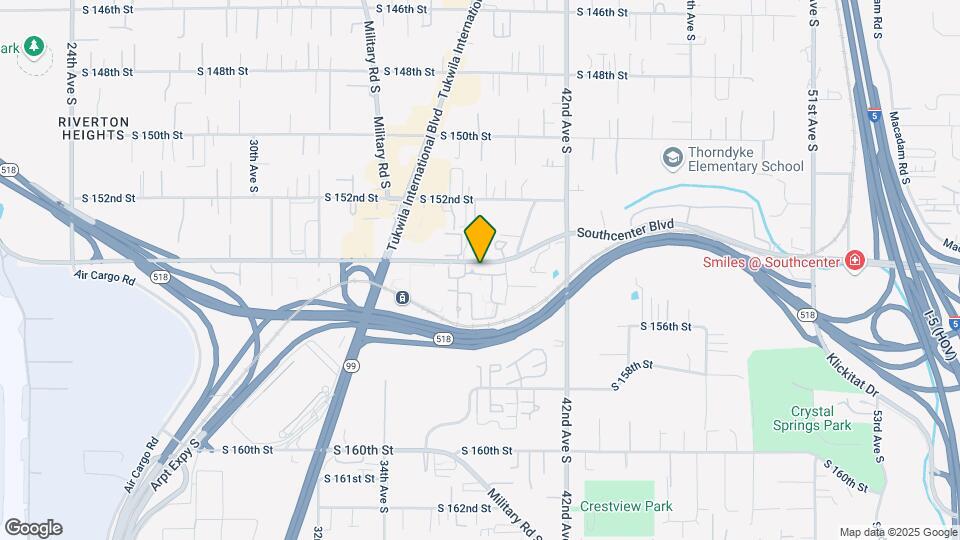
The Villages at South Station Apartments is located in the Thorndyke Neighborhood and 98188 Zip code of Tukwila, WA.
Property Contact Info
Office Hours
| Monday | 9:00 am–6:00 pm |
| Tuesday | 9:00 am–6:00 pm |
| Wednesday | 9:00 am–6:00 pm |
| Thursday | 9:00 am–6:00 pm |
| Friday | 9:00 am–6:00 pm |
| Saturday | Closed |
| Sunday | Closed |
Floorplan Pricing and Availability
New! Interactive Property Map
Studio
Studio
Studio, 1 Bath, 500 sq ftModel Gallery
Floorplans
Availability Details
Availability Date Unit Sq Ft Unavailable Studio 500 sq ft Model Amenities and Features
Features
- Cable Ready
- Fireplace
- Heating
- High Speed Internet Access
- Skylights
- Tub/Shower
- Washer/Dryer
Kitchen
- Dishwasher
- Disposal
- Kitchen
- Range
Living Space
- Carpet
- Dining Room
- Vinyl Flooring
- Walk-In Closets
- Window Coverings
Apartment Model: StudioStudio, 1 Bath, 500 sq ftUnavailable![]()
Studio - Floorplan Studio - Partial Renovation
Studio, 1 Bath, 500 sq ftAvailability Details
Availability Date Unit Sq Ft Unavailable Studio - Partial Renovation 500 sq ft Studio - Renovated
Studio, 1 Bath, 500 sq ftAvailability Details
Availability Date Unit Sq Ft Unavailable Studio - Renovated 500 sq ft 1 Bedroom
1 Bedroom, 1 Bath
1 Bed, 1 Bath, 600-660 sq ftLargest 1 BedroomThis is the largest 1 Bedroom at this PropertyAvailability Details
Availability Date Unit Sq Ft Unavailable 1 Bedroom, 1 Bath 600-660 sq ft One Bedroom One Bath - Partial Renovation
1 Bed, 1 Bath, 600 sq ftAvailability Details
Availability Date Unit Sq Ft Unavailable One Bedroom One Bath - Partial Renovation 600 sq ft One Bedroom One Bath
1 Bed, 1 Bath, 600 sq ftAvailability Details
Availability Date Unit Sq Ft Unavailable One Bedroom One Bath 600 sq ft One Bedroom One Bath - Renovated
1 Bed, 1 Bath, 600 sq ftAvailability Details
Availability Date Unit Sq Ft Unavailable One Bedroom One Bath - Renovated 600 sq ft 2 Bedrooms
Two Bedroom One Bath
2 Beds, 1 Bath, 750 sq ftAvailability Details
Availability Date Unit Sq Ft Unavailable Two Bedroom One Bath 750 sq ft Two Bedroom One Bath - Partially Renovated
2 Beds, 1 Bath, 750 sq ftAvailability Details
Availability Date Unit Sq Ft Unavailable Two Bedroom One Bath - Partially Renovated 750 sq ft Two Bedroom One Bath - Renovated
2 Beds, 1 Bath, 750 sq ftModel Gallery
Floorplans
Availability Details
Availability Date Unit Sq Ft Unavailable Two Bedroom One Bath - Renovated 750 sq ft Model Amenities and Features
Features
- Cable Ready
- Fireplace
- Heating
- High Speed Internet Access
- Skylights
- Tub/Shower
- Washer/Dryer
Kitchen
- Dishwasher
- Disposal
- Kitchen
- Range
Living Space
- Carpet
- Dining Room
- Vinyl Flooring
- Walk-In Closets
- Window Coverings
Apartment Model: Two Bedroom One Bath - Renovated2 Bedroom, 1 Bath, 750 sq ftUnavailable![]()
Two Bedroom One Bath - Renovated - Floorplan Two Bedroom Two Bath
2 Beds, 2 Baths, 900 sq ftAvailability Details
Availability Date Unit Sq Ft Unavailable Two Bedroom Two Bath 900 sq ft Two Bedroom Two Bath - Partial Renovation
2 Beds, 2 Baths, 900 sq ftModel Gallery
Floorplans
Availability Details
Availability Date Unit Sq Ft Unavailable Two Bedroom Two Bath - Partial Renovation 900 sq ft Model Amenities and Features
Features
- Cable Ready
- Fireplace
- Heating
- High Speed Internet Access
- Skylights
- Tub/Shower
- Washer/Dryer
Kitchen
- Dishwasher
- Disposal
- Kitchen
- Range
Living Space
- Carpet
- Dining Room
- Vinyl Flooring
- Walk-In Closets
- Window Coverings
Apartment Model: Two Bedroom Two Bath - Partial Renovation2 Bedroom, 2 Bath, 900 sq ftUnavailable![]()
Two Bedroom Two Bath - Partial Renovation - Floorplan Two Bedroom Two Bath - Renovated
2 Beds, 2 Baths, 900 sq ftAvailability Details
Availability Date Unit Sq Ft Unavailable Two Bedroom Two Bath - Renovated 900 sq ft 3 Bedrooms
Three Bedroom Two Bath - Partial Reno
3 Beds, 2 Baths, 1050 sq ftModel Gallery
Floorplans
Availability Details
Availability Date Unit Sq Ft Unavailable Three Bedroom Two Bath - Partial Reno 1050 sq ft Model Amenities and Features
Features
- Cable Ready
- Fireplace
- Heating
- High Speed Internet Access
- Skylights
- Tub/Shower
- Washer/Dryer
Kitchen
- Dishwasher
- Disposal
- Kitchen
- Range
Living Space
- Carpet
- Dining Room
- Vinyl Flooring
- Walk-In Closets
- Window Coverings
Apartment Model: Three Bedroom Two Bath - Partial Reno3 Bedroom, 2 Bath, 1050 sq ftUnavailable![]()
Three Bedroom Two Bath - Partial Reno - Floorplan Three Bedroom Two Bath - Renovated
3 Beds, 2 Baths, 1050 sq ftAvailability Details
Availability Date Unit Sq Ft Unavailable Three Bedroom Two Bath - Renovated 1050 sq ft
Property Information
- 191 Units
- 2 Stories
- Built in 1985
Fees and Policies
The fees listed below are community-provided and may exclude utilities or add-ons. All payments are made directly to the property and are non-refundable unless otherwise specified.
Required Fees
One-Time Basics
- Administrative Fee$250.00
- Application Fee Per Applicant$24.00
Other Fees and Policies
Storage Fees
- Storage Unit
- Storage RentiCharged per rentable item.$0.00/mo
Pet Policy and Fees
Pet Policies are Negotiable
Property Fee Disclaimer: Based on community-supplied data and independent market research. Subject to change without notice. May exclude fees for mandatory or optional services and usage-based utilities.
Features and Amenities
Living Area Features
- Walk In Closets
Map
- Shopping
- Colleges
- Grocery
- Medical
- Transportation
- Nearby Properties

Map
Getting Around
60 / 100 Moderately walkable
70 / 100 Good public transit
40 / 100 Fairly bikeable
90 / 100 Exceptionally car friendly
Getting to Know the Area
70 / 100 Restaurants
60 / 100 Cafes
60 / 100 Nightlife
70 / 100 Shopping
60 / 100 Parks
0 / 100 Noise Level
Renters Reviews and Ratings
Verified Renter
Property Manager Responded
Verified Renter
Property Manager Responded
Verified Renter
Property Manager Responded
Verified Renter
Property Manager Responded
Verified Renter
Property Manager Responded
Verified Renter
Property Manager Responded
Verified Renter
Property Manager Responded
Verified Renter
Property Manager Responded
Verified Renter
Property Manager Responded
Verified Renter
Property Manager Responded
Verified Renter
Property Manager Responded
Nearby Schools
Cascade View Elementary
Foster Senior High School
Thorndyke Elementary
Showalter Middle School
About GreatSchools Data on ApartmentHomeLiving.com.
Points of Interest
Time and distance from The Villages at South Station Apartments.
Big Box and Retail
Target
Jcpenney
Costco
Colleges and Universities
Groceries
Safeway
Fred Meyer
Winco Foods
Hospitals
Shopping Centers
The Villages at South Station Apartments has 5 shopping centers within 1.1 miles.
Transit Stations
ST Light Rail & Tukwila Intl Blvd Station (NB)-LINK to Sea-Tac
Tukwila International Boulevard-Central Link
ST Light Rail & Tukwila Intl Blvd Station (SB)-LINK to Sea-Tac
Nearby Neighborhoods
Rental Price Ranges in the Area
| Bedroom | Average Rent | Cheapest Rent | Highest Rent |
|---|---|---|---|
| Tukwila Studio Apartments | $1,792 | $594 | $2,592 |
| Tukwila 1 Bedroom Apartments | $1,957 | $634 | $2,960 |
| Tukwila 2 Bedroom Apartments | $2,305 | $978 | $4,694 |
| Tukwila 3 Bedroom Apartments | $2,722 | $1,124 | $7,450 |
| Tukwila 4 Bedroom Apartments | $2,040 | $1,850 | $2,593 |
| 2 Bedroom Homes | $2,377 | $1,750 | $3,200 |
| 3 Bedroom Homes | $3,227 | $2,290 | $4,250 |
| 4 Bedroom Homes | $4,126 | $2,150 | $7,500 |
| 5 Bedroom Homes | $4,003 | $975 | $5,995 |
| 6 Bedroom Homes | $7,000 | $7,000 | $7,000 |
Nearby Apartments
Nearby Homes
Did You Know?
The months of July-August show the most apartment renter searches in Washington.


Property Manager Responded