


- 1–3 Bedrooms
- $1,185-$1,810 Pricing
- 700–1,300 Square Feet
Rent Specials
Apply within 24 hours of your tour and get your application and admin fees refunded AT move in! Move-in by 7/29/26 required; Stipulations do apply, and specials are subject to change.
About The Villages at Symmes Crossing
Our apartments in North Cincinnati, OH are a great place to live! We offer 1, 2, and 3 bedroom apartments for rent as well as huge 2 bedroom townhomes. There are a variety of unique floor plans to choose from in our different units, all of which are laid out to emphasize both comfort and convenience. The Villages at Symmes Crossing apartments for rent come equipped with a number of fantastic amenities to improve your quality of life during your time renting with us. All of our apartments have extra storage, central heat/air, large closets, and a private patio or balcony. They also feature a nice wood-burning fireplace to keep you warm and cozy during cold winter months. In addition to great amenities within each unit, our community also features some additional amenities to keep you entertained.
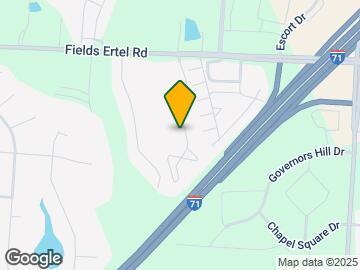
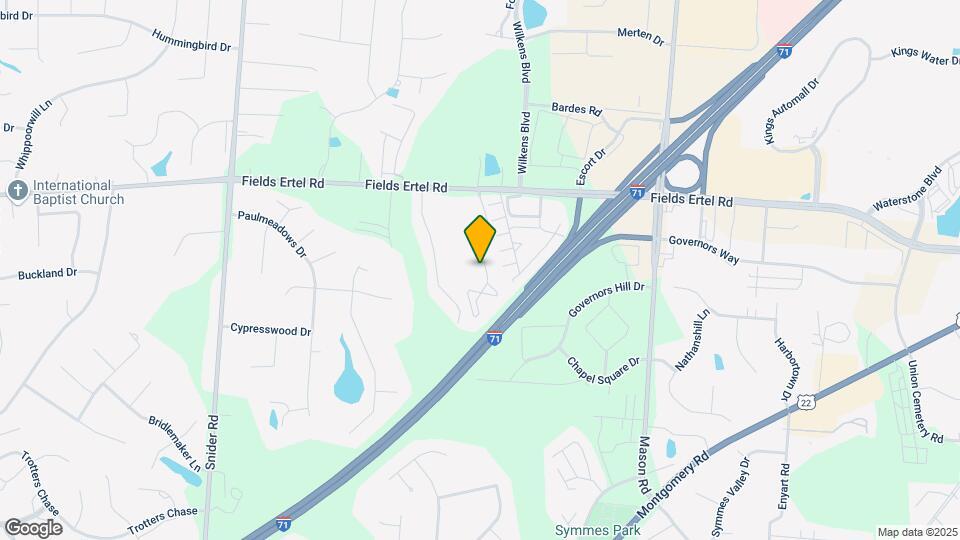
The Villages at Symmes Crossing is located in the Highpoint Neighborhood and 45249 Zip code of Cincinnati, OH. This community is professionally managed by Monarch Investment and Management Group
Unique Features and Amenities
- 2nd Floor
- 3rd Floor
- Air Conditioner
- Extra Storage
- Flex Rent Payments
- Large Closets
- Pet Friendly
- Sliver Mist Appliance
- Sliver Mist Appliance, Upgraded Cabinets, and Ligh
- W/D Hookup
- Wood Burning Fireplace
Property Contact Info

- Listed by:
- Agency:
- Vendor Logo:
- Website:
- View Property Website
- Call Us:
- (513) 654-6600
- Disclaimer:
Office Hours
| Monday | 10:00 am–6:00 pm |
| Tuesday | 10:00 am–6:00 pm |
| Wednesday | 10:00 am–6:00 pm |
| Thursday | 10:00 am–6:00 pm |
| Friday | 10:00 am–6:00 pm |
| Saturday | 10:00 am–3:00 pm |
| Sunday | Closed |
Floorplan Pricing and Availability
The Villages at Symmes Crossing offers 1 to 3 Bedroom apartments starting from $1,205 and having 700–1,300 sq ft. Here is the current pricing and availability:
New! Interactive Property Map
1 Bedroom
Show Unavailable FloorplansInfinity
From $1,205
1 Bed, 1 Bath, 700 sq ftAvailable Aug 7Model Gallery
Floorplans
Availability Details
Price Availability Date Unit Sq Ft Deposit Photos View Details $1,205 August 7, 2026 22C 700 $400 $1,215 August 14, 2026 41A 700 $400 $1,235 August 24, 2026 45C 700 $400 Model Amenities and Features
Features
- Air Conditioning
- Balcony
- Cable Ready
- Ceiling Fans
- Fireplace
- Heating
- Storage Space
- Tub/Shower
Kitchen
- Dishwasher
- Disposal
- Microwave
- Oven
- Range
- Refrigerator
- Stainless Steel Appliances
Living Space
- Vinyl Flooring
- Walk-In Closets
- Window Coverings
Model Rent and Fees
Model Price Range
- $1,185 - $1,305
Current Available Pricing
- $1,205 - $1,235
Unit 22C Gallery
Photos
Unit 22C Amenities and Features
Features
- Air Conditioning
- Balcony
- Cable Ready
- Ceiling Fans
- Fireplace
- Heating
- Storage Space
- Tub/Shower
Kitchen
- Dishwasher
- Disposal
- Microwave
- Oven
- Range
- Refrigerator
- Stainless Steel Appliances
Living Space
- Vinyl Flooring
- Walk-In Closets
- Window Coverings
Unit 22C Rent and Fees
Unit Price
- $1,205
View Details and Rent EstimateDeposit
- $400 deposit
Model Rent and Fees
Model Price Range
- $1,185 - $1,305
Unit 41A Amenities and Features
Features
- Air Conditioning
- Balcony
- Cable Ready
- Ceiling Fans
- Fireplace
- Heating
- Storage Space
- Tub/Shower
Kitchen
- Dishwasher
- Disposal
- Microwave
- Oven
- Range
- Refrigerator
- Stainless Steel Appliances
Living Space
- Vinyl Flooring
- Walk-In Closets
- Window Coverings
Unit 41A Rent and Fees
Unit Price
- $1,215
View Details and Rent EstimateDeposit
- $400 deposit
Model Rent and Fees
Model Price Range
- $1,185 - $1,305
Unit 45C Amenities and Features
Features
- Air Conditioning
- Balcony
- Cable Ready
- Ceiling Fans
- Fireplace
- Heating
- Storage Space
- Tub/Shower
Kitchen
- Dishwasher
- Disposal
- Microwave
- Oven
- Range
- Refrigerator
- Stainless Steel Appliances
Living Space
- Vinyl Flooring
- Walk-In Closets
- Window Coverings
Unit 45C Rent and Fees
Unit Price
- $1,235
View Details and Rent EstimateDeposit
- $400 deposit
Model Rent and Fees
Model Price Range
- $1,185 - $1,305
Apartment Model: InfinityFrom $1,1851 Bedroom, 1 Bath, 700 sq ftAvailable August 7, 2026![]()
Infinity - Floorplan Apartment Unit: 22CApartment Model: Infinity$1,2051 Bedroom, 1 Bath, 700 sq ftAvailable August 7, 2026![]()
Unit: 22C - Image 1 ![]()
Unit: 22C - Image 2 ![]()
Unit: 22C - Image 3 ![]()
Unit: 22C - Image 4 ![]()
Unit: 22C - Image 5 ![]()
Unit: 22C - Image 6 Apartment Unit: 41AApartment Model: Infinity$1,2151 Bedroom, 1 Bath, 700 sq ftAvailable August 14, 2026Apartment Unit: 45CApartment Model: Infinity$1,2351 Bedroom, 1 Bath, 700 sq ftAvailable August 24, 2026Skyline
1 Bed, 1 Bath, 750 sq ftModel Gallery
Floorplans
Availability Details
Availability Date Unit Sq Ft Call for Availability Skyline 750 sq ft Model Amenities and Features
Features
- Air Conditioning
- Balcony
- Cable Ready
- Fireplace
- High Speed Internet Access
- Storage Space
Living Space
- Walk-In Closets
Apartment Model: SkylineCall For Rates1 Bedroom, 1 Bath, 750 sq ftUnavailable![]()
Skyline - Floorplan 2 Bedrooms
Divinity
From $1,504
2 Beds, 2 Baths, 950 sq ftAvailable NowModel Gallery
Floorplans
3D Tours
Availability Details
Price Availability Date Unit Sq Ft Deposit View Details $1,504 Available Now 73B 950 $400 $1,524 August 7, 2026 59F 950 $400 $1,524 August 14, 2026 59E 950 $400 Model Amenities and Features
Features
- Air Conditioning
- Balcony
- Cable Ready
- Ceiling Fans
- Fireplace
- Heating
- High Speed Internet Access
- Storage Space
- Tub/Shower
Kitchen
- Dishwasher
- Disposal
- Microwave
- Refrigerator
Living Space
- Walk-In Closets
Unique Features
- Pet Friendly
Model Rent and Fees
Model Price Range
- $1,404 - $1,554
Current Available Pricing
- $1,504 - $1,524
Unit 73B Amenities and Features
Features
- Air Conditioning
- Balcony
- Cable Ready
- Ceiling Fans
- Fireplace
- Heating
- High Speed Internet Access
- Storage Space
- Tub/Shower
Kitchen
- Dishwasher
- Disposal
- Microwave
- Refrigerator
Living Space
- Walk-In Closets
Unique Features
- Pet Friendly
Unit 73B Rent and Fees
Unit Price
- $1,504
View Details and Rent EstimateDeposit
- $400 deposit
Model Rent and Fees
Model Price Range
- $1,404 - $1,554
Unit 59F Amenities and Features
Features
- Air Conditioning
- Balcony
- Cable Ready
- Ceiling Fans
- Fireplace
- Heating
- High Speed Internet Access
- Storage Space
- Tub/Shower
Kitchen
- Dishwasher
- Disposal
- Microwave
- Refrigerator
Living Space
- Walk-In Closets
Unique Features
- Pet Friendly
Unit 59F Rent and Fees
Unit Price
- $1,524
View Details and Rent EstimateDeposit
- $400 deposit
Model Rent and Fees
Model Price Range
- $1,404 - $1,554
Unit 59E Amenities and Features
Features
- Air Conditioning
- Balcony
- Cable Ready
- Ceiling Fans
- Fireplace
- Heating
- High Speed Internet Access
- Storage Space
- Tub/Shower
Kitchen
- Dishwasher
- Disposal
- Microwave
- Refrigerator
Living Space
- Walk-In Closets
Unique Features
- Pet Friendly
Unit 59E Rent and Fees
Unit Price
- $1,524
View Details and Rent EstimateDeposit
- $400 deposit
Model Rent and Fees
Model Price Range
- $1,404 - $1,554
Apartment Model: DivinityFrom $1,4042 Bedroom, 2 Bath, 950 sq ftAvailable NowFloorplans3D Tours![]()
Divinity - Floorplan Divinity - 3D Tour Apartment Unit: 73BApartment Model: Divinity$1,5042 Bedroom, 2 Bath, 950 sq ftAvailable NowApartment Unit: 59FApartment Model: Divinity$1,5242 Bedroom, 2 Bath, 950 sq ftAvailable August 7, 2026Apartment Unit: 59EApartment Model: Divinity$1,5242 Bedroom, 2 Bath, 950 sq ftAvailable August 14, 2026The Majestic
$1,810
2 Beds, 2 Baths, 1300 sq ftAvailable Sep 25Model Gallery
Floorplans
Availability Details
Price Availability Date Unit Sq Ft Deposit $1,810 September 25, 2026 40T 1300 $400 Unit 40T Amenities and Features
Features
- Air Conditioning
- Fireplace
- High Speed Internet Access
- Storage Space
- Washer/Dryer Hookup
Kitchen
- Dishwasher
- Disposal
- Kitchen
- Microwave
- Refrigerator
- Stainless Steel Appliances
Living Space
- Carpet
- Loft Layout
- Vaulted Ceiling
- Vinyl Flooring
- Window Coverings
Outdoor Space
- Yard
Unit 40T Rent and Fees
Unit Price
- $1,810
View Details and Rent EstimateDeposit
- $400 deposit
Model Rent and Fees
Price
- $1,810
Apartment Model: The Majestic$1,8102 Bedroom, 2 Bath, 1300 sq ftAvailable September 25, 2026![]()
The Majestic - Floorplan Apartment Unit: 40TApartment Model: The Majestic$1,8102 Bedroom, 2 Bath, 1300 sq ftAvailable September 25, 20263 Bedrooms
Aronoff
From $1,710
3 Beds, 2 Baths, 1200 sq ftAvailable NowModel Gallery
Floorplans
Availability Details
Price Availability Date Unit Sq Ft Deposit View Details $1,710 Available Now 34A 1200 $400 $1,810 August 28, 2026 95B 1200 $400 Model Amenities and Features
Features
- Air Conditioning
- Balcony
- Ceiling Fans
- Fireplace
- Heating
- High Speed Internet Access
- Tub/Shower
- Washer/Dryer Hookup
Kitchen
- Dishwasher
- Disposal
- Kitchen
- Oven
- Refrigerator
- Stainless Steel Appliances
Living Space
- Vinyl Flooring
- Walk-In Closets
- Window Coverings
Model Rent and Fees
Model Price Range
- $1,710 - $1,810
Unit 34A Amenities and Features
Features
- Air Conditioning
- Balcony
- Ceiling Fans
- Fireplace
- Heating
- High Speed Internet Access
- Tub/Shower
- Washer/Dryer Hookup
Kitchen
- Dishwasher
- Disposal
- Kitchen
- Oven
- Refrigerator
- Stainless Steel Appliances
Living Space
- Vinyl Flooring
- Walk-In Closets
- Window Coverings
Unit 34A Rent and Fees
Unit Price
- $1,710
View Details and Rent EstimateDeposit
- $400 deposit
Model Rent and Fees
Model Price Range
- $1,710 - $1,810
Unit 95B Amenities and Features
Features
- Air Conditioning
- Balcony
- Ceiling Fans
- Fireplace
- Heating
- High Speed Internet Access
- Tub/Shower
- Washer/Dryer Hookup
Kitchen
- Dishwasher
- Disposal
- Kitchen
- Oven
- Refrigerator
- Stainless Steel Appliances
Living Space
- Vinyl Flooring
- Walk-In Closets
- Window Coverings
Unit 95B Rent and Fees
Unit Price
- $1,810
View Details and Rent EstimateDeposit
- $400 deposit
Model Rent and Fees
Model Price Range
- $1,710 - $1,810
Apartment Model: AronoffFrom $1,7103 Bedroom, 2 Bath, 1200 sq ftAvailable Now![]()
Aronoff - Floorplan Apartment Unit: 34AApartment Model: Aronoff$1,7103 Bedroom, 2 Bath, 1200 sq ftAvailable NowApartment Unit: 95BApartment Model: Aronoff$1,8103 Bedroom, 2 Bath, 1200 sq ftAvailable August 28, 2026
Schedule a Tour
3D Tours
Property Information
- 295 Units
- 3 Stories
- Built in 1978
Lease Terms
- 12 mo
- Short Term Lease Options
Fees and Policies
The fees listed below are community-provided and may exclude utilities or add-ons. All payments are made directly to the property and are non-refundable unless otherwise specified. Use the Cost Calculator to determine costs based on your needs.
Required Fees
One-Time Basics
- Due at Application
- Holding FeeiCharged Per Unit.$100.00
- Application Fee Per ApplicantiCharged Per Applicant.$100.00
- Due at Move-In
- Administrative FeeiCharged Per Unit.$100.00
- New Utility Account Set Up FeeiOne-time set-up fee due with first utility bill Charged Per Unit.$10.00
Utilities
- Amenity Membership FeeiCharged Per Unit.$5.00/mo
- Utility - Billing Administrative FeeiCharged Per Unit.$3.70/mo
- Pest ControliCharged Per Unit.$18.00/mo
- TrashiCharged Per Unit.$24.00/mo
- Common Area ElectricityiThis is based on usage and payable to the community with your monthly rent (billed back on resident ledger). Charged Per Unit.Usage-Based/mo
- Utility - Water/SeweriCharged Per Unit.Usage-Based/mo
- Utility - ElectriciCharged Per Unit. Payable to Third Party.Usage-Based/mo
Other Fees and Policies
Pet Fees
- Cat
- Cat FeeiMax of 2. Charged Per Pet.$400.00
- Cat RentiCharged Per Pet.$45.00/mo
- Dog
- Dog FeeiMax of 2. Charged Per Pet.$400.00
- Dog RentiCharged Per Pet.$45.00/mo
None
breed restrictions apply.
Max of 2. Initial pet fee is $400 non-refundable and $45 per month for pet rent.
Parking Fees
- Surface Lot
- Parking FeeiMax of 2. Charged per vehicle.$0.00/mo
- Covered
Max of 2.
Additional Parking Options
Property Fee Disclaimer: Based on community-supplied data and independent market research. Subject to change without notice. May exclude fees for mandatory or optional services and usage-based utilities.
Features and Amenities
On-Site Services
- Maintenance On Site
- Package Service
- Property Manager On Site
- Pet Play Area
- Laundry Facilities
Community Features
- Clubhouse
- Corporate Housing
- Tanning Salon
- Walk Up
Outdoor Features
- Grill
- Yard
- Patio
Recreation and Fitness
- Fitness Center
- Tennis Court
- Basketball Court
- Gameroom
- Volleyball Court
- Playground
- Pool
Interior Features
- Balcony
- Storage Space
- Heating
- Tub/Shower
- Ceiling Fans
- Fireplace
- High Speed Internet Access
- Satellite Tv
- Cable Ready
- Washer/Dryer Hookup
- Air Conditioning
Kitchen Amenities
- Dishwasher
- Microwave
- Range
- Refrigerator
- Disposal
- Oven
- Stainless Steel Appliances
- Kitchen
Living Area Features
- Walk In Closets
- Vaulted Ceiling
- Carpet
- Vinyl Flooring
- Tile Floors
- Views
- Window Coverings
- Loft Layout

Map
- Shopping
- Colleges
- Grocery
- Medical
- Parks

Map
Frequently Asked Questions about The Villages at Symmes Crossing
Where is The Villages at Symmes Crossing located?
The Villages at Symmes Crossing is located at 12131 Sycamore Terrace Dr near the Highpoint area of Cincinnati, OH
What is the current rent range at The Villages at Symmes Crossing?
1 Bedroom to 3 Bedroom Apartments at The Villages at Symmes Crossing currently range from $1,205 to $1,810
When is the leasing office open?
- The office Hours for The Villages at Symmes Crossing are
- Monday 10:00 am–6:00 pm
- Tuesday 10:00 am–6:00 pm
- Wednesday 10:00 am–6:00 pm
- Thursday 10:00 am–6:00 pm
- Friday 10:00 am–6:00 pm
- Saturday 10:00 am–3:00 pm
- Sunday Closed
Are pets allowed?
Call us today to find out our pet policy and if we allow pets
Are there any rent specials?
The current rent special at The Villages at Symmes Crossing is: Apply within 24 hours of your tour and get your application and admin fees refunded AT move in! Move-in by 7/29/26 required; Stipulations do apply, and specials are subject to change..
Renters Reviews and Ratings
Unimaginably Horrible. Please Do Not Live Here!
Property Manager Responded
DO NOT LIVE HERE
Property Manager Responded
Absolutely Terrible Customer Service
Property Manager Responded
Beware
bad experience
Unhappy Resident
Run as fast as possible
current resident
Move away
Worst maintenance service ever!!
Valued Resident
Run!!!
Nearby Schools
Loveland Primary School
Evendale Elementary School
Loveland Elementary School
Sycamore High School
Sharonville Elementary School
Symmes Elementary School
About GreatSchools Data on ApartmentHomeLiving.com.
Points of Interest
Time and distance from The Villages at Symmes Crossing.
Big Box and Retail
Jcpenney
Lowe's
Target
Colleges and Universities
University of Cincinnati, Raymond Walters College
Cincinnati State Technical and Community College - Workforce Development Center
Groceries
Meijer
Kroger
Dorothy Lane Market
Hospitals
Parks and Recreation
The Villages at Symmes Crossing has 1 park within 11.1 miles, including Caldwell Nature Preserve.
Restaurants and Dining
Shopping Centers
The Villages at Symmes Crossing has 5 shopping centers within 0.7 miles.
Nearby Neighborhoods
Rental Price Ranges in the Area
| Bedroom | Average Rent | Cheapest Rent | Highest Rent |
|---|---|---|---|
| Cincinnati Studio Apartments | $1,358 | $506 | $6,000 |
| Cincinnati 1 Bedroom Apartments | $1,472 | $250 | $6,693 |
| Cincinnati 2 Bedroom Apartments | $1,806 | $763 | $5,395 |
| Cincinnati 3 Bedroom Apartments | $2,390 | $800 | $10,000+ |
| Cincinnati 4 Bedroom Apartments | $2,088 | $699 | $8,243 |
| Cincinnati 5 Bedroom Apartments | $2,795 | $866 | $7,488 |
| Cincinnati 6 Bedroom Apartments | $16,706 | $6,666 | $10,000+ |
Browse Top Apartments in Cincinnati
By Price
By Community Type
- Cincinnati Apartments for Rent by Owner
- Cincinnati Apartments with Rent Specials
- Cincinnati Top Rated Apartments
- Cincinnati Corporate Apartments
- Cincinnati Furnished Apartments
- Cincinnati Gated Apartments
- Cincinnati Loft Apartments
- Cincinnati Low Income Apartments
- Cincinnati Military Apartments
- New Cincinnati Apartments
- Cincinnati Senior Apartments
- Cincinnati Short-term Apartments
- Cincinnati Student Apartments
- Cincinnati Apartments with Utilities Included


Max of 2. Initial pet fee is $400 non-refundable and $45 per month for pet rent.