


- 1–3 Bedrooms
- $1,045-$1,510 Pricing
- 635–1,468 Square Feet
About The Villages on 4th & Sullivan
The Villages offer three distinct apartment living experiences. Like our hometown of Spokane Valley, The Villages stands apart in our ability to meet a wide range of preferences. No matter which of our three pet-friendly apartment options you choose – Clocktower, Sunrise Village or Sunshine Village, you’ll be amazed by the attention to detail you’ll find in every living space. Clocktower in Spokane Valley offers spacious two-bedroom floor plans that give you room to spread out. Sunrise Village Apartments offers one, two- and three-bedroom Spokane Valley rentals with cool floor plans perfectly set-up to match your individual style. Many of these great apartments come with their own private balcony or patio in addition to a dishwasher, air conditioning and individual washer and dryer. Sunshine Village Apartments comprises one- and two-bedroom apartments in Spokane Valley. You’re sure to love the smart floor plans, dishwashers, air conditioning and private patios or balconies available with most floor plans.
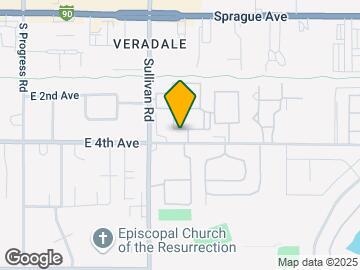
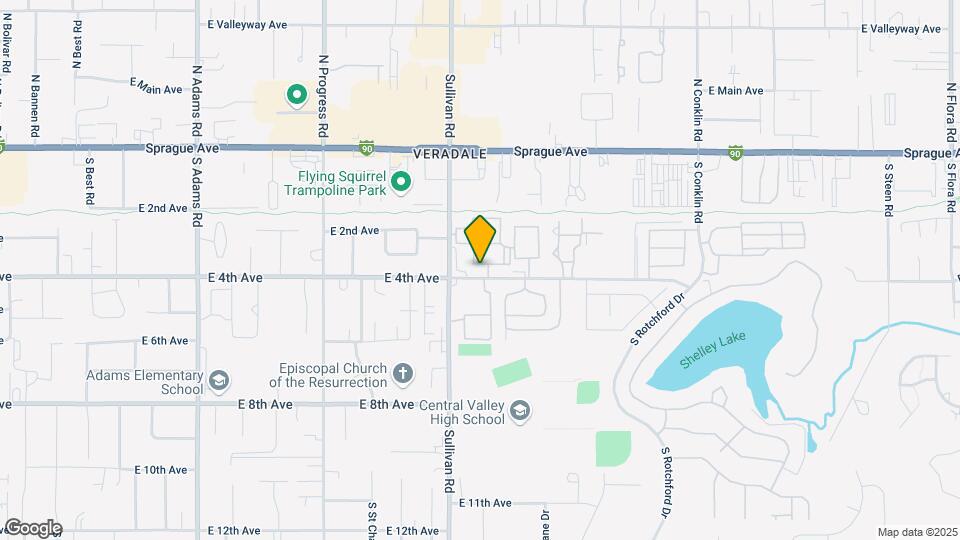
The Villages on 4th & Sullivan is located in the Veradale Neighborhood and 99037 Zip code of Spokane Valley, WA. This community is professionally managed by DGE Investments
Unique Features and Amenities
- 11 Beautiful/Spacious Floorplans
- 11 Different Floor Plans
- 24 Hour Fitness Center
- 24 Hour Maintenance
- Additional Lease Terms Options Available
- Assigned Covered Parking
- Attached Garages
- Brand New Playground
- Built-In Desk Available
- Carports and Garages Available
- Courtyard
- End Units
- Exceptional Customer Service
- Fireplace
- Full-Size Washer & Dryer
- Garden Windows
- Handicap Accessible
- In Central Valley School District
- Includes Water/Sewer/Garbage
- One Month Free
- Pet Friendly
- Storage Options
- Walk-In Closets Available
Property Contact Info

- Listed by:
- Agency:
- Vendor Logo:
- Website:
- View Property Website
- Call Us:
- (509) 408-3986
- Disclaimer:
Office Hours
| Monday | 9:00 am–5:00 pm |
| Tuesday | 9:00 am–5:00 pm |
| Wednesday | 9:00 am–5:00 pm |
| Thursday | 9:00 am–5:00 pm |
| Friday | 9:00 am–5:00 pm |
| Saturday | Closed |
| Sunday | Closed |
Floorplan Pricing and Availability
The Villages on 4th & Sullivan offers 1 to 3 Bedroom apartments starting from $1,045 and having 635–1,468 sq ft. Here is the current pricing and availability:
New! Interactive Property Map
1 Bedroom
One Bedroom
1 Bed, 1 Bath, 635 sq ftAvailable SoonModel Gallery
Floorplans
Availability Details
Price Availability Date Unit Sq Ft $1,045 Available Soon One Bedroom 635 sq ft Model Amenities and Features
Features
- Air Conditioning
- Balcony
- Cable Ready
- Ceiling Fans
- Heating
- Tub/Shower
Kitchen
- Dishwasher
- Eat-in Kitchen
- Kitchen
- Microwave
- Refrigerator
Unique Features
- Includes Water/Sewer/Garbage
Model Rent and Fees
Model Price
- $1,045
Apartment Model: One Bedroom$1,0451 Bedroom, 1 Bath, 635 sq ftAvailable Soon![]()
One Bedroom - Floorplan The Big One
1 Bed, 1 Bath, 701 sq ftAvailable SoonModel Gallery
Floorplans
Availability Details
Price Availability Date Unit Sq Ft Deposit $1,145 Available Soon The Big One 701 sq ft $600 Model Amenities and Features
Features
- Air Conditioning
- Cable Ready
- Ceiling Fans
- Storage Space
- Tub/Shower
- Washer/Dryer
Kitchen
- Dishwasher
- Oven
- Range
- Refrigerator
Living Space
- Carpet
- Vinyl Flooring
- Walk-In Closets
Outdoor Space
- Patio
Unique Features
- Includes Water/Sewer/Garbage
Model Rent and Fees
Model Price
- $1,145
Deposit
- $600 deposit
Apartment Model: The Big One$1,1451 Bedroom, 1 Bath, 701 sq ftAvailable Soon![]()
The Big One - Floorplan 2 Bedrooms
Two Bedroom
$1,250
2 Beds, 1 Bath, 844 sq ftAvailable NowModel Gallery
Floorplans
Availability Details
Price Availability Date Unit Sq Ft Deposit $1,250 Available Now Two Bedroom 844 sq ft $600 Model Amenities and Features
Features
- Air Conditioning
- Balcony
- Cable Ready
- Heating
- High Speed Internet Access
- Washer/Dryer
Kitchen
- Dishwasher
- Kitchen
- Microwave
- Oven
- Range
- Refrigerator
Living Space
- Walk-In Closets
Model Rent and Fees
Model Price
- $1,250
Deposit
- $600 deposit
Apartment Model: Two Bedroom$1,2502 Bedroom, 1 Bath, 844 sq ftAvailable Now![]()
Two Bedroom - Floorplan The Big Two
$1,275
2 Beds, 1 Bath, 1000 sq ftAvailable NowModel Gallery
Floorplans
Availability Details
Price Availability Date Unit Sq Ft $1,275 Available Now The Big Two 1000 sq ft Model Amenities and Features
Features
- Air Conditioning
- Balcony
- Cable Ready
- High Speed Internet Access
- Storage Space
- Tub/Shower
- Washer/Dryer
Kitchen
- Dishwasher
- Disposal
- Kitchen
- Microwave
- Oven
- Range
- Refrigerator
Living Space
- Bay Window
- Walk-In Closets
Unique Features
- Includes Water/Sewer/Garbage
Model Rent and Fees
Model Price
- $1,275
Apartment Model: The Big Two$1,2752 Bedroom, 1 Bath, 1000 sq ftAvailable Now![]()
The Big Two - Floorplan Hourglass
$1,300
2 Beds, 1 Bath, 980 sq ftAvailable NowModel Gallery
Floorplans
Availability Details
Price Availability Date Unit Sq Ft $1,300 Available Now Hourglass 980 sq ft Model Amenities and Features
Features
- Air Conditioning
- Heating
- High Speed Internet Access
- Washer/Dryer
Kitchen
- Dishwasher
- Freezer
- Kitchen
- Microwave
- Oven
- Range
- Refrigerator
Model Rent and Fees
Model Price
- $1,300
Apartment Model: Hourglass$1,3002 Bedroom, 1 Bath, 980 sq ftAvailable Now![]()
Hourglass - Floorplan Pendulum
2 Beds, 1 Bath, 850 sq ftAvailable SoonModel Gallery
Floorplans
Availability Details
Price Availability Date Unit Sq Ft $1,300 Available Soon Pendulum 850 sq ft Model Amenities and Features
Features
- Air Conditioning
- Balcony
- Cable Ready
- Storage Space
- Tub/Shower
- Washer/Dryer
Kitchen
- Dishwasher
- Kitchen
- Microwave
- Oven
- Range
- Refrigerator
Outdoor Space
- Patio
Unique Features
- Includes Water/Sewer/Garbage
Model Rent and Fees
Model Price
- $1,300
Apartment Model: Pendulum$1,3002 Bedroom, 1 Bath, 850 sq ftAvailable Soon![]()
Pendulum - Floorplan Quartz
2 Beds, 2 Baths, 1214 sq ftAvailable SoonModel Gallery
Floorplans
Availability Details
Price Availability Date Unit Sq Ft Deposit $1,400 Available Soon Quartz 1214 sq ft $600 Model Amenities and Features
Features
- High Speed Internet Access
Model Rent and Fees
Model Price
- $1,400
Deposit
- $600 deposit
Apartment Model: Quartz$1,4002 Bedroom, 2 Bath, 1214 sq ftAvailable Soon![]()
Quartz - Floorplan Big Ben
2 Beds, 2 Baths, 1364 sq ftAvailable SoonLargest 2 BedroomThis is the largest 2 Bedroom at this PropertyAvailability Details
Price Availability Date Unit Sq Ft Deposit $1,400 Available Soon Big Ben 1364 sq ft $600 Model Amenities and Features
Features
- High Speed Internet Access
Model Rent and Fees
Model Price
- $1,400
Deposit
- $600 deposit
Sundial
2 Beds, 2 Baths, 848-850 sq ftAvailable SoonModel Gallery
Floorplans
Availability Details
Price Availability Date Unit Sq Ft Deposit $1,315 Available Soon Sundial 848-850 sq ft $600 Model Amenities and Features
Features
- Air Conditioning
- Cable Ready
- High Speed Internet Access
- Storage Space
- Tub/Shower
- Washer/Dryer
Kitchen
- Dishwasher
- Kitchen
- Microwave
- Refrigerator
Unique Features
- Includes Water/Sewer/Garbage
Model Rent and Fees
Model Price
- $1,315
Deposit
- $600 deposit
Apartment Model: Sundial$1,3152 Bedroom, 2 Bath, 848-850 sq ftAvailable Soon![]()
Sundial - Floorplan Grandfather
2 Beds, 2 Baths, 921 sq ftAvailable SoonModel Gallery
Floorplans
Availability Details
Price Availability Date Unit Sq Ft Deposit $1,315 Available Soon Grandfather 921 sq ft $600 Model Amenities and Features
Features
- Air Conditioning
- Cable Ready
- High Speed Internet Access
- Storage Space
- Tub/Shower
- Washer/Dryer
Kitchen
- Dishwasher
- Island Kitchen
- Kitchen
- Microwave
- Oven
- Range
- Refrigerator
Unique Features
- Includes Water/Sewer/Garbage
Model Rent and Fees
Model Price
- $1,315
Deposit
- $600 deposit
Apartment Model: Grandfather$1,3152 Bedroom, 2 Bath, 921 sq ftAvailable Soon![]()
Grandfather - Floorplan 3 Bedrooms
The Big Three
3 Beds, 2 Baths, 1159 sq ftAvailable SoonModel Gallery
Floorplans
Availability Details
Price Availability Date Unit Sq Ft Deposit $1,435 Available Soon The Big Three 1159 sq ft $600 Model Amenities and Features
Features
- Air Conditioning
- Balcony
- Cable Ready
- Ceiling Fans
- Heating
- High Speed Internet Access
- Tub/Shower
- Washer/Dryer
Kitchen
- Dishwasher
- Disposal
- Microwave
- Oven
- Range
- Refrigerator
Living Space
- Bay Window
- Large Bedrooms
- Walk-In Closets
Model Rent and Fees
Model Price
- $1,435
Deposit
- $600 deposit
Apartment Model: The Big Three$1,4353 Bedroom, 2 Bath, 1159 sq ftAvailable Soon![]()
The Big Three - Floorplan The Bigger Three Townhouse
3 Beds, 2 Baths, 1468 sq ftAvailable SoonModel Gallery
Floorplans
Availability Details
Price Availability Date Unit Sq Ft Deposit From $1,500 Available Soon The Bigger Three Townhouse 1468 sq ft $600 Model Amenities and Features
Features
- High Speed Internet Access
Model Rent and Fees
Model Price Range
- $1,500 - $1,510
Deposit
- $600 deposit
Apartment Model: The Bigger Three TownhouseFrom $1,5003 Bedroom, 2 Bath, 1468 sq ftAvailable Soon![]()
The Bigger Three Townhouse - Floorplan
Schedule a Tour
Property Information
- 279 Units
- 3 Stories
- Built in 1992
Fees and Policies
The fees listed below are community-provided and may exclude utilities or add-ons. All payments are made directly to the property and are non-refundable unless otherwise specified.
Required Fees
One-Time Basics
- Due at Application
- Application Fee Per ApplicantiCharged per applicant.$48.00
- Due at Move-In
- Administrative FeeiCharged per unit.$150.00
Pet Policy and Fees
Pet Policies are Negotiable
Cats
- 2 Pet Limit
Comments: A monthly pet premium of $25.00, Prior approval from management will be required. Aquariums will be allowed with a 20-gallon maximum on the first floor only with proof of insurance for the entire term of the lease.
Dogs
- 2 Pet Limit
Comments: A monthly pet premium of $25.00, Prior approval from management will be required. Aquariums will be allowed with a 20-gallon maximum on the first floor only with proof of insurance for the entire term of the lease.
Parking Info and Fees
- Covered
- Garage Parking
- Other
- 1 Max
Property Fee Disclaimer: Based on community-supplied data and independent market research. Subject to change without notice. May exclude fees for mandatory or optional services and usage-based utilities.
Features and Amenities
On-Site Services
- Maintenance On Site
- Planned Social Activities
- Online Services
- 24 Hour Access
- Laundry Facilities
Community Features
- Clubhouse
Outdoor Features
- Courtyard
- Patio
Recreation and Fitness
- Fitness Center
- Playground
Interior Features
- Balcony
- Storage Space
- Ceiling Fans
- Fireplace
- High Speed Internet Access
- Tub/Shower
- Heating
- Cable Ready
- Washer/Dryer Hookup
- Washer/Dryer
- Air Conditioning
- Wheelchair Accessible (Rooms)
- Smoke Free
Kitchen Amenities
- Disposal
- Kitchen
- Island Kitchen
- Range
- Refrigerator
- Oven
- Dishwasher
- Eat In Kitchen
- Microwave
Living Area Features
- Walk In Closets
- Bay Window
- Vinyl Flooring
- Carpet
- Views
- Window Coverings
- Large Bedrooms

Map
- Shopping
- Colleges
- Grocery
- Medical

Map
Getting Around
60 / 100 Moderately walkable
30 / 100 Limited public transit
50 / 100 Fairly bikeable
90 / 100 Exceptionally car friendly
Getting to Know the Area
70 / 100 Restaurants
80 / 100 Cafes
60 / 100 Nightlife
70 / 100 Shopping
30 / 100 Parks
80 / 100 Noise Level
Frequently Asked Questions about The Villages on 4th & Sullivan
Where is The Villages on 4th & Sullivan located?
The Villages on 4th & Sullivan is located at 15615 E 4th Ave near the Veradale area of Spokane Valley, WA
What is the current rent range at The Villages on 4th & Sullivan?
1 Bedroom to 3 Bedroom Apartments at The Villages on 4th & Sullivan currently range from $1,045 to $1,510
When is the leasing office open?
- The office Hours for The Villages on 4th & Sullivan are
- Monday 9:00 am–5:00 pm
- Tuesday 9:00 am–5:00 pm
- Wednesday 9:00 am–5:00 pm
- Thursday 9:00 am–5:00 pm
- Friday 9:00 am–5:00 pm
- Saturday Closed
- Sunday Closed
Are pets allowed?
Call us today to find out our pet policy and if we allow pets
Renters Reviews and Ratings
management is sketch
gym and noise
MS.
Nearby Schools
Central Valley High School
Evergreen Middle School
Greenacres Elementary
About GreatSchools Data on ApartmentHomeLiving.com.
Points of Interest
Time and distance from The Villages on 4th & Sullivan.
Big Box and Retail
Kohl's
Macy's
Jcpenney
Colleges and Universities
Washington State University Spokane - Spokane
Groceries
Fred Meyer
Albertsons
Safeway
Hospitals
Multicare Valley Hospital
Providence Sacred Heart Medical Center & Childs Hospital
Inland Northwest Behavioral Health
Shopping Centers
The Villages on 4th & Sullivan has 5 shopping centers within 0.8 miles.
Nearby Neighborhoods
Rental Price Ranges in the Area
| Bedroom | Average Rent | Cheapest Rent | Highest Rent |
|---|---|---|---|
| Spokane Valley Studio Apartments | $1,345 | $850 | $2,031 |
| Spokane Valley 1 Bedroom Apartments | $1,420 | $895 | $4,145 |
| Spokane Valley 2 Bedroom Apartments | $1,616 | $950 | $3,124 |
| Spokane Valley 3 Bedroom Apartments | $1,921 | $1,210 | $2,650 |
| Spokane Valley 4 Bedroom Apartments | $2,097 | $1,450 | $2,795 |
| 2 Bedroom Homes | $1,734 | $1,195 | $2,400 |
| 3 Bedroom Homes | $2,354 | $1,197 | $5,249 |
| 4 Bedroom Homes | $2,921 | $1,795 | $6,000 |
| 5 Bedroom Homes | $3,033 | $2,395 | $4,000 |
| 6 Bedroom Homes | $7,000 | $6,500 | $7,500 |
Browse Top Apartments in Spokane Valley
By Price
By Community Type
- Spokane Valley Apartments for Rent by Owner
- Spokane Valley Apartments with Rent Specials
- Spokane Valley Top Rated Apartments
- Spokane Valley Corporate Apartments
- Spokane Valley Furnished Apartments
- Spokane Valley Gated Apartments
- Spokane Valley Low Income Apartments
- New Spokane Valley Apartments
- Spokane Valley Senior Apartments
- Spokane Valley Short-term Apartments
- Spokane Valley Student Apartments
- Spokane Valley Apartments with Utilities Included


Property Manager Responded