- Studio–3 Bedrooms
- $1,296-$2,410 Pricing
- 525–1,430 Square Feet
About The Villas at Germantown Apartments
Appointments Encouraged. Walk-Ins Welcome!We are ready to help you find your new home. Call now to connect with a Team Member and schedule a tour in-person or virtually!
The Villas at Germantown Apartments is located in the 38125 Zip code of Memphis, TN. This community is professionally managed by Westminster Management, L.L.C.
Unique Features and Amenities
- 2" Faux Wood Blinds
- 24-Hour Emergency Maintenance
- 24-Hour Emergency Maintenance Response
- 24-Hour Fitness Center
- 9’ Ceilings
- Attached and Detached Garage Options
- Automatic Gated Entrance
- Backsplash
- Bright, Open Floor Plans
- Built in Closet
- Car Care Center
- Central Heating And Air Conditioning
- Concierge - 1 Bedroom
- Concierge - 2 Bedroom
- Concierge - 3 Bedroom
- Concierge - Studio
- Corner unit
- Custom Closets In Select Units
- Designer Finishes, Lighting & Details
- Disability access
- Enclosed Yard
- First Floor Unit
- Granite Countertops
- Ground-Level Private Entry
- Hardwood-Style Flooring
- Hardwood-Style Floors
- In-Home Washer & Dryer
- Kitchen Islands with Granite Countertops
- Leash-Free Pet Playground
- Online Rental Payments
- On-Site Car Care Center
- Onsite Management
- Outdoor Barbecue Area
- Pet Spa Area
- Private Balcony or Patio
- Private Balcony/Patio*
- Private Entry
- Recycling Center
- Resort-Style Swimming Pool
- Second Floor Unit
- Smoke Free Building
- Spacious Walk-In Closets
- Sparkling Resort-Style Swimming Pool
- Stainless-Steel, Energy-Efficient Appliances
- Third Floor Unit
- Townhome-Style Homes
- Two Story Townhome-Style
- WiFi Available In Clubhouse
- Wine Fridge
- Wine Fridge In Select Units
Property Contact Info

- Listed by:
- Agency:
- Vendor Logo:
- Website:
- View Property Website
- Call Us:
- (901) 446-1385
- Disclaimer:
Floorplan Pricing and Availability
The Villas at Germantown Apartments offers Studio to 3 Bedroom apartments starting from $1,296 and having 525–1,430 sq ft. Here is the current pricing and availability:
New! Interactive Property Map
Studio
Studio (626 SF)
From $1,317
Studio, 1 Bath, 626 sq ftAvailable NowLargest StudioThis is the largest Studio at this PropertyModel Gallery
Floorplans
Availability Details
Price Availability Date Unit Sq Ft View Details $1,317 Available Now 07-204 626 $1,327 August 6, 2026 08-304 626 Model Amenities and Features
Features
- Air Conditioning
- Balcony
- Cable Ready
- Ceiling Fans
- Double Vanities
- Framed Mirrors
- Heating
- High Speed Internet Access
- Smoke Free
- Storage Space
- Trash Compactor
- Tub/Shower
- Vacuum System
- Washer/Dryer
- Wi-Fi
Kitchen
- Dishwasher
- Disposal
- Eat-in Kitchen
- Freezer
- Granite Countertops
- Ice Maker
- Island Kitchen
- Kitchen
- Microwave
- Oven
- Pantry
- Range
- Refrigerator
- Stainless Steel Appliances
Model Rent and Fees
Model Price Range
- $1,317 - $1,591
Current Available Pricing
- $1,317 - $1,327
Unit 07-204 Rent and Fees
Unit Price
- $1,317
Model Rent and Fees
Model Price Range
- $1,317 - $1,591
Unit 08-304 Rent and Fees
Unit Price
- $1,327
Model Rent and Fees
Model Price Range
- $1,317 - $1,591
Apartment Model: Studio (626 SF)From $1,317Studio, 1 Bath, 626 sq ftAvailable Now![]()
Studio (626 SF) - Floorplan 1 ![]()
Studio (626 SF) - Floorplan 2 ![]()
Studio (626 SF) - Floorplan 3 Apartment Unit: 07-204Apartment Model: Studio (626 SF)$1,317Studio, 1 Bath, 626 sq ftAvailable NowApartment Unit: 08-304Apartment Model: Studio (626 SF)$1,327Studio, 1 Bath, 626 sq ftAvailable August 6, 2026Studio (623 SF)
From $1,372
Studio, 1 Bath, 623 sq ftAvailable Jul 6Model Gallery
Floorplans
3D Tours
Availability Details
Price Availability Date Unit Sq Ft View Details $1,423 July 6, 2026 02-203 623 $1,372 August 19, 2026 10-211 623 Model Amenities and Features
Features
- Air Conditioning
- Balcony
- Cable Ready
- Ceiling Fans
- Double Vanities
- Framed Mirrors
- Heating
- High Speed Internet Access
- Smoke Free
- Storage Space
- Trash Compactor
- Tub/Shower
- Vacuum System
- Washer/Dryer
- Wi-Fi
Kitchen
- Dishwasher
- Disposal
- Eat-in Kitchen
- Freezer
- Granite Countertops
- Ice Maker
- Island Kitchen
- Kitchen
- Microwave
- Oven
- Pantry
- Range
- Refrigerator
- Stainless Steel Appliances
Model Rent and Fees
Model Price Range
- $1,372 - $1,673
Current Available Pricing
- $1,372 - $1,423
Unit 02-203 Rent and Fees
Unit Price
- $1,423
Model Rent and Fees
Model Price Range
- $1,372 - $1,673
Unit 10-211 Rent and Fees
Unit Price
- $1,372
Model Rent and Fees
Model Price Range
- $1,372 - $1,673
Apartment Model: Studio (623 SF)From $1,372Studio, 1 Bath, 623 sq ftAvailable July 6, 2026Floorplans3D Tours![]()
Studio (623 SF) - Floorplan Studio (623 SF) - 3D Tour Studio (623 SF) - 3D Tour Apartment Unit: 02-203Apartment Model: Studio (623 SF)$1,423Studio, 1 Bath, 623 sq ftAvailable July 6, 2026Apartment Unit: 10-211Apartment Model: Studio (623 SF)$1,372Studio, 1 Bath, 623 sq ftAvailable August 19, 2026Studio (525 SF)
From $1,296
Studio, 1 Bath, 525 sq ftAvailable Jul 10Cheapest StudioThis is the cheapest Studio at this PropertyModel Gallery
Floorplans
3D Tours
Availability Details
Price Availability Date Unit Sq Ft $1,296 July 10, 2026 01-111 525 Model Amenities and Features
Features
- Air Conditioning
- Balcony
- Cable Ready
- Ceiling Fans
- Double Vanities
- Framed Mirrors
- Heating
- High Speed Internet Access
- Smoke Free
- Storage Space
- Trash Compactor
- Tub/Shower
- Vacuum System
- Washer/Dryer
- Wi-Fi
Kitchen
- Dishwasher
- Disposal
- Eat-in Kitchen
- Freezer
- Granite Countertops
- Ice Maker
- Island Kitchen
- Kitchen
- Microwave
- Oven
- Pantry
- Range
- Refrigerator
- Stainless Steel Appliances
Unit 01-111 Rent and Fees
Unit Price
- $1,296
Model Rent and Fees
Model Price Range
- $1,296 - $1,530
Apartment Model: Studio (525 SF)From $1,296Studio, 1 Bath, 525 sq ftAvailable July 10, 2026Floorplans3D Tours![]()
Studio (525 SF) - Floorplan Studio (525 SF) - 3D Tour Apartment Unit: 01-111Apartment Model: Studio (525 SF)$1,296Studio, 1 Bath, 525 sq ftAvailable July 10, 20261 Bedroom
Show Unavailable Floorplans1BR 1BA (816 SF)
From $1,500
1 Bed, 1 Bath, 816 sq ftAvailable Jun 25Model Gallery
Floorplans
Availability Details
Price Availability Date Unit Sq Ft View Details $1,500 June 25, 2026 06-113 816 $1,500 July 9, 2026 09-101 816 $1,535 August 19, 2026 01-101 816 Model Amenities and Features
Features
- Air Conditioning
- Balcony
- Cable Ready
- Ceiling Fans
- Double Vanities
- Framed Mirrors
- Heating
- High Speed Internet Access
- Smoke Free
- Storage Space
- Trash Compactor
- Tub/Shower
- Vacuum System
- Washer/Dryer
- Wi-Fi
Kitchen
- Dishwasher
- Disposal
- Eat-in Kitchen
- Freezer
- Granite Countertops
- Ice Maker
- Island Kitchen
- Kitchen
- Microwave
- Oven
- Pantry
- Range
- Refrigerator
- Stainless Steel Appliances
Model Rent and Fees
Model Price Range
- $1,500 - $1,719
Current Available Pricing
- $1,500 - $1,535
Unit 06-113 Rent and Fees
Unit Price
- $1,500
Model Rent and Fees
Model Price Range
- $1,500 - $1,719
Unit 09-101 Rent and Fees
Unit Price
- $1,500
Model Rent and Fees
Model Price Range
- $1,500 - $1,719
Unit 01-101 Rent and Fees
Unit Price
- $1,535
Model Rent and Fees
Model Price Range
- $1,500 - $1,719
Apartment Model: 1BR 1BA (816 SF)From $1,5001 Bedroom, 1 Bath, 816 sq ftAvailable June 25, 2026![]()
1BR 1BA (816 SF) - Floorplan Apartment Unit: 06-113Apartment Model: 1BR 1BA (816 SF)$1,5001 Bedroom, 1 Bath, 816 sq ftAvailable June 25, 2026Apartment Unit: 09-101Apartment Model: 1BR 1BA (816 SF)$1,5001 Bedroom, 1 Bath, 816 sq ftAvailable July 9, 2026Apartment Unit: 01-101Apartment Model: 1BR 1BA (816 SF)$1,5351 Bedroom, 1 Bath, 816 sq ftAvailable August 19, 20261BR 1BA (760 SF)
From $1,413
1 Bed, 1 Bath, 760 sq ftAvailable Jul 6Cheapest 1 BedroomThis is the cheapest 1 Bedroom at this PropertyModel Gallery
Floorplans
Availability Details
Price Availability Date Unit Sq Ft View Details $1,493 July 6, 2026 02-106 760 $1,413 July 7, 2026 13-106 760 $1,413 July 15, 2026 06-106 760 Model Amenities and Features
Features
- Air Conditioning
- Balcony
- Cable Ready
- Ceiling Fans
- Double Vanities
- Framed Mirrors
- Heating
- High Speed Internet Access
- Smoke Free
- Storage Space
- Trash Compactor
- Tub/Shower
- Vacuum System
- Washer/Dryer
- Wi-Fi
Kitchen
- Dishwasher
- Disposal
- Eat-in Kitchen
- Freezer
- Granite Countertops
- Ice Maker
- Island Kitchen
- Kitchen
- Microwave
- Oven
- Pantry
- Range
- Refrigerator
- Stainless Steel Appliances
Model Rent and Fees
Model Price Range
- $1,413 - $1,757
Current Available Pricing
- $1,413 - $1,493
Unit 02-106 Rent and Fees
Unit Price
- $1,493
Model Rent and Fees
Model Price Range
- $1,413 - $1,757
Unit 13-106 Rent and Fees
Unit Price
- $1,413
Model Rent and Fees
Model Price Range
- $1,413 - $1,757
Unit 06-106 Rent and Fees
Unit Price
- $1,413
Model Rent and Fees
Model Price Range
- $1,413 - $1,757
Apartment Model: 1BR 1BA (760 SF)From $1,4131 Bedroom, 1 Bath, 760 sq ftAvailable July 6, 2026![]()
1BR 1BA (760 SF) - Floorplan Apartment Unit: 02-106Apartment Model: 1BR 1BA (760 SF)$1,4931 Bedroom, 1 Bath, 760 sq ftAvailable July 6, 2026Apartment Unit: 13-106Apartment Model: 1BR 1BA (760 SF)$1,4131 Bedroom, 1 Bath, 760 sq ftAvailable July 7, 2026Apartment Unit: 06-106Apartment Model: 1BR 1BA (760 SF)$1,4131 Bedroom, 1 Bath, 760 sq ftAvailable July 15, 20261BR 1BA (909 SF)
From $1,642
1 Bed, 1 Bath, 909 sq ftAvailable Jul 11Largest 1 BedroomThis is the largest 1 Bedroom at this PropertyModel Gallery
Floorplans
3D Tours
Availability Details
Price Availability Date Unit Sq Ft $1,642 July 11, 2026 02-213 909 Model Amenities and Features
Features
- Air Conditioning
- Balcony
- Cable Ready
- Ceiling Fans
- Double Vanities
- Framed Mirrors
- Heating
- High Speed Internet Access
- Smoke Free
- Storage Space
- Trash Compactor
- Tub/Shower
- Vacuum System
- Washer/Dryer
- Wi-Fi
Kitchen
- Dishwasher
- Disposal
- Eat-in Kitchen
- Freezer
- Granite Countertops
- Ice Maker
- Island Kitchen
- Kitchen
- Microwave
- Oven
- Pantry
- Range
- Refrigerator
- Stainless Steel Appliances
Unit 02-213 Rent and Fees
Unit Price
- $1,642
Model Rent and Fees
Model Price Range
- $1,642 - $1,822
Apartment Model: 1BR 1BA (909 SF)From $1,6421 Bedroom, 1 Bath, 909 sq ftAvailable July 11, 2026Floorplans3D Tours![]()
1BR 1BA (909 SF) - Floorplan 1BR 1BA (909 SF) - 3D Tour 1BR 1BA (909 SF) - 3D Tour Apartment Unit: 02-213Apartment Model: 1BR 1BA (909 SF)$1,6421 Bedroom, 1 Bath, 909 sq ftAvailable July 11, 20261BR 1BA (863 SF)
From $1,477
1 Bed, 1 Bath, 863 sq ftAvailable Jul 31Model Gallery
Floorplans
Availability Details
Price Availability Date Unit Sq Ft View Details $1,507 July 31, 2026 07-103 863 $1,477 August 3, 2026 08-203 863 $1,507 August 8, 2026 08-108 863 Model Amenities and Features
Features
- Air Conditioning
- Balcony
- Cable Ready
- Ceiling Fans
- Double Vanities
- Framed Mirrors
- Heating
- High Speed Internet Access
- Smoke Free
- Storage Space
- Trash Compactor
- Tub/Shower
- Vacuum System
- Washer/Dryer
- Wi-Fi
Kitchen
- Dishwasher
- Disposal
- Eat-in Kitchen
- Freezer
- Granite Countertops
- Ice Maker
- Island Kitchen
- Kitchen
- Microwave
- Oven
- Pantry
- Range
- Refrigerator
- Stainless Steel Appliances
Model Rent and Fees
Model Price Range
- $1,477 - $1,698
Current Available Pricing
- $1,477 - $1,507
Unit 07-103 Rent and Fees
Unit Price
- $1,507
Model Rent and Fees
Model Price Range
- $1,477 - $1,698
Unit 08-203 Rent and Fees
Unit Price
- $1,477
Model Rent and Fees
Model Price Range
- $1,477 - $1,698
Unit 08-108 Rent and Fees
Unit Price
- $1,507
Model Rent and Fees
Model Price Range
- $1,477 - $1,698
Apartment Model: 1BR 1BA (863 SF)From $1,4771 Bedroom, 1 Bath, 863 sq ftAvailable July 31, 2026![]()
1BR 1BA (863 SF) - Floorplan 1 ![]()
1BR 1BA (863 SF) - Floorplan 2 ![]()
1BR 1BA (863 SF) - Floorplan 3 Apartment Unit: 07-103Apartment Model: 1BR 1BA (863 SF)$1,5071 Bedroom, 1 Bath, 863 sq ftAvailable July 31, 2026Apartment Unit: 08-203Apartment Model: 1BR 1BA (863 SF)$1,4771 Bedroom, 1 Bath, 863 sq ftAvailable August 3, 2026Apartment Unit: 08-108Apartment Model: 1BR 1BA (863 SF)$1,5071 Bedroom, 1 Bath, 863 sq ftAvailable August 8, 20261BR 1BA (857 SF)
1 Bed, 1 Bath, 857 sq ftModel Gallery
Floorplans
3D Tours
Availability Details
Availability Date Unit Sq Ft Call for Availability 1BR 1BA (857 SF) 857 sq ft Model Amenities and Features
Features
- Air Conditioning
- Balcony
- Cable Ready
- Ceiling Fans
- Double Vanities
- Framed Mirrors
- Heating
- High Speed Internet Access
- Smoke Free
- Storage Space
- Trash Compactor
- Tub/Shower
- Vacuum System
- Washer/Dryer
- Wi-Fi
Kitchen
- Dishwasher
- Disposal
- Eat-in Kitchen
- Freezer
- Granite Countertops
- Ice Maker
- Island Kitchen
- Kitchen
- Microwave
- Oven
- Pantry
- Range
- Refrigerator
- Stainless Steel Appliances
Apartment Model: 1BR 1BA (857 SF)Call For Rates1 Bedroom, 1 Bath, 857 sq ftUnavailableFloorplans3D Tours![]()
1BR 1BA (857 SF) - Floorplan 1BR 1BA (857 SF) - 3D Tour 2 Bedrooms
2BR 2BA (1185 SF)
From $1,745
2 Beds, 2 Baths, 1185 sq ftAvailable NowCheapest 2 BedroomThis is the cheapest 2 Bedroom at this PropertyModel Gallery
Floorplans
Availability Details
Price Availability Date Unit Sq Ft View Details $1,763 Available Now 04-208 1185 $1,745 Available Now 09-209 1185 $1,987 June 20, 2026 13-209 1185 Model Amenities and Features
Features
- Air Conditioning
- Balcony
- Cable Ready
- Ceiling Fans
- Double Vanities
- Framed Mirrors
- Heating
- High Speed Internet Access
- Smoke Free
- Storage Space
- Trash Compactor
- Tub/Shower
- Vacuum System
- Washer/Dryer
- Wi-Fi
Kitchen
- Dishwasher
- Disposal
- Eat-in Kitchen
- Freezer
- Granite Countertops
- Ice Maker
- Island Kitchen
- Kitchen
- Microwave
- Oven
- Pantry
- Range
- Refrigerator
- Stainless Steel Appliances
Model Rent and Fees
Model Price Range
- $1,745 - $2,317
Current Available Pricing
- $1,745 - $1,987
Unit 04-208 Rent and Fees
Unit Price
- $1,763
Model Rent and Fees
Model Price Range
- $1,745 - $2,317
Unit 09-209 Rent and Fees
Unit Price
- $1,745
Model Rent and Fees
Model Price Range
- $1,745 - $2,317
Unit 13-209 Rent and Fees
Unit Price
- $1,987
Model Rent and Fees
Model Price Range
- $1,745 - $2,317
Apartment Model: 2BR 2BA (1185 SF)From $1,7452 Bedroom, 2 Bath, 1185 sq ftAvailable Now![]()
2BR 2BA (1185 SF) - Floorplan Apartment Unit: 04-208Apartment Model: 2BR 2BA (1185 SF)$1,7632 Bedroom, 2 Bath, 1185 sq ftAvailable NowApartment Unit: 09-209Apartment Model: 2BR 2BA (1185 SF)$1,7452 Bedroom, 2 Bath, 1185 sq ftAvailable NowApartment Unit: 13-209Apartment Model: 2BR 2BA (1185 SF)$1,9872 Bedroom, 2 Bath, 1185 sq ftAvailable June 20, 20262BR 2BA (1088 SF)
From $1,776
2 Beds, 2 Baths, 1088 sq ftAvailable NowModel Gallery
Floorplans
3D Tours
Availability Details
Price Availability Date Unit Sq Ft View Details $1,887 Available Now 06-108 1088 $1,776 July 19, 2026 09-105 1088 Model Amenities and Features
Features
- Air Conditioning
- Balcony
- Cable Ready
- Ceiling Fans
- Double Vanities
- Framed Mirrors
- Heating
- High Speed Internet Access
- Smoke Free
- Storage Space
- Trash Compactor
- Tub/Shower
- Vacuum System
- Washer/Dryer
- Wi-Fi
Kitchen
- Dishwasher
- Disposal
- Eat-in Kitchen
- Freezer
- Granite Countertops
- Ice Maker
- Island Kitchen
- Kitchen
- Microwave
- Oven
- Pantry
- Range
- Refrigerator
- Stainless Steel Appliances
Model Rent and Fees
Model Price Range
- $1,776 - $2,284
Current Available Pricing
- $1,776 - $1,887
Unit 06-108 Rent and Fees
Unit Price
- $1,887
Model Rent and Fees
Model Price Range
- $1,776 - $2,284
Unit 09-105 Rent and Fees
Unit Price
- $1,776
Model Rent and Fees
Model Price Range
- $1,776 - $2,284
Apartment Model: 2BR 2BA (1088 SF)From $1,7762 Bedroom, 2 Bath, 1088 sq ftAvailable NowFloorplans3D Tours![]()
2BR 2BA (1088 SF) - Floorplan 2BR 2BA (1088 SF) - 3D Tour 2BR 2BA (1088 SF) - 3D Tour Apartment Unit: 06-108Apartment Model: 2BR 2BA (1088 SF)$1,8872 Bedroom, 2 Bath, 1088 sq ftAvailable NowApartment Unit: 09-105Apartment Model: 2BR 2BA (1088 SF)$1,7762 Bedroom, 2 Bath, 1088 sq ftAvailable July 19, 20262BR 2BA (1062 SF)
From $1,799
2 Beds, 2 Baths, 1062 sq ftAvailable May 30Model Gallery
Floorplans
Availability Details
Price Availability Date Unit Sq Ft View Details $2,024 May 30, 2026 13-102 1062 $1,799 August 9, 2026 09-102 1062 Model Amenities and Features
Features
- Air Conditioning
- Balcony
- Cable Ready
- Ceiling Fans
- Double Vanities
- Framed Mirrors
- Heating
- High Speed Internet Access
- Smoke Free
- Storage Space
- Trash Compactor
- Tub/Shower
- Vacuum System
- Washer/Dryer
- Wi-Fi
Kitchen
- Dishwasher
- Disposal
- Eat-in Kitchen
- Freezer
- Granite Countertops
- Ice Maker
- Island Kitchen
- Kitchen
- Microwave
- Oven
- Pantry
- Range
- Refrigerator
- Stainless Steel Appliances
Model Rent and Fees
Model Price Range
- $1,799 - $2,410
Current Available Pricing
- $1,799 - $2,024
Unit 13-102 Rent and Fees
Unit Price
- $2,024
Model Rent and Fees
Model Price Range
- $1,799 - $2,410
Unit 09-102 Rent and Fees
Unit Price
- $1,799
Model Rent and Fees
Model Price Range
- $1,799 - $2,410
Apartment Model: 2BR 2BA (1062 SF)From $1,7992 Bedroom, 2 Bath, 1062 sq ftAvailable May 30, 2026![]()
2BR 2BA (1062 SF) - Floorplan Apartment Unit: 13-102Apartment Model: 2BR 2BA (1062 SF)$2,0242 Bedroom, 2 Bath, 1062 sq ftAvailable May 30, 2026Apartment Unit: 09-102Apartment Model: 2BR 2BA (1062 SF)$1,7992 Bedroom, 2 Bath, 1062 sq ftAvailable August 9, 20262BR 2BA (1152 SF)
From $1,879
2 Beds, 2 Baths, 1152 sq ftAvailable Jul 10Model Gallery
Floorplans
3D Tours
Availability Details
Price Availability Date Unit Sq Ft $1,879 July 10, 2026 04-210 1152 Model Amenities and Features
Features
- Air Conditioning
- Balcony
- Cable Ready
- Ceiling Fans
- Double Vanities
- Framed Mirrors
- Heating
- High Speed Internet Access
- Smoke Free
- Storage Space
- Trash Compactor
- Tub/Shower
- Vacuum System
- Washer/Dryer
- Wi-Fi
Kitchen
- Dishwasher
- Disposal
- Eat-in Kitchen
- Freezer
- Granite Countertops
- Ice Maker
- Island Kitchen
- Kitchen
- Microwave
- Oven
- Pantry
- Range
- Refrigerator
- Stainless Steel Appliances
Unit 04-210 Rent and Fees
Unit Price
- $1,879
Model Rent and Fees
Model Price Range
- $1,879 - $2,198
Apartment Model: 2BR 2BA (1152 SF)From $1,8792 Bedroom, 2 Bath, 1152 sq ftAvailable July 10, 2026Floorplans3D Tours![]()
2BR 2BA (1152 SF) - Floorplan 2BR 2BA (1152 SF) - 3D Tour Apartment Unit: 04-210Apartment Model: 2BR 2BA (1152 SF)$1,8792 Bedroom, 2 Bath, 1152 sq ftAvailable July 10, 20262BR 2BA (1162 SF)
From $1,797
2 Beds, 2 Baths, 1162 sq ftAvailable Jul 24Model Gallery
Floorplans
Availability Details
Price Availability Date Unit Sq Ft View Details $1,897 July 24, 2026 08-112 1162 $1,797 August 12, 2026 07-312 1162 Model Amenities and Features
Features
- Air Conditioning
- Balcony
- Cable Ready
- Ceiling Fans
- Double Vanities
- Framed Mirrors
- Heating
- High Speed Internet Access
- Smoke Free
- Storage Space
- Trash Compactor
- Tub/Shower
- Vacuum System
- Washer/Dryer
- Wi-Fi
Kitchen
- Dishwasher
- Disposal
- Eat-in Kitchen
- Freezer
- Granite Countertops
- Ice Maker
- Island Kitchen
- Kitchen
- Microwave
- Oven
- Pantry
- Range
- Refrigerator
- Stainless Steel Appliances
Model Rent and Fees
Model Price Range
- $1,797 - $2,218
Current Available Pricing
- $1,797 - $1,897
Unit 08-112 Rent and Fees
Unit Price
- $1,897
Model Rent and Fees
Model Price Range
- $1,797 - $2,218
Unit 07-312 Rent and Fees
Unit Price
- $1,797
Model Rent and Fees
Model Price Range
- $1,797 - $2,218
Apartment Model: 2BR 2BA (1162 SF)From $1,7972 Bedroom, 2 Bath, 1162 sq ftAvailable July 24, 2026![]()
2BR 2BA (1162 SF) - Floorplan 1 ![]()
2BR 2BA (1162 SF) - Floorplan 2 ![]()
2BR 2BA (1162 SF) - Floorplan 3 Apartment Unit: 08-112Apartment Model: 2BR 2BA (1162 SF)$1,8972 Bedroom, 2 Bath, 1162 sq ftAvailable July 24, 2026Apartment Unit: 07-312Apartment Model: 2BR 2BA (1162 SF)$1,7972 Bedroom, 2 Bath, 1162 sq ftAvailable August 12, 20263 Bedrooms
3BR 2BA (1430 SF)
From $1,957
3 Beds, 2 Baths, 1430 sq ftAvailable NowLargest 3 BedroomThis is the largest 3 Bedroom at this PropertyModel Gallery
Floorplans
Availability Details
Price Availability Date Unit Sq Ft $1,957 Available Now 04-202 1430 Model Amenities and Features
Features
- Air Conditioning
- Balcony
- Cable Ready
- Ceiling Fans
- Double Vanities
- Framed Mirrors
- Heating
- High Speed Internet Access
- Smoke Free
- Storage Space
- Trash Compactor
- Tub/Shower
- Vacuum System
- Washer/Dryer
- Wi-Fi
Kitchen
- Dishwasher
- Disposal
- Eat-in Kitchen
- Freezer
- Granite Countertops
- Ice Maker
- Island Kitchen
- Kitchen
- Microwave
- Oven
- Pantry
- Range
- Refrigerator
- Stainless Steel Appliances
Unit 04-202 Rent and Fees
Unit Price
- $1,957
Model Rent and Fees
Model Price Range
- $1,957 - $2,298
Apartment Model: 3BR 2BA (1430 SF)From $1,9573 Bedroom, 2 Bath, 1430 sq ftAvailable Now![]()
3BR 2BA (1430 SF) - Floorplan Apartment Unit: 04-202Apartment Model: 3BR 2BA (1430 SF)$1,9573 Bedroom, 2 Bath, 1430 sq ftAvailable Now3BR 2BA (1334 SF)
From $1,976
3 Beds, 2 Baths, 1334 sq ftAvailable Jul 11Model Gallery
Floorplans
3D Tours
Availability Details
Price Availability Date Unit Sq Ft $1,976 July 11, 2026 09-110 1334 Model Amenities and Features
Features
- Air Conditioning
- Balcony
- Cable Ready
- Ceiling Fans
- Double Vanities
- Framed Mirrors
- Heating
- High Speed Internet Access
- Smoke Free
- Storage Space
- Trash Compactor
- Tub/Shower
- Vacuum System
- Washer/Dryer
- Wi-Fi
Kitchen
- Dishwasher
- Disposal
- Eat-in Kitchen
- Freezer
- Granite Countertops
- Ice Maker
- Island Kitchen
- Kitchen
- Microwave
- Oven
- Pantry
- Range
- Refrigerator
- Stainless Steel Appliances
Unit 09-110 Rent and Fees
Unit Price
- $1,976
Model Rent and Fees
Model Price Range
- $1,976 - $2,323
Apartment Model: 3BR 2BA (1334 SF)From $1,9763 Bedroom, 2 Bath, 1334 sq ftAvailable July 11, 2026Floorplans3D Tours![]()
3BR 2BA (1334 SF) - Floorplan 3BR 2BA (1334 SF) - 3D Tour 3BR 2BA (1334 SF) - 3D Tour Apartment Unit: 09-110Apartment Model: 3BR 2BA (1334 SF)$1,9763 Bedroom, 2 Bath, 1334 sq ftAvailable July 11, 20263BR 2BA (1312 SF)
From $1,885
3 Beds, 2 Baths, 1312 sq ftAvailable Jul 31Cheapest 3 BedroomThis is the cheapest 3 Bedroom at this PropertyModel Gallery
Floorplans
Availability Details
Price Availability Date Unit Sq Ft $1,885 July 31, 2026 07-201 1312 Model Amenities and Features
Features
- Air Conditioning
- Balcony
- Cable Ready
- Ceiling Fans
- Double Vanities
- Framed Mirrors
- Heating
- High Speed Internet Access
- Smoke Free
- Storage Space
- Trash Compactor
- Tub/Shower
- Vacuum System
- Washer/Dryer
- Wi-Fi
Kitchen
- Dishwasher
- Disposal
- Eat-in Kitchen
- Freezer
- Granite Countertops
- Ice Maker
- Island Kitchen
- Kitchen
- Microwave
- Oven
- Pantry
- Range
- Refrigerator
- Stainless Steel Appliances
Unit 07-201 Rent and Fees
Unit Price
- $1,885
Model Rent and Fees
Model Price Range
- $1,885 - $2,251
Apartment Model: 3BR 2BA (1312 SF)From $1,8853 Bedroom, 2 Bath, 1312 sq ftAvailable July 31, 2026![]()
3BR 2BA (1312 SF) - Floorplan 1 ![]()
3BR 2BA (1312 SF) - Floorplan 2 ![]()
3BR 2BA (1312 SF) - Floorplan 3 Apartment Unit: 07-201Apartment Model: 3BR 2BA (1312 SF)$1,8853 Bedroom, 2 Bath, 1312 sq ftAvailable July 31, 2026
Schedule a Tour
Videos
3D Tours
Property Information
- 296 Units
- 2 Stories
- Built in 2019
- Furnished
Fees and Policies
The fees listed below are community-provided and may exclude utilities or add-ons. All payments are made directly to the property and are non-refundable unless otherwise specified.
Required Fees
One-Time Basics
- Due at Application
- Application Fee Per ApplicantiCharged per applicant.$60.00
- Due at Move-In
- Administrative FeeiCharged per unit.$300.00
Other Fees and Policies
Pet Fees
- Cat
- Cat FeeiCharged per Pet.$350.00
- Cat RentiCharged Per Pet.$35.00/mo
- Dog
- Dog FeeiCharged per Pet.$350.00
- Dog RentiCharged Per Pet.$35.00/mo
None
Certain Breed Restrictions. Ask our leasing staff.
Apartments.
Parking Info and Fees
- Garage ParkingiAttached* and Detached Garage Options
- Other
Property Fee Disclaimer: Based on community-supplied data and independent market research. Subject to change without notice. May exclude fees for mandatory or optional services and usage-based utilities.
Features and Amenities
On-Site Services
- Package Service
- Planned Social Activities
- Pet Washing Station
- Trash Pickup Door To Door
- Online Services
- Recycling
- Renters Insurance Program
- Concierge
Community Features
- Walk Up
- Corporate Housing
- Clubhouse
Outdoor Features
- Grill
- Picnic Area
- Controlled Access
- Yard
- Patio
Recreation and Fitness
- Fitness Center
- Spa
- Playground
- Pool
Interior Features
- Balcony
- Storage Space
- Double Vanities
- Tub/Shower
- Framed Mirrors
- Heating
- Ceiling Fans
- High Speed Internet Access
- Vacuum System
- Trash Compactor
- Cable Ready
- Washer/Dryer
- Air Conditioning
- Wi Fi
- Smoke Free
Kitchen Amenities
- Stainless Steel Appliances
- Ice Maker
- Kitchen
- Disposal
- Freezer
- Oven
- Pantry
- Island Kitchen
- Range
- Refrigerator
- Dishwasher
- Eat In Kitchen
- Microwave
- Granite Countertops
Living Area Features
- Walk In Closets
- Carpet
- Office
- Linen Closet
- Window Coverings
- Large Bedrooms
- Hardwood Floors

Map
- Shopping
- Colleges
- Schools
- Grocery
- Medical
- Parks

Map
Hours and Contact Info
| Monday | 8:00 am–5:00 pm |
| Tuesday | 8:00 am–5:00 pm |
| Wednesday | 8:00 am–5:00 pm |
| Thursday | 8:00 am–5:00 pm |
| Friday | 8:00 am–5:00 pm |
| Saturday | 10:00 am–4:00 pm |
| Sunday | Closed |
Frequently Asked Questions about The Villas at Germantown Apartments
Where is The Villas at Germantown Apartments located?
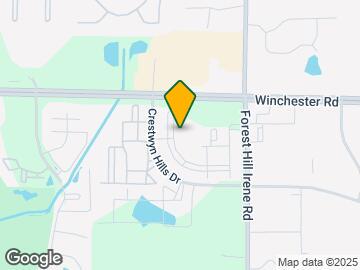
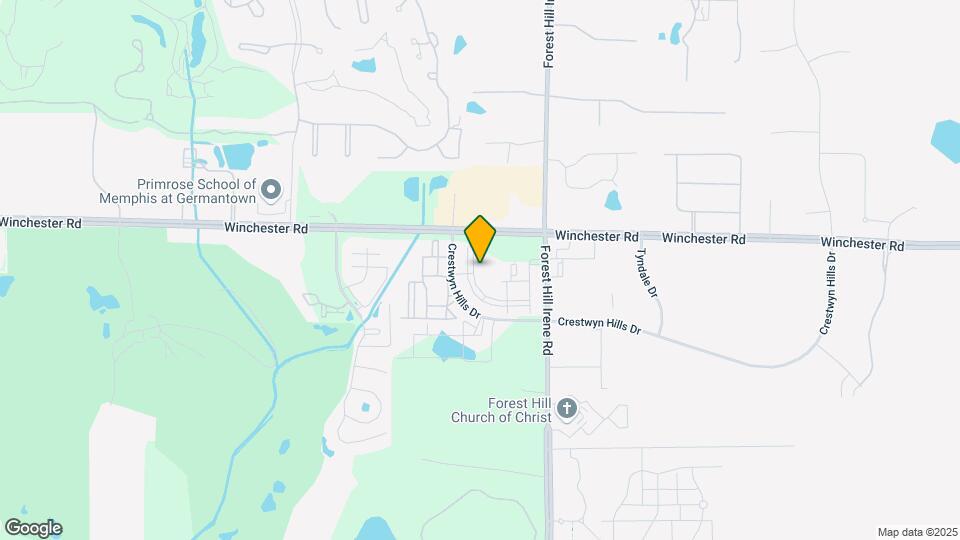
The Villas at Germantown Apartments is located at 3750 Moraine St, Memphis, TN
What is the current rent range at The Villas at Germantown Apartments?
Studio to 3 Bedroom Apartments at The Villas at Germantown Apartments currently range from $1,296 to $2,024
When is the leasing office open?
- The office Hours for The Villas at Germantown Apartments are
- Monday 8:00 am–5:00 pm
- Tuesday 8:00 am–5:00 pm
- Wednesday 8:00 am–5:00 pm
- Thursday 8:00 am–5:00 pm
- Friday 8:00 am–5:00 pm
- Saturday 10:00 am–4:00 pm
- Sunday Closed
Are pets allowed?
Call us today to find out our pet policy and if we allow pets
Lifestyle Ratings
Learn more about Lifestyle SearchRenters Reviews and Ratings
Horrible
September 29, 2024The office ladies are rude and have no respect for you or your property.Property Manager Responded
October 7, 2024We apologize for your experience. Please contact us at (901) 667-8351 to discuss your concerns.
Review from Apartments.com
Run from this one!
January 12, 2023Moved here to work at St Jude’s. Rented here after touring nice clean model. The apartment is filthy and we seem to be the only ones that care. They took our money just fine though. Offered to let us out of our lease but keep our $1805 deposit. They said our standards were too high and we should look for a new build. Can’t afford to go anywhere else because they have the money we spent in good faith when they said our apartment would be clean and we are living in a hotel. Now I’m afraid that ...because we can’t afford to go anywhere else without our money that we will be treated like crap the whole year we are obligated to. Go somewhere else!Read MoreReview from Apartments.com
Thank you
April 29, 2022Timely and super understanding! Went about and beyond on a short notice…Review from Apartments.com
Great experience
March 19, 2022It was a great experience with Great leasing team?Review from Apartments.com
Wonderful.
March 16, 2022I moved in when the property first opened and just renewed my lease for the 2nd time. I love it here I hope to never leave!Review from Apartments.com
Wonderful Community!
October 19, 2021My husband and I have been residents for almost two years and we love it. The units are upgraded, the community is safe and the neighbors/staff are friendly. Terrly and Carolyn are very friendly and go beyond to be helpful. I highly recommend this property.Review from Apartments.com
Excellent Staff
October 19, 2021Carollyn and Terryl are great - these two gave me a call today about a package that I had been waiting on but could not be delivered to our usual dropoff so they held it at the office.....appreciate them looking out for me! This team has been really awesome to my roommate and I.Review from Apartments.com
Great Place To Live!
October 13, 2021Terry and Carolyn are always the nicest of people when you are in the building or gym! Knowledgeable and helpful staff here have made it excellent since I moved in even after the management change.Review from Apartments.com
Excellent management and leasing team.
October 4, 2021I was pleased to know how knowledgeable Carolyn(assistant manager)know about the property and finding out that she haven't been there long. You would've thought she was the manager how she was multitasking and helping with customer service. I recommend this property to anyone..Review from Apartments.com
Points of Interest
Time and distance from The Villas at Germantown Apartments.
Big Box and Retail
Kroger
Costco
Petsmart
Colleges and Universities
Southwest Tennessee Community College - Maxine A. Smith Center
Southwest Tennessee Community College - Macon Cove Campus
Groceries
Kroger
Whole Foods
Aldi
Hospitals
Crestwyn Behavioral Health
Baptist Memorial Hospital - Collierville
St. Francis Hospital
Parks and Recreation
The Villas at Germantown Apartments has 1 park within 9.9 miles, including Memphis Botanical Gardens.
Shopping Centers
The Villas at Germantown Apartments has 5 shopping centers within 1.1 miles.
Nearby Neighborhoods
Rental Price Ranges in the Area
| Bedroom | Average Rent | Cheapest Rent | Highest Rent |
|---|---|---|---|
| Memphis Studio Apartments | $1,050 | $547 | $7,985 |
| Memphis 1 Bedroom Apartments | $1,156 | $525 | $2,842 |
| Memphis 2 Bedroom Apartments | $1,273 | $600 | $5,900 |
| Memphis 3 Bedroom Apartments | $1,696 | $690 | $4,007 |
| Memphis 4 Bedroom Apartments | $1,406 | $640 | $3,500 |
Browse Top Apartments in Memphis
By Price
By Community Type
- Memphis Apartments for Rent by Owner
- Memphis Apartments with Rent Specials
- Memphis Top Rated Apartments
- Memphis Corporate Apartments
- Memphis Furnished Apartments
- Memphis Gated Apartments
- Memphis Loft Apartments
- Memphis Low Income Apartments
- Memphis Military Apartments
- New Memphis Apartments
- Memphis Senior Apartments
- Memphis Short-term Apartments
- Memphis Student Apartments
- Memphis Apartments with Utilities Included


| Restrictions: None.