


- 1–3 Bedrooms
- $1,450-$2,200 Pricing
- 918–1,503 Square Feet
About The Villas at Nature Walk
Experience the pinnacle of luxury living at The Villas at Naturewalk. Our exclusive villas in the heart of Huntsville offer unparalleled sophistication, allowing you to immerse yourself in the vibrant culture of the area. With top-tier amenities, resort-inspired services, and a prestigious address, you can enjoy urban conveniences while cherishing the peace you deserve. One story luxury apartments. No stairs, no breezeways, no loud neighbors above you. Assigned front door parking with atmosphere and convenience in one place. We are just minutes away from the Huntsville International Airport, U.S. Space and Rocket Center, Bridge Street Town Center, Cummings Research Park, and Redstone Arsenal.
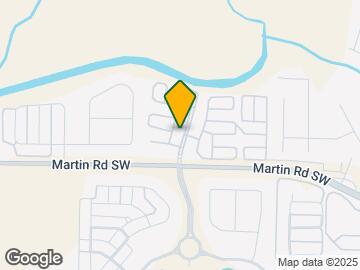
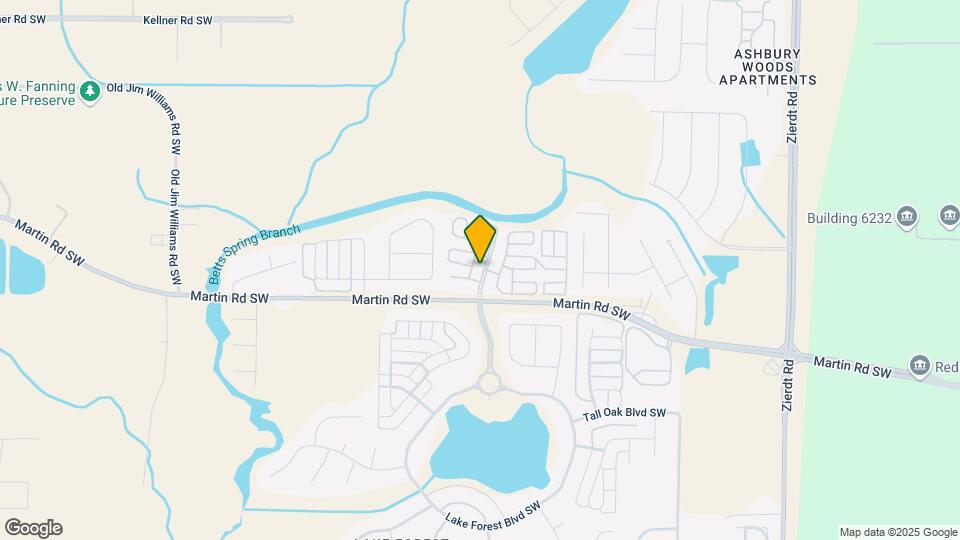
The Villas at Nature Walk is located in the Southwest Huntsville Neighborhood and 35824 Zip code of Huntsville, AL. This community is professionally managed by Breland Homes
Unique Features and Amenities
- 0.73 miles to Redstone Arsenal Gate 7
- 3.4 Miles To Huntsville Airport
- 9' & 12' Ceilings
- Accessible units are available on each floor plan option
- Attached 2-car garage available on select Villas
- Brand New 1, 2 & 3 Bedroom Single Story Apartment Homes up to 1,500 SF
- Brushed Nickel Hardware in all homes
- Convenient assigned parking space for each Villa located at your front door
- Custom built-in computer nook and desk
- Cyber Cafe' equipped with free WiFi and Coffee Bar
- Energy Effecient windows accented with elegant 2 inch faux wood blinds
- Energy-star Amana washer & dryer in every unit
- Gourmet Kitchen with stainless appliances
- Guest bathroom appointed with deep sinks and an oversized garden tub
- Low maintenance hardwood style flooring & plush carpet
- Master bedroom suite with 10' ceilings
- Modern brick exteriors with rustic stone and HardiPlank accents
- Nature Trail
- Outdoor Storge closet situated discreetly adjacent to the outdoor porch
- Poolside Pergola, Outdoor fireplace, Barbeque grills
- Relaxing Garden Tubs
- Sloping ceilings that soar to 12 ft & peak in living ,dining, & kitchen
- Spa-inspired master bathroom provides vanity mirror and double sinks
- Walking and Jogging Trails
Property Contact Info

- Listed by:
- Agency:
- Vendor Logo:
- Website:
- View Property Website
- Call Us:
- (256) 513-4266
- Disclaimer:
Office Hours
| Monday | 9:00 am–5:00 pm |
| Tuesday | 9:00 am–5:00 pm |
| Wednesday | 9:00 am–5:00 pm |
| Thursday | 9:00 am–5:00 pm |
| Friday | 9:00 am–5:00 pm |
| Saturday | 10:00 am–4:00 pm |
| Sunday | Closed |
Floorplan Pricing and Availability
The Villas at Nature Walk offers 1 to 3 Bedroom apartments starting from $1,450 and having 918–1,503 sq ft. Here is the current pricing and availability:
New! Interactive Property Map
1 Bedroom
Aspen
1 Bed, 1 Bath, 918 sq ftModel Gallery
3D Tours
Videos
Availability Details
Price Availability Date Unit Sq Ft From $1,450 Call for Availability Aspen 918 sq ft Model Amenities and Features
Features
- Air Conditioning
- Ceiling Fans
- Double Vanities
- Framed Mirrors
- Heating
- Smoke Free
- Sprinkler System
- Trash Compactor
- Tub/Shower
- Washer/Dryer
- Wheelchair Accessible (Rooms)
Kitchen
- Dishwasher
- Disposal
- Eat-in Kitchen
- Freezer
- Ice Maker
- Kitchen
- Microwave
- Oven
- Pantry
- Range
- Refrigerator
- Stainless Steel Appliances
- Warming Drawer
Living Space
- Built-In Bookshelves
- Carpet
- Crown Molding
- Dining Room
- Double Pane Windows
- Family Room
- Hardwood Floors
- High Ceilings
- Linen Closet
- Tile Floors
- Vaulted Ceiling
- Vinyl Flooring
- Walk-In Closets
- Window Coverings
Outdoor Space
- Patio
- Porch
- Yard
Model Rent and Fees
Model Price Range
- $1,450 - $1,600
Apartment Model: AspenFrom $1,4501 Bedroom, 1 Bath, 918 sq ftUnavailable3D ToursVideosAspen - 3D Tour Aspen - Video 2 Bedrooms
Birch
$1,750
2 Beds, 2 Baths, 1209 sq ftAvailable NowModel Gallery
Floorplans
3D Tours
Availability Details
Price Availability Date Unit Sq Ft $1,750 Available Now Birch 1209 sq ft Model Amenities and Features
Features
- Air Conditioning
- Ceiling Fans
- Double Vanities
- Framed Mirrors
- Heating
- Smoke Free
- Sprinkler System
- Trash Compactor
- Tub/Shower
- Washer/Dryer
- Wheelchair Accessible (Rooms)
Kitchen
- Dishwasher
- Disposal
- Eat-in Kitchen
- Freezer
- Ice Maker
- Kitchen
- Microwave
- Oven
- Pantry
- Range
- Refrigerator
- Stainless Steel Appliances
- Warming Drawer
Living Space
- Built-In Bookshelves
- Carpet
- Crown Molding
- Dining Room
- Double Pane Windows
- Family Room
- Hardwood Floors
- High Ceilings
- Linen Closet
- Vaulted Ceiling
- Walk-In Closets
- Window Coverings
Outdoor Space
- Patio
- Porch
- Yard
Model Rent and Fees
Model Price
- $1,750
Apartment Model: Birch$1,7502 Bedroom, 2 Bath, 1209 sq ftAvailable NowFloorplans3D Tours![]()
Birch - Floorplan Birch - 3D Tour Birch - 3D Tour Birch - 3D Tour Birch - 3D Tour Hawthorne
From $2,050
2 Beds, 2 Baths, 1314 sq ftAvailable NowModel Gallery
Floorplans
3D Tours
Videos
Availability Details
Price Availability Date Unit Sq Ft From $2,050 Available Now Hawthorne 1314 sq ft Model Amenities and Features
Features
- Air Conditioning
- Ceiling Fans
- Double Vanities
- Framed Mirrors
- Heating
- Smoke Free
- Sprinkler System
- Trash Compactor
- Tub/Shower
- Washer/Dryer
Kitchen
- Dishwasher
- Disposal
- Eat-in Kitchen
- Freezer
- Ice Maker
- Kitchen
- Microwave
- Oven
- Pantry
- Range
- Refrigerator
- Stainless Steel Appliances
- Warming Drawer
Living Space
- Built-In Bookshelves
- Carpet
- Crown Molding
- Dining Room
- Double Pane Windows
- Hardwood Floors
- High Ceilings
- Linen Closet
- Vaulted Ceiling
- Walk-In Closets
- Window Coverings
Outdoor Space
- Lawn
- Patio
- Porch
Model Rent and Fees
Model Price Range
- $2,050 - $2,200
Apartment Model: HawthorneFrom $2,0502 Bedroom, 2 Bath, 1314 sq ftAvailable NowFloorplans3D ToursVideos![]()
Hawthorne - Floorplan Hawthorne - 3D Tour Hawthorne - Video 3 Bedrooms
Cypress
3 Beds, 2 Baths, 1503 sq ftModel Gallery
Floorplans
Availability Details
Price Availability Date Unit Sq Ft $1,950 Call for Availability Cypress 1503 sq ft Model Amenities and Features
Features
- Air Conditioning
- Ceiling Fans
- Double Vanities
- Framed Mirrors
- Heating
- Smoke Free
- Sprinkler System
- Trash Compactor
- Tub/Shower
- Washer/Dryer
- Wheelchair Accessible (Rooms)
Kitchen
- Dishwasher
- Disposal
- Eat-in Kitchen
- Freezer
- Ice Maker
- Microwave
- Oven
- Pantry
- Range
- Refrigerator
- Stainless Steel Appliances
- Warming Drawer
Living Space
- Built-In Bookshelves
- Carpet
- Dining Room
- Double Pane Windows
- Hardwood Floors
- High Ceilings
- Linen Closet
- Vaulted Ceiling
- Walk-In Closets
- Window Coverings
Outdoor Space
- Patio
- Porch
- Yard
Model Rent and Fees
Model Price
- $1,950
Apartment Model: Cypress$1,9503 Bedroom, 2 Bath, 1503 sq ftUnavailable![]()
Cypress - Floorplan
Schedule a Tour
Videos
3D Tours
Property Information
- 244 Units
- 1 Story
- Built in 2014
- Furnished Units Available
Lease Terms
- 6 - 13 mo
Fees and Policies
The fees listed below are community-provided and may exclude utilities or add-ons. All payments are made directly to the property and are non-refundable unless otherwise specified.
Required Fees
One-Time Basics
- Due at Application
- Application Fee Per ApplicantiCharged per applicant.$50.00
- Due at Move-In
- Administrative FeeiCharged per unit.$200.00
Pet Policy and Fees
Cats
- 2 Pet Limit
Dogs
- 2 Pet Limit
Breeds restrictions may apply.
Parking Info and Fees
- Surface LotiParking Available
- 2 Max
- Garage ParkingiSelect Homes
Property Fee Disclaimer: Based on community-supplied data and independent market research. Subject to change without notice. May exclude fees for mandatory or optional services and usage-based utilities.
Features and Amenities
On-Site Services
- Maintenance On Site
- Pet Washing Station
- Planned Social Activities
- Property Manager On Site
- Pet Play Area
- Recycling
- Renters Insurance Program
- Online Services
- 24 Hour Access
- Key Fob Entry
- Laundry Facilities
Community Features
- Business Center
- Clubhouse
- Conference Rooms
- Walk Up
- Lounge
Outdoor Features
- Grill
- Picnic Area
- Cabana
- Controlled Access
- Yard
- Porch
- Lawn
- Patio
Recreation and Fitness
- Fitness Center
- Spa
- Walking/Biking Trails
- Pool
Interior Features
- Storage Space
- Double Vanities
- Framed Mirrors
- Heating
- Ceiling Fans
- Fireplace
- High Speed Internet Access
- Trash Compactor
- Sprinkler System
- Tub/Shower
- Cable Ready
- Washer/Dryer
- Air Conditioning
- Wi Fi
- Wheelchair Accessible (Rooms)
- Smoke Free
Kitchen Amenities
- Range
- Refrigerator
- Warming Drawer
- Stainless Steel Appliances
- Ice Maker
- Kitchen
- Disposal
- Freezer
- Oven
- Pantry
- Dishwasher
- Eat In Kitchen
- Microwave
- Granite Countertops
Living Area Features
- High Ceilings
- Walk In Closets
- Family Room
- Vaulted Ceiling
- Built In Bookshelves
- Crown Molding
- Dining Room
- Window Coverings
- Linen Closet
- Tile Floors
- Views
- Double Pane Windows
- Carpet
- Vinyl Flooring
- Large Bedrooms
- Hardwood Floors
Unique Amenities
- Garage Available

Map
- Shopping
- Colleges
- Grocery
- Medical

Map
Getting Around
20 / 100 Somewhat walkable
50 / 100 Fairly bikeable
100 / 100 Exceptionally car friendly
Getting to Know the Area
40 / 100 Restaurants
20 / 100 Cafes
20 / 100 Nightlife
20 / 100 Shopping
100 / 100 Noise Level
Frequently Asked Questions about The Villas at Nature Walk
Where is The Villas at Nature Walk located?
The Villas at Nature Walk is located at 100 Nature Walk Blvd near the Southwest Huntsville area of Huntsville, AL
What is the current rent range at The Villas at Nature Walk?
1 Bedroom to 3 Bedroom Apartments at The Villas at Nature Walk currently range from $1,450 to $2,200
When is the leasing office open?
- The office Hours for The Villas at Nature Walk are
- Monday 9:00 am–5:00 pm
- Tuesday 9:00 am–5:00 pm
- Wednesday 9:00 am–5:00 pm
- Thursday 9:00 am–5:00 pm
- Friday 9:00 am–5:00 pm
- Saturday 10:00 am–4:00 pm
- Sunday Closed
Are pets allowed?
Call us today to find out our pet policy and if we allow pets
Renters Reviews and Ratings
What a find!
Villas at nature walk
The Villas of Nature Walk
No Place Like Home
Sweet Home Alabama
Villas at Nature Walk
Convenient and Complete
Awesome
Nice Complex and Amenities at a Decent Price
An amazing place to live!
Improvements to dog park
Nearby Schools
Columbia High School
James E Williams School
Williams Middle School
About GreatSchools Data on ApartmentHomeLiving.com.
Points of Interest
Time and distance from The Villas at Nature Walk.
Big Box and Retail
Radioshack
Aldi
Cabela's
Colleges and Universities
Groceries
Aldi
Trader Joe's
Kroger
Hospitals
Madison Hospital
Unity Psychiatric Care - Huntsville
Crestwood Medical Center
Shopping Centers
The Villas at Nature Walk has 5 shopping centers within 2.3 miles.
Nearby Neighborhoods
Rental Price Ranges in the Area
| Bedroom | Average Rent | Cheapest Rent | Highest Rent |
|---|---|---|---|
| Huntsville Studio Apartments | $1,192 | $559 | $2,209 |
| Huntsville 1 Bedroom Apartments | $1,280 | $599 | $4,147 |
| Huntsville 2 Bedroom Apartments | $1,524 | $745 | $3,719 |
| Huntsville 3 Bedroom Apartments | $1,801 | $899 | $9,511 |
| Huntsville 4 Bedroom Apartments | $1,916 | $815 | $3,027 |
Browse Top Apartments in Huntsville
By Price
- Cheap Huntsville Apartments
- Huntsville Apartments Under $500
- Huntsville Apartments Under $600
- Huntsville Apartments Under $700
- Huntsville Apartments Under $800
- Huntsville Apartments Under $900
- Huntsville Apartments Under $1000
- Huntsville Apartments Under $1200
- Huntsville Apartments Under $1500
- Huntsville Apartments Under $2000
- Huntsville Luxury Apartments
By Community Type
- Huntsville Apartments for Rent by Owner
- Huntsville Apartments with Rent Specials
- Huntsville Top Rated Apartments
- Huntsville Corporate Apartments
- Huntsville Furnished Apartments
- Huntsville Gated Apartments
- Huntsville Loft Apartments
- Huntsville Low Income Apartments
- Huntsville Military Apartments
- New Huntsville Apartments
- Huntsville Senior Apartments
- Huntsville Short-term Apartments
- Huntsville Student Apartments
- Huntsville Apartments with Utilities Included


