Your message has been sent! Thank you!

The Vista Apartments

Verified
This is a CoStar Verified® Listing

The Vista in Turlock, CA is verified by CoStar’s® proprietary screening and fraud detection process, so you can shop and rent with confidence on ApartmentHomeLiving.com. Always protect yourself when shopping online.

(669) 900-5943
Check Availability
900 W Monte Vista Ave, Turlock, CA 95382

Student Housing Requirements

This property has specific student housing residency requirements.
I Understand
Go Back

Contact

The Vista

900 W Monte Vista Ave
Turlock, CA 95382
(669) 900-5943
The Vista in Turlock, CA - Building Photo
  • 1–4 Bedrooms
  • $570-$1,061 Pricing
  • 490–1,510 Square Feet

About The Vista

Located in the heart of California’s Central Valley, directly across the street from Stan State, The Vista dares you to live life #unscripted and seek out the extraordinary. Enjoy the ease of campus convenience, while maintaining an affordable lifestyle that is fit for your needs. We believe in a live-learn community that cultivates creativity, inspires ingenuity and empowers you to make choices that indulge your spirit of adventure. Our amenities are designed for you to succeed and is equipped with everything that you need! When you live at The Vista, you choose an experience that will allow you to embrace your highest potential throughout and beyond your college years. Live fully, boldly and inspired as you connect with a community that celebrates you for being you!

The Vista is located in the Chemurgic Neighborhood and 95382 Zip code of Turlock, CA. This community is professionally managed by Bekk Inc

Unique Features and Amenities

  • Courtesy Patrol
  • Double Occupancy Available
  • Fully-furnished Apartments
  • Outdoor Tv Lounge
  • Personal Bathroom In Every Bedroom
  • Personal Study Room
  • State-of-the-art Fitness Center

See All Amenities

Property Contact Info

Office Hours

Monday9:00 am–5:00 pm
Tuesday9:00 am–5:00 pm
Wednesday9:00 am–5:00 pm
Thursday9:00 am–5:00 pm
Friday9:00 am–5:00 pm
Saturday10:00 am–5:00 pm
SundayClosed

Floorplan Pricing and Availability

The Vista offers 1 to 4 Bedroom apartments starting from $570 and having 490–1,510 sq ft. Here is the current pricing and availability:

Cost CalculatorEstimate your monthly and one-time fees
  • 1 Bedroom

    Floorplan E1

    1 Bed, 1 Bath, 490 sq ft
     

    Availability Details

    Availability DateUnitSq Ft
    Call for AvailabilityE1490 sq ft

    Model Amenities and Features

    Features

    • Air Conditioning
    • Cable Ready
    • Wi-Fi
    • Windows

    Kitchen

    • Dishwasher
    • Disposal
    • Eat-in Kitchen
    • Freezer
    • Ice Maker
    • Instant Hot Water
    • Kitchen
    • Microwave
    • Oven
    • Pantry
    • Range
    • Refrigerator
    • Stainless Steel Appliances
  • 2 Bedrooms

    Floorplan B2

    $740

    2 Beds, 2 Baths, 940 sq ft
    Available Aug 15

    Availability Details

    PriceAvailability DateUnitSq FtView Details
    $740/person August 15, 2026Bed A - Double Occupancy Top Floor940
    $740/person August 15, 2026Double - A940
    $740/person August 15, 2026Double Top Floor940

    Model Amenities and Features

    Features

    • Air Conditioning
    • Cable Ready
    • Wi-Fi
    • Windows

    Kitchen

    • Dishwasher
    • Disposal
    • Eat-in Kitchen
    • Freezer
    • Ice Maker
    • Instant Hot Water
    • Kitchen
    • Microwave
    • Oven
    • Pantry
    • Range
    • Refrigerator
    • Stainless Steel Appliances

    Model Rent and Fees

    Model Price

    • $740

    Unit Bed A - Double Occupancy Top Floor Rent and Fees

    Unit Price

    • $740
    • View Details and Rent Estimate

    Model Rent and Fees

    Price

    • $740

    Unit Double - A Rent and Fees

    Unit Price

    • $740
    • View Details and Rent Estimate

    Model Rent and Fees

    Price

    • $740

    Unit Double Top Floor Rent and Fees

    Unit Price

    • $740
    • View Details and Rent Estimate

    Model Rent and Fees

    Price

    • $740

    Floorplan B1

    2 Beds, 2 Baths, 855 sq ft
     

    Availability Details

    PriceAvailability DateUnitSq Ft
    $998Call for AvailabilityB1855 sq ft

    Model Amenities and Features

    Features

    • Air Conditioning
    • Cable Ready
    • Wi-Fi
    • Windows

    Kitchen

    • Dishwasher
    • Disposal
    • Eat-in Kitchen
    • Freezer
    • Ice Maker
    • Instant Hot Water
    • Kitchen
    • Microwave
    • Oven
    • Pantry
    • Range
    • Refrigerator
    • Stainless Steel Appliances

    Model Rent and Fees

    Model Price

    • $998
    Show Unavailable Floorplans
  • 3 Bedrooms

    Floorplan C1

    $1,061

    3 Beds, 3 Baths, 1200 sq ft
    Available Aug 15

    Availability Details

    PriceAvailability DateUnitSq FtView Details
    $1,061/person August 15, 2026Master1200
    $1,061/person August 15, 2026Private1200
    $1,061/person August 15, 2026Top Floor1200

    Model Amenities and Features

    Features

    • Air Conditioning
    • Cable Ready
    • Wi-Fi
    • Windows

    Kitchen

    • Dishwasher
    • Disposal
    • Eat-in Kitchen
    • Freezer
    • Ice Maker
    • Instant Hot Water
    • Kitchen
    • Microwave
    • Oven
    • Pantry
    • Range
    • Refrigerator
    • Stainless Steel Appliances

    Model Rent and Fees

    Model Price

    • $1,061

    Unit Master Rent and Fees

    Unit Price

    • $1,061
    • View Details and Rent Estimate

    Model Rent and Fees

    Price

    • $1,061

    Unit Private Rent and Fees

    Unit Price

    • $1,061
    • View Details and Rent Estimate

    Model Rent and Fees

    Price

    • $1,061

    Unit Top Floor Rent and Fees

    Unit Price

    • $1,061
    • View Details and Rent Estimate

    Model Rent and Fees

    Price

    • $1,061
  • 4 Bedrooms

    Floorplan D1

    $950

    4 Beds, 4 Baths, 1390 sq ft
    Available Aug 15

    Availability Details

    PriceAvailability DateUnitSq FtView Details
    $950/person August 15, 2026Master1390
    $950/person August 15, 2026Private1390
    $950/person August 15, 2026Top Floor1390

    Model Amenities and Features

    Features

    • Air Conditioning
    • Cable Ready
    • Wi-Fi
    • Windows

    Kitchen

    • Dishwasher
    • Disposal
    • Eat-in Kitchen
    • Freezer
    • Ice Maker
    • Instant Hot Water
    • Kitchen
    • Microwave
    • Oven
    • Pantry
    • Range
    • Refrigerator
    • Stainless Steel Appliances

    Model Rent and Fees

    Model Price

    • $950

    Unit Master Rent and Fees

    Unit Price

    • $950
    • View Details and Rent Estimate

    Model Rent and Fees

    Price

    • $950

    Unit Private Rent and Fees

    Unit Price

    • $950
    • View Details and Rent Estimate

    Model Rent and Fees

    Price

    • $950

    Unit Top Floor Rent and Fees

    Unit Price

    • $950
    • View Details and Rent Estimate

    Model Rent and Fees

    Price

    • $950

    Floorplan D6

    $570

    4 Beds, 4 Baths, 1510 sq ft
    Available Aug 15
    Cheapest 4 BedroomThis is the cheapest 4 Bedroom at this Property

    Availability Details

    PriceAvailability DateUnitSq FtView Details
    $570/person August 15, 2026Bed A - Double Occupancy1510
    $570/person August 15, 2026Bed A - Double Occupancy Top Floor1510
    $570/person August 15, 2026Bed D - Double Occupancy1510

    Model Amenities and Features

    Features

    • Air Conditioning
    • Cable Ready
    • Wi-Fi
    • Windows

    Kitchen

    • Dishwasher
    • Disposal
    • Eat-in Kitchen
    • Freezer
    • Ice Maker
    • Instant Hot Water
    • Kitchen
    • Microwave
    • Oven
    • Pantry
    • Range
    • Refrigerator
    • Stainless Steel Appliances

    Model Rent and Fees

    Model Price

    • $570

    Unit Bed A - Double Occupancy Rent and Fees

    Unit Price

    • $570
    • View Details and Rent Estimate

    Model Rent and Fees

    Price

    • $570

    Unit Bed A - Double Occupancy Top Floor Rent and Fees

    Unit Price

    • $570
    • View Details and Rent Estimate

    Model Rent and Fees

    Price

    • $570

    Unit Bed D - Double Occupancy Rent and Fees

    Unit Price

    • $570
    • View Details and Rent Estimate

    Model Rent and Fees

    Price

    • $570

    Floorplan D5

    $627

    4 Beds, 4 Baths, 1510 sq ft
    Available Aug 15

    Availability Details

    PriceAvailability DateUnitSq FtView Details
    $627/person August 15, 2026Bed D - Double Occupancy1510
    $627/person August 15, 2026Bed D - Double Occupancy Top Floor1510
    $627/person August 15, 2026Double - A1510

    Model Amenities and Features

    Features

    • Air Conditioning
    • Cable Ready
    • Wi-Fi
    • Windows

    Kitchen

    • Dishwasher
    • Disposal
    • Eat-in Kitchen
    • Freezer
    • Ice Maker
    • Instant Hot Water
    • Kitchen
    • Microwave
    • Oven
    • Pantry
    • Range
    • Refrigerator
    • Stainless Steel Appliances

    Model Rent and Fees

    Model Price

    • $627

    Unit Bed D - Double Occupancy Rent and Fees

    Unit Price

    • $627
    • View Details and Rent Estimate

    Model Rent and Fees

    Price

    • $627

    Unit Bed D - Double Occupancy Top Floor Rent and Fees

    Unit Price

    • $627
    • View Details and Rent Estimate

    Model Rent and Fees

    Price

    • $627

    Unit Double - A Rent and Fees

    Unit Price

    • $627
    • View Details and Rent Estimate

    Model Rent and Fees

    Price

    • $627
Price shown is base rent. Excludes user-selected optional fees and variable or usage-based fees and required charges due at or prior to move-in or at move-out. View Fees and Policies for details. Price, availability, fees, and any applicable rent special are subject to change without notice.

Schedule a Tour

Request Tour
Call us at: (669) 900-5943 to request a tour.

3D Tours

Property Information

  • 180 Units
  • 4 Stories
  • Built in 2017
  • Furnished

Lease Terms

  • 12 mo

Fees and Policies

The fees listed below are community-provided and may exclude utilities or add-ons. All payments are made directly to the property and are non-refundable unless otherwise specified. Use the Cost Calculator to determine costs based on your needs.

Required Fees

One-Time Basics

Due at Application
Application FeeiCharged Per Applicant.$50.00
Due at Move-In
Security Deposit (Refundable)iCharged Per Unit.$300.00

Other Fees and Policies

Situational Fees

Utility ChargeiCharged per unit.$66.00

Pet Fees

Cat
Pet DepositiMax of 2. Charged Per Pet.$150.00
One-Time Pet FeeiMax of 2. Charged Per Pet.$150-$150
Monthly Pet FeeiMax of 2. Charged Per Pet.$30.00
50 lbs. Weight Limit
Comments:

Max of 2.

Dog
Pet DepositiMax of 2. Charged Per Pet.$150.00
One-Time Pet FeeiMax of 2. Charged Per Pet.$150-$150
Monthly Pet FeeiMax of 2. Charged Per Pet.$30.00
50 lbs. Weight Limit
Comments:

Max of 2.

Parking Info and Fees

Surface Lot

Property Fee Disclaimer: Based on community-supplied data and independent market research. Subject to change without notice. May exclude fees for mandatory or optional services and usage-based utilities.

Features and Amenities

Unique Amenities

  • Courtesy Patrol
  • Double Occupancy Available
  • Fully-furnished Apartments
  • Outdoor Tv Lounge
  • Personal Bathroom In Every Bedroom
  • Personal Study Room
  • State-of-the-art Fitness Center

On-Site Services

  • Maintenance On Site
  • Planned Social Activities
  • Property Manager On Site
  • Health Club Discount
  • Recycling
  • Concierge
  • 24 Hour Access

Community Features

  • Conference Rooms
  • Multi Use Room
  • Business Center
  • Clubhouse
  • Lounge
  • Elevator

Outdoor Features

  • Grill
  • Courtyard
  • Picnic Area
  • Controlled Access

Recreation and Fitness

  • Fitness Center
  • Basketball Court
  • Gameroom
  • Media Center/Movie Theatre
  • Volleyball Court
  • Bicycle Storage
  • Pool

Interior Features

  • Windows
  • Cable Ready
  • Air Conditioning
  • Wi Fi

Kitchen Amenities

  • Dishwasher
  • Eat In Kitchen
  • Microwave
  • Oven
  • Pantry
  • Range
  • Refrigerator
  • Disposal
  • Freezer
  • Stainless Steel Appliances
  • Ice Maker
  • Instant Hot Water
  • Kitchen

Living Area Features

  • Walk In Closets
  • Linen Closet
  • Carpet

Student Features

  • Study Lounge
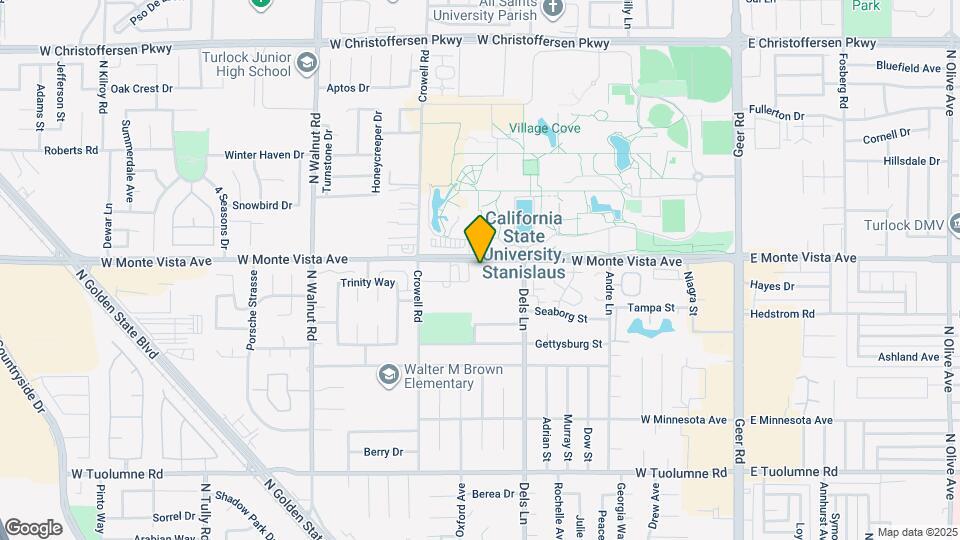
Google Map

Map

900 W Monte Vista Ave, Turlock, CA 95382

Getting Around

  • 50 / 100 Fairly walkable

    Some day-to-day needs are within walking distance

  • 40 / 100 Some public transit

    Transit is available for most trips

  • 50 / 100 Fairly bikeable

    Somewhat suitable for bicycle commuting and/or recreation

  • 100 / 100 Exceptionally car friendly

    Excellent access to freeways and/or major arteries, with almost no chance of parking problems

Scores provided by Local Logic details

Getting to Know the Area

  • 70 / 100 Restaurants

    Variety of restaurants within a few minutes

  • 50 / 100 Cafes

    Some cafés within a few minutes

  • 60 / 100 Nightlife

    Several bars within a few minutes

  • 60 / 100 Shopping

    Several shops within a few minutes

  • 50 / 100 Noise Level

    Some sources of noise nearby

Scores provided by Local Logic

Frequently Asked Questions about The Vista

Where is The Vista located?

The Vista is located at 900 W Monte Vista Ave near the Chemurgic area of Turlock, CA

What is the current rent range at The Vista?

1 Bedroom to 4 Bedroom Apartments at The Vista currently range from $570 to $1,061

When is the leasing office open?

  • The office Hours for The Vista are
  • Monday 9:00 am–5:00 pm
  • Tuesday 9:00 am–5:00 pm
  • Wednesday 9:00 am–5:00 pm
  • Thursday 9:00 am–5:00 pm
  • Friday 9:00 am–5:00 pm
  • Saturday 10:00 am–5:00 pm
  • Sunday Closed

Are pets allowed?

Call us today to find out our pet policy and if we allow pets

Lifestyle Ratings

  • Cost Per Sq.Ft. 4.0

    The Cost Per Square Foot rating shows you the average cost per square foot for floorplans at this community in relation to the local average.

  • Family Friendly 3.8

    Family Friendly apartments feature the best community amenities for larger families like larger floorplans, playgrounds and day care options.

    Rating Factors

    This 3.8-star Family Friendly rating is based on the following features:

    • Media Center/Movie Theatre
    • Fitness Center
    • Controlled Gate Access
    • Eat in Kitchen or Dining Rooms
    • Dishwashers
    • Swimming Pool(s)
    • Bicycle Storage
    • Gameroom
    • Elevator(s)
    • Multi-Use Room
    • Concierge
    • Maintenance on site
    • Kitchens
    • Instant Hot Water
    • Ice Makers
    • Freezers
    • Disposals
    • Pantries
    • Planned Social Activities
    • Hi Speed Internet/Wi-Fi
    • Air Conditioning
    • Property Manager on Site
    • Health Club Discounts
    • Volleyball Courts
    • 24 Hour Access
    • Lounge
    • Picnic Area
    • Courtyard
    • Grill(s)
    • Cable Ready
    See more
    See less
  • Student Living 4.0

    Rentals that are highly rated for the Student Living Lifestyle rating have top features and amenities that benefit students and others who enjoy living the student lifestyle.

    Rating Factors

    This 4.0-star Student Living rating is based on the following features:

    • Hi Speed Internet/Wi-Fi
    • Study Lounge
    • Gameroom
    • Property Manager on Site
    • Swimming Pool(s)
    • Concierge
    • 24 Hour Access
    • Multi-Use Room
    • Bicycle Storage
    • Volleyball Courts
    • Elevator(s)
    • Basketball Court(s)
    • Fitness Center
    • Dishwashers
    • Eat in Kitchen or Dining Rooms
    • Ovens
    • Pantries
    • Ranges
    • Refrigerators
    • Disposals
    • Stainless Steel Appliances
    • Ice Makers
    • Instant Hot Water
    • Kitchens
    • Air Conditioning
    • Media Center/Movie Theatre
    • Controlled Gate Access
    • Picnic Area
    • Grill(s)
    • Lounge
    • Clubhouse
    • Recycling
    • Health Club Discounts
    • Planned Social Activities
    • Maintenance on site
    • Cable Ready
    • Courtyard
    See more
    See less
Learn more about Lifestyle Search

Nearby Schools

Turlock Junior High School

Turlock Unified School District
3951 North Walnut Road
Public School - Grades 6-8 (1294 Students)
In Attendance Zone2 minute drive / 0.7 miles away
5/10
School data provided by GreatSchools.
details
The GreatSchools Rating helps parents compare schools within a state based on a variety of school quality indicators and provides a helpful picture of how effectively each school serves all of its students. Ratings are on scale of 1 (below average) and to 10 (above average) and can include test scores, college readiness, academic progress, advanced courses, equity, discipline and attendance data. We also advise parents to visit schools, consider other information on school performance and programs, and consider needs as part of the school selection process.

About GreatSchools Data on ApartmentHomeLiving.com.

Points of Interest

Time and distance from The Vista.

Arts Museums and Landmarks

McHenry Museum

1402 I St.
24 minute drive / 11.24 miles away

Big Box and Retail

Target

3000 Countryside Dr
3 minute drive / 1.0 miles away

Walmart

2111 Fulkerth Rd
3 minute drive / 1.02 miles away

Kohl's

2751 Countryside Dr
3 minute drive / 1.23 miles away

Colleges and Universities

California State University, Stanislaus

One University Circle
1 minute drive / 0.44 miles away

Modesto Junior College - East Campus

435 College Avenue
26 minute drive / 12.24 miles away

Modesto Junior College - West Campus

2201 Blue Gum Avenue
29 minute drive / 13.82 miles away

Groceries

Safeway

3051 Countryside Dr
3 minute drive / 1.29 miles away

Save Mart

801 Oakdale Rd
22 minute drive / 10.73 miles away

Hospitals

Emanuel Medical Center

825 Delbon Ave
4 minute drive / 1.4 miles away

Stanislaus Surgical Hospital

1421 Oakdale Road
24 minute drive / 11.32 miles away

Parks and Recreation

Turlock Lake

22600 Lake Road
23 minute drive / 11.19 miles away

Graceada Park

401 Needham Street
24 minute drive / 11.51 miles away

The Vista has 2 parks within 11.5 miles, including Turlock Lake, and Graceada Park.

Shopping Centers

Cornerstone Center

1000-1100 W Monte Vista Rd
1 minute drive / 0.13 miles away

Warrior Crossing

Monte Vista Ave And Crowell Rd
1 minute drive / 0.25 miles away

Campus Vista Shopping Center

3801-3851 Crowell Rd
1 minute drive / 0.47 miles away

The Vista has 5 shopping centers within 0.6 miles.

Nearby Neighborhoods

Northwest Turlock

Studio to 4 Bedroom Apartments from $1,061
View Rentals

Rose Circle

Studio to 4 Bedroom Apartments from $1,061
View Rentals

Ventana

Studio to 4 Bedroom Apartments from $570
View Rentals

Rental Price Ranges in the Area

BedroomAverage RentCheapest RentHighest Rent
Turlock Studio Apartments $1,746$1,400$1,935
Turlock 1 Bedroom Apartments $1,590$1,325$1,780
Turlock 2 Bedroom Apartments $1,797$740$2,377
Turlock 3 Bedroom Apartments $1,825$1,061$2,495
Turlock 4 Bedroom Apartments $674$570$950
2 Bedroom Homes$1,869$1,550$2,100
3 Bedroom Homes$2,507$1,950$3,100
4 Bedroom Homes$2,538$2,000$2,995
5 Bedroom Homes$2,750$2,750$2,750

Browse Top Apartments in Turlock

Viewing: The Vista | Desktop Version | Listing Updated: 08/03/2026 | AHLPLA