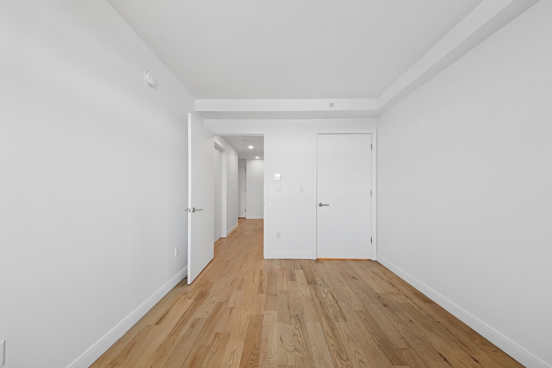
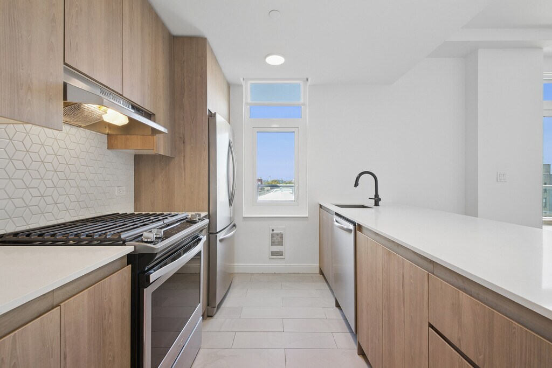
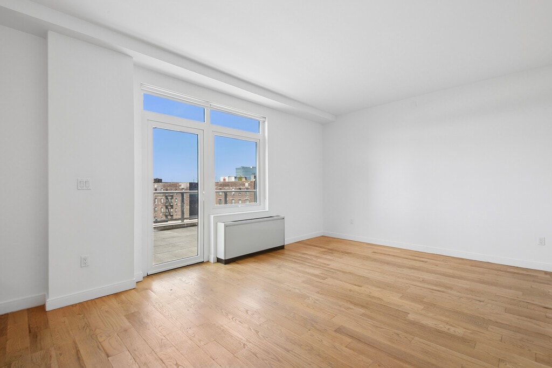
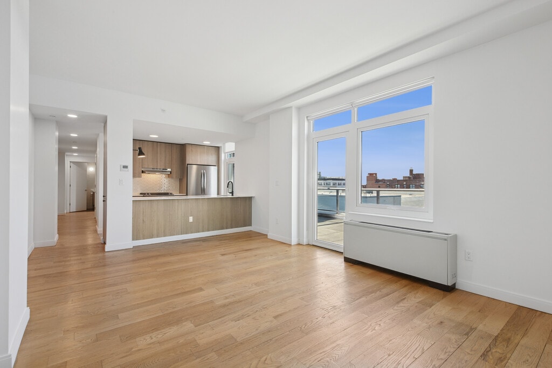
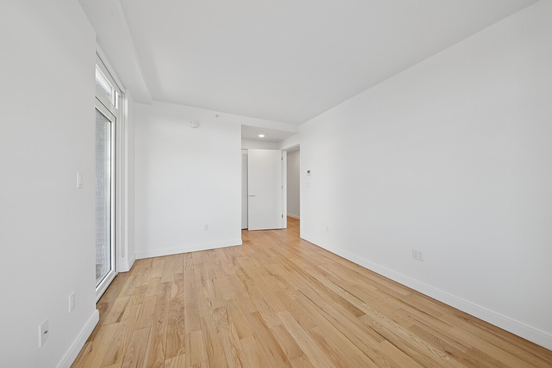
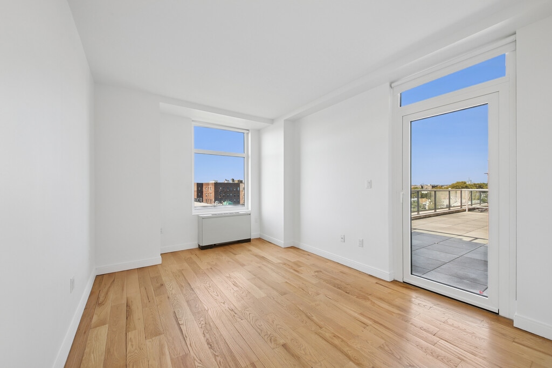
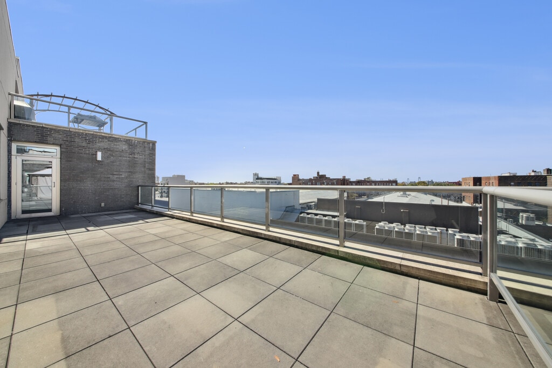
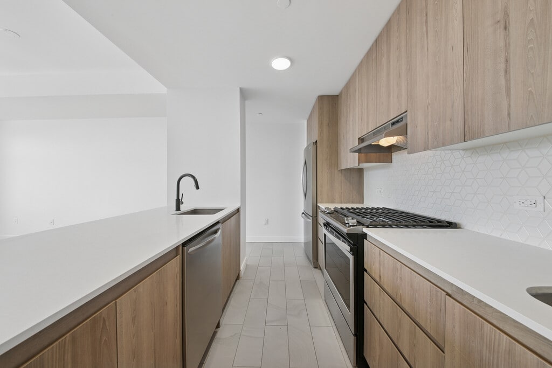
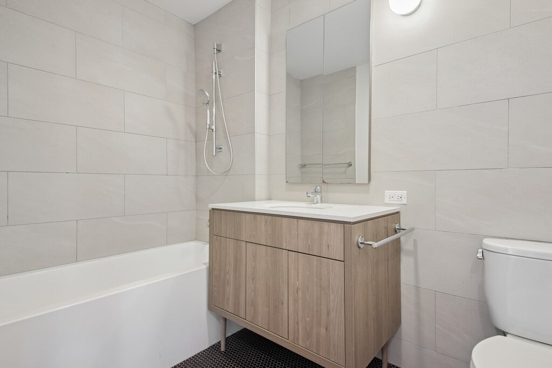
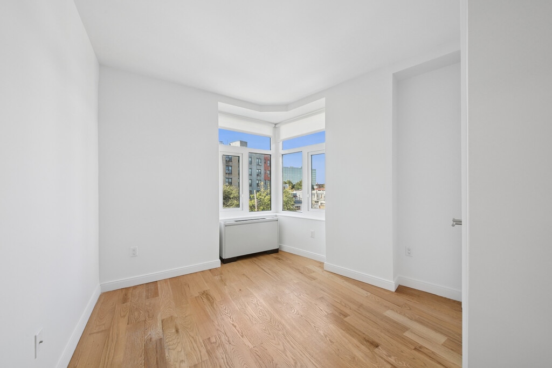
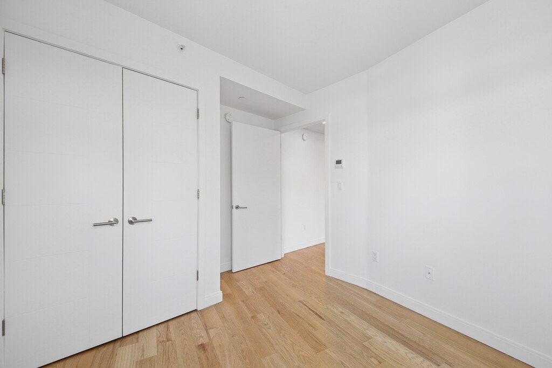
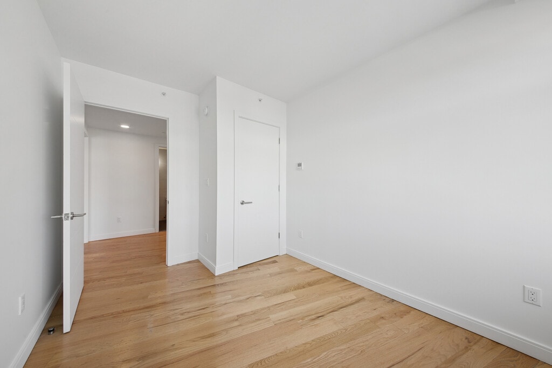
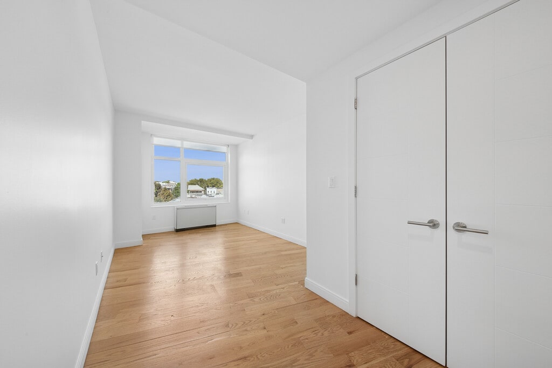
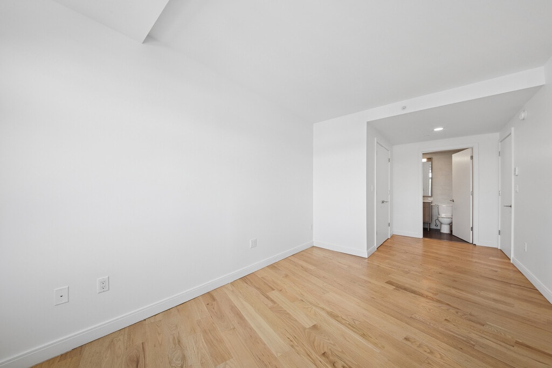
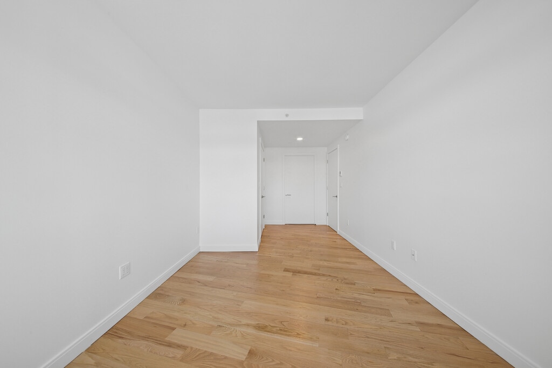

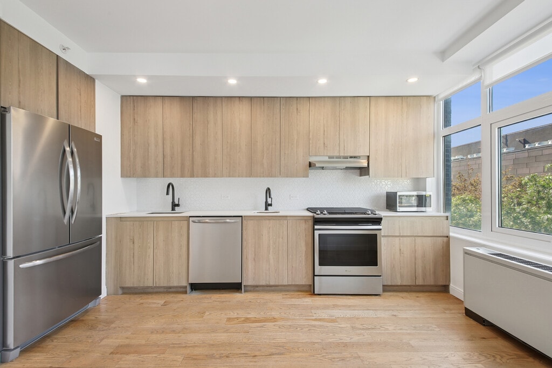
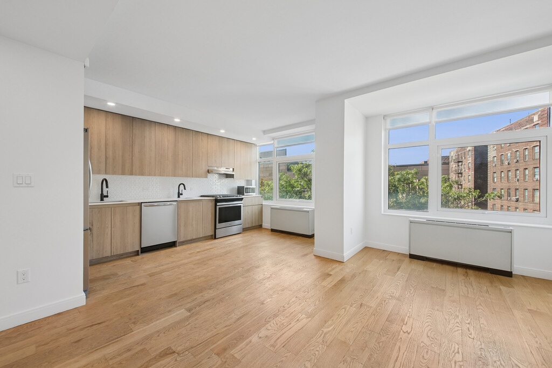


- 1–3 Bedrooms
- $2,910-$4,308 Pricing
- 748–1,263 Square Feet
About The Vitagraph
The Vitagraph celebrates the quintessential “old Brooklyn” neighborhood of Midwood while bringing modern living back to the forefront. Paying homage to its historical grounds, the developers took pride in preserving the iconic smokestack—a distinctive tower and elegant salute to the early days of motion picture studios. Offering a comprehensive suite of brand new amenities spaces, The Vitagraph is a truly inspired living experience.
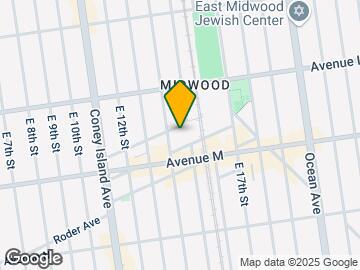
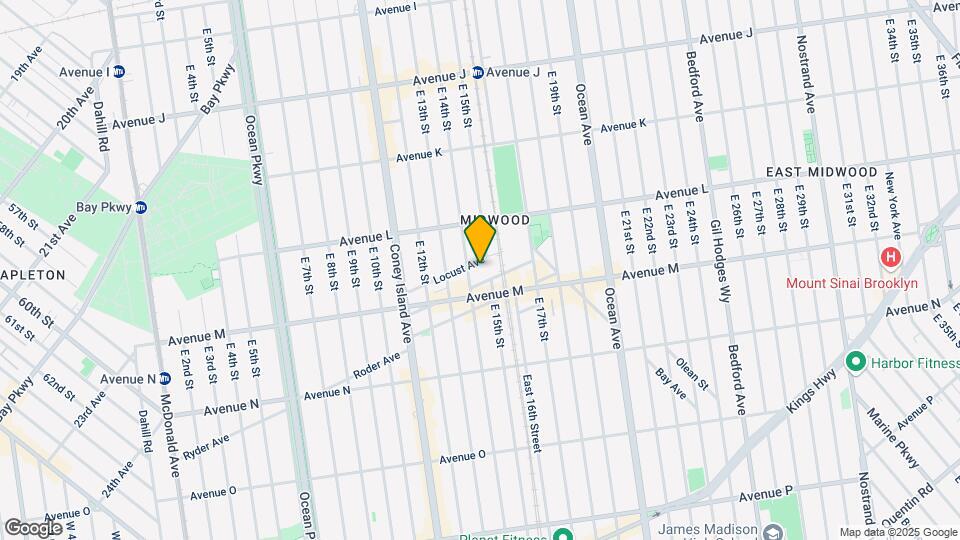
The Vitagraph is located in the Midwood Neighborhood and 11230 Zip code of Brooklyn, NY. This community is professionally managed by The Dermot Company
Unique Features and Amenities
- 24-Hour Concierge
- Additional Storage
- Bike Storage
- Children's Playroom
- Elevator
- Exposed Brick
- Floor To Ceiling Windows
- Garage Parking
- Gym
- Handicap Accessible
- Laundry In-Building
- Live-In Super
- Parking Available
- Pets Allowed
- Picnic/bbq Area
- Private Outdoor Space
- Renovated
- Security
- Smoke-Free
- Stainless Steel Appliances
- Storage
- Verizon Fios
- Walk-In Closet
- Washer Dryer In Unit
- Wine Fridge
Property Contact Info
- Listed by:
- Agency:
- Vendor Logo:
- Website:
- View Property Website
- Call Us:
- (929) 552-4243
- Disclaimer:
Office Hours
| Monday | 9:00 am–6:00 pm |
| Tuesday | 9:00 am–6:00 pm |
| Wednesday | 9:00 am–6:00 pm |
| Thursday | 9:00 am–6:00 pm |
| Friday | 9:00 am–6:00 pm |
| Saturday | 9:00 am–6:00 pm |
| Sunday | 9:00 am–6:00 pm |
Floorplan Pricing and Availability
The Vitagraph offers 1 to 3 Bedroom apartments starting from $2,910 and having 748–1,263 sq ft. Here is the current pricing and availability:
New! Interactive Property Map
1 Bedroom
1 Bed 1 bath Outdoor Space
$2,910
1 Bed, 1 Bath, 748 sq ftAvailable Jul 28Model Gallery
Floorplans
Photos
Availability Details
Price Availability Date Unit Sq Ft Photos Floorplan $2,910 July 28, 2026 809C 748 Unit 809C Gallery
Floorplans
Photos
Unit 809C Amenities and Features
Features
- Air Conditioning
- Washer/Dryer
Interior
- Elevator
Kitchen
- Dishwasher
- Microwave
- Stainless Steel Appliances
Living Space
- Hardwood Floors
Services
- Doorman
Unique Features
- 24-Hour Concierge
- Bike Storage
- Garage Parking
- Gym
- Live-In Super
- Pets Allowed
- Private Outdoor Space
- Renovated
- Smoke-Free
- Storage
- Verizon Fios
- Washer Dryer In Unit
Unit 809C Rent and Fees
Unit Price
- $2,910
Model Rent and Fees
Price
- $2,910
Apartment Model: 1 Bed 1 bath Outdoor Space$2,9101 Bedroom, 1 Bath, 748 sq ftAvailable July 28, 2026FloorplansPhotos![]()
1 Bed 1 bath Outdoor Space - Image 1 ![]()
1 Bed 1 bath Outdoor Space - Image 2 ![]()
1 Bed 1 bath Outdoor Space - Image 3 ![]()
1 Bed 1 bath Outdoor Space - Image 4 ![]()
1 Bed 1 bath Outdoor Space - Image 5 ![]()
1 Bed 1 bath Outdoor Space - Image 6 ![]()
1 Bed 1 bath Outdoor Space - Image 7 ![]()
1 Bed 1 bath Outdoor Space - Image 8 ![]()
1 Bed 1 bath Outdoor Space - Floorplan Apartment Unit: 809CApartment Model: 1 Bed 1 bath Outdoor Space$2,9101 Bedroom, 1 Bath, 748 sq ftAvailable July 28, 2026FloorplansPhotos![]()
Unit: 809C - Image 1 ![]()
Unit: 809C - Image 2 ![]()
Unit: 809C - Image 3 ![]()
Unit: 809C - Image 4 ![]()
Unit: 809C - Image 5 ![]()
Unit: 809C - Image 6 ![]()
Unit: 809C - Image 7 ![]()
Unit: 809C - Image 8 ![]()
Unit: 809C - Floorplan 2 Bedrooms
2 Bed 2 bath Outdoor Space
$3,575
2 Beds, 2 Baths, 954 sq ftAvailable NowModel Gallery
Floorplans
Photos
Availability Details
Price Availability Date Unit Sq Ft Photos Floorplan $3,575 Available Now 612B 954 Unit 612B Gallery
Floorplans
Photos
Unit 612B Amenities and Features
Features
- Air Conditioning
- Washer/Dryer
Interior
- Elevator
Kitchen
- Dishwasher
- Microwave
Living Space
- Hardwood Floors
Unique Features
- 24-Hour Concierge
- Garage Parking
- Gym
- Live-In Super
- Private Outdoor Space
- Renovated
- Smoke-Free
- Storage
- Verizon Fios
- Wine Fridge
Unit 612B Rent and Fees
Unit Price
- $3,575
Model Rent and Fees
Price
- $3,575
Apartment Model: 2 Bed 2 bath Outdoor Space$3,5752 Bedroom, 2 Bath, 954 sq ftAvailable NowFloorplansPhotos![]()
2 Bed 2 bath Outdoor Space - Image 1 ![]()
2 Bed 2 bath Outdoor Space - Image 2 ![]()
2 Bed 2 bath Outdoor Space - Image 3 ![]()
2 Bed 2 bath Outdoor Space - Image 4 ![]()
2 Bed 2 bath Outdoor Space - Image 5 ![]()
2 Bed 2 bath Outdoor Space - Image 6 ![]()
2 Bed 2 bath Outdoor Space - Image 7 ![]()
2 Bed 2 bath Outdoor Space - Image 8 ![]()
2 Bed 2 bath Outdoor Space - Image 9 ![]()
2 Bed 2 bath Outdoor Space - Image 10 ![]()
2 Bed 2 bath Outdoor Space - Floorplan Apartment Unit: 612BApartment Model: 2 Bed 2 bath Outdoor Space$3,5752 Bedroom, 2 Bath, 954 sq ftAvailable NowFloorplansPhotos![]()
Unit: 612B - Image 1 ![]()
Unit: 612B - Image 2 ![]()
Unit: 612B - Image 3 ![]()
Unit: 612B - Image 4 ![]()
Unit: 612B - Image 5 ![]()
Unit: 612B - Image 6 ![]()
Unit: 612B - Image 7 ![]()
Unit: 612B - Image 8 ![]()
Unit: 612B - Image 9 ![]()
Unit: 612B - Image 10 ![]()
Unit: 612B - Floorplan 2 Bed 2 bath
$3,662
2 Beds, 2 Baths, 1123 sq ftAvailable NowModel Gallery
Floorplans
Photos
Availability Details
Price Availability Date Unit Sq Ft Photos Floorplan $3,662 Available Now 212A 1123 Unit 212A Gallery
Floorplans
Photos
Unit 212A Amenities and Features
Features
- Air Conditioning
- Washer/Dryer
Kitchen
- Dishwasher
- Microwave
Living Space
- Hardwood Floors
Unique Features
- Private Outdoor Space
- Renovated
Unit 212A Rent and Fees
Unit Price
- $3,662
Model Rent and Fees
Price
- $3,662
Apartment Model: 2 Bed 2 bath$3,6622 Bedroom, 2 Bath, 1123 sq ftAvailable NowFloorplansPhotos![]()
2 Bed 2 bath - Image 1 ![]()
2 Bed 2 bath - Image 2 ![]()
2 Bed 2 bath - Image 3 ![]()
2 Bed 2 bath - Image 4 ![]()
2 Bed 2 bath - Image 5 ![]()
2 Bed 2 bath - Image 6 ![]()
2 Bed 2 bath - Image 7 ![]()
2 Bed 2 bath - Floorplan Apartment Unit: 212AApartment Model: 2 Bed 2 bath$3,6622 Bedroom, 2 Bath, 1123 sq ftAvailable NowFloorplansPhotos![]()
Unit: 212A - Image 1 ![]()
Unit: 212A - Image 2 ![]()
Unit: 212A - Image 3 ![]()
Unit: 212A - Image 4 ![]()
Unit: 212A - Image 5 ![]()
Unit: 212A - Image 6 ![]()
Unit: 212A - Image 7 ![]()
Unit: 212A - Floorplan 3 Bedrooms
3 Bed 2 bath
$3,937
3 Beds, 2 Baths, 1263 sq ftAvailable NowModel Gallery
Floorplans
Photos
Availability Details
Price Availability Date Unit Sq Ft Photos Floorplan $3,937 Available Now 105-B TOWER 1263 Unit 105-B TOWER Gallery
Floorplans
Photos
Unit 105-B TOWER Amenities and Features
Features
- Air Conditioning
- Washer/Dryer
Interior
- Elevator
Kitchen
- Dishwasher
- Microwave
Living Space
- Hardwood Floors
Unique Features
- 24-Hour Concierge
- Garage Parking
- Gym
- Live-In Super
- Renovated
- Smoke-Free
- Storage
- Verizon Fios
Unit 105-B TOWER Rent and Fees
Unit Price
- $3,937
Model Rent and Fees
Price
- $3,937
Apartment Model: 3 Bed 2 bath$3,9373 Bedroom, 2 Bath, 1263 sq ftAvailable NowFloorplansPhotos![]()
3 Bed 2 bath - Image 1 ![]()
3 Bed 2 bath - Image 2 ![]()
3 Bed 2 bath - Image 3 ![]()
3 Bed 2 bath - Image 4 ![]()
3 Bed 2 bath - Image 5 ![]()
3 Bed 2 bath - Image 6 ![]()
3 Bed 2 bath - Image 7 ![]()
3 Bed 2 bath - Image 8 ![]()
3 Bed 2 bath - Image 9 ![]()
3 Bed 2 bath - Image 10 ![]()
3 Bed 2 bath - Floorplan Apartment Unit: 105-B TOWERApartment Model: 3 Bed 2 bath$3,9373 Bedroom, 2 Bath, 1263 sq ftAvailable NowFloorplansPhotos![]()
Unit: 105-B TOWER - Image 1 ![]()
Unit: 105-B TOWER - Image 2 ![]()
Unit: 105-B TOWER - Image 3 ![]()
Unit: 105-B TOWER - Image 4 ![]()
Unit: 105-B TOWER - Image 5 ![]()
Unit: 105-B TOWER - Image 6 ![]()
Unit: 105-B TOWER - Image 7 ![]()
Unit: 105-B TOWER - Image 8 ![]()
Unit: 105-B TOWER - Image 9 ![]()
Unit: 105-B TOWER - Image 10 ![]()
Unit: 105-B TOWER - Floorplan 3 Bed 2 bath Outdoor Space
$4,308
3 Beds, 2 Baths, 1248 sq ftAvailable NowModel Gallery
Floorplans
Photos
Availability Details
Price Availability Date Unit Sq Ft Photos Floorplan $4,308 Available Now 509-B 1248 Unit 509-B Gallery
Floorplans
Photos
Unit 509-B Amenities and Features
Features
- Air Conditioning
- Washer/Dryer
Kitchen
- Dishwasher
Unique Features
- Exposed Brick
- Private Outdoor Space
- Renovated
Unit 509-B Rent and Fees
Unit Price
- $4,308
Model Rent and Fees
Price
- $4,308
Apartment Model: 3 Bed 2 bath Outdoor Space$4,3083 Bedroom, 2 Bath, 1248 sq ftAvailable NowFloorplansPhotos![]()
3 Bed 2 bath Outdoor Space - Image 1 ![]()
3 Bed 2 bath Outdoor Space - Image 2 ![]()
3 Bed 2 bath Outdoor Space - Image 3 ![]()
3 Bed 2 bath Outdoor Space - Image 4 ![]()
3 Bed 2 bath Outdoor Space - Image 5 ![]()
3 Bed 2 bath Outdoor Space - Image 6 ![]()
3 Bed 2 bath Outdoor Space - Image 7 ![]()
3 Bed 2 bath Outdoor Space - Image 8 ![]()
3 Bed 2 bath Outdoor Space - Image 9 ![]()
3 Bed 2 bath Outdoor Space - Image 10 ![]()
3 Bed 2 bath Outdoor Space - Floorplan Apartment Unit: 509-BApartment Model: 3 Bed 2 bath Outdoor Space$4,3083 Bedroom, 2 Bath, 1248 sq ftAvailable NowFloorplansPhotos![]()
Unit: 509-B - Image 1 ![]()
Unit: 509-B - Image 2 ![]()
Unit: 509-B - Image 3 ![]()
Unit: 509-B - Image 4 ![]()
Unit: 509-B - Image 5 ![]()
Unit: 509-B - Image 6 ![]()
Unit: 509-B - Image 7 ![]()
Unit: 509-B - Image 8 ![]()
Unit: 509-B - Image 9 ![]()
Unit: 509-B - Image 10 ![]()
Unit: 509-B - Floorplan
Schedule a Tour
Videos
3D Tours
Property Information
- 302 Units
- 8 Stories
- Built in 2019
Lease Terms
- 12 - 24 mo
Fees and Policies
The fees listed below are community-provided and may exclude utilities or add-ons. All payments are made directly to the property and are non-refundable unless otherwise specified.
Required Fees
One-Time Basics
- Due at Application
- Application Fee Per ApplicantiCharged per applicant.$20.00
Other Fees and Policies
Pet Fees
Pet Policies are Negotiable
- Cat
- One-Time Pet FeeiMax of 3. Charged Per Pet.$25.00
- Monthly Pet FeeiMax of 3. Charged Per Pet.$25.00
- Dog
- Monthly Pet FeeiMax of 3. Charged Per Pet.$25.00
- One-Time Pet FeeiMax of 3. Charged Per Pet.$25.00
Max of 3. Pets Allowed.
Parking Info and Fees
- Garage ParkingiInquire for rates
Property Fee Disclaimer: Based on community-supplied data and independent market research. Subject to change without notice. May exclude fees for mandatory or optional services and usage-based utilities.
Features and Amenities
On-Site Services
- Maintenance On Site
- Package Service
- Property Manager On Site
- Concierge
- Key Fob Entry
- Doorman
- Laundry Facilities
- Garden
Community Features
- Elevator
Outdoor Features
- Grill
- Courtyard
- Sundeck
- Roof Terrace
- Controlled Access
- Deck
Recreation and Fitness
- Fitness Center
- Gameroom
- Bicycle Storage
- Playground
Interior Features
- Balcony
- Tub/Shower
- Intercom
- Washer/Dryer
- Air Conditioning
- Wi Fi
Kitchen Amenities
- Oven
- Range
- Refrigerator
- Dishwasher
- Microwave
- Kitchen
- Stainless Steel Appliances
Living Area Features
- Walk In Closets
- Views
- Hardwood Floors

Map
- Shopping
- Colleges
- Grocery
- Medical
- Parks
- Transportation

Map
Frequently Asked Questions about The Vitagraph
Where is The Vitagraph located?
The Vitagraph is located at 1277 E 14th St near the Midwood area of Brooklyn, NY
What is the current rent range at The Vitagraph?
1 Bedroom to 3 Bedroom Apartments at The Vitagraph currently range from $2,910 to $4,308
When is the leasing office open?
- The office Hours for The Vitagraph are
- Monday 9:00 am–6:00 pm
- Tuesday 9:00 am–6:00 pm
- Wednesday 9:00 am–6:00 pm
- Thursday 9:00 am–6:00 pm
- Friday 9:00 am–6:00 pm
- Saturday 9:00 am–6:00 pm
- Sunday 9:00 am–6:00 pm
Are pets allowed?
Call us today to find out our pet policy and if we allow pets
Renters Reviews and Ratings
Verified RenterSubmitted by a verified resident of the apartment community. Participating residents may receive reward points in exchange for posting a review during their lease term, regardless of the nature of the review.
Property Manager Responded
Verified RenterSubmitted by a verified resident of the apartment community. Participating residents may receive reward points in exchange for posting a review during their lease term, regardless of the nature of the review.
Property Manager Responded
Verified RenterSubmitted by a verified resident of the apartment community. Participating residents may receive reward points in exchange for posting a review during their lease term, regardless of the nature of the review.
Property Manager Responded
Verified RenterSubmitted by a verified resident of the apartment community. Participating residents may receive reward points in exchange for posting a review during their lease term, regardless of the nature of the review.
Property Manager Responded
Verified RenterSubmitted by a verified resident of the apartment community. Participating residents may receive reward points in exchange for posting a review during their lease term, regardless of the nature of the review.
Property Manager Responded
Verified RenterSubmitted by a verified resident of the apartment community. Participating residents may receive reward points in exchange for posting a review during their lease term, regardless of the nature of the review.
Property Manager Responded
Verified RenterSubmitted by a verified resident of the apartment community. Participating residents may receive reward points in exchange for posting a review during their lease term, regardless of the nature of the review.
Property Manager Responded
Verified RenterSubmitted by a verified resident of the apartment community. Participating residents may receive reward points in exchange for posting a review during their lease term, regardless of the nature of the review.
Property Manager Responded
Verified RenterSubmitted by a verified resident of the apartment community. Participating residents may receive reward points in exchange for posting a review during their lease term, regardless of the nature of the review.
Property Manager Responded
Verified RenterSubmitted by a verified resident of the apartment community. Participating residents may receive reward points in exchange for posting a review during their lease term, regardless of the nature of the review.
Property Manager Responded
Verified RenterSubmitted by a verified resident of the apartment community. Participating residents may receive reward points in exchange for posting a review during their lease term, regardless of the nature of the review.
Property Manager Responded
Verified RenterSubmitted by a verified resident of the apartment community. Participating residents may receive reward points in exchange for posting a review during their lease term, regardless of the nature of the review.
Property Manager Responded
Nearby Schools
Edward R Murrow High School
Ps 199 Frederick Wachtel
About GreatSchools Data on ApartmentHomeLiving.com.
Points of Interest
Time and distance from The Vitagraph.
Arts Museums and Landmarks
Big Box and Retail
Staples
Walgreens
Marshall's
Colleges and Universities
Medgar Evers College, The City University of New York
Groceries
Foodtown
Bravo
Key Food
Hospitals
New York Community Hospital Of Brooklyn
Maimonides Medical Center
Nyc Health + Hospitals / Coney Island
Military Bases
Fort Hamilton
US Coast Guard Heliport
US Navy Reserve
Parks and Recreation
The Vitagraph has 4 parks within 9.1 miles, including Central Park Zoo, Prospect Park, Madison Square Park, and Bryant Park.
Restaurants and Dining
Shopping Centers
The Vitagraph has 5 shopping centers within 1.9 miles.
Transit Stations
Nearby Neighborhoods
Rental Price Ranges in the Area
| Bedroom | Average Rent | Cheapest Rent | Highest Rent |
|---|---|---|---|
| Brooklyn Studio Apartments | $4,200 | $1,195 | $8,500 |
| Brooklyn 1 Bedroom Apartments | $5,171 | $900 | $10,000+ |
| Brooklyn 2 Bedroom Apartments | $6,097 | $1,500 | $10,000+ |
| Brooklyn 3 Bedroom Apartments | $6,527 | $1,100 | $10,000+ |
| Brooklyn 4 Bedroom Apartments | $8,281 | $1,400 | $10,000+ |
| Brooklyn 5 Bedroom Apartments | $9,835 | $4,000 | $10,000+ |
| Brooklyn 7 Bedroom Apartments | $3,750 | $3,750 | $3,750 |
Browse Top Apartments in Brooklyn
By Price
By Community Type
- Brooklyn Apartments for Rent by Owner
- Brooklyn Apartments with Rent Specials
- Brooklyn Top Rated Apartments
- Brooklyn Corporate Apartments
- Brooklyn Furnished Apartments
- Brooklyn Gated Apartments
- Brooklyn Loft Apartments
- Brooklyn Military Apartments
- New Brooklyn Apartments
- Brooklyn Senior Apartments
- Brooklyn Short-term Apartments
- Brooklyn Student Apartments
- Brooklyn Apartments with Utilities Included


Max of 3. Pets Allowed.