- 1–5 Bedrooms
- $670-$3,086 Pricing
- 651–1,546 Square Feet
Rent Specials
Enjoy 6 Weeks FREE Rent with 4 weeks applied to September and 2 weeks applied to January. Offer valid through August 31, 2026. Don't miss out!
About The Warwick Apartment Homes
Enjoy a more flexible lifestyle at The Warwick Apartment Homes, where spacious residences, comfortable community spaces, and a connected Oklahoma City address support the way your day naturally unfolds. Start your morning at home, stay active in the fitness center, cool off beside one of two swimming pools, or explore nearby shopping, dining, and recreation.
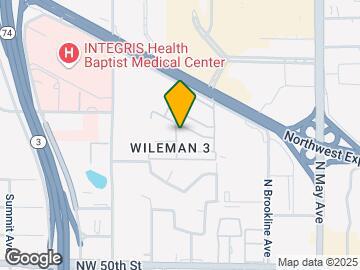
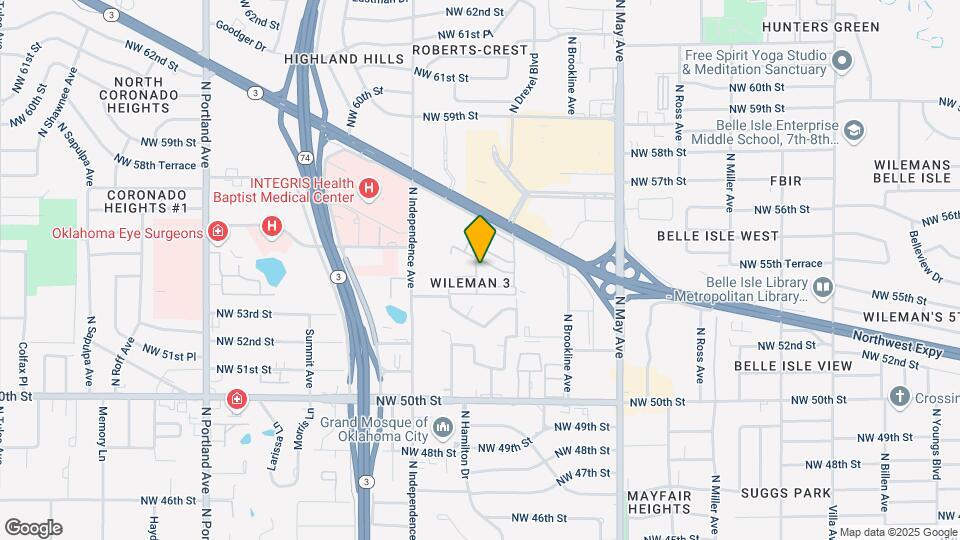
The Warwick Apartment Homes is located in the Wileman 3 Neighborhood and 73112 Zip code of Oklahoma City, OK. This community is professionally managed by Valiant Residential
Unique Features and Amenities
- 2 Sparkling Swimming Pools
- 24 Hour Emergency Maintenance
- Air Conditioner
- Bark Park
- BBQ/Picnic Area
- Carports
- Ceiling Fan
- Community center
- Custom Interior Siding*
- Efficient Appliances
- Large Walk-in Closets
- Microwaves in select units
- Patio/Balcony*
- Washer & Dryer Hook Ups
- WiFi Access In Office
- Wi-Fi Capability
- Wood-like flooring
Property Contact Info

- Listed by:
- Agency:
- Vendor Logo:
- Website:
- View Property Website
- Call Us:
- (405) 603-0350
- Disclaimer:
Office Hours
| Monday | 9:00 am–6:00 pm |
| Tuesday | 9:00 am–6:00 pm |
| Wednesday | 9:00 am–6:00 pm |
| Thursday | 9:00 am–6:00 pm |
| Friday | 9:00 am–6:00 pm |
| Saturday | 10:00 am–4:00 pm |
| Sunday | Closed |
Floorplan Pricing and Availability
The Warwick Apartment Homes offers 1 to 5 Bedroom apartments starting from $670 and having 651–1,546 sq ft. Here is the current pricing and availability:
New! Interactive Property Map
1 Bedroom
Show Unavailable FloorplansFloorplan 1A
From $670
1 Bed, 1 Bath, 651 sq ftAvailable NowCheapest 1 BedroomThis is the cheapest 1 Bedroom at this PropertyModel Gallery
Floorplans
Availability Details
Price Availability Date Unit Sq Ft View Details $751 Available Now 505 651 $739 Available Now 518 651 $746 September 5, 2026 534 651 Model Amenities and Features
Features
- Air Conditioning
- Balcony
- Cable Ready
- Ceiling Fans
- Fireplace
- Heat Type - Electric
- Heating
- High Speed Internet Access
- View
- Washer/Dryer
- Washer/Dryer Hookup
- Wi-Fi
Kitchen
- Dishwasher
- Disposal
- Kitchen
- Microwave
- Oven
- Pantry
- Range
- Refrigerator
Model Rent and Fees
Model Price Range
- $670 - $1,177
Current Available Pricing
- $739 - $751
Unit 505 Rent and Fees
Unit Price
- $751
View Details and Rent EstimateModel Rent and Fees
Model Price Range
- $670 - $1,177
Unit 518 Rent and Fees
Unit Price
- $739
View Details and Rent EstimateModel Rent and Fees
Model Price Range
- $670 - $1,177
Unit 534 Rent and Fees
Unit Price
- $746
View Details and Rent EstimateModel Rent and Fees
Model Price Range
- $670 - $1,177
Apartment Model: 1AFrom $6701 Bedroom, 1 Bath, 651 sq ftAvailable Now![]()
1A - Floorplan Apartment Unit: 505Apartment Model: 1A$7511 Bedroom, 1 Bath, 651 sq ftAvailable NowApartment Unit: 518Apartment Model: 1A$7391 Bedroom, 1 Bath, 651 sq ftAvailable NowApartment Unit: 534Apartment Model: 1A$7461 Bedroom, 1 Bath, 651 sq ftAvailable September 5, 2026Floorplan 1C
From $674
1 Bed, 1 Bath, 725 sq ftAvailable NowModel Gallery
Floorplans
3D Tours
Availability Details
Price Availability Date Unit Sq Ft View Details $811 Available Now 338 725 $791 Available Now 335 725 $674 Available Now 524 725 Model Amenities and Features
Living Space
- Window Coverings
Model Rent and Fees
Model Price Range
- $674 - $1,236
Current Available Pricing
- $674 - $811
Unit 338 Amenities and Features
Living Space
- Window Coverings
Unit 338 Rent and Fees
Unit Price
- $811
View Details and Rent EstimateModel Rent and Fees
Model Price Range
- $674 - $1,236
Unit 335 Amenities and Features
Living Space
- Window Coverings
Unit 335 Rent and Fees
Unit Price
- $791
View Details and Rent EstimateModel Rent and Fees
Model Price Range
- $674 - $1,236
Unit 524 Amenities and Features
Living Space
- Window Coverings
Unit 524 Rent and Fees
Unit Price
- $674
View Details and Rent EstimateModel Rent and Fees
Model Price Range
- $674 - $1,236
Apartment Model: 1CFrom $6741 Bedroom, 1 Bath, 725 sq ftAvailable NowFloorplans3D Tours![]()
1C - Floorplan 1C - 3D Tour Apartment Unit: 338Apartment Model: 1C$8111 Bedroom, 1 Bath, 725 sq ftAvailable NowApartment Unit: 335Apartment Model: 1C$7911 Bedroom, 1 Bath, 725 sq ftAvailable NowApartment Unit: 524Apartment Model: 1C$6741 Bedroom, 1 Bath, 725 sq ftAvailable Now1D - TOWNHOME
From $705
1 Bed, 1.5 Baths, 900 sq ftAvailable NowLargest 1 BedroomThis is the largest 1 Bedroom at this PropertyModel Gallery
Floorplans
Availability Details
Price Availability Date Unit Sq Ft View Details $824 Available Now 556 900 $705 September 7, 2026 507 900 $831 September 11, 2026 560 900 Model Amenities and Features
Features
- High Speed Internet Access
Living Space
- Window Coverings
Model Rent and Fees
Model Price Range
- $705 - $1,283
Current Available Pricing
- $705 - $831
Unit 556 Amenities and Features
Features
- High Speed Internet Access
Living Space
- Window Coverings
Unit 556 Rent and Fees
Unit Price
- $824
View Details and Rent EstimateModel Rent and Fees
Model Price Range
- $705 - $1,283
Unit 507 Amenities and Features
Features
- High Speed Internet Access
Living Space
- Window Coverings
Unit 507 Rent and Fees
Unit Price
- $705
View Details and Rent EstimateModel Rent and Fees
Model Price Range
- $705 - $1,283
Unit 560 Amenities and Features
Features
- High Speed Internet Access
Living Space
- Window Coverings
Unit 560 Rent and Fees
Unit Price
- $831
View Details and Rent EstimateModel Rent and Fees
Model Price Range
- $705 - $1,283
Apartment Model: 1D - TOWNHOMEFrom $7051 Bedroom, 1.5 Bath, 900 sq ftAvailable Now![]()
1D - TOWNHOME - Floorplan Apartment Unit: 556Apartment Model: 1D - TOWNHOME$8241 Bedroom, 1.5 Bath, 900 sq ftAvailable NowApartment Unit: 507Apartment Model: 1D - TOWNHOME$7051 Bedroom, 1.5 Bath, 900 sq ftAvailable September 7, 2026Apartment Unit: 560Apartment Model: 1D - TOWNHOME$8311 Bedroom, 1.5 Bath, 900 sq ftAvailable September 11, 2026Floorplan 1B
1 Bed, 1 Bath, 705 sq ftModel Gallery
Floorplans
3D Tours
Availability Details
Availability Date Unit Sq Ft Call for Availability 1B 705 sq ft Model Amenities and Features
Living Space
- Window Coverings
Apartment Model: 1BCall For Rates1 Bedroom, 1 Bath, 705 sq ftUnavailableFloorplans3D Tours![]()
1B - Floorplan 1B - 3D Tour 2 Bedrooms
Show Unavailable FloorplansFloorplan 2A
From $744
2 Beds, 2 Baths, 924 sq ftAvailable NowCheapest 2 BedroomThis is the cheapest 2 Bedroom at this PropertyModel Gallery
Floorplans
Availability Details
Price Availability Date Unit Sq Ft View Details $889 Available Now 220 924 $879 Available Now 168 924 $869 Available Now 249 924 Model Amenities and Features
Features
- Air Conditioning
- Balcony
- Cable Ready
- Ceiling Fans
- Fireplace
- Heat Type - Electric
- Heating
- High Speed Internet Access
- View
- Washer/Dryer
- Washer/Dryer Hookup
- Wi-Fi
Kitchen
- Dishwasher
- Disposal
- Kitchen
- Microwave
- Oven
- Pantry
- Range
- Refrigerator
Model Rent and Fees
Model Price Range
- $744 - $1,633
Current Available Pricing
- $869 - $889
Unit 220 Rent and Fees
Unit Price
- $889
View Details and Rent EstimateModel Rent and Fees
Model Price Range
- $744 - $1,633
Unit 168 Rent and Fees
Unit Price
- $879
View Details and Rent EstimateModel Rent and Fees
Model Price Range
- $744 - $1,633
Unit 249 Rent and Fees
Unit Price
- $869
View Details and Rent EstimateModel Rent and Fees
Model Price Range
- $744 - $1,633
Apartment Model: 2AFrom $7442 Bedroom, 2 Bath, 924 sq ftAvailable Now![]()
2A - Floorplan Apartment Unit: 220Apartment Model: 2A$8892 Bedroom, 2 Bath, 924 sq ftAvailable NowApartment Unit: 168Apartment Model: 2A$8792 Bedroom, 2 Bath, 924 sq ftAvailable NowApartment Unit: 249Apartment Model: 2A$8692 Bedroom, 2 Bath, 924 sq ftAvailable NowFloorplan 2B
From $769
2 Beds, 2 Baths, 950 sq ftAvailable NowModel Gallery
Floorplans
Availability Details
Price Availability Date Unit Sq Ft View Details $894 Available Now 406 950 $894 Available Now 197 950 $809 Available Now 433 950 Model Amenities and Features
Living Space
- Window Coverings
Model Rent and Fees
Model Price Range
- $769 - $1,632
Current Available Pricing
- $809 - $894
Unit 406 Amenities and Features
Living Space
- Window Coverings
Unit 406 Rent and Fees
Unit Price
- $894
View Details and Rent EstimateModel Rent and Fees
Model Price Range
- $769 - $1,632
Unit 197 Amenities and Features
Living Space
- Window Coverings
Unit 197 Rent and Fees
Unit Price
- $894
View Details and Rent EstimateModel Rent and Fees
Model Price Range
- $769 - $1,632
Unit 433 Amenities and Features
Living Space
- Window Coverings
Unit 433 Rent and Fees
Unit Price
- $809
View Details and Rent EstimateModel Rent and Fees
Model Price Range
- $769 - $1,632
Apartment Model: 2BFrom $7692 Bedroom, 2 Bath, 950 sq ftAvailable Now![]()
2B - Floorplan Apartment Unit: 406Apartment Model: 2B$8942 Bedroom, 2 Bath, 950 sq ftAvailable NowApartment Unit: 197Apartment Model: 2B$8942 Bedroom, 2 Bath, 950 sq ftAvailable NowApartment Unit: 433Apartment Model: 2B$8092 Bedroom, 2 Bath, 950 sq ftAvailable NowFloorplan 2E
From $884
2 Beds, 2 Baths, 1150 sq ftAvailable NowModel Gallery
Floorplans
3D Tours
Availability Details
Price Availability Date Unit Sq Ft View Details $969 Available Now 447 1150 $884 Available Now 444 1150 $989 Available Now 344 1150 Model Amenities and Features
Features
- Air Conditioning
- Balcony
- Cable Ready
- Ceiling Fans
- Fireplace
- Heat Type - Electric
- Heating
- High Speed Internet Access
- View
- Washer/Dryer
- Washer/Dryer Hookup
- Wi-Fi
Kitchen
- Dishwasher
- Disposal
- Kitchen
- Microwave
- Oven
- Pantry
- Range
- Refrigerator
Model Rent and Fees
Model Price Range
- $884 - $1,758
Current Available Pricing
- $884 - $989
Unit 447 Rent and Fees
Unit Price
- $969
View Details and Rent EstimateModel Rent and Fees
Model Price Range
- $884 - $1,758
Unit 444 Rent and Fees
Unit Price
- $884
View Details and Rent EstimateModel Rent and Fees
Model Price Range
- $884 - $1,758
Unit 344 Rent and Fees
Unit Price
- $989
View Details and Rent EstimateModel Rent and Fees
Model Price Range
- $884 - $1,758
Apartment Model: 2EFrom $8842 Bedroom, 2 Bath, 1150 sq ftAvailable NowFloorplans3D Tours![]()
2E - Floorplan 2E - 3D Tour Apartment Unit: 447Apartment Model: 2E$9692 Bedroom, 2 Bath, 1150 sq ftAvailable NowApartment Unit: 444Apartment Model: 2E$8842 Bedroom, 2 Bath, 1150 sq ftAvailable NowApartment Unit: 344Apartment Model: 2E$9892 Bedroom, 2 Bath, 1150 sq ftAvailable NowFloorplan 2C
From $979
2 Beds, 2 Baths, 1036 sq ftAvailable NowModel Gallery
Floorplans
Availability Details
Price Availability Date Unit Sq Ft View Details $979 Available Now 236 1036 $979 Available Now 204 1036 $989 September 5, 2026 242 1036 Model Amenities and Features
Features
- Air Conditioning
- Balcony
- Cable Ready
- Ceiling Fans
- Fireplace
- Heat Type - Electric
- Heating
- High Speed Internet Access
- View
- Washer/Dryer
- Washer/Dryer Hookup
- Wi-Fi
Kitchen
- Dishwasher
- Disposal
- Kitchen
- Microwave
- Oven
- Pantry
- Range
- Refrigerator
Model Rent and Fees
Model Price Range
- $979 - $1,771
Current Available Pricing
- $979 - $989
Unit 236 Rent and Fees
Unit Price
- $979
View Details and Rent EstimateModel Rent and Fees
Model Price Range
- $979 - $1,771
Unit 204 Rent and Fees
Unit Price
- $979
View Details and Rent EstimateModel Rent and Fees
Model Price Range
- $979 - $1,771
Unit 242 Rent and Fees
Unit Price
- $989
View Details and Rent EstimateModel Rent and Fees
Model Price Range
- $979 - $1,771
Apartment Model: 2CFrom $9792 Bedroom, 2 Bath, 1036 sq ftAvailable Now![]()
2C - Floorplan Apartment Unit: 236Apartment Model: 2C$9792 Bedroom, 2 Bath, 1036 sq ftAvailable NowApartment Unit: 204Apartment Model: 2C$9792 Bedroom, 2 Bath, 1036 sq ftAvailable NowApartment Unit: 242Apartment Model: 2C$9892 Bedroom, 2 Bath, 1036 sq ftAvailable September 5, 20262F - TOWNHOME
From $1,019
2 Beds, 1.5 Baths, 1204 sq ftAvailable NowModel Gallery
Floorplans
Availability Details
Price Availability Date Unit Sq Ft View Details $1,039 Available Now 174 1204 $1,019 Available Now 192 1204 Model Amenities and Features
Features
- Air Conditioning
- Balcony
- Cable Ready
- Ceiling Fans
- Fireplace
- Heat Type - Electric
- Heating
- High Speed Internet Access
- View
- Washer/Dryer
- Washer/Dryer Hookup
- Wi-Fi
Kitchen
- Dishwasher
- Disposal
- Kitchen
- Microwave
- Oven
- Pantry
- Range
- Refrigerator
Model Rent and Fees
Model Price Range
- $1,019 - $1,867
Current Available Pricing
- $1,019 - $1,039
Unit 174 Rent and Fees
Unit Price
- $1,039
View Details and Rent EstimateModel Rent and Fees
Model Price Range
- $1,019 - $1,867
Unit 192 Rent and Fees
Unit Price
- $1,019
View Details and Rent EstimateModel Rent and Fees
Model Price Range
- $1,019 - $1,867
Apartment Model: 2F - TOWNHOMEFrom $1,0192 Bedroom, 1.5 Bath, 1204 sq ftAvailable Now![]()
2F - TOWNHOME - Floorplan Apartment Unit: 174Apartment Model: 2F - TOWNHOME$1,0392 Bedroom, 1.5 Bath, 1204 sq ftAvailable NowApartment Unit: 192Apartment Model: 2F - TOWNHOME$1,0192 Bedroom, 1.5 Bath, 1204 sq ftAvailable NowFloorplan 2D
From $834
2 Beds, 2 Baths, 1087 sq ftAvailable Sep 1Model Gallery
Floorplans
3D Tours
Availability Details
Price Availability Date Unit Sq Ft View Details $834 September 1, 2026 243 1087 $919 September 16, 2026 240 1087 $919 September 30, 2026 102 1087 Model Amenities and Features
Features
- Air Conditioning
- Balcony
- Cable Ready
- Ceiling Fans
- Fireplace
- Heat Type - Electric
- Heating
- High Speed Internet Access
- View
- Washer/Dryer
- Washer/Dryer Hookup
- Wi-Fi
Kitchen
- Dishwasher
- Disposal
- Kitchen
- Microwave
- Oven
- Pantry
- Range
- Refrigerator
Model Rent and Fees
Model Price Range
- $834 - $1,633
Current Available Pricing
- $834 - $919
Unit 243 Rent and Fees
Unit Price
- $834
View Details and Rent EstimateModel Rent and Fees
Model Price Range
- $834 - $1,633
Unit 240 Rent and Fees
Unit Price
- $919
View Details and Rent EstimateModel Rent and Fees
Model Price Range
- $834 - $1,633
Unit 102 Rent and Fees
Unit Price
- $919
View Details and Rent EstimateModel Rent and Fees
Model Price Range
- $834 - $1,633
Apartment Model: 2DFrom $8342 Bedroom, 2 Bath, 1087 sq ftAvailable September 1, 2026Floorplans3D Tours![]()
2D - Floorplan 2D - 3D Tour Apartment Unit: 243Apartment Model: 2D$8342 Bedroom, 2 Bath, 1087 sq ftAvailable September 1, 2026Apartment Unit: 240Apartment Model: 2D$9192 Bedroom, 2 Bath, 1087 sq ftAvailable September 16, 2026Apartment Unit: 102Apartment Model: 2D$9192 Bedroom, 2 Bath, 1087 sq ftAvailable September 30, 20262H - TOWNHOME
From $1,074
2 Beds, 2.5 Baths, 1300 sq ftAvailable Sep 1Model Gallery
Floorplans
Availability Details
Price Availability Date Unit Sq Ft View Details $1,074 September 1, 2026 353 1300 $1,074 September 14, 2026 386 1300 $1,074 September 16, 2026 355 1300 Model Amenities and Features
Living Space
- Window Coverings
Model Rent and Fees
Model Price Range
- $1,074 - $1,886
Current Available Pricing
- $1,074
Unit 353 Amenities and Features
Living Space
- Window Coverings
Unit 353 Rent and Fees
Unit Price
- $1,074
View Details and Rent EstimateModel Rent and Fees
Model Price Range
- $1,074 - $1,886
Unit 386 Amenities and Features
Living Space
- Window Coverings
Unit 386 Rent and Fees
Unit Price
- $1,074
View Details and Rent EstimateModel Rent and Fees
Model Price Range
- $1,074 - $1,886
Unit 355 Amenities and Features
Living Space
- Window Coverings
Unit 355 Rent and Fees
Unit Price
- $1,074
View Details and Rent EstimateModel Rent and Fees
Model Price Range
- $1,074 - $1,886
Apartment Model: 2H - TOWNHOMEFrom $1,0742 Bedroom, 2.5 Bath, 1300 sq ftAvailable September 1, 2026![]()
2H - TOWNHOME - Floorplan Apartment Unit: 353Apartment Model: 2H - TOWNHOME$1,0742 Bedroom, 2.5 Bath, 1300 sq ftAvailable September 1, 2026Apartment Unit: 386Apartment Model: 2H - TOWNHOME$1,0742 Bedroom, 2.5 Bath, 1300 sq ftAvailable September 14, 2026Apartment Unit: 355Apartment Model: 2H - TOWNHOME$1,0742 Bedroom, 2.5 Bath, 1300 sq ftAvailable September 16, 2026Floorplan 2G
2 Beds, 2 Baths, 1205 sq ftModel Gallery
Floorplans
Availability Details
Availability Date Unit Sq Ft Call for Availability 2G 1205 sq ft Model Amenities and Features
Features
- Air Conditioning
- Balcony
- Cable Ready
- Ceiling Fans
- Fireplace
- Heat Type - Electric
- Heating
- High Speed Internet Access
- View
- Washer/Dryer
- Washer/Dryer Hookup
- Wi-Fi
Kitchen
- Dishwasher
- Disposal
- Kitchen
- Microwave
- Oven
- Pantry
- Range
- Refrigerator
Apartment Model: 2GCall For Rates2 Bedroom, 2 Bath, 1205 sq ftUnavailable![]()
2G - Floorplan 2I - TOWNHOME
2 Beds, 2 Baths, 1410 sq ftLargest 2 BedroomThis is the largest 2 Bedroom at this PropertyModel Gallery
Floorplans
Availability Details
Availability Date Unit Sq Ft Call for Availability 2I - TOWNHOME 1410 sq ft Model Amenities and Features
Features
- Air Conditioning
- Balcony
- Cable Ready
- Ceiling Fans
- Fireplace
- Heat Type - Electric
- Heating
- High Speed Internet Access
- View
- Washer/Dryer
- Washer/Dryer Hookup
- Wi-Fi
Kitchen
- Dishwasher
- Disposal
- Kitchen
- Microwave
- Oven
- Pantry
- Range
- Refrigerator
Apartment Model: 2I - TOWNHOMECall For Rates2 Bedroom, 2 Bath, 1410 sq ftUnavailable![]()
2I - TOWNHOME - Floorplan 3 Bedrooms
Floorplan 3A
From $1,404
3 Beds, 2 Baths, 1408 sq ftAvailable NowModel Gallery
Floorplans
Availability Details
Price Availability Date Unit Sq Ft View Details $1,404 Available Now 239 1408 $1,446 September 15, 2026 106 1408 Model Amenities and Features
Features
- High Speed Internet Access
Model Rent and Fees
Model Price Range
- $1,404 - $2,982
Current Available Pricing
- $1,404 - $1,446
Unit 239 Amenities and Features
Features
- High Speed Internet Access
Unit 239 Rent and Fees
Unit Price
- $1,404
View Details and Rent EstimateModel Rent and Fees
Model Price Range
- $1,404 - $2,982
Unit 106 Amenities and Features
Features
- High Speed Internet Access
Unit 106 Rent and Fees
Unit Price
- $1,446
View Details and Rent EstimateModel Rent and Fees
Model Price Range
- $1,404 - $2,982
Apartment Model: 3AFrom $1,4043 Bedroom, 2 Bath, 1408 sq ftAvailable Now![]()
3A - Floorplan Apartment Unit: 239Apartment Model: 3A$1,4043 Bedroom, 2 Bath, 1408 sq ftAvailable NowApartment Unit: 106Apartment Model: 3A$1,4463 Bedroom, 2 Bath, 1408 sq ftAvailable September 15, 20263B - TOWNHOME
From $1,406
3 Beds, 3 Baths, 1546 sq ftAvailable Sep 18Model Gallery
Floorplans
Availability Details
Price Availability Date Unit Sq Ft $1,406 September 18, 2026 385 1546 Model Amenities and Features
Features
- Air Conditioning
- Balcony
- Cable Ready
- Ceiling Fans
- Fireplace
- Heat Type - Electric
- Heating
- High Speed Internet Access
- View
- Washer/Dryer
- Washer/Dryer Hookup
- Wi-Fi
Kitchen
- Dishwasher
- Disposal
- Kitchen
- Microwave
- Oven
- Pantry
- Range
- Refrigerator
Unit 385 Rent and Fees
Unit Price
- $1,406
View Details and Rent EstimateModel Rent and Fees
Model Price Range
- $1,406 - $2,903
Apartment Model: 3B - TOWNHOMEFrom $1,4063 Bedroom, 3 Bath, 1546 sq ftAvailable September 18, 2026![]()
3B - TOWNHOME - Floorplan Apartment Unit: 385Apartment Model: 3B - TOWNHOME$1,4063 Bedroom, 3 Bath, 1546 sq ftAvailable September 18, 20265 Bedrooms
The Mansion
From $1,501
5 Beds, 3 Baths, 1546 sq ftAvailable Sep 7Availability Details
Price Availability Date Unit Sq Ft $1,501 September 7, 2026 369 1546 Model Amenities and Features
Features
- Air Conditioning
- Balcony
- Cable Ready
- Ceiling Fans
- Fireplace
- Heat Type - Electric
- Heating
- High Speed Internet Access
- View
- Washer/Dryer
- Washer/Dryer Hookup
- Wi-Fi
Kitchen
- Dishwasher
- Disposal
- Kitchen
- Microwave
- Oven
- Pantry
- Range
- Refrigerator
Unit 369 Rent and Fees
Unit Price
- $1,501
View Details and Rent EstimateModel Rent and Fees
Model Price Range
- $1,501 - $3,086
Apartment Unit: 369Apartment Model: The Mansion$1,5015 Bedroom, 3 Bath, 1546 sq ftAvailable September 7, 2026
Schedule a Tour
3D Tours
Property Information
- 423 Units
- 2 Stories
- Built in 1978
- Renovated In Jun 2017
Fees and Policies
The fees listed below are community-provided and may exclude utilities or add-ons. All payments are made directly to the property and are non-refundable unless otherwise specified. Use the Cost Calculator to determine costs based on your needs.
Required Fees
One-Time Basics
- Due at Application
- Application Fee Per ApplicantiCharged per applicant.$50.00
- Due at Move-In
- Administrative FeeiCharged per unit.$150.00
Other Fees and Policies
Pet Fees
- Cat
- Cat DepositiMax of 2. Charged Per Pet.$200.00
- Cat FeeiMax of 2. Charged Per Pet.$400.00
- Cat RentiCharged Per Pet.$20.00/mo
- Dog
- Dog DepositiMax of 2. Charged Per Pet.$200.00
- Dog FeeiMax of 2. Charged Per Pet.$400.00
- Dog RentiCharged Per Pet.$20.00/mo
Breed Restrictions: Any hybrid or mixed breed with any of the following: Pit Bull, Staffordshire Terrier, American Bull Dog, German Shepherd, Malamute, Rottweiler, Doberman, Dalmatian, Akita, Chow, Presa Canario. This list is not all inclusive of all breeds and Management has final approval.
Max of 2. Unlimited Weight.
Parking Info and Fees
- Surface Lot
- Covered
- Other
Property Fee Disclaimer: Based on community-supplied data and independent market research. Subject to change without notice. May exclude fees for mandatory or optional services and usage-based utilities.
Features and Amenities
On-Site Services
- Planned Social Activities
- Property Manager On Site
- Pet Play Area
- Renters Insurance Program
- Online Services
- 24 Hour Access
Community Features
- Walk Up
- Business Center
- Clubhouse
- Corporate Housing
Outdoor Features
- Grill
- Picnic Area
- Courtyard
- Yard
- Patio
Recreation and Fitness
- Fitness Center
- Walking/Biking Trails
- Pool
Interior Features
- Balcony
- View
- Heat Type Electric
- Heating
- Ceiling Fans
- Fireplace
- High Speed Internet Access
- Cable Ready
- Washer/Dryer Hookup
- Washer/Dryer
- Air Conditioning
- Wi Fi
Kitchen Amenities
- Range
- Refrigerator
- Kitchen
- Dishwasher
- Oven
- Pantry
- Microwave
- Disposal
Living Area Features
- Walk In Closets
- Vaulted Ceiling
- Views
- Carpet
- Office
- Vinyl Flooring
- Window Coverings
- Hardwood Floors
- Loft Layout

Map
- Shopping
- Colleges
- Grocery
- Medical

Map
Getting Around
60 / 100 Moderately walkable
30 / 100 Limited public transit
50 / 100 Fairly bikeable
90 / 100 Exceptionally car friendly
Getting to Know the Area
70 / 100 Restaurants
50 / 100 Cafes
70 / 100 Nightlife
80 / 100 Shopping
100 / 100 Noise Level
Frequently Asked Questions about The Warwick Apartment Homes
Where is The Warwick Apartment Homes located?
The Warwick Apartment Homes is located at 3100 NW Expressway near the Wileman 3 area of Oklahoma City, OK
What is the current rent range at The Warwick Apartment Homes?
1 Bedroom to 5 Bedroom Apartments at The Warwick Apartment Homes currently range from $670 to $3,086
When is the leasing office open?
- The office Hours for The Warwick Apartment Homes are
- Monday 9:00 am–6:00 pm
- Tuesday 9:00 am–6:00 pm
- Wednesday 9:00 am–6:00 pm
- Thursday 9:00 am–6:00 pm
- Friday 9:00 am–6:00 pm
- Saturday 10:00 am–4:00 pm
- Sunday Closed
Are pets allowed?
Call us today to find out our pet policy and if we allow pets
Are there any rent specials?
The current rent special at The Warwick Apartment Homes is: Enjoy 6 Weeks FREE Rent with 4 weeks applied to September and 2 weeks applied to January. Offer valid through August 31, 2026. Don't miss out!.
Renters Reviews and Ratings
terrible service
Please don’t live here
Property Manager Responded
Decent place to live
Property Manager Responded
Great location, lackluster service
Great place
Property Manager Responded
Not recommended
Property Manager Responded
Hopefully helping someone not make a wrong decision
Property Manager Responded
Awful
Property Manager Responded
Tenant has no heat or hot water
Property Manager Responded
Worst place to live
Property Manager Responded
i regret it
Nearby Schools
Belle Isle Middle School
Earl Harris Elementary School
Bethany High School
Kirkland Elementary School
Putnam City High School
James L. Capps Middle School
About GreatSchools Data on ApartmentHomeLiving.com.
Points of Interest
Time and distance from The Warwick Apartment Homes.
Big Box and Retail
Target
Aldi
Lowe's
Colleges and Universities
Groceries
Aldi
Winco Foods
Trader Joes
Hospitals
Shopping Centers
The Warwick Apartment Homes has 5 shopping centers within 0.6 miles.
Nearby Neighborhoods
Rental Price Ranges in the Area
| Bedroom | Average Rent | Cheapest Rent | Highest Rent |
|---|---|---|---|
| Oklahoma City Studio Apartments | $1,121 | $550 | $10,000+ |
| Oklahoma City 1 Bedroom Apartments | $1,118 | $550 | $10,000+ |
| Oklahoma City 2 Bedroom Apartments | $1,330 | $650 | $9,451 |
| Oklahoma City 3 Bedroom Apartments | $1,820 | $799 | $4,995 |
| Oklahoma City 4 Bedroom Apartments | $1,777 | $615 | $3,900 |
Browse Top Apartments in Oklahoma City
By Price
- Cheap Oklahoma City Apartments
- Oklahoma City Apartments Under $500
- Oklahoma City Apartments Under $600
- Oklahoma City Apartments Under $700
- Oklahoma City Apartments Under $800
- Oklahoma City Apartments Under $900
- Oklahoma City Apartments Under $1000
- Oklahoma City Apartments Under $1200
- Oklahoma City Apartments Under $1500
- Oklahoma City Apartments Under $2000
- Oklahoma City Luxury Apartments
By Community Type
- Oklahoma City Apartments for Rent by Owner
- Oklahoma City Apartments with Rent Specials
- Oklahoma City Top Rated Apartments
- Oklahoma City Corporate Apartments
- Oklahoma City Furnished Apartments
- Oklahoma City Gated Apartments
- Oklahoma City Loft Apartments
- Oklahoma City Low Income Apartments
- Oklahoma City Military Apartments
- New Oklahoma City Apartments
- Oklahoma City Senior Apartments
- Oklahoma City Short-term Apartments
- Oklahoma City Student Apartments
- Oklahoma City Apartments with Utilities Included


Max of 2. Unlimited Weight.