

- Studio–2 Bedrooms
- $1,510-$2,390 Total Monthly Price
Total Monthly Price
Base Rent$1,510 - $2,390Total Monthly Price$1,510 - $2,390 - 612–1,315 Square Feet
Rent Specials
Get $500 Off Your First Month!~~Apartments available July, August, September, October, and November! Be the first to live at Madison's Waterfall Apartments.
About The Waterfall
Discover Waterfall in Madison, WI — a contemporary apartment community offering an array of on-site amenities designed for convenience and recreation. Stay active in the fitness center and yoga studio, take a dip at the swimming pool with tanning ledge, or try the golf simulator and game room for leisure. Entertain guests at the clubhouse, enjoy outdoor gatherings on the plaza or at communal grills, and count on secure conveniences such as underground parking, additional storage, elevators, and a package room. Pet-friendly living rounds out the lifestyle at Waterfall.
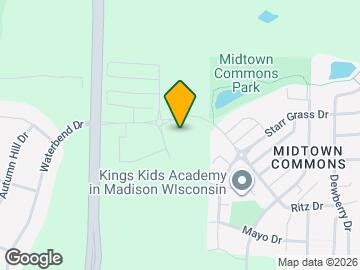
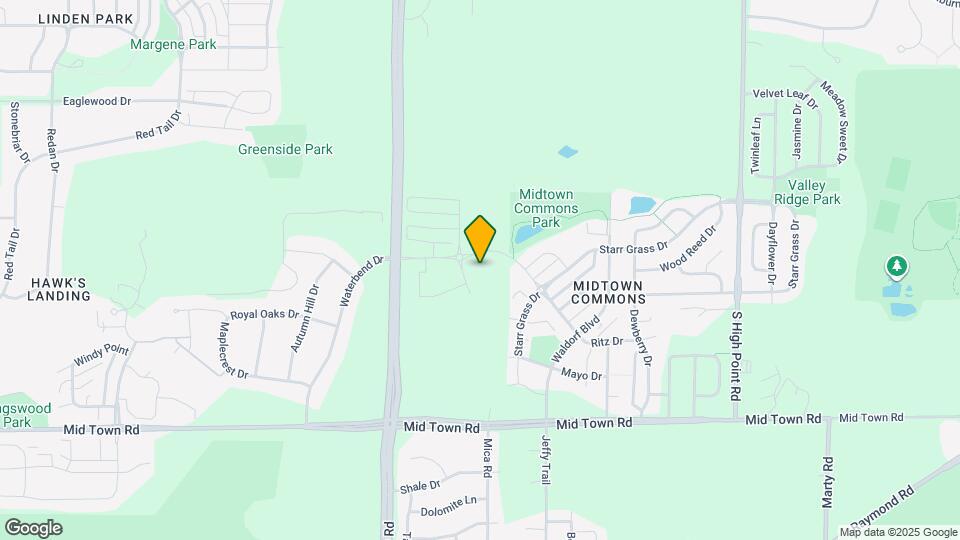
The Waterfall is located in the West Madison Neighborhood and 53719 Zip code of Madison, WI. This community is professionally managed by JD McCormick Properties

Unique Features and Amenities
- 24 Hour Maintenance
- Additional Storage
- Cabanas
- Cafe
- Communal Grills
- Community Grill
- Courtyards
- Game Room
- Golf Simulator
- Intercom System
- Internet Included
- In-Unit Laundry
- In-Unit Washer & Dryer
- Oven / Range
- Package Room
- Parcel Room
- Pet-Friendly
- Plaza
- Private Balconies and Patios
- Private Entry
- Private Entryways Available
- Sewer
- Swimming Pool
- Tanning Ledge
- Trash
- Underground Parking
- Walk-in Closet
- Water
- Yoga Studio
Property Contact Info

- Listed by:
- Agency:
- Vendor Logo:
- Website:
- View Property Website
- Call Us:
- (608) 292-6927
- Disclaimer:
Office Hours
| Monday | 10:00 am–6:00 pm |
| Tuesday | 12:00 pm–6:00 pm |
| Wednesday | 10:00 am–6:00 pm |
| Thursday | 10:00 am–6:00 pm |
| Friday | 10:00 am–6:00 pm |
| Saturday | By Appointment |
| Sunday | By Appointment |
Floorplan Pricing and Availability
The Waterfall offers Studio to 2 Bedroom apartments starting from $1,510 and having 612–1,315 sq ft. Here is the current pricing and availability:
New! Interactive Property Map
Studio
Cascade
From $1,510
Studio, 1 Bath, 612 sq ftTotal Monthly PriceAvailable NowTotal Monthly Price
Base Rent$1,510 - $1,540Total Monthly Price$1,510 - $1,540Model Gallery
Photos
Availability Details
Prices shown for this property are the Total Monthly Price including Fees.Price Availability Date Unit Sq Ft Deposit View Details $1,510 Available Now 8421-307 612 $500 $1,510 Available Now 8421-309 ADA 612 $500 $1,510 Available Now 8421-321 612 $500 Model Amenities and Features
Fitness & Recreation
- Fitness Center
Interior
- Clubhouse
Kitchen
- Dishwasher
- Disposal
- Refrigerator
Unique Features
- Additional Storage
- Cabanas
- Cafe
- Community Grill
- Courtyards
- Game Room
- In-Unit Laundry
- In-Unit Washer & Dryer
- Oven / Range
- Parcel Room
- Pet-Friendly
- Private Balconies and Patios
- Sewer
- Swimming Pool
- Tanning Ledge
- Trash
- Underground Parking
- Water
- Yoga Studio
Model Lease Information
Model Price Range
- $1,510 - $1,540Total Monthly PriceBase Rent: $1,510 - $1,540Required Monthly Fees: None
Current Available Pricing
- $1,510Total Monthly Price
Deposit
- $500 deposit
Unit 8421-307 Amenities and Features
Fitness & Recreation
- Fitness Center
Interior
- Clubhouse
Kitchen
- Dishwasher
- Disposal
- Refrigerator
Unique Features
- Additional Storage
- Cabanas
- Cafe
- Community Grill
- Courtyards
- Game Room
- In-Unit Laundry
- In-Unit Washer & Dryer
- Oven / Range
- Parcel Room
- Pet-Friendly
- Private Balconies and Patios
- Sewer
- Swimming Pool
- Tanning Ledge
- Trash
- Underground Parking
- Water
- Yoga Studio
Unit 8421-307 Lease Information
Unit Price
- $1,510Total Monthly PriceBase Rent: $1,510Required Monthly Fees: None
View Details and Rent EstimateDeposit
- $500 deposit
Unit Description
True to its name, Cascade offers layers—stepping into the space feels like following a descending brook, flowing gently through curves and alcoves. The kitchen is slightly deeper set, running along the side wall like a channel. From there, the energy softens into an open living and sleeping space. The 611 variation stretches further, with the kitchen extending like a longer streambed, and the balcony catching the current at the end.
Model Lease Information
Model Price Range
- $1,510 - $1,540Total Monthly Price
Unit 8421-309 ADA Amenities and Features
Fitness & Recreation
- Fitness Center
Interior
- Clubhouse
Kitchen
- Dishwasher
- Disposal
- Refrigerator
Unique Features
- Additional Storage
- Cabanas
- Cafe
- Community Grill
- Courtyards
- Game Room
- In-Unit Laundry
- In-Unit Washer & Dryer
- Oven / Range
- Parcel Room
- Pet-Friendly
- Private Balconies and Patios
- Sewer
- Swimming Pool
- Tanning Ledge
- Trash
- Underground Parking
- Water
- Yoga Studio
Unit 8421-309 ADA Lease Information
Unit Price
- $1,510Total Monthly PriceBase Rent: $1,510Required Monthly Fees: None
View Details and Rent EstimateDeposit
- $500 deposit
Unit Description
True to its name, Cascade offers layers—stepping into the space feels like following a descending brook, flowing gently through curves and alcoves. The kitchen is slightly deeper set, running along the side wall like a channel. From there, the energy softens into an open living and sleeping space. The 611 variation stretches further, with the kitchen extending like a longer streambed, and the balcony catching the current at the end.
Model Lease Information
Model Price Range
- $1,510 - $1,540Total Monthly Price
Unit 8421-321 Amenities and Features
Fitness & Recreation
- Fitness Center
Interior
- Clubhouse
Kitchen
- Dishwasher
- Disposal
- Refrigerator
Unique Features
- Additional Storage
- Cabanas
- Cafe
- Community Grill
- Courtyards
- Game Room
- In-Unit Laundry
- In-Unit Washer & Dryer
- Oven / Range
- Parcel Room
- Pet-Friendly
- Private Balconies and Patios
- Sewer
- Swimming Pool
- Tanning Ledge
- Trash
- Underground Parking
- Water
- Yoga Studio
Unit 8421-321 Lease Information
Unit Price
- $1,510Total Monthly PriceBase Rent: $1,510Required Monthly Fees: None
View Details and Rent EstimateDeposit
- $500 deposit
Unit Description
True to its name, Cascade offers layers—stepping into the space feels like following a descending brook, flowing gently through curves and alcoves. The kitchen is slightly deeper set, running along the side wall like a channel. From there, the energy softens into an open living and sleeping space. The 611 variation stretches further, with the kitchen extending like a longer streambed, and the balcony catching the current at the end.
Model Lease Information
Model Price Range
- $1,510 - $1,540Total Monthly Price
Apartment Model: CascadeFrom $1,510Studio, 1 Bath, 612 sq ftAvailable Now![]()
Cascade - Image 1 ![]()
Cascade - Image 2 ![]()
Cascade - Image 3 ![]()
Cascade - Image 4 ![]()
Cascade - Image 5 ![]()
Cascade - Image 6 ![]()
Cascade - Image 7 ![]()
Cascade - Image 8 ![]()
Cascade - Image 9 ![]()
Cascade - Image 10 Apartment Unit: 8421-307Apartment Model: Cascade$1,510Studio, 1 Bath, 612 sq ftAvailable NowApartment Unit: 8421-309 ADAApartment Model: Cascade$1,510Studio, 1 Bath, 612 sq ftAvailable NowApartment Unit: 8421-321Apartment Model: Cascade$1,510Studio, 1 Bath, 612 sq ftAvailable Now1 Bedroom
Bull
From $1,750
1 Bed, 1 Bath, 800 sq ftTotal Monthly PriceAvailable NowTotal Monthly Price
Base Rent$1,750 - $1,820Total Monthly Price$1,750 - $1,820Cheapest 1 BedroomThis is the cheapest 1 Bedroom at this PropertyModel Gallery
Photos
3D Tours
Availability Details
Prices shown for this property are the Total Monthly Price including Fees.Price Availability Date Unit Sq Ft Deposit View Details $1,750 Available Now 8421-111 800 $500 $1,750 Available Now 8421-119 800 $500 $1,750 Available Now 8421-134 800 $500 Model Amenities and Features
Fitness & Recreation
- Fitness Center
Interior
- Clubhouse
Kitchen
- Dishwasher
- Disposal
- Microwave
- Refrigerator
- Stainless Steel Appliances
Living Space
- Walk-In Closets
Unique Features
- 24 Hour Maintenance
- Additional Storage
- Cabanas
- Cafe
- Communal Grills
- Courtyards
- Game Room
- Internet Included
- In-Unit Laundry
- Parcel Room
- Pet-Friendly
- Private Balconies and Patios
- Private Entryways Available
- Sewer
- Swimming Pool
- Tanning Ledge
- Trash
- Underground Parking
- Water
- Yoga Studio
Model Lease Information
Model Price Range
- $1,750 - $1,820Total Monthly PriceBase Rent: $1,750 - $1,820Required Monthly Fees: None
Current Available Pricing
- $1,750Total Monthly Price
Deposit
- $500 deposit
Unit 8421-111 Amenities and Features
Fitness & Recreation
- Fitness Center
Interior
- Clubhouse
Kitchen
- Dishwasher
- Disposal
- Microwave
- Refrigerator
- Stainless Steel Appliances
Living Space
- Walk-In Closets
Unique Features
- 24 Hour Maintenance
- Additional Storage
- Cabanas
- Cafe
- Communal Grills
- Courtyards
- Game Room
- Internet Included
- In-Unit Laundry
- Parcel Room
- Pet-Friendly
- Private Balconies and Patios
- Private Entryways Available
- Sewer
- Swimming Pool
- Tanning Ledge
- Trash
- Underground Parking
- Water
- Yoga Studio
Unit 8421-111 Lease Information
Unit Price
- $1,750Total Monthly PriceBase Rent: $1,750Required Monthly Fees: None
View Details and Rent EstimateDeposit
- $500 deposit
Unit Description
Bull is more structured—like a water channeling with purpose through stone banks. The living space is bold and square, with the kitchen forming a peninsula that divides the flow. A small desk nook is etched into the side, like a ripple in the current, while the bedroom sits to the right—its walls providing the sensation of quiet eddies forming behind sheltering boulders.
Model Lease Information
Model Price Range
- $1,750 - $1,820Total Monthly Price
Unit 8421-119 Amenities and Features
Fitness & Recreation
- Fitness Center
Interior
- Clubhouse
Kitchen
- Dishwasher
- Disposal
- Microwave
- Refrigerator
- Stainless Steel Appliances
Living Space
- Walk-In Closets
Unique Features
- 24 Hour Maintenance
- Additional Storage
- Cabanas
- Cafe
- Communal Grills
- Courtyards
- Game Room
- Internet Included
- In-Unit Laundry
- Parcel Room
- Pet-Friendly
- Private Balconies and Patios
- Private Entryways Available
- Sewer
- Swimming Pool
- Tanning Ledge
- Trash
- Underground Parking
- Water
- Yoga Studio
Unit 8421-119 Lease Information
Unit Price
- $1,750Total Monthly PriceBase Rent: $1,750Required Monthly Fees: None
View Details and Rent EstimateDeposit
- $500 deposit
Unit Description
Bull is more structured—like a water channeling with purpose through stone banks. The living space is bold and square, with the kitchen forming a peninsula that divides the flow. A small desk nook is etched into the side, like a ripple in the current, while the bedroom sits to the right—its walls providing the sensation of quiet eddies forming behind sheltering boulders.
Model Lease Information
Model Price Range
- $1,750 - $1,820Total Monthly Price
Unit 8421-134 Amenities and Features
Fitness & Recreation
- Fitness Center
Interior
- Clubhouse
Kitchen
- Dishwasher
- Disposal
- Microwave
- Refrigerator
- Stainless Steel Appliances
Living Space
- Walk-In Closets
Unique Features
- 24 Hour Maintenance
- Additional Storage
- Cabanas
- Cafe
- Communal Grills
- Courtyards
- Game Room
- Internet Included
- In-Unit Laundry
- Parcel Room
- Pet-Friendly
- Private Balconies and Patios
- Private Entryways Available
- Sewer
- Swimming Pool
- Tanning Ledge
- Trash
- Underground Parking
- Water
- Yoga Studio
Unit 8421-134 Lease Information
Unit Price
- $1,750Total Monthly PriceBase Rent: $1,750Required Monthly Fees: None
View Details and Rent EstimateDeposit
- $500 deposit
Unit Description
Bull is more structured—like a water channeling with purpose through stone banks. The living space is bold and square, with the kitchen forming a peninsula that divides the flow. A small desk nook is etched into the side, like a ripple in the current, while the bedroom sits to the right—its walls providing the sensation of quiet eddies forming behind sheltering boulders.
Model Lease Information
Model Price Range
- $1,750 - $1,820Total Monthly Price
Apartment Model: BullFrom $1,7501 Bedroom, 1 Bath, 800 sq ftAvailable NowPhotos3D Tours![]()
Bull - Image 1 ![]()
Bull - Image 2 ![]()
Bull - Image 3 ![]()
Bull - Image 4 ![]()
Bull - Image 5 ![]()
Bull - Image 6 ![]()
Bull - Image 7 ![]()
Bull - Image 8 ![]()
Bull - Image 9 ![]()
Bull - Image 10 Bull - 3D Tour Bull - 3D Tour Apartment Unit: 8421-111Apartment Model: Bull$1,7501 Bedroom, 1 Bath, 800 sq ftAvailable NowApartment Unit: 8421-119Apartment Model: Bull$1,7501 Bedroom, 1 Bath, 800 sq ftAvailable NowApartment Unit: 8421-134Apartment Model: Bull$1,7501 Bedroom, 1 Bath, 800 sq ftAvailable NowLaSalle
From $1,760
1 Bed, 1 Bath, 815 sq ftTotal Monthly PriceAvailable NowTotal Monthly Price
Base Rent$1,760 - $1,850Total Monthly Price$1,760 - $1,850Model Gallery
Photos
3D Tours
Availability Details
Prices shown for this property are the Total Monthly Price including Fees.Price Availability Date Unit Sq Ft Deposit View Details $1,790 Available Now 8421-103 815 $500 $1,760 Available Now 8421-110 815 $500 $1,790 Available Now 8421-113 815 $500 Model Amenities and Features
Fitness & Recreation
- Fitness Center
Interior
- Clubhouse
Kitchen
- Dishwasher
- Disposal
- Microwave
- Refrigerator
- Stainless Steel Appliances
Unique Features
- 24 Hour Maintenance
- Additional Storage
- Cabanas
- Cafe
- Community Grill
- Courtyards
- Game Room
- In-Unit Laundry
- Oven / Range
- Parcel Room
- Pet-Friendly
- Private Balconies and Patios
- Private Entry
- Sewer
- Swimming Pool
- Tanning Ledge
- Trash
- Underground Parking
- Walk-in Closet
- Water
- Yoga Studio
Model Lease Information
Model Price Range
- $1,760 - $1,850Total Monthly PriceBase Rent: $1,760 - $1,850Required Monthly Fees: None
Current Available Pricing
- $1,760 - $1,790 Total Monthly Price
Deposit
- $500 deposit
Unit 8421-103 Amenities and Features
Fitness & Recreation
- Fitness Center
Interior
- Clubhouse
Kitchen
- Dishwasher
- Disposal
- Microwave
- Refrigerator
- Stainless Steel Appliances
Unique Features
- 24 Hour Maintenance
- Additional Storage
- Cabanas
- Cafe
- Community Grill
- Courtyards
- Game Room
- In-Unit Laundry
- Oven / Range
- Parcel Room
- Pet-Friendly
- Private Balconies and Patios
- Private Entry
- Sewer
- Swimming Pool
- Tanning Ledge
- Trash
- Underground Parking
- Walk-in Closet
- Water
- Yoga Studio
Unit 8421-103 Lease Information
Unit Price
- $1,790Total Monthly PriceBase Rent: $1,790Required Monthly Fees: None
View Details and Rent EstimateDeposit
- $500 deposit
Unit Description
The LaSalle layouts evoke the slow, powerful carving of water through canyon stone. The kitchen anchors the headwaters—broad and inviting, with a dining island like a rock in the stream. From there, the space widens into a generous living room with large windows and a balcony, inviting in a breeze like falling mist. The bedroom flows quietly off to the side, tucked behind a subtle bend in the layout, like a calm cove off a winding river.
Model Lease Information
Model Price Range
- $1,760 - $1,850Total Monthly Price
Unit 8421-110 Amenities and Features
Fitness & Recreation
- Fitness Center
Interior
- Clubhouse
Kitchen
- Dishwasher
- Disposal
- Microwave
- Refrigerator
- Stainless Steel Appliances
Unique Features
- 24 Hour Maintenance
- Additional Storage
- Cabanas
- Cafe
- Community Grill
- Courtyards
- Game Room
- In-Unit Laundry
- Oven / Range
- Parcel Room
- Pet-Friendly
- Private Balconies and Patios
- Private Entry
- Sewer
- Swimming Pool
- Tanning Ledge
- Trash
- Underground Parking
- Walk-in Closet
- Water
- Yoga Studio
Unit 8421-110 Lease Information
Unit Price
- $1,760Total Monthly PriceBase Rent: $1,760Required Monthly Fees: None
View Details and Rent EstimateDeposit
- $500 deposit
Unit Description
The LaSalle layouts evoke the slow, powerful carving of water through canyon stone. The kitchen anchors the headwaters—broad and inviting, with a dining island like a rock in the stream. From there, the space widens into a generous living room with large windows and a balcony, inviting in a breeze like falling mist. The bedroom flows quietly off to the side, tucked behind a subtle bend in the layout, like a calm cove off a winding river.
Model Lease Information
Model Price Range
- $1,760 - $1,850Total Monthly Price
Unit 8421-113 Amenities and Features
Fitness & Recreation
- Fitness Center
Interior
- Clubhouse
Kitchen
- Dishwasher
- Disposal
- Microwave
- Refrigerator
- Stainless Steel Appliances
Unique Features
- 24 Hour Maintenance
- Additional Storage
- Cabanas
- Cafe
- Community Grill
- Courtyards
- Game Room
- In-Unit Laundry
- Oven / Range
- Parcel Room
- Pet-Friendly
- Private Balconies and Patios
- Private Entry
- Sewer
- Swimming Pool
- Tanning Ledge
- Trash
- Underground Parking
- Walk-in Closet
- Water
- Yoga Studio
Unit 8421-113 Lease Information
Unit Price
- $1,790Total Monthly PriceBase Rent: $1,790Required Monthly Fees: None
View Details and Rent EstimateDeposit
- $500 deposit
Unit Description
The LaSalle layouts evoke the slow, powerful carving of water through canyon stone. The kitchen anchors the headwaters—broad and inviting, with a dining island like a rock in the stream. From there, the space widens into a generous living room with large windows and a balcony, inviting in a breeze like falling mist. The bedroom flows quietly off to the side, tucked behind a subtle bend in the layout, like a calm cove off a winding river.
Model Lease Information
Model Price Range
- $1,760 - $1,850Total Monthly Price
Apartment Model: LaSalleFrom $1,7601 Bedroom, 1 Bath, 815 sq ftAvailable NowPhotos3D Tours![]()
LaSalle - Image 1 ![]()
LaSalle - Image 2 ![]()
LaSalle - Image 3 ![]()
LaSalle - Image 4 ![]()
LaSalle - Image 5 LaSalle - 3D Tour LaSalle - 3D Tour LaSalle - 3D Tour Apartment Unit: 8421-103Apartment Model: LaSalle$1,7901 Bedroom, 1 Bath, 815 sq ftAvailable NowApartment Unit: 8421-110Apartment Model: LaSalle$1,7601 Bedroom, 1 Bath, 815 sq ftAvailable NowApartment Unit: 8421-113Apartment Model: LaSalle$1,7901 Bedroom, 1 Bath, 815 sq ftAvailable NowTwin
From $1,820
1 Bed, 1 Bath, 756 sq ftTotal Monthly PriceAvailable NowTotal Monthly Price
Base Rent$1,820 - $1,870Total Monthly Price$1,820 - $1,870Model Gallery
Photos
3D Tours
Availability Details
Prices shown for this property are the Total Monthly Price including Fees.Price Availability Date Unit Sq Ft Deposit View Details $1,840 Available Now 8421-407 756 $500 $1,820 Available Now 8421-421 756 $500 $1,870 Available Now 8421-422 756 $500 Model Amenities and Features
Fitness & Recreation
- Fitness Center
Interior
- Clubhouse
Kitchen
- Dishwasher
- Disposal
- Microwave
- Refrigerator
- Stainless Steel Appliances
Unique Features
- 24 Hour Maintenance
- Additional Storage
- Cabanas
- Cafe
- Communal Grills
- Courtyards
- Game Room
- In-Unit Laundry
- Oven / Range
- Parcel Room
- Pet-Friendly
- Private Balconies and Patios
- Sewer
- Swimming Pool
- Tanning Ledge
- Trash
- Underground Parking
- Water
- Yoga Studio
Model Lease Information
Model Price Range
- $1,820 - $1,870Total Monthly PriceBase Rent: $1,820 - $1,870Required Monthly Fees: None
Deposit
- $500 deposit
Unit 8421-407 Amenities and Features
Fitness & Recreation
- Fitness Center
Interior
- Clubhouse
Kitchen
- Dishwasher
- Disposal
- Microwave
- Refrigerator
- Stainless Steel Appliances
Unique Features
- 24 Hour Maintenance
- Additional Storage
- Cabanas
- Cafe
- Communal Grills
- Courtyards
- Game Room
- In-Unit Laundry
- Oven / Range
- Parcel Room
- Pet-Friendly
- Private Balconies and Patios
- Sewer
- Swimming Pool
- Tanning Ledge
- Trash
- Underground Parking
- Water
- Yoga Studio
Unit 8421-407 Lease Information
Unit Price
- $1,840Total Monthly PriceBase Rent: $1,840Required Monthly Fees: None
View Details and Rent EstimateDeposit
- $500 deposit
Unit Description
Twin is like a hidden waterfall in a forest glade—layered, intimate, and split between upper and lower levels. The first floor is anchored by a cozy den, just off the main current of kitchen and living space. Flowing upward, you reach a lofted bedroom that gazes over the living area below, like standing on a quiet overlook above rushing water. It’s open yet sheltered—offering both the excitement of elevation and the calm of a tucked-away pool.
Model Lease Information
Model Price Range
- $1,820 - $1,870Total Monthly Price
Unit 8421-421 Amenities and Features
Fitness & Recreation
- Fitness Center
Interior
- Clubhouse
Kitchen
- Dishwasher
- Disposal
- Microwave
- Refrigerator
- Stainless Steel Appliances
Unique Features
- 24 Hour Maintenance
- Additional Storage
- Cabanas
- Cafe
- Communal Grills
- Courtyards
- Game Room
- In-Unit Laundry
- Oven / Range
- Parcel Room
- Pet-Friendly
- Private Balconies and Patios
- Sewer
- Swimming Pool
- Tanning Ledge
- Trash
- Underground Parking
- Water
- Yoga Studio
Unit 8421-421 Lease Information
Unit Price
- $1,820Total Monthly PriceBase Rent: $1,820Required Monthly Fees: None
View Details and Rent EstimateDeposit
- $500 deposit
Unit Description
Twin is like a hidden waterfall in a forest glade—layered, intimate, and split between upper and lower levels. The first floor is anchored by a cozy den, just off the main current of kitchen and living space. Flowing upward, you reach a lofted bedroom that gazes over the living area below, like standing on a quiet overlook above rushing water. It’s open yet sheltered—offering both the excitement of elevation and the calm of a tucked-away pool.
Model Lease Information
Model Price Range
- $1,820 - $1,870Total Monthly Price
Unit 8421-422 Amenities and Features
Fitness & Recreation
- Fitness Center
Interior
- Clubhouse
Kitchen
- Dishwasher
- Disposal
- Microwave
- Refrigerator
- Stainless Steel Appliances
Unique Features
- 24 Hour Maintenance
- Additional Storage
- Cabanas
- Cafe
- Communal Grills
- Courtyards
- Game Room
- In-Unit Laundry
- Oven / Range
- Parcel Room
- Pet-Friendly
- Private Balconies and Patios
- Sewer
- Swimming Pool
- Tanning Ledge
- Trash
- Underground Parking
- Water
- Yoga Studio
Unit 8421-422 Lease Information
Unit Price
- $1,870Total Monthly PriceBase Rent: $1,870Required Monthly Fees: None
View Details and Rent EstimateDeposit
- $500 deposit
Unit Description
Twin is like a hidden waterfall in a forest glade—layered, intimate, and split between upper and lower levels. The first floor is anchored by a cozy den, just off the main current of kitchen and living space. Flowing upward, you reach a lofted bedroom that gazes over the living area below, like standing on a quiet overlook above rushing water. It’s open yet sheltered—offering both the excitement of elevation and the calm of a tucked-away pool.
Model Lease Information
Model Price Range
- $1,820 - $1,870Total Monthly Price
Apartment Model: TwinFrom $1,8201 Bedroom, 1 Bath, 756 sq ftAvailable NowPhotos3D Tours![]()
Twin - Image 1 ![]()
Twin - Image 2 ![]()
Twin - Image 3 ![]()
Twin - Image 4 ![]()
Twin - Image 5 ![]()
Twin - Image 6 ![]()
Twin - Image 7 ![]()
Twin - Image 8 ![]()
Twin - Image 9 ![]()
Twin - Image 10 Twin - 3D Tour Twin - 3D Tour Apartment Unit: 8421-407Apartment Model: Twin$1,8401 Bedroom, 1 Bath, 756 sq ftAvailable NowApartment Unit: 8421-421Apartment Model: Twin$1,8201 Bedroom, 1 Bath, 756 sq ftAvailable NowApartment Unit: 8421-422Apartment Model: Twin$1,8701 Bedroom, 1 Bath, 756 sq ftAvailable NowGoodman
$1,990
1 Bed, 1 Bath, 886 sq ftTotal Monthly PriceAvailable NowTotal Monthly Price
Base Rent$1,990Total Monthly Price$1,990Model Gallery
Photos
Availability Details
Prices shown for this property are the Total Monthly Price including Fees.Price Availability Date Unit Sq Ft Deposit View Details $1,990 Available Now 8421-104 886 $500 $1,990 Available Now 8421-138 886 $500 Model Amenities and Features
Fitness & Recreation
- Fitness Center
Interior
- Clubhouse
Kitchen
- Dishwasher
- Disposal
- Refrigerator
- Stainless Steel Appliances
Living Space
- Walk-In Closets
Unique Features
- 24 Hour Maintenance
- Additional Storage
- Cabanas
- Cafe
- Communal Grills
- Courtyards
- Game Room
- In-Unit Laundry
- Oven / Range
- Parcel Room
- Pet-Friendly
- Private Balconies and Patios
- Sewer
- Swimming Pool
- Tanning Ledge
- Trash
- Underground Parking
- Water
- Yoga Studio
Model Lease Information
Model Price
- $1,990Total Monthly PriceBase Rent: $1,990Required Monthly Fees: None
Deposit
- $500 deposit
Unit 8421-104 Amenities and Features
Fitness & Recreation
- Fitness Center
Interior
- Clubhouse
Kitchen
- Dishwasher
- Disposal
- Refrigerator
- Stainless Steel Appliances
Living Space
- Walk-In Closets
Unique Features
- 24 Hour Maintenance
- Additional Storage
- Cabanas
- Cafe
- Communal Grills
- Courtyards
- Game Room
- In-Unit Laundry
- Oven / Range
- Parcel Room
- Pet-Friendly
- Private Balconies and Patios
- Sewer
- Swimming Pool
- Tanning Ledge
- Trash
- Underground Parking
- Water
- Yoga Studio
Unit 8421-104 Lease Information
Unit Price
- $1,990Total Monthly PriceBase Rent: $1,990Required Monthly Fees: None
View Details and Rent EstimateDeposit
- $500 deposit
Unit Description
Goodman moves like a branching stream. The den is a tucked-away tributary at the head of the layout—ideal for quiet moments or creative work. The kitchen runs centrally, its counters forming stepping stones in the flow. From there, the path opens into a wide living room and down to a bedroom flanked by gentle closets. It feels like standing in a clearing where water forks in several directions, each as calm as the next.
Model Lease Information
Price
- $1,990Total Monthly Price
Unit 8421-138 Amenities and Features
Fitness & Recreation
- Fitness Center
Interior
- Clubhouse
Kitchen
- Dishwasher
- Disposal
- Refrigerator
- Stainless Steel Appliances
Living Space
- Walk-In Closets
Unique Features
- 24 Hour Maintenance
- Additional Storage
- Cabanas
- Cafe
- Communal Grills
- Courtyards
- Game Room
- In-Unit Laundry
- Oven / Range
- Parcel Room
- Pet-Friendly
- Private Balconies and Patios
- Sewer
- Swimming Pool
- Tanning Ledge
- Trash
- Underground Parking
- Water
- Yoga Studio
Unit 8421-138 Lease Information
Unit Price
- $1,990Total Monthly PriceBase Rent: $1,990Required Monthly Fees: None
View Details and Rent EstimateDeposit
- $500 deposit
Unit Description
Goodman moves like a branching stream. The den is a tucked-away tributary at the head of the layout—ideal for quiet moments or creative work. The kitchen runs centrally, its counters forming stepping stones in the flow. From there, the path opens into a wide living room and down to a bedroom flanked by gentle closets. It feels like standing in a clearing where water forks in several directions, each as calm as the next.
Model Lease Information
Price
- $1,990Total Monthly Price
Apartment Model: GoodmanFrom $1,9901 Bedroom, 1 Bath, 886 sq ftAvailable Now![]()
Goodman - Image 1 ![]()
Goodman - Image 2 ![]()
Goodman - Image 3 Apartment Unit: 8421-104Apartment Model: Goodman$1,9901 Bedroom, 1 Bath, 886 sq ftAvailable NowApartment Unit: 8421-138Apartment Model: Goodman$1,9901 Bedroom, 1 Bath, 886 sq ftAvailable NowHuka
From $2,020
1 Bed, 1 Bath, 900 sq ftTotal Monthly PriceAvailable NowTotal Monthly Price
Base Rent$2,020 - $2,080Total Monthly Price$2,020 - $2,080Model Gallery
Photos
Availability Details
Prices shown for this property are the Total Monthly Price including Fees.Price Availability Date Unit Sq Ft Deposit View Details $2,060 Available Now 8421-318 900 $500 $2,060 Available Now 8421-326 900 $500 $2,080 August 1, 2026 8421-418 900 $500 Model Amenities and Features
Fitness & Recreation
- Fitness Center
Interior
- Clubhouse
Kitchen
- Dishwasher
- Disposal
- Refrigerator
- Stainless Steel Appliances
Living Space
- Walk-In Closets
Unique Features
- 24 Hour Maintenance
- Additional Storage
- Cabanas
- Cafe
- Communal Grills
- Courtyards
- Game Room
- In-Unit Laundry
- Oven / Range
- Parcel Room
- Pet-Friendly
- Private Balconies and Patios
- Sewer
- Swimming Pool
- Tanning Ledge
- Trash
- Underground Parking
- Water
- Yoga Studio
Model Lease Information
Model Price Range
- $2,020 - $2,080Total Monthly PriceBase Rent: $2,020 - $2,080Required Monthly Fees: None
Current Available Pricing
- $2,060 - $2,080 Total Monthly Price
Deposit
- $500 deposit
Unit 8421-318 Amenities and Features
Fitness & Recreation
- Fitness Center
Interior
- Clubhouse
Kitchen
- Dishwasher
- Disposal
- Refrigerator
- Stainless Steel Appliances
Living Space
- Walk-In Closets
Unique Features
- 24 Hour Maintenance
- Additional Storage
- Cabanas
- Cafe
- Communal Grills
- Courtyards
- Game Room
- In-Unit Laundry
- Oven / Range
- Parcel Room
- Pet-Friendly
- Private Balconies and Patios
- Sewer
- Swimming Pool
- Tanning Ledge
- Trash
- Underground Parking
- Water
- Yoga Studio
Unit 8421-318 Lease Information
Unit Price
- $2,060Total Monthly PriceBase Rent: $2,060Required Monthly Fees: None
View Details and Rent EstimateDeposit
- $500 deposit
Unit Description
Huka carries a dynamic rhythm, curving like a stream following terrain. The entrance is quiet, but soon the layout expands with a den nestled at the top, much like a spring near a cliff edge. A winding hallway flows past bath and bedroom into a wide-open living and kitchen area that opens to the balcony. It feels like emerging from a forest path to a clearing where the waterfall reveals itself all at once.
Model Lease Information
Model Price Range
- $2,020 - $2,080Total Monthly Price
Unit 8421-326 Amenities and Features
Fitness & Recreation
- Fitness Center
Interior
- Clubhouse
Kitchen
- Dishwasher
- Disposal
- Refrigerator
- Stainless Steel Appliances
Living Space
- Walk-In Closets
Unique Features
- 24 Hour Maintenance
- Additional Storage
- Cabanas
- Cafe
- Communal Grills
- Courtyards
- Game Room
- In-Unit Laundry
- Oven / Range
- Parcel Room
- Pet-Friendly
- Private Balconies and Patios
- Sewer
- Swimming Pool
- Tanning Ledge
- Trash
- Underground Parking
- Water
- Yoga Studio
Unit 8421-326 Lease Information
Unit Price
- $2,060Total Monthly PriceBase Rent: $2,060Required Monthly Fees: None
View Details and Rent EstimateDeposit
- $500 deposit
Unit Description
Huka carries a dynamic rhythm, curving like a stream following terrain. The entrance is quiet, but soon the layout expands with a den nestled at the top, much like a spring near a cliff edge. A winding hallway flows past bath and bedroom into a wide-open living and kitchen area that opens to the balcony. It feels like emerging from a forest path to a clearing where the waterfall reveals itself all at once.
Model Lease Information
Model Price Range
- $2,020 - $2,080Total Monthly Price
Unit 8421-418 Amenities and Features
Fitness & Recreation
- Fitness Center
Interior
- Clubhouse
Kitchen
- Dishwasher
- Disposal
- Refrigerator
- Stainless Steel Appliances
Living Space
- Walk-In Closets
Unique Features
- 24 Hour Maintenance
- Additional Storage
- Cabanas
- Cafe
- Communal Grills
- Courtyards
- Game Room
- In-Unit Laundry
- Oven / Range
- Parcel Room
- Pet-Friendly
- Private Balconies and Patios
- Sewer
- Swimming Pool
- Tanning Ledge
- Trash
- Underground Parking
- Water
- Yoga Studio
Unit 8421-418 Lease Information
Unit Price
- $2,080Total Monthly PriceBase Rent: $2,080Required Monthly Fees: None
View Details and Rent EstimateDeposit
- $500 deposit
Unit Description
Huka carries a dynamic rhythm, curving like a stream following terrain. The entrance is quiet, but soon the layout expands with a den nestled at the top, much like a spring near a cliff edge. A winding hallway flows past bath and bedroom into a wide-open living and kitchen area that opens to the balcony. It feels like emerging from a forest path to a clearing where the waterfall reveals itself all at once.
Model Lease Information
Model Price Range
- $2,020 - $2,080Total Monthly Price
Apartment Model: HukaFrom $2,0201 Bedroom, 1 Bath, 900 sq ftAvailable Now![]()
Huka - Image 1 ![]()
Huka - Image 2 ![]()
Huka - Image 3 ![]()
Huka - Image 4 ![]()
Huka - Image 5 ![]()
Huka - Image 6 ![]()
Huka - Image 7 ![]()
Huka - Image 8 ![]()
Huka - Image 9 ![]()
Huka - Image 10 Apartment Unit: 8421-318Apartment Model: Huka$2,0601 Bedroom, 1 Bath, 900 sq ftAvailable NowApartment Unit: 8421-326Apartment Model: Huka$2,0601 Bedroom, 1 Bath, 900 sq ftAvailable NowApartment Unit: 8421-418Apartment Model: Huka$2,0801 Bedroom, 1 Bath, 900 sq ftAvailable August 1, 2026Copper
From $2,060
1 Bed, 1 Bath, 925 sq ftTotal Monthly PriceAvailable Aug 1Total Monthly Price
Base Rent$2,060 - $2,110Total Monthly Price$2,060 - $2,110Largest 1 BedroomThis is the largest 1 Bedroom at this PropertyModel Gallery
Photos
Availability Details
Prices shown for this property are the Total Monthly Price including Fees.Price Availability Date Unit Sq Ft Deposit View Details $2,060 August 1, 2026 8421-203 925 $500 $2,060 August 1, 2026 8421-239 925 $500 $2,080 August 1, 2026 8421-303 925 $500 Model Amenities and Features
Fitness & Recreation
- Fitness Center
Interior
- Clubhouse
Kitchen
- Dishwasher
- Disposal
- Refrigerator
Unique Features
- Additional Storage
- Cabanas
- Cafe
- Community Grill
- Courtyards
- Game Room
- In-Unit Laundry
- In-Unit Washer & Dryer
- Oven / Range
- Parcel Room
- Pet-Friendly
- Private Balconies and Patios
- Sewer
- Swimming Pool
- Tanning Ledge
- Trash
- Underground Parking
- Water
- Yoga Studio
Model Lease Information
Model Price Range
- $2,060 - $2,110Total Monthly PriceBase Rent: $2,060 - $2,110Required Monthly Fees: None
Current Available Pricing
- $2,060 - $2,080 Total Monthly Price
Deposit
- $500 deposit
Unit 8421-203 Amenities and Features
Fitness & Recreation
- Fitness Center
Interior
- Clubhouse
Kitchen
- Dishwasher
- Disposal
- Refrigerator
Unique Features
- Additional Storage
- Cabanas
- Cafe
- Community Grill
- Courtyards
- Game Room
- In-Unit Laundry
- In-Unit Washer & Dryer
- Oven / Range
- Parcel Room
- Pet-Friendly
- Private Balconies and Patios
- Sewer
- Swimming Pool
- Tanning Ledge
- Trash
- Underground Parking
- Water
- Yoga Studio
Unit 8421-203 Lease Information
Unit Price
- $2,060Total Monthly PriceBase Rent: $2,060Required Monthly Fees: None
View Details and Rent EstimateDeposit
- $500 deposit
Unit Description
Copper feels sculpted—like river-polished copper stones gleaming under shallow water. The den sits at the edge, separate from the bedroom, like two pools connected by a single flowing stream: the living area. The kitchen island acts as the cascade’s ledge, where the movement begins before rolling into the airy living room and balcony. The two versions subtly shift the bend of the flow—each uniquely winding.
Model Lease Information
Model Price Range
- $2,060 - $2,110Total Monthly Price
Unit 8421-239 Amenities and Features
Fitness & Recreation
- Fitness Center
Interior
- Clubhouse
Kitchen
- Dishwasher
- Disposal
- Refrigerator
Unique Features
- Additional Storage
- Cabanas
- Cafe
- Community Grill
- Courtyards
- Game Room
- In-Unit Laundry
- In-Unit Washer & Dryer
- Oven / Range
- Parcel Room
- Pet-Friendly
- Private Balconies and Patios
- Sewer
- Swimming Pool
- Tanning Ledge
- Trash
- Underground Parking
- Water
- Yoga Studio
Unit 8421-239 Lease Information
Unit Price
- $2,060Total Monthly PriceBase Rent: $2,060Required Monthly Fees: None
View Details and Rent EstimateDeposit
- $500 deposit
Unit Description
Copper feels sculpted—like river-polished copper stones gleaming under shallow water. The den sits at the edge, separate from the bedroom, like two pools connected by a single flowing stream: the living area. The kitchen island acts as the cascade’s ledge, where the movement begins before rolling into the airy living room and balcony. The two versions subtly shift the bend of the flow—each uniquely winding.
Model Lease Information
Model Price Range
- $2,060 - $2,110Total Monthly Price
Unit 8421-303 Amenities and Features
Fitness & Recreation
- Fitness Center
Interior
- Clubhouse
Kitchen
- Dishwasher
- Disposal
- Refrigerator
Unique Features
- Additional Storage
- Cabanas
- Cafe
- Community Grill
- Courtyards
- Game Room
- In-Unit Laundry
- In-Unit Washer & Dryer
- Oven / Range
- Parcel Room
- Pet-Friendly
- Private Balconies and Patios
- Sewer
- Swimming Pool
- Tanning Ledge
- Trash
- Underground Parking
- Water
- Yoga Studio
Unit 8421-303 Lease Information
Unit Price
- $2,080Total Monthly PriceBase Rent: $2,080Required Monthly Fees: None
View Details and Rent EstimateDeposit
- $500 deposit
Unit Description
Copper feels sculpted—like river-polished copper stones gleaming under shallow water. The den sits at the edge, separate from the bedroom, like two pools connected by a single flowing stream: the living area. The kitchen island acts as the cascade’s ledge, where the movement begins before rolling into the airy living room and balcony. The two versions subtly shift the bend of the flow—each uniquely winding.
Model Lease Information
Model Price Range
- $2,060 - $2,110Total Monthly Price
Apartment Model: CopperFrom $2,0601 Bedroom, 1 Bath, 925 sq ftAvailable August 1, 2026![]()
Copper - Image 1 ![]()
Copper - Image 2 ![]()
Copper - Image 3 ![]()
Copper - Image 4 ![]()
Copper - Image 5 ![]()
Copper - Image 6 ![]()
Copper - Image 7 ![]()
Copper - Image 8 ![]()
Copper - Image 9 ![]()
Copper - Image 10 Apartment Unit: 8421-203Apartment Model: Copper$2,0601 Bedroom, 1 Bath, 925 sq ftAvailable August 1, 2026Apartment Unit: 8421-239Apartment Model: Copper$2,0601 Bedroom, 1 Bath, 925 sq ftAvailable August 1, 2026Apartment Unit: 8421-303Apartment Model: Copper$2,0801 Bedroom, 1 Bath, 925 sq ftAvailable August 1, 20262 Bedrooms
Siskiwit
From $2,080
2 Beds, 1 Bath, 955 sq ftTotal Monthly PriceAvailable NowTotal Monthly Price
Base Rent$2,080 - $2,110Total Monthly Price$2,080 - $2,110Cheapest 2 BedroomThis is the cheapest 2 Bedroom at this PropertyModel Gallery
Photos
Availability Details
Prices shown for this property are the Total Monthly Price including Fees.Price Availability Date Unit Sq Ft Deposit View Details $2,110 Available Now 8421-411 955 $500 $2,080 August 1, 2026 8421-406 955 $500 $2,080 August 1, 2026 8421-408 955 $500 Model Amenities and Features
Fitness & Recreation
- Fitness Center
Interior
- Clubhouse
Kitchen
- Dishwasher
- Disposal
- Microwave
- Refrigerator
- Stainless Steel Appliances
Unique Features
- 24 Hour Maintenance
- Additional Storage
- Cabanas
- Cafe
- Communal Grills
- Courtyards
- Game Room
- In-Unit Laundry
- Oven / Range
- Parcel Room
- Pet-Friendly
- Private Balconies and Patios
- Sewer
- Swimming Pool
- Tanning Ledge
- Trash
- Underground Parking
- Walk-in Closet
- Water
- Yoga Studio
Model Lease Information
Model Price Range
- $2,080 - $2,110Total Monthly PriceBase Rent: $2,080 - $2,110Required Monthly Fees: None
Deposit
- $500 deposit
Unit 8421-411 Amenities and Features
Fitness & Recreation
- Fitness Center
Interior
- Clubhouse
Kitchen
- Dishwasher
- Disposal
- Microwave
- Refrigerator
- Stainless Steel Appliances
Unique Features
- 24 Hour Maintenance
- Additional Storage
- Cabanas
- Cafe
- Communal Grills
- Courtyards
- Game Room
- In-Unit Laundry
- Oven / Range
- Parcel Room
- Pet-Friendly
- Private Balconies and Patios
- Sewer
- Swimming Pool
- Tanning Ledge
- Trash
- Underground Parking
- Walk-in Closet
- Water
- Yoga Studio
Unit 8421-411 Lease Information
Unit Price
- $2,110Total Monthly PriceBase Rent: $2,110Required Monthly Fees: None
View Details and Rent EstimateDeposit
- $500 deposit
Unit Description
Siskiwit evokes height and hush—like watching a waterfall from both above and below. The ground level is your base pool: a bedroom, bath, and living space joined by a straight kitchen run. Ascend the stairs, and the loft overlooks the entire scene like a rocky outcrop above the fall. Light pours down from above, and the open ceiling gives the space an echo of cascading air.
Model Lease Information
Model Price Range
- $2,080 - $2,110Total Monthly Price
Unit 8421-406 Amenities and Features
Fitness & Recreation
- Fitness Center
Interior
- Clubhouse
Kitchen
- Dishwasher
- Disposal
- Microwave
- Refrigerator
- Stainless Steel Appliances
Unique Features
- 24 Hour Maintenance
- Additional Storage
- Cabanas
- Cafe
- Communal Grills
- Courtyards
- Game Room
- In-Unit Laundry
- Oven / Range
- Parcel Room
- Pet-Friendly
- Private Balconies and Patios
- Sewer
- Swimming Pool
- Tanning Ledge
- Trash
- Underground Parking
- Walk-in Closet
- Water
- Yoga Studio
Unit 8421-406 Lease Information
Unit Price
- $2,080Total Monthly PriceBase Rent: $2,080Required Monthly Fees: None
View Details and Rent EstimateDeposit
- $500 deposit
Unit Description
Siskiwit evokes height and hush—like watching a waterfall from both above and below. The ground level is your base pool: a bedroom, bath, and living space joined by a straight kitchen run. Ascend the stairs, and the loft overlooks the entire scene like a rocky outcrop above the fall. Light pours down from above, and the open ceiling gives the space an echo of cascading air.
Model Lease Information
Model Price Range
- $2,080 - $2,110Total Monthly Price
Unit 8421-408 Amenities and Features
Fitness & Recreation
- Fitness Center
Interior
- Clubhouse
Kitchen
- Dishwasher
- Disposal
- Microwave
- Refrigerator
- Stainless Steel Appliances
Unique Features
- 24 Hour Maintenance
- Additional Storage
- Cabanas
- Cafe
- Communal Grills
- Courtyards
- Game Room
- In-Unit Laundry
- Oven / Range
- Parcel Room
- Pet-Friendly
- Private Balconies and Patios
- Sewer
- Swimming Pool
- Tanning Ledge
- Trash
- Underground Parking
- Walk-in Closet
- Water
- Yoga Studio
Unit 8421-408 Lease Information
Unit Price
- $2,080Total Monthly PriceBase Rent: $2,080Required Monthly Fees: None
View Details and Rent EstimateDeposit
- $500 deposit
Unit Description
Siskiwit evokes height and hush—like watching a waterfall from both above and below. The ground level is your base pool: a bedroom, bath, and living space joined by a straight kitchen run. Ascend the stairs, and the loft overlooks the entire scene like a rocky outcrop above the fall. Light pours down from above, and the open ceiling gives the space an echo of cascading air.
Model Lease Information
Model Price Range
- $2,080 - $2,110Total Monthly Price
Apartment Model: SiskiwitFrom $2,0802 Bedroom, 1 Bath, 955 sq ftAvailable Now![]()
Siskiwit - Image 1 ![]()
Siskiwit - Image 2 ![]()
Siskiwit - Image 3 ![]()
Siskiwit - Image 4 ![]()
Siskiwit - Image 5 ![]()
Siskiwit - Image 6 ![]()
Siskiwit - Image 7 ![]()
Siskiwit - Image 8 ![]()
Siskiwit - Image 9 ![]()
Siskiwit - Image 10 Apartment Unit: 8421-411Apartment Model: Siskiwit$2,1102 Bedroom, 1 Bath, 955 sq ftAvailable NowApartment Unit: 8421-406Apartment Model: Siskiwit$2,0802 Bedroom, 1 Bath, 955 sq ftAvailable August 1, 2026Apartment Unit: 8421-408Apartment Model: Siskiwit$2,0802 Bedroom, 1 Bath, 955 sq ftAvailable August 1, 2026Superior
From $2,110
2 Beds, 2 Baths, 1140 sq ftTotal Monthly PriceAvailable NowTotal Monthly Price
Base Rent$2,110 - $2,150Total Monthly Price$2,110 - $2,150Model Gallery
Photos
Availability Details
Prices shown for this property are the Total Monthly Price including Fees.Price Availability Date Unit Sq Ft Deposit View Details $2,110 Available Now 8421-238 1140 $500 $2,110 August 1, 2026 8421-217 ADA 1140 $500 $2,110 August 1, 2026 8421-225 1140 $500 Model Amenities and Features
Fitness & Recreation
- Fitness Center
Interior
- Clubhouse
Kitchen
- Dishwasher
- Disposal
- Microwave
- Refrigerator
- Stainless Steel Appliances
Living Space
- Walk-In Closets
Unique Features
- 24 Hour Maintenance
- Additional Storage
- Cabanas
- Cafe
- Communal Grills
- Game Room
- In-Unit Laundry
- Oven / Range
- Parcel Room
- Pet-Friendly
- Sewer
- Swimming Pool
- Tanning Ledge
- Trash
- Underground Parking
- Water
- Yoga Studio
Model Lease Information
Model Price Range
- $2,110 - $2,150Total Monthly PriceBase Rent: $2,110 - $2,150Required Monthly Fees: None
Current Available Pricing
- $2,110Total Monthly Price
Deposit
- $500 deposit
Unit 8421-238 Amenities and Features
Fitness & Recreation
- Fitness Center
Interior
- Clubhouse
Kitchen
- Dishwasher
- Disposal
- Microwave
- Refrigerator
- Stainless Steel Appliances
Living Space
- Walk-In Closets
Unique Features
- 24 Hour Maintenance
- Additional Storage
- Cabanas
- Cafe
- Communal Grills
- Game Room
- In-Unit Laundry
- Oven / Range
- Parcel Room
- Pet-Friendly
- Sewer
- Swimming Pool
- Tanning Ledge
- Trash
- Underground Parking
- Water
- Yoga Studio
Unit 8421-238 Lease Information
Unit Price
- $2,110Total Monthly PriceBase Rent: $2,110Required Monthly Fees: None
View Details and Rent EstimateDeposit
- $500 deposit
Unit Description
Experience elevated living in The Waterfall – Superior, a beautifully designed 2-bedroom, 2-bath layout inspired by the serene flow and balance of a natural waterfall. This floor plan offers a harmonious blend of openness and privacy—featuring a spacious central living area, a chef-friendly kitchen with an island, and two generously sized bedrooms on opposite sides for maximum comfort. Modern conveniences, ample storage, and a private balcony create a refreshing retreat that truly lives up to its namesake: calm, effortless, and elegantly crafted.
Model Lease Information
Model Price Range
- $2,110 - $2,150Total Monthly Price
Unit 8421-217 ADA Amenities and Features
Fitness & Recreation
- Fitness Center
Interior
- Clubhouse
Kitchen
- Dishwasher
- Disposal
- Microwave
- Refrigerator
- Stainless Steel Appliances
Living Space
- Walk-In Closets
Unique Features
- 24 Hour Maintenance
- Additional Storage
- Cabanas
- Cafe
- Communal Grills
- Game Room
- In-Unit Laundry
- Oven / Range
- Parcel Room
- Pet-Friendly
- Sewer
- Swimming Pool
- Tanning Ledge
- Trash
- Underground Parking
- Water
- Yoga Studio
Unit 8421-217 ADA Lease Information
Unit Price
- $2,110Total Monthly PriceBase Rent: $2,110Required Monthly Fees: None
View Details and Rent EstimateDeposit
- $500 deposit
Unit Description
Experience elevated living in The Waterfall – Superior, a beautifully designed 2-bedroom, 2-bath layout inspired by the serene flow and balance of a natural waterfall. This floor plan offers a harmonious blend of openness and privacy—featuring a spacious central living area, a chef-friendly kitchen with an island, and two generously sized bedrooms on opposite sides for maximum comfort. Modern conveniences, ample storage, and a private balcony create a refreshing retreat that truly lives up to its namesake: calm, effortless, and elegantly crafted.
Model Lease Information
Model Price Range
- $2,110 - $2,150Total Monthly Price
Unit 8421-225 Amenities and Features
Fitness & Recreation
- Fitness Center
Interior
- Clubhouse
Kitchen
- Dishwasher
- Disposal
- Microwave
- Refrigerator
- Stainless Steel Appliances
Living Space
- Walk-In Closets
Unique Features
- 24 Hour Maintenance
- Additional Storage
- Cabanas
- Cafe
- Communal Grills
- Game Room
- In-Unit Laundry
- Oven / Range
- Parcel Room
- Pet-Friendly
- Sewer
- Swimming Pool
- Tanning Ledge
- Trash
- Underground Parking
- Water
- Yoga Studio
Unit 8421-225 Lease Information
Unit Price
- $2,110Total Monthly PriceBase Rent: $2,110Required Monthly Fees: None
View Details and Rent EstimateDeposit
- $500 deposit
Unit Description
Experience elevated living in The Waterfall – Superior, a beautifully designed 2-bedroom, 2-bath layout inspired by the serene flow and balance of a natural waterfall. This floor plan offers a harmonious blend of openness and privacy—featuring a spacious central living area, a chef-friendly kitchen with an island, and two generously sized bedrooms on opposite sides for maximum comfort. Modern conveniences, ample storage, and a private balcony create a refreshing retreat that truly lives up to its namesake: calm, effortless, and elegantly crafted.
Model Lease Information
Model Price Range
- $2,110 - $2,150Total Monthly Price
Apartment Model: SuperiorFrom $2,1102 Bedroom, 2 Bath, 1140 sq ftAvailable Now![]()
Superior - Image 1 ![]()
Superior - Image 2 ![]()
Superior - Image 3 ![]()
Superior - Image 4 ![]()
Superior - Image 5 ![]()
Superior - Image 6 ![]()
Superior - Image 7 ![]()
Superior - Image 8 ![]()
Superior - Image 9 ![]()
Superior - Image 10 Apartment Unit: 8421-238Apartment Model: Superior$2,1102 Bedroom, 2 Bath, 1140 sq ftAvailable NowApartment Unit: 8421-217 ADAApartment Model: Superior$2,1102 Bedroom, 2 Bath, 1140 sq ftAvailable August 1, 2026Apartment Unit: 8421-225Apartment Model: Superior$2,1102 Bedroom, 2 Bath, 1140 sq ftAvailable August 1, 2026Niagra
From $2,190
2 Beds, 2 Baths, 1244 sq ftTotal Monthly PriceAvailable Aug 1Total Monthly Price
Base Rent$2,190 - $2,260Total Monthly Price$2,190 - $2,260Model Gallery
Photos
Availability Details
Prices shown for this property are the Total Monthly Price including Fees.Price Availability Date Unit Sq Ft Deposit View Details $2,190 August 1, 2026 8421-227 1244 $500 $2,190 August 1, 2026 8421-229 1244 $500 $2,240 August 1, 2026 8421-327 1244 $500 Model Amenities and Features
Fitness & Recreation
- Fitness Center
Interior
- Clubhouse
Kitchen
- Dishwasher
- Disposal
- Microwave
- Refrigerator
- Stainless Steel Appliances
Living Space
- Walk-In Closets
Unique Features
- 24 Hour Maintenance
- Additional Storage
- Cabanas
- Cafe
- Community Grill
- Courtyards
- Game Room
- In-Unit Laundry
- Oven / Range
- Parcel Room
- Pet-Friendly
- Private Balconies and Patios
- Sewer
- Swimming Pool
- Tanning Ledge
- Trash
- Underground Parking
- Water
- Yoga Studio
Model Lease Information
Model Price Range
- $2,190 - $2,260Total Monthly PriceBase Rent: $2,190 - $2,260Required Monthly Fees: None
Current Available Pricing
- $2,190 - $2,240 Total Monthly Price
Deposit
- $500 deposit
Unit 8421-227 Amenities and Features
Fitness & Recreation
- Fitness Center
Interior
- Clubhouse
Kitchen
- Dishwasher
- Disposal
- Microwave
- Refrigerator
- Stainless Steel Appliances
Living Space
- Walk-In Closets
Unique Features
- 24 Hour Maintenance
- Additional Storage
- Cabanas
- Cafe
- Community Grill
- Courtyards
- Game Room
- In-Unit Laundry
- Oven / Range
- Parcel Room
- Pet-Friendly
- Private Balconies and Patios
- Sewer
- Swimming Pool
- Tanning Ledge
- Trash
- Underground Parking
- Water
- Yoga Studio
Unit 8421-227 Lease Information
Unit Price
- $2,190Total Monthly PriceBase Rent: $2,190Required Monthly Fees: None
View Details and Rent EstimateDeposit
- $500 deposit
Unit Description
Niagra is a powerful, angular design—like water coursing around rock faces. The flow begins at the central kitchen island, where energy radiates outward to the dining nook, living room, and twin bedroom suites. The design angles the space in deliberate turns, mimicking how fast-moving water follows terrain before resting in the broad balcony at its edge.
Model Lease Information
Model Price Range
- $2,190 - $2,260Total Monthly Price
Unit 8421-229 Amenities and Features
Fitness & Recreation
- Fitness Center
Interior
- Clubhouse
Kitchen
- Dishwasher
- Disposal
- Microwave
- Refrigerator
- Stainless Steel Appliances
Living Space
- Walk-In Closets
Unique Features
- 24 Hour Maintenance
- Additional Storage
- Cabanas
- Cafe
- Community Grill
- Courtyards
- Game Room
- In-Unit Laundry
- Oven / Range
- Parcel Room
- Pet-Friendly
- Private Balconies and Patios
- Sewer
- Swimming Pool
- Tanning Ledge
- Trash
- Underground Parking
- Water
- Yoga Studio
Unit 8421-229 Lease Information
Unit Price
- $2,190Total Monthly PriceBase Rent: $2,190Required Monthly Fees: None
View Details and Rent EstimateDeposit
- $500 deposit
Unit Description
Niagra is a powerful, angular design—like water coursing around rock faces. The flow begins at the central kitchen island, where energy radiates outward to the dining nook, living room, and twin bedroom suites. The design angles the space in deliberate turns, mimicking how fast-moving water follows terrain before resting in the broad balcony at its edge.
Model Lease Information
Model Price Range
- $2,190 - $2,260Total Monthly Price
Unit 8421-327 Amenities and Features
Fitness & Recreation
- Fitness Center
Interior
- Clubhouse
Kitchen
- Dishwasher
- Disposal
- Microwave
- Refrigerator
- Stainless Steel Appliances
Living Space
- Walk-In Closets
Unique Features
- 24 Hour Maintenance
- Additional Storage
- Cabanas
- Cafe
- Community Grill
- Courtyards
- Game Room
- In-Unit Laundry
- Oven / Range
- Parcel Room
- Pet-Friendly
- Private Balconies and Patios
- Sewer
- Swimming Pool
- Tanning Ledge
- Trash
- Underground Parking
- Water
- Yoga Studio
Unit 8421-327 Lease Information
Unit Price
- $2,240Total Monthly PriceBase Rent: $2,240Required Monthly Fees: None
View Details and Rent EstimateDeposit
- $500 deposit
Unit Description
Niagra is a powerful, angular design—like water coursing around rock faces. The flow begins at the central kitchen island, where energy radiates outward to the dining nook, living room, and twin bedroom suites. The design angles the space in deliberate turns, mimicking how fast-moving water follows terrain before resting in the broad balcony at its edge.
Model Lease Information
Model Price Range
- $2,190 - $2,260Total Monthly Price
Apartment Model: NiagraFrom $2,1902 Bedroom, 2 Bath, 1244 sq ftAvailable August 1, 2026![]()
Niagra - Image 1 ![]()
Niagra - Image 2 ![]()
Niagra - Image 3 ![]()
Niagra - Image 4 ![]()
Niagra - Image 5 ![]()
Niagra - Image 6 ![]()
Niagra - Image 7 ![]()
Niagra - Image 8 ![]()
Niagra - Image 9 ![]()
Niagra - Image 10 Apartment Unit: 8421-227Apartment Model: Niagra$2,1902 Bedroom, 2 Bath, 1244 sq ftAvailable August 1, 2026Apartment Unit: 8421-229Apartment Model: Niagra$2,1902 Bedroom, 2 Bath, 1244 sq ftAvailable August 1, 2026Apartment Unit: 8421-327Apartment Model: Niagra$2,2402 Bedroom, 2 Bath, 1244 sq ftAvailable August 1, 2026Yosemite
From $2,190
2 Beds, 2 Baths, 1315 sq ftTotal Monthly PriceAvailable Aug 1Total Monthly Price
Base Rent$2,190 - $2,390Total Monthly Price$2,190 - $2,390Largest 2 BedroomThis is the largest 2 Bedroom at this PropertyModel Gallery
Photos
Availability Details
Prices shown for this property are the Total Monthly Price including Fees.Price Availability Date Unit Sq Ft Deposit View Details $2,390 August 1, 2026 8421-218 1315 $500 $2,190 August 1, 2026 8421-226 1315 $500 Model Amenities and Features
Interior
- Clubhouse
Kitchen
- Dishwasher
- Disposal
- Microwave
- Refrigerator
- Stainless Steel Appliances
Unique Features
- 24 Hour Maintenance
- Additional Storage
- Cabanas
- Cafe
- Community Grill
- Courtyards
- Game Room
- In-Unit Laundry
- Oven / Range
- Parcel Room
- Pet-Friendly
- Private Balconies and Patios
- Sewer
- Swimming Pool
- Tanning Ledge
- Trash
- Underground Parking
- Walk-in Closet
- Water
- Yoga Studio
Model Lease Information
Model Price Range
- $2,190 - $2,390Total Monthly PriceBase Rent: $2,190 - $2,390Required Monthly Fees: None
Deposit
- $500 deposit
Unit 8421-218 Amenities and Features
Interior
- Clubhouse
Kitchen
- Dishwasher
- Disposal
- Microwave
- Refrigerator
- Stainless Steel Appliances
Unique Features
- 24 Hour Maintenance
- Additional Storage
- Cabanas
- Cafe
- Community Grill
- Courtyards
- Game Room
- In-Unit Laundry
- Oven / Range
- Parcel Room
- Pet-Friendly
- Private Balconies and Patios
- Sewer
- Swimming Pool
- Tanning Ledge
- Trash
- Underground Parking
- Walk-in Closet
- Water
- Yoga Studio
Unit 8421-218 Lease Information
Unit Price
- $2,390Total Monthly PriceBase Rent: $2,390Required Monthly Fees: None
View Details and Rent EstimateDeposit
- $500 deposit
Unit Description
A tribute to the wilderness it’s named for, Yosemite is expansive and strong. The den is nestled to one side like a mossy alcove, while the kitchen, dining, and living areas flow broadly through the center. Bedrooms rest in quiet opposition, and the entire space opens like a valley carved by water over time.
Model Lease Information
Model Price Range
- $2,190 - $2,390Total Monthly Price
Unit 8421-226 Amenities and Features
Interior
- Clubhouse
Kitchen
- Dishwasher
- Disposal
- Microwave
- Refrigerator
- Stainless Steel Appliances
Unique Features
- 24 Hour Maintenance
- Additional Storage
- Cabanas
- Cafe
- Community Grill
- Courtyards
- Game Room
- In-Unit Laundry
- Oven / Range
- Parcel Room
- Pet-Friendly
- Private Balconies and Patios
- Sewer
- Swimming Pool
- Tanning Ledge
- Trash
- Underground Parking
- Walk-in Closet
- Water
- Yoga Studio
Unit 8421-226 Lease Information
Unit Price
- $2,190Total Monthly PriceBase Rent: $2,190Required Monthly Fees: None
View Details and Rent EstimateDeposit
- $500 deposit
Unit Description
A tribute to the wilderness it’s named for, Yosemite is expansive and strong. The den is nestled to one side like a mossy alcove, while the kitchen, dining, and living areas flow broadly through the center. Bedrooms rest in quiet opposition, and the entire space opens like a valley carved by water over time.
Model Lease Information
Model Price Range
- $2,190 - $2,390Total Monthly Price
Apartment Model: YosemiteFrom $2,1902 Bedroom, 2 Bath, 1315 sq ftAvailable August 1, 2026![]()
Yosemite - Image 1 ![]()
Yosemite - Image 2 ![]()
Yosemite - Image 3 Apartment Unit: 8421-218Apartment Model: Yosemite$2,3902 Bedroom, 2 Bath, 1315 sq ftAvailable August 1, 2026Apartment Unit: 8421-226Apartment Model: Yosemite$2,1902 Bedroom, 2 Bath, 1315 sq ftAvailable August 1, 2026
Schedule a Tour
3D Tours
Property Information
- 136 Units
- 4 Stories
- Built in 2026
Lease Terms
- 9 - 24 mo
- Short Term Lease Options
Fees and Policies
The fees listed below are community-provided and may exclude utilities or add-ons. All payments are made directly to the property and are non-refundable unless otherwise specified. Use the Cost Calculator to determine costs based on your needs.
Required Fees
One-Time Basics
- Due at Application
- Application Fee Per ApplicantiCharged per applicant.$25.00
- Security Deposit - RefundableiCharged per unit.$500.00
Other Fees and Policies
Pet Fees
- Cat
- Pet DepositiMax of 2. Charged Per Unit.$250.00
- Pet FeeiMax of 2. Charged Per Pet.$25.00/mo
- Dog
- Pet DepositiMax of 2. Charged Per Unit.$250.00
- Pet FeeiMax of 2. Charged Per Pet.$50.00/mo
No declawing requirements!
Breed and weight restrictions*Property manager is open to pet interviews for reconsideration. Maximum weight of dog(s) is 70lb (combined).
Max of 2. Located in a walkable neighborhood, dogs are more than welcome at The Waterfall. Dog waste stations are located around the property and a dog wash is free to use in the garage.
Storage Fees
- Storage Unit
- Storage FeeiCharged Per Rentable Item.$30.00/mo
Storage units are available on every floor in the hallways of the building and in the garage. Storage units vary in size, however you pick the storage unit that fits your needs. All storage units are the same price. First come, first serve availability.
Property Fee Disclaimer: Based on community-supplied data and independent market research. Subject to change without notice. May exclude fees for mandatory or optional services and usage-based utilities.
Features and Amenities
On-Site Services
- Maintenance On Site
- Pet Washing Station
- Planned Social Activities
- Property Manager On Site
- Car Charging Station
- Recycling
- Renters Insurance Program
- 24 Hour Access
- Key Fob Entry
Community Features
- Multi Use Room
- Lounge
- Clubhouse
- Elevator
Outdoor Features
- Grill
- Courtyard
- Cabana
- Picnic Area
- Controlled Access
- Patio
Recreation and Fitness
- Fitness Center
- Media Center/Movie Theatre
- Bicycle Storage
- Golf Course
- Gameroom
- Sauna
- Pool
Interior Features
- Balcony
- Storage Space
- Ceiling Fans
- High Speed Internet Access
- Double Vanities
- Sprinkler System
- Tub/Shower
- Framed Mirrors
- Heating
- Intercom
- Cable Ready
- Washer/Dryer
- Air Conditioning
- Wi Fi
- Wheelchair Accessible
- Smoke Free
Kitchen Amenities
- Disposal
- Freezer
- Stainless Steel Appliances
- Ice Maker
- Kitchen
- Quartz Countertops
- Dishwasher
- Eat In Kitchen
- Microwave
- Island Kitchen
- Range
- Refrigerator
- Oven
Living Area Features
- Walk In Closets
- High Ceilings
- Floor To Ceiling Windows
- Large Bedrooms
- Linen Closet
- Window Coverings
- Office
- Den
- Vinyl Flooring

Map
- Shopping
- Colleges
- Schools
- Grocery
- Medical
- Parks

Map
Frequently Asked Questions about The Waterfall
Where is The Waterfall located?
The Waterfall is located at 8421 Mansion Hill Ave near the West Madison area of Madison, WI
What is the current rent range at The Waterfall?
Studio to 2 Bedroom Apartments at The Waterfall currently range from $1,510 to $2,390
When is the leasing office open?
- The office Hours for The Waterfall are
- Monday 10:00 am–6:00 pm
- Tuesday 12:00 pm–6:00 pm
- Wednesday 10:00 am–6:00 pm
- Thursday 10:00 am–6:00 pm
- Friday 10:00 am–6:00 pm
- Saturday By Appointment
- Sunday By Appointment
Are pets allowed?
Call us today to find out our pet policy and if we allow pets
Are there any rent specials?
The current rent special at The Waterfall is: Get $500 Off Your First Month!~~Apartments available July, August, September, October, and November! Be the first to live at Madison's Waterfall Apartments..
Renters Reviews and Ratings
Awesome first impression!!!
Points of Interest
Time and distance from The Waterfall.
Arts Museums and Landmarks
Big Box and Retail
Menards
Kohl's
Target
Colleges and Universities
Groceries
Festival Foods
Hy-Vee
Whole Foods
Hospitals
University Of Wisconsin Hospitals And Clinics Authority
Ssm Health St. Mary's Hospital - Madison
Meriter Hospital
Parks and Recreation
The Waterfall has 1 park within 5.8 miles, including Lakeshore Nature Preserve.
Shopping Centers
The Waterfall has 5 shopping centers within 1.6 miles.
Nearby Neighborhoods
Rental Price Ranges in the Area
| Bedroom | Average Rent | Cheapest Rent | Highest Rent |
|---|---|---|---|
| Madison Studio Apartments | $1,479 | $750 | $2,685 |
| Madison 1 Bedroom Apartments | $1,688 | $590 | $3,750 |
| Madison 2 Bedroom Apartments | $2,107 | $763 | $6,450 |
| Madison 3 Bedroom Apartments | $2,499 | $866 | $10,000+ |
| Madison 4 Bedroom Apartments | $1,849 | $938 | $6,700 |
| Madison 5 Bedroom Apartments | $2,159 | $941 | $7,250 |
Browse Top Apartments in Madison
By Price
By Community Type
- Madison Apartments for Rent by Owner
- Madison Apartments with Rent Specials
- Madison Top Rated Apartments
- Madison Corporate Apartments
- Madison Furnished Apartments
- Madison Gated Apartments
- Madison Loft Apartments
- Madison Low Income Apartments
- New Madison Apartments
- Madison Senior Apartments
- Madison Short-term Apartments
- Madison Student Apartments
- Madison Apartments with Utilities Included


Max of 2. Feline friendly and big windows for kitty TV included.