


- Student Housing
- 1–3 Bedrooms
- $1,800-$2,805 Total Monthly Price
Total Monthly Price
Base Rent$1,800 - $2,805Total Monthly Price$1,800 - $2,805 - 650–1,220 Square Feet
Rent Specials
Move-In Bonus on Select Units!~~Move-In Bonus and or 1 Month Free on Select Units!- call or email for more information and move in today!
About The Westwood
Luxury & Value, All In One Place The Westwood offers a full amenity high-rise development, featuring a huge indoor pool and sauna, coupled with a state-of-the-art fitness centre with modern equipment! Not only that, you have a full team of professional, experienced and responsive service team agents and managers right on-site to ensure your stay at The Westwood is always exceptional. We are accessible in person 5 days a week, or online anytime! We also offer convenient online payment options with TenantPay. Check Out Our Views You’ll fall in love with the panoramic views from your generously sized suite and balcony offering you vistas of the Mississauga skyline and Lake Ontario. The Westwood is an urban hidden gem. Our high-rise development towers over the rest offering our residents the best views, not to mention the best of everything else! Location, Location, Location! The Westwood is located close to it all. With major highways close by, and the Toronto Pearson Airport just minutes away, The Westwood offers you easy travels to anywhere in the GTA, or the globe! So, feel free to let your wanderlust run wild! Major transit routes also run right in front of the building with easy access to the Toronto Subway. You are also a quick drive to amazing shopping with the iconic Square One and Sherway Gardens shopping centres just 10 minutes away.
Property Contact Info
- Listed by:
- Agency:
- Vendor Logo:
- Website:
- View Property Website
- Call Us:
- (289) 724-3521
- Disclaimer:
Office Hours
| Monday | 9:00 am–5:00 pm |
| Tuesday | 9:00 am–5:00 pm |
| Wednesday | 9:00 am–5:00 pm |
| Thursday | 9:00 am–5:00 pm |
| Friday | 9:00 am–5:00 pm |
| Saturday | By Appointment |
| Sunday | Closed |
Floorplan Pricing and Availability
The Westwood offers 1 to 3 Bedroom apartments starting from $1,800 and having 650–1,220 sq ft. Here is the current pricing and availability:
New! Interactive Property Map
 ApartmentHomeLiving.com's new Interactive Property Map allows you to see where every available unit is located at this community.Try It Now >
1 Bedroom
Show Unavailable FloorplansJunior One Bedroom
From $1,800
1 Bed, 1 Bath, 650 sq ftTotal Monthly PriceAvailable NowTotal Monthly Price
Base Rent$1,800 - $1,895Total Monthly Price$1,800 - $1,895Availability Details
Prices shown for this property are the Total Monthly Price including Fees.Price Availability Date Unit Sq Ft From $1,800 Available Now Junior One Bedroom 650 sq ft Model Amenities and Features
Features
- Balcony
- Cable Ready
- Heating
- High Speed Internet Access
- Intercom
- Smoke Free
- Sprinkler System
- Storage Space
- Tub/Shower
- Wheelchair Accessible
Kitchen
- Freezer
- Island Kitchen
- Kitchen
- Oven
- Range
- Refrigerator
Model Lease Information
Model Price Range
- $1,800 - $1,895Total Monthly PriceBase Rent: $1,800 - $1,895Required Monthly Fees: None
One Bedroom + Den
From $2,105
1 Bed, 1 Bath, 850 sq ftTotal Monthly PriceAvailable NowTotal Monthly Price
Base Rent$2,095 - $2,215Total Monthly Price$2,095 - $2,215Model Gallery
3D Tours
Availability Details
Prices shown for this property are the Total Monthly Price including Fees.Price Availability Date Unit Sq Ft View Details $2,105 Available Now 1803 850 $2,120 Available Now 1904 850 Model Amenities and Features
Features
- High Speed Internet Access
- Smoke Free
Kitchen
- Freezer
- Oven
- Range
- Refrigerator
Living Space
- Hardwood Floors
- Large Bedrooms
- Recreation Room
- Tile Floors
Model Lease Information
Model Price Range
- $2,095 - $2,215Total Monthly PriceBase Rent: $2,095 - $2,215Required Monthly Fees: None
Current Available Pricing
- $2,105 - $2,120 Total Monthly Price
Unit 1803 Amenities and Features
Features
- High Speed Internet Access
- Smoke Free
Kitchen
- Freezer
- Oven
- Range
- Refrigerator
Living Space
- Hardwood Floors
- Large Bedrooms
- Recreation Room
- Tile Floors
Unit 1803 Lease Information
Unit Price
- $2,105Total Monthly PriceBase Rent: $2,105Required Monthly Fees: None
View Details and Rent EstimateModel Lease Information
Model Price Range
- $2,095 - $2,215Total Monthly Price
Unit 1904 Amenities and Features
Features
- High Speed Internet Access
- Smoke Free
Kitchen
- Freezer
- Oven
- Range
- Refrigerator
Living Space
- Hardwood Floors
- Large Bedrooms
- Recreation Room
- Tile Floors
Unit 1904 Lease Information
Unit Price
- $2,120Total Monthly PriceBase Rent: $2,120Required Monthly Fees: None
View Details and Rent EstimateModel Lease Information
Model Price Range
- $2,095 - $2,215Total Monthly Price
Apartment Model: One Bedroom + DenFrom $2,0951 Bedroom, 1 Bath, 850 sq ftAvailable NowOne Bedroom + Den - 3D Tour Apartment Unit: 1803Apartment Model: One Bedroom + Den$2,1051 Bedroom, 1 Bath, 850 sq ftAvailable NowApartment Unit: 1904Apartment Model: One Bedroom + Den$2,1201 Bedroom, 1 Bath, 850 sq ftAvailable NowExecuitve One Bedroom
1 Bed, 1 Bath, 1000 sq ftAvailable NowLargest 1 BedroomThis is the largest 1 Bedroom at this PropertyAvailability Details
Prices shown for this property are the Total Monthly Price including Fees.Price Availability Date Unit Sq Ft $2,340 Available Now 2111 1000 Model Amenities and Features
Features
- Balcony
- Cable Ready
- Heating
- High Speed Internet Access
- Intercom
- Smoke Free
- Sprinkler System
- Storage Space
- Tub/Shower
- Wheelchair Accessible
Kitchen
- Freezer
- Island Kitchen
- Kitchen
- Oven
- Range
- Refrigerator
Unit 2111 Lease Information
Unit Price
- $2,340Total Monthly PriceBase Rent: $2,340Required Monthly Fees: None
View Details and Rent EstimateModel Lease Information
Price
- $2,340Total Monthly Price
Apartment Unit: 2111Apartment Model: Execuitve One Bedroom$2,3401 Bedroom, 1 Bath, 1000 sq ftAvailable NowExecutive One Bedroom + Den
1 Bed, 1 Bath, 850 sq ftAvailability Details
Prices shown for this property are the Total Monthly Price including Fees.Price Availability Date Unit Sq Ft $2,460 Call for Availability Executive One Bedroom + Den 850 sq ft Model Amenities and Features
Features
- Balcony
- Cable Ready
- Heating
- High Speed Internet Access
- Intercom
- Smoke Free
- Sprinkler System
- Storage Space
- Tub/Shower
- Wheelchair Accessible
Kitchen
- Freezer
- Island Kitchen
- Kitchen
- Oven
- Range
- Refrigerator
Model Lease Information
Model Price
- $2,460Total Monthly PriceBase Rent: $2,460Required Monthly Fees: None
2 Bedrooms
Show Unavailable FloorplansSmall Two bedroom
$2,260
2 Beds, 1 Bath, 850 sq ftTotal Monthly PriceAvailable NowTotal Monthly Price
Base Rent$2,260Total Monthly Price$2,260Cheapest 2 BedroomThis is the cheapest 2 Bedroom at this PropertyAvailability Details
Prices shown for this property are the Total Monthly Price including Fees.Price Availability Date Unit Sq Ft $2,260 Available Now 1917 850 Model Amenities and Features
Features
- Balcony
- Cable Ready
- Heating
- High Speed Internet Access
- Intercom
- Smoke Free
- Sprinkler System
- Storage Space
- Tub/Shower
- Wheelchair Accessible
Kitchen
- Freezer
- Island Kitchen
- Kitchen
- Oven
- Range
- Refrigerator
Unit 1917 Lease Information
Unit Price
- $2,260Total Monthly PriceBase Rent: $2,260Required Monthly Fees: None
View Details and Rent EstimateModel Lease Information
Price
- $2,260Total Monthly Price
Apartment Unit: 1917Apartment Model: Small Two bedroom$2,2602 Bedroom, 1 Bath, 850 sq ftAvailable NowTwo Bedroom
From $2,475
2 Beds, 1 Bath, 1000 sq ftTotal Monthly PriceAvailable Sep 1Total Monthly Price
Base Rent$2,445 - $2,675Total Monthly Price$2,445 - $2,675Availability Details
Prices shown for this property are the Total Monthly Price including Fees.Price Availability Date Unit Sq Ft $2,475 September 1, 2026 1611 1000 Unit 1611 Amenities and Features
Features
- High Speed Internet Access
- Smoke Free
Unit 1611 Lease Information
Unit Price
- $2,475Total Monthly PriceBase Rent: $2,475Required Monthly Fees: None
View Details and Rent EstimateModel Lease Information
Model Price Range
- $2,445 - $2,675Total Monthly Price
Apartment Unit: 1611Apartment Model: Two Bedroom$2,4752 Bedroom, 1 Bath, 1000 sq ftAvailable September 1, 2026Two Bedroom + Den
From $2,555
2 Beds, 1.5 Baths, 1150 sq ftTotal Monthly PriceAvailable Oct 1Total Monthly Price
Base Rent$2,555 - $2,565Total Monthly Price$2,555 - $2,565Model Gallery
3D Tours
Availability Details
Prices shown for this property are the Total Monthly Price including Fees.Price Availability Date Unit Sq Ft $2,555 October 1, 2026 1701 1150 Unit 1701 Amenities and Features
Features
- High Speed Internet Access
- Smoke Free
Unit 1701 Lease Information
Unit Price
- $2,555Total Monthly PriceBase Rent: $2,555Required Monthly Fees: None
View Details and Rent EstimateModel Lease Information
Model Price Range
- $2,555 - $2,565Total Monthly Price
Apartment Model: Two Bedroom + DenFrom $2,5552 Bedroom, 1.5 Bath, 1150 sq ftAvailable October 1, 2026Two Bedroom + Den - 3D Tour Apartment Unit: 1701Apartment Model: Two Bedroom + Den$2,5552 Bedroom, 1.5 Bath, 1150 sq ftAvailable October 1, 2026Two Bedroom with den
2 Beds, 1.5 Baths, 1150 sq ftAvailability Details
Prices shown for this property are the Total Monthly Price including Fees.Availability Date Unit Sq Ft Call for Availability Two Bedroom with den 1150 sq ft Model Amenities and Features
Features
- Balcony
- Cable Ready
- Heating
- High Speed Internet Access
- Intercom
- Smoke Free
- Sprinkler System
- Storage Space
- Tub/Shower
- Wheelchair Accessible
Kitchen
- Freezer
- Island Kitchen
- Kitchen
- Oven
- Range
- Refrigerator
3 Bedrooms
Three Bedroom
3 Beds, 2 Baths, 1220 sq ftAvailability Details
Prices shown for this property are the Total Monthly Price including Fees.Availability Date Unit Sq Ft Call for Availability Three Bedroom 1220 sq ft Model Amenities and Features
Features
- Balcony
- Cable Ready
- Heating
- High Speed Internet Access
- Intercom
- Smoke Free
- Sprinkler System
- Storage Space
- Tub/Shower
- Wheelchair Accessible
Kitchen
- Freezer
- Island Kitchen
- Kitchen
- Oven
- Range
- Refrigerator
Three bedroom
3 Beds, 2 Baths, 1220 sq ftAvailability Details
Prices shown for this property are the Total Monthly Price including Fees.Price Availability Date Unit Sq Ft From $2,730 Call for Availability Three bedroom 1220 sq ft Model Amenities and Features
Features
- Balcony
- Cable Ready
- Heating
- High Speed Internet Access
- Intercom
- Smoke Free
- Sprinkler System
- Storage Space
- Tub/Shower
- Wheelchair Accessible
Kitchen
- Freezer
- Island Kitchen
- Kitchen
- Oven
- Range
- Refrigerator
Model Lease Information
Model Price Range
- $2,730 - $2,805Total Monthly PriceBase Rent: $2,730 - $2,805Required Monthly Fees: None

Schedule a Tour
3D Tours
Property Information
- 358 Units
- 20 Stories
- Built in 1975
Lease Terms
- 12 mo
Fees and Policies
The fees listed below are community-provided and may exclude utilities or add-ons. All payments are made directly to the property and are non-refundable unless otherwise specified. Use the Cost Calculator to determine costs based on your needs.
Required Fees
Utilities
- Utility - WateriCharged Per Unit.Included in Rent/mo
- HeatiCharged Per Unit.Included in Rent/mo
- Utility - ElectriciCharged Per Unit.Included in Rent/mo
One-Time Basics
- Air Conditioning FeeiSeasonal Air Conditioning Fee Charged per unit.$200.00
Other Fees and Policies
Pet Fees
- Cat
- Pet FeeiCharged Per Pet.$0.00
- Dog
- Pet FeeiCharged Per Unit.$0.00
Parking Fees
- Garage
- Parking FeeiCharged Per Vehicle.$100.00/mo
- Surface Lot
- Parking FeeiCharged Per Vehicle.$80.00/mo
Storage Fees
- Storage Locker
- Storage FeeiCharged Per Rentable Item.$35.00
Property Fee Disclaimer: Based on community-supplied data and independent market research. Subject to change without notice. May exclude fees for mandatory or optional services and usage-based utilities.
Features and Amenities
On-Site Services
- Maintenance On Site
- Property Manager On Site
- Online Services
- Recycling
- Video Patrol
- Public Transportation
- 24 Hour Access
- Key Fob Entry
- Laundry Facilities
Community Features
- Disposal Chutes
- Elevator
Outdoor Features
- Courtyard
- Controlled Access
Recreation and Fitness
- Fitness Center
- Tennis Court
- Gameroom
- Sauna
- Pool
Interior Features
- Balcony
- Storage Space
- Heating
- High Speed Internet Access
- Intercom
- Sprinkler System
- Tub/Shower
- Cable Ready
- Wheelchair Accessible
- Smoke Free
Kitchen Amenities
- Range
- Refrigerator
- Freezer
- Kitchen
- Island Kitchen
- Oven
Living Area Features
- Den
- Dining Room
- Tile Floors
- Views
- Large Bedrooms
- Hardwood Floors
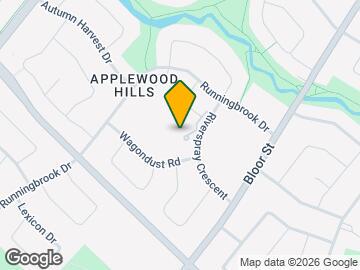
Map
- Shopping
- Colleges
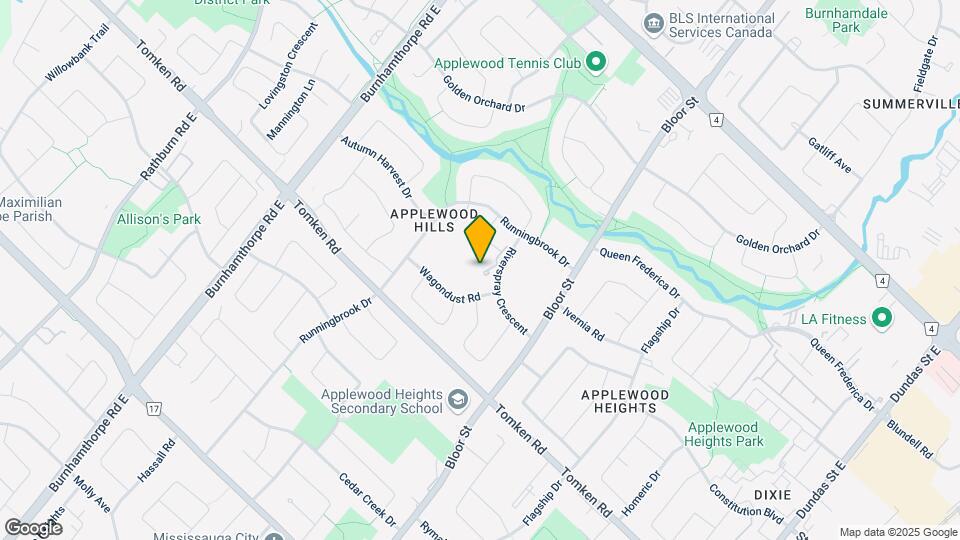
Map
Getting Around
70 / 100 Moderately walkable
50 / 100 Some public transit
60 / 100 Moderately bikeable
70 / 100 Moderately car friendly
 details
Getting to Know the Area
80 / 100 Restaurants
80 / 100 Cafes
40 / 100 Nightlife
80 / 100 Shopping
90 / 100 Parks
100 / 100 Noise Level
Frequently Asked Questions about The Westwood
Where is The Westwood located?
The Westwood is located at 3400 Riverspray Cres near the Mississauga Centre Streetsville area of Mississauga, ON
What is the current rent range at The Westwood?
1 Bedroom to 3 Bedroom Apartments at The Westwood currently range from $1,800 to $2,805
When is the leasing office open?
- The office Hours for The Westwood are
- Monday 9:00 am–5:00 pm
- Tuesday 9:00 am–5:00 pm
- Wednesday 9:00 am–5:00 pm
- Thursday 9:00 am–5:00 pm
- Friday 9:00 am–5:00 pm
- Saturday By Appointment
- Sunday Closed
Are pets allowed?
Call us today to find out our pet policy and if we allow pets
Are there any rent specials?
The current rent special at The Westwood is: Move-In Bonus on Select Units!~~Move-In Bonus and or 1 Month Free on Select Units!- call or email for more information and move in today!.
Nearby Schools
John Cabot Catholic Secondary School
Tomken Road Senior Public School
Silverthorn Public School
Burnhamthorpe Public School
St. Teresa of Calcutta Catholic Elementary School
Applewood Heights Secondary School
. Points of Interest
Time and distance from The Westwood.
Big Box and Retail
Costco
Walmart
Marshalls
Colleges and Universities
Nearby Neighborhoods
Rental Price Ranges in the Area
| Bedroom | Average Rent | Cheapest Rent | Highest Rent |
|---|---|---|---|
| Mississauga Studio Apartments | $1,857 | $1,600 | $2,175 |
| Mississauga 1 Bedroom Apartments | $2,132 | $1,395 | $2,795 |
| Mississauga 2 Bedroom Apartments | $2,679 | $1,795 | $7,082 |
| Mississauga 3 Bedroom Apartments | $3,330 | $2,488 | $8,594 |
| Mississauga 4 Bedroom Apartments | $5,927 | $2,900 | $9,090 |
| 2 Bedroom Homes | $2,429 | $725 | $10,000+ |
| 3 Bedroom Homes | $3,160 | $850 | $6,000 |
| 4 Bedroom Homes | $4,503 | $850 | $10,000+ |
| 5 Bedroom Homes | $6,466 | $3,299 | $10,000+ |
| 6 Bedroom Homes | $7,426 | $3,499 | $10,000+ |
| 7 Bedroom Homes | $6,599 | $6,000 | $6,999 |
Browse Top Apartments in Mississauga
By Price
By Community Type
- Mississauga Apartments for Rent by Owner
- Mississauga Apartments with Rent Specials
- Mississauga Top Rated Apartments
- Mississauga Corporate Apartments
- Mississauga Furnished Apartments
- Mississauga Gated Apartments
- New Mississauga Apartments
- Mississauga Senior Apartments
- Mississauga Short-term Apartments
- Mississauga Student Apartments
- Mississauga Apartments with Utilities Included