

Request Notification
The Willard at Preston Crossing
Louisville, KY 40229

- 1–3 Bedrooms
- 931–1,559 Square Feet
About The Willard at Preston Crossing
Perfectly positioned in the heart of South Louisville, The Willard at Preston Crossing offers high-end one, two and three bedroom luxury apartment homes. Featuring spacious floor plans, on-site fitness center, splash park, club house and a pet-friendly community. The Willard at Preston Crossing has everything you need to be the next place you call home!
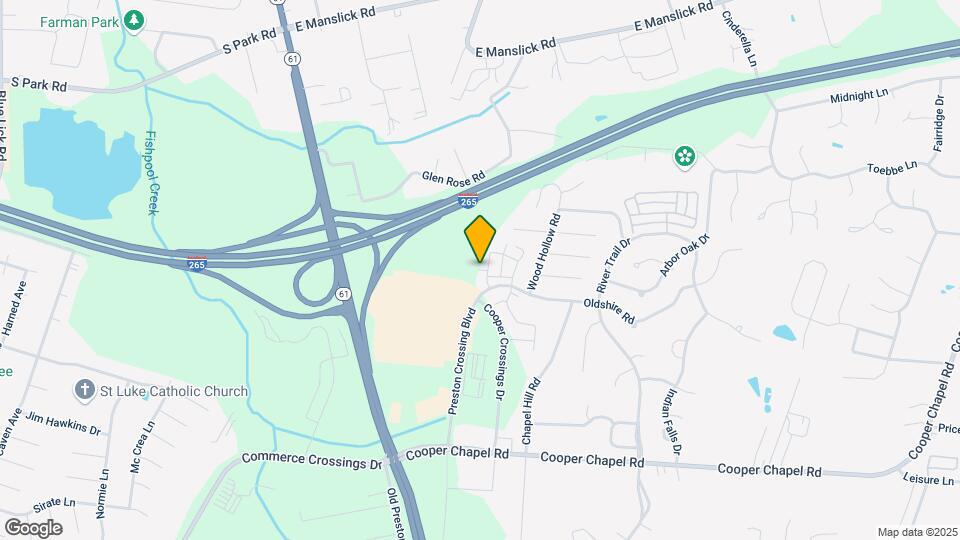
The Willard at Preston Crossing is located in the South Side Neighborhood and 40229 Zip code of Louisville, KY.
Unique Features and Amenities
- 9 Foot Ceilings
- Air Conditioner
- BBQ/Picnic Area
- Black Appliances
- Carpeting
- Ceiling Fan
- Efficient Appliances
- Electronic Thermostat
- Extra Storage
- Garage Rental Options
- Large Closets
- Off Street Parking
- Patio Or Balcony
- Pet Friendly
- Private Patio/Balcony
- Recessed Lighting
- Smoke Free Community
- Splash Pad
- Splash Park
- Washer/Dryer in select units
Property Contact Info
Office Hours
| Monday | 9:00 am–5:00 pm |
| Tuesday | 9:00 am–5:00 pm |
| Wednesday | 9:00 am–5:00 pm |
| Thursday | 9:00 am–5:00 pm |
| Friday | 9:00 am–5:00 pm |
| Saturday | Closed |
| Sunday | 12:00 pm–5:00 pm |
Floorplan Pricing and Availability
New! Interactive Property Map
1 Bedroom
Floorplan 1B
1 Bed, 1 Bath, 1031 sq ftAvailable NowModel Gallery
Floorplans
Availability Details
Availability Date Unit Sq Ft Available Now 9506-304 1031 September 8, 2026 9506-203 1031 November 3, 2026 9508-303 1031 Apartment Model: 1B1 Bedroom, 1 Bath, 1031 sq ftAvailable Now![]()
1B - Floorplan 1 ![]()
1B - Floorplan 2 ![]()
1B - Floorplan 3 Apartment Unit: 9506-304Apartment Model: 1B1 Bedroom, 1 Bath, 1031 sq ftAvailable NowApartment Unit: 9506-203Apartment Model: 1B1 Bedroom, 1 Bath, 1031 sq ftAvailable September 8, 2026Apartment Unit: 9508-303Apartment Model: 1B1 Bedroom, 1 Bath, 1031 sq ftAvailable November 3, 2026Floorplan 1A
1 Bed, 1 Bath, 931 sq ftAvailable Aug 9Model Gallery
Floorplans
Availability Details
Availability Date Unit Sq Ft August 9, 2026 9518-302 931 October 1, 2026 9508-201 931 October 1, 2026 9508-202 931 Apartment Model: 1A1 Bedroom, 1 Bath, 931 sq ftAvailable August 9, 2026![]()
1A - Floorplan 1 ![]()
1A - Floorplan 2 ![]()
1A - Floorplan 3 Apartment Unit: 9518-302Apartment Model: 1A1 Bedroom, 1 Bath, 931 sq ftAvailable August 9, 2026Apartment Unit: 9508-201Apartment Model: 1A1 Bedroom, 1 Bath, 931 sq ftAvailable October 1, 2026Apartment Unit: 9508-202Apartment Model: 1A1 Bedroom, 1 Bath, 931 sq ftAvailable October 1, 20262 Bedrooms
Floorplan 2B
2 Beds, 2 Baths, 1216 sq ftAvailable NowModel Gallery
Floorplans
Availability Details
Availability Date Unit Sq Ft View Details Available Now 9510-204 1216 September 13, 2026 9503-203 1216 October 9, 2026 9501-204 1216 Model Amenities and Features
Features
- Air Conditioning
- Balcony
- Cable Ready
- Ceiling Fans
- Heating
- Sprinkler System
- Storage Space
- Trash Compactor
- Tub/Shower
- Washer/Dryer Hookup
- Wheelchair Accessible (Rooms)
Kitchen
- Dishwasher
- Disposal
- Freezer
- Granite Countertops
- Ice Maker
- Island Kitchen
- Kitchen
- Microwave
- Oven
- Pantry
- Refrigerator
Living Space
- Carpet
- Dining Room
- Hardwood Floors
- Large Bedrooms
- Linen Closet
- Walk-In Closets
Outdoor Space
- Grill
- Patio
- Porch
Unit 9510-204 Amenities and Features
Features
- Air Conditioning
- Balcony
- Cable Ready
- Ceiling Fans
- Heating
- Sprinkler System
- Storage Space
- Trash Compactor
- Tub/Shower
- Washer/Dryer Hookup
- Wheelchair Accessible (Rooms)
Kitchen
- Dishwasher
- Disposal
- Freezer
- Granite Countertops
- Ice Maker
- Island Kitchen
- Kitchen
- Microwave
- Oven
- Pantry
- Refrigerator
Living Space
- Carpet
- Dining Room
- Hardwood Floors
- Large Bedrooms
- Linen Closet
- Walk-In Closets
Outdoor Space
- Grill
- Patio
- Porch
Unit 9503-203 Amenities and Features
Features
- Air Conditioning
- Balcony
- Cable Ready
- Ceiling Fans
- Heating
- Sprinkler System
- Storage Space
- Trash Compactor
- Tub/Shower
- Washer/Dryer Hookup
- Wheelchair Accessible (Rooms)
Kitchen
- Dishwasher
- Disposal
- Freezer
- Granite Countertops
- Ice Maker
- Island Kitchen
- Kitchen
- Microwave
- Oven
- Pantry
- Refrigerator
Living Space
- Carpet
- Dining Room
- Hardwood Floors
- Large Bedrooms
- Linen Closet
- Walk-In Closets
Outdoor Space
- Grill
- Patio
- Porch
Unit 9501-204 Amenities and Features
Features
- Air Conditioning
- Balcony
- Cable Ready
- Ceiling Fans
- Heating
- Sprinkler System
- Storage Space
- Trash Compactor
- Tub/Shower
- Washer/Dryer Hookup
- Wheelchair Accessible (Rooms)
Kitchen
- Dishwasher
- Disposal
- Freezer
- Granite Countertops
- Ice Maker
- Island Kitchen
- Kitchen
- Microwave
- Oven
- Pantry
- Refrigerator
Living Space
- Carpet
- Dining Room
- Hardwood Floors
- Large Bedrooms
- Linen Closet
- Walk-In Closets
Outdoor Space
- Grill
- Patio
- Porch
Apartment Model: 2B2 Bedroom, 2 Bath, 1216 sq ftAvailable Now![]()
2B - Floorplan 1 ![]()
2B - Floorplan 2 ![]()
2B - Floorplan 3 Apartment Unit: 9510-204Apartment Model: 2B2 Bedroom, 2 Bath, 1216 sq ftAvailable NowApartment Unit: 9503-203Apartment Model: 2B2 Bedroom, 2 Bath, 1216 sq ftAvailable September 13, 2026Apartment Unit: 9501-204Apartment Model: 2B2 Bedroom, 2 Bath, 1216 sq ftAvailable October 9, 2026Floorplan 2A
2 Beds, 2 Baths, 1135 sq ftAvailable Aug 20Model Gallery
Floorplans
Availability Details
Availability Date Unit Sq Ft August 20, 2026 9510-201 1135 Unit 9510-201 Amenities and Features
Living Space
- Hardwood Floors
Apartment Model: 2A2 Bedroom, 2 Bath, 1135 sq ftAvailable August 20, 2026![]()
2A - Floorplan 1 ![]()
2A - Floorplan 2 ![]()
2A - Floorplan 3 ![]()
2A - Floorplan 4 Apartment Unit: 9510-201Apartment Model: 2A2 Bedroom, 2 Bath, 1135 sq ftAvailable August 20, 20263 Bedrooms
Floorplan 3A
3 Beds, 2 Baths, 1458 sq ftAvailable NowModel Gallery
Floorplans
Availability Details
Availability Date Unit Sq Ft View Details Available Now 9504-102 1458 Available Now 9504-202 1458 Model Amenities and Features
Features
- Air Conditioning
- Balcony
- Ceiling Fans
- Heating
- High Speed Internet Access
- Storage Space
- Trash Compactor
- Tub/Shower
- Washer/Dryer Hookup
- Wi-Fi
Kitchen
- Dishwasher
- Disposal
- Freezer
- Granite Countertops
- Ice Maker
- Island Kitchen
- Kitchen
- Microwave
- Oven
- Pantry
- Refrigerator
Living Space
- Carpet
- Dining Room
- Hardwood Floors
- Large Bedrooms
- Linen Closet
- Walk-In Closets
Unit 9504-102 Amenities and Features
Features
- Air Conditioning
- Balcony
- Ceiling Fans
- Heating
- High Speed Internet Access
- Storage Space
- Trash Compactor
- Tub/Shower
- Washer/Dryer Hookup
- Wi-Fi
Kitchen
- Dishwasher
- Disposal
- Freezer
- Granite Countertops
- Ice Maker
- Island Kitchen
- Kitchen
- Microwave
- Oven
- Pantry
- Refrigerator
Living Space
- Carpet
- Dining Room
- Hardwood Floors
- Large Bedrooms
- Linen Closet
- Walk-In Closets
Unit 9504-202 Amenities and Features
Features
- Air Conditioning
- Balcony
- Ceiling Fans
- Heating
- High Speed Internet Access
- Storage Space
- Trash Compactor
- Tub/Shower
- Washer/Dryer Hookup
- Wi-Fi
Kitchen
- Dishwasher
- Disposal
- Freezer
- Granite Countertops
- Ice Maker
- Island Kitchen
- Kitchen
- Microwave
- Oven
- Pantry
- Refrigerator
Living Space
- Carpet
- Dining Room
- Hardwood Floors
- Large Bedrooms
- Linen Closet
- Walk-In Closets
Apartment Model: 3A3 Bedroom, 2 Bath, 1458 sq ftAvailable Now![]()
3A - Floorplan 1 ![]()
3A - Floorplan 2 ![]()
3A - Floorplan 3 ![]()
3A - Floorplan 4 Apartment Unit: 9504-102Apartment Model: 3A3 Bedroom, 2 Bath, 1458 sq ftAvailable NowApartment Unit: 9504-202Apartment Model: 3A3 Bedroom, 2 Bath, 1458 sq ftAvailable NowFloorplan 3B
3 Beds, 2 Baths, 1559 sq ftAvailable NowModel Gallery
Floorplans
Availability Details
Availability Date Unit Sq Ft Available Now 9504-203 1559 Available Now 9504-103 1559 Available Now 9502-204 1559 Apartment Model: 3B3 Bedroom, 2 Bath, 1559 sq ftAvailable Now![]()
3B - Floorplan 1 ![]()
3B - Floorplan 2 ![]()
3B - Floorplan 3 Apartment Unit: 9504-203Apartment Model: 3B3 Bedroom, 2 Bath, 1559 sq ftAvailable NowApartment Unit: 9504-103Apartment Model: 3B3 Bedroom, 2 Bath, 1559 sq ftAvailable NowApartment Unit: 9502-204Apartment Model: 3B3 Bedroom, 2 Bath, 1559 sq ftAvailable Now
Property Information
- 166 Units
- 3 Stories
- Built in 2018
Fees and Policies
The fees listed below are community-provided and may exclude utilities or add-ons. All payments are made directly to the property and are non-refundable unless otherwise specified.
Required Fees
One-Time Basics
- Due at Application
- Application Fee Per ApplicantiCharged per applicant.$50.00
- Due at Move-In
- Administrative FeeiCharged per unit.$250.00
Other Fees and Policies
Pet Fees
- Cat
- Cat FeeiMax of 2. Charged Per Pet.$300.00
- Cat RentiCharged Per Pet.$50.00/mo
- Dog
- Dog FeeiMax of 2. Charged Per Pet.$300.00
- Dog RentiCharged Per Pet.$50.00/mo
No Breed Restrictions!
Max of 2. Our pet-friendly apartment community is proud to say that we now have NO breed restrictions. That means more freedom, more flexibility, and a welcoming home for every furry family member.
Fish
AllowedParking Info and Fees
- Surface Lot
- Garage Parking
- Other
Property Fee Disclaimer: Based on community-supplied data and independent market research. Subject to change without notice. May exclude fees for mandatory or optional services and usage-based utilities.
Features and Amenities
Living Area Features
- Walk In Closets
Map
- Shopping
- Colleges
- Grocery
- Medical
- Parks
- Nearby Properties

Map
Getting Around
30 / 100 Somewhat walkable
10 / 100 Minimal public transit
20 / 100 Somewhat Bikeable
100 / 100 Exceptionally car friendly
Getting to Know the Area
50 / 100 Restaurants
20 / 100 Cafes
50 / 100 Nightlife
40 / 100 Shopping
50 / 100 Parks
100 / 100 Noise Level
Renters Reviews and Ratings
The place to be for longevity and prosperity
Wonderful Community!!!
DO NOT LIVE HERE
**Highly Recommend**
Great Staff
Property Manager Responded
Amazing apartments!
Property Manager Responded
Beautiful Safe Place to Live!
Property Manager Responded
Amazing!!
Property Manager Responded
Love my space
Property Manager Responded
Checks all the boxes
Property Manager Responded
Beautiful Apartment and Great Area
Property Manager Responded
Nearby Schools
J. Graham Brown School
Norton Elementary School
Goshen At Hillcrest Elementary School
South Oldham High School
Greathouse Shryock Traditional
Barret Traditional Middle School
Knight Middle School
North Oldham High School
Louisville Male High School
About GreatSchools Data on ApartmentHomeLiving.com.
Points of Interest
Time and distance from The Willard at Preston Crossing.
Arts Museums and Landmarks
Big Box and Retail
Lowe's
Menards
Kroger
Colleges and Universities
Groceries
Kroger
Meijer
Save-A-Lot
Hospitals
Norton Audubon Hospital
The Brook Hospital - Dupont
Norton Women's And Children's Hospital
Military Bases
Louisville Naval Ordinance Station
Parks and Recreation
The Willard at Preston Crossing has 2 parks within 9.7 miles, including McNeely Lake Park, and Central Park.
Shopping Centers
The Willard at Preston Crossing has 5 shopping centers within 1.6 miles.
Nearby Neighborhoods
Rental Price Ranges in the Area
| Bedroom | Average Rent | Cheapest Rent | Highest Rent |
|---|---|---|---|
| Louisville Studio Apartments | $1,093 | $200 | $2,383 |
| Louisville 1 Bedroom Apartments | $1,258 | $200 | $3,494 |
| Louisville 2 Bedroom Apartments | $1,421 | $695 | $4,365 |
| Louisville 3 Bedroom Apartments | $1,816 | $673 | $5,076 |
| Louisville 4 Bedroom Apartments | $1,509 | $619 | $6,618 |
| Louisville 6 Bedroom Apartments | $4,529 | $870 | $10,000+ |
Nearby Apartments
Nearby Homes
Did You Know?
22% of apartment shoppers plan to spend 4-6 months in their apartment search.


Max of 2. Our pet-friendly apartment community is proud to say that we now have NO breed restrictions. That means more freedom, more flexibility, and a welcoming home for every furry family member.