


- 1–3 Bedrooms
- $1,899-$2,039 Pricing
- 714–1,247 Square Feet
Rent Specials
Call Us Today For Details on Current Specials!
About The Winsted at Sunset West
East of Sacramento, before the rolling hills rise to meet the majestic Sierra, lies our beautiful master-planned community of apartments in Rocklin, CA known as The Winsted. Each individual apartment home offers residents features normally found only in custom homes. Choose from one of our seven bright and airy floor plans with open living and dining areas. Our apartments offer one, two, or three bedroom floor plans that will fit any style. Each unit is equipped with stainless steel kitchen appliances, full-size washer and dryer, and a spacious patio or balcony.From the moment you walk through the front door of one of our apartments, you'll feel the comfort and pleasure that makes our residents happy to call us home. Take full advantage of the amenities we offer including a 24-hour fitness center, private garages, also washer and dryers in each apartment home. Lounge by our resort-style swimming pool and heated spa with expansive sunbathing and lounging areas. Tour our photo gallery or call to schedule your personal tour to see for yourself, why The Winsted Apartments in Rocklin for rent is the perfect place to call home.
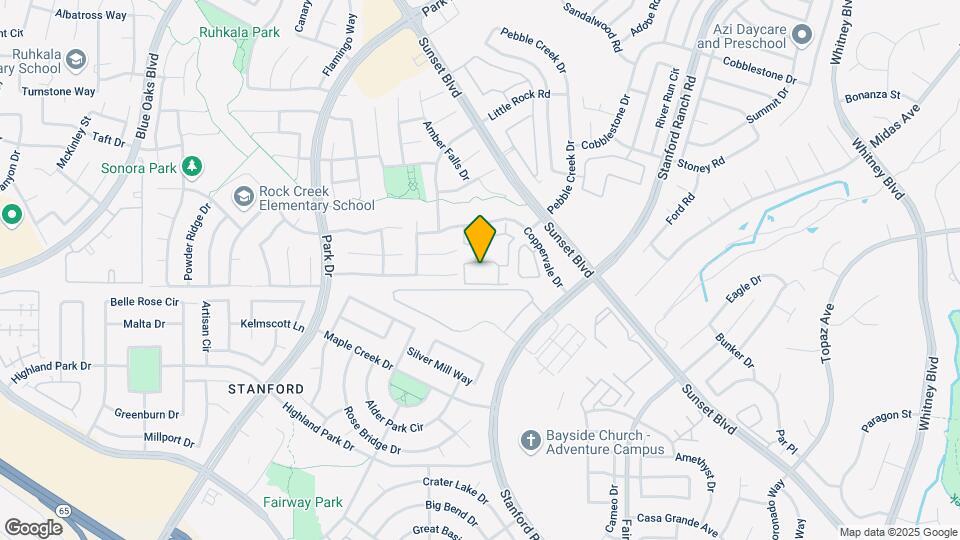
The Winsted at Sunset West is located in the Outer Roseville Rocklin Neighborhood and 95765 Zip code of Rocklin, CA. This community is professionally managed by FPI Management
Unique Features and Amenities
- Car Assistance Kit
- Convenient Freeway Access
- Electronic Parcel Delivery System
- Free Wi-Fi in Clubhouse, Gym and Pool Area
- Granite Countertops in the Kitchen and Bathroom
- Home Assembly Kit
- Monthly Resident Events
- Moving Concierge
- On-site Storage Facilities
- Refreshment Center
- Spacious Patios and Balconies
- Two-tone Paint with Custom Crown Molding
- Updated Shaker Style Cabinetry
- Upgraded LED Lighting Fixtures
Property Contact Info

- Listed by:
- Agency:
- Vendor Logo:
- Website:
- View Property Website
- Call Us:
- (916) 510-0197
- Disclaimer:
Office Hours
| Monday | 9:00 am–6:00 pm |
| Tuesday | 9:00 am–6:00 pm |
| Wednesday | 9:00 am–6:00 pm |
| Thursday | 9:00 am–6:00 pm |
| Friday | 9:00 am–6:00 pm |
| Saturday | 10:00 am–5:00 pm |
| Sunday | Closed |
Floorplan Pricing and Availability
The Winsted at Sunset West offers 1 to 3 Bedroom apartments starting from $1,899 and having 714–1,247 sq ft. Here is the current pricing and availability:
New! Interactive Property Map
1 Bedroom
Show Unavailable FloorplansOxford
From $1,899
1 Bed, 1 Bath, 714 sq ftAvailable NowCheapest 1 BedroomThis is the cheapest 1 Bedroom at this PropertyModel Gallery
Floorplans
Availability Details
Price Availability Date Unit Sq Ft View Details $1,919 Available Now 0415 714 $1,899 Available Now 0425 714 $1,939 Available Now 1114 714 Model Amenities and Features
Features
- Ceiling Fans
Unique Features
- Granite Countertops in the Kitchen and Bathroom
- Spacious Patios and Balconies
- Two-tone Paint with Custom Crown Molding
- Updated Shaker Style Cabinetry
- Upgraded LED Lighting Fixtures
Model Rent and Fees
Model Price Range
- $1,899 - $1,939
Unit 0415 Amenities and Features
Features
- Ceiling Fans
Unique Features
- Granite Countertops in the Kitchen and Bathroom
- Spacious Patios and Balconies
- Two-tone Paint with Custom Crown Molding
- Updated Shaker Style Cabinetry
- Upgraded LED Lighting Fixtures
Unit 0415 Rent and Fees
Unit Price
- $1,919
View Details and Rent EstimateModel Rent and Fees
Model Price Range
- $1,899 - $1,939
Unit 0425 Amenities and Features
Features
- Ceiling Fans
Unique Features
- Granite Countertops in the Kitchen and Bathroom
- Spacious Patios and Balconies
- Two-tone Paint with Custom Crown Molding
- Updated Shaker Style Cabinetry
- Upgraded LED Lighting Fixtures
Unit 0425 Rent and Fees
Unit Price
- $1,899
View Details and Rent EstimateModel Rent and Fees
Model Price Range
- $1,899 - $1,939
Unit 1114 Amenities and Features
Features
- Ceiling Fans
Unique Features
- Granite Countertops in the Kitchen and Bathroom
- Spacious Patios and Balconies
- Two-tone Paint with Custom Crown Molding
- Updated Shaker Style Cabinetry
- Upgraded LED Lighting Fixtures
Unit 1114 Rent and Fees
Unit Price
- $1,939
View Details and Rent EstimateModel Rent and Fees
Model Price Range
- $1,899 - $1,939
Apartment Model: OxfordFrom $1,8991 Bedroom, 1 Bath, 714 sq ftAvailable Now![]()
Oxford - Floorplan 1 ![]()
Oxford - Floorplan 2 Apartment Unit: 0415Apartment Model: Oxford$1,9191 Bedroom, 1 Bath, 714 sq ftAvailable NowApartment Unit: 0425Apartment Model: Oxford$1,8991 Bedroom, 1 Bath, 714 sq ftAvailable NowApartment Unit: 1114Apartment Model: Oxford$1,9391 Bedroom, 1 Bath, 714 sq ftAvailable NowAmherst
$2,039
1 Bed, 1 Bath, 774 sq ftAvailable Sep 1Model Gallery
Floorplans
Availability Details
Price Availability Date Unit Sq Ft $2,039 September 1, 2026 2017 774 Unit 2017 Amenities and Features
Features
- Ceiling Fans
Unique Features
- Granite Countertops in the Kitchen and Bathroom
- Spacious Patios and Balconies
- Two-tone Paint with Custom Crown Molding
- Updated Shaker Style Cabinetry
- Upgraded LED Lighting Fixtures
Unit 2017 Rent and Fees
Unit Price
- $2,039
View Details and Rent EstimateModel Rent and Fees
Price
- $2,039
Apartment Model: Amherst$2,0391 Bedroom, 1 Bath, 774 sq ftAvailable September 1, 2026![]()
Amherst - Floorplan 1 ![]()
Amherst - Floorplan 2 Apartment Unit: 2017Apartment Model: Amherst$2,0391 Bedroom, 1 Bath, 774 sq ftAvailable September 1, 2026Rochester
1 Bed, 1 Bath, 819 sq ftModel Gallery
Floorplans
Availability Details
Availability Date Unit Sq Ft Call for Availability Rochester 819 sq ft Model Amenities and Features
Features
- Ceiling Fans
Unique Features
- Granite Countertops in the Kitchen and Bathroom
- Spacious Patios and Balconies
- Two-tone Paint with Custom Crown Molding
- Updated Shaker Style Cabinetry
- Upgraded LED Lighting Fixtures
Apartment Model: RochesterCall For Rates1 Bedroom, 1 Bath, 819 sq ftUnavailable![]()
Rochester - Floorplan 1 ![]()
Rochester - Floorplan 2 Manhattan
1 Bed, 1 Bath, 945 sq ftLargest 1 BedroomThis is the largest 1 Bedroom at this PropertyModel Gallery
Floorplans
Availability Details
Availability Date Unit Sq Ft Call for Availability Manhattan 945 sq ft Model Amenities and Features
Features
- Ceiling Fans
Unique Features
- Granite Countertops in the Kitchen and Bathroom
- Spacious Patios and Balconies
- Two-tone Paint with Custom Crown Molding
- Updated Shaker Style Cabinetry
- Upgraded LED Lighting Fixtures
Apartment Model: ManhattanCall For Rates1 Bedroom, 1 Bath, 945 sq ftUnavailable![]()
Manhattan - Floorplan 2 Bedrooms
Alexandria
2 Beds, 2 Baths, 1041 sq ftModel Gallery
Floorplans
3D Tours
Availability Details
Availability Date Unit Sq Ft Call for Availability Alexandria 1041 sq ft Model Amenities and Features
Features
- Ceiling Fans
Unique Features
- Granite Countertops in the Kitchen and Bathroom
- Spacious Patios and Balconies
- Two-tone Paint with Custom Crown Molding
- Updated Shaker Style Cabinetry
- Upgraded LED Lighting Fixtures
Apartment Model: AlexandriaCall For Rates2 Bedroom, 2 Bath, 1041 sq ftUnavailableFloorplans3D Tours![]()
Alexandria - Floorplan 1 ![]()
Alexandria - Floorplan 2 Alexandria - 3D Tour Manchester
2 Beds, 2 Baths, 1060 sq ftModel Gallery
Floorplans
Availability Details
Availability Date Unit Sq Ft Call for Availability Manchester 1060 sq ft Model Amenities and Features
Features
- Ceiling Fans
Unique Features
- Granite Countertops in the Kitchen and Bathroom
- Spacious Patios and Balconies
- Two-tone Paint with Custom Crown Molding
- Updated Shaker Style Cabinetry
- Upgraded LED Lighting Fixtures
Apartment Model: ManchesterCall For Rates2 Bedroom, 2 Bath, 1060 sq ftUnavailable![]()
Manchester - Floorplan 1 ![]()
Manchester - Floorplan 2 3 Bedrooms
Hudson
3 Beds, 2 Baths, 1247 sq ftModel Gallery
Floorplans
Availability Details
Availability Date Unit Sq Ft Call for Availability Hudson 1247 sq ft Model Amenities and Features
Features
- Ceiling Fans
Unique Features
- Granite Countertops in the Kitchen and Bathroom
- Spacious Patios and Balconies
- Two-tone Paint with Custom Crown Molding
- Updated Shaker Style Cabinetry
- Upgraded LED Lighting Fixtures
Apartment Model: HudsonCall For Rates3 Bedroom, 2 Bath, 1247 sq ftUnavailable![]()
Hudson - Floorplan 1 ![]()
Hudson - Floorplan 2
Schedule a Tour
Videos
3D Tours
Property Information
- 208 Units
- 2 Stories
- Built in 2001
Fees and Policies
The fees listed below are community-provided and may exclude utilities or add-ons. All payments are made directly to the property and are non-refundable unless otherwise specified. Use the Cost Calculator to determine costs based on your needs.
Required Fees
One-Time Basics
- Due at Application
- Application Fee Per ApplicantiCharged per applicant.$63.00
Other Fees and Policies
Pet Fees
- Cat
- Monthly Pet FeeiMax of 2. Charged Per Pet.$70.00
- Dog
- Monthly Pet FeeiMax of 2. Charged Per Pet.$70.00
We are happy to include your furry family friend. Furry friends are limited to a maximum of 2 pets per apartment home. Their weight cannot exceed 35 lbs. Pet rent is $35 per pet per month. Pet application is required and breed restrictions apply. Please call our leasing office for our complete pet policy.
Max of 2.
Property Fee Disclaimer: Based on community-supplied data and independent market research. Subject to change without notice. May exclude fees for mandatory or optional services and usage-based utilities.
Features and Amenities
On-Site Services
- Maintenance On Site
- Package Service
- Planned Social Activities
- Property Manager On Site
- Online Services
- Pet Play Area
- Concierge
- Public Transportation
- 24 Hour Access
- Key Fob Entry
Community Features
- Walk Up
- Lounge
- Multi Use Room
- Breakfast/Coffee Concierge
- Business Center
- Clubhouse
Outdoor Features
- Grill
- Controlled Access
- Patio
Recreation and Fitness
- Fitness Center
- Spa
- Walking/Biking Trails
- Sauna
- Playground
- Pool
Interior Features
- Balcony
- Storage Space
- Ceiling Fans
- High Speed Internet Access
- Tub/Shower
- Heating
- Trash Compactor
- Cable Ready
- Washer/Dryer
- Air Conditioning
- Wi Fi
- Wheelchair Accessible (Rooms)
Kitchen Amenities
- Oven
- Dishwasher
- Microwave
- Pantry
- Range
- Refrigerator
- Disposal
- Freezer
- Stainless Steel Appliances
- Kitchen
- Granite Countertops
Living Area Features
- Walk In Closets
- Crown Molding
- Dining Room
- Carpet
- Vinyl Flooring
- Window Coverings

Map
- Shopping
- Colleges
- Grocery
- Medical
- Parks
- Transportation

Map
Getting Around
50 / 100 Fairly walkable
20 / 100 Limited public transit
40 / 100 Fairly bikeable
80 / 100 Very car friendly
Getting to Know the Area
70 / 100 Restaurants
70 / 100 Cafes
60 / 100 Nightlife
70 / 100 Shopping
60 / 100 Parks
100 / 100 Noise Level
Frequently Asked Questions about The Winsted at Sunset West
Where is The Winsted at Sunset West located?
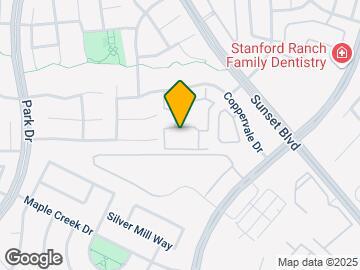
The Winsted at Sunset West is located at 101 Coppervale Cir near the Outer Roseville Rocklin area of Rocklin, CA
What is the current rent range at The Winsted at Sunset West?
1 Bedroom to 3 Bedroom Apartments at The Winsted at Sunset West currently range from $1,899 to $2,039
When is the leasing office open?
- The office Hours for The Winsted at Sunset West are
- Monday 9:00 am–6:00 pm
- Tuesday 9:00 am–6:00 pm
- Wednesday 9:00 am–6:00 pm
- Thursday 9:00 am–6:00 pm
- Friday 9:00 am–6:00 pm
- Saturday 10:00 am–5:00 pm
- Sunday Closed
Are pets allowed?
Call us today to find out our pet policy and if we allow pets
Are there any rent specials?
The current rent special at The Winsted at Sunset West is: Call Us Today For Details on Current Specials!.
Renters Reviews and Ratings
Wonderful Community and Responsive Staff
Amazing staff
Property Manager Responded
Wonderful place
Property Manager Responded
Unsafe living conditions without remedy
Property Manager Responded
The Starter Apartment
Nearby Schools
Spring View Middle School
Whitney High School
About GreatSchools Data on ApartmentHomeLiving.com.
Points of Interest
Time and distance from The Winsted at Sunset West.
Big Box and Retail
Walgreen's
Lowe's
Kohl's
Colleges and Universities
Groceries
Winco Foods
Raley's
Safeway
Hospitals
Sutter Roseville Medical Center
Kaiser Foundation Hospital - Roseville
Mercy San Juan Medical Center
Military Bases
McClellan Air Force Base
Parks and Recreation
The Winsted at Sunset West has 1 park within 8.6 miles, including Sunrise Recreation Areas.
Shopping Centers
The Winsted at Sunset West has 5 shopping centers within 0.5 miles.
Nearby Neighborhoods
Rental Price Ranges in the Area
| Bedroom | Average Rent | Cheapest Rent | Highest Rent |
|---|---|---|---|
| Rocklin Studio Apartments | $2,316 | $2,155 | $2,549 |
| Rocklin 1 Bedroom Apartments | $2,046 | $528 | $2,564 |
| Rocklin 2 Bedroom Apartments | $2,387 | $606 | $3,639 |
| Rocklin 3 Bedroom Apartments | $2,982 | $676 | $4,224 |
| Rocklin 4 Bedroom Apartments | $3,653 | $3,100 | $4,380 |
| 2 Bedroom Homes | $2,085 | $1,800 | $2,200 |
| 3 Bedroom Homes | $2,889 | $2,295 | $3,249 |
| 4 Bedroom Homes | $3,252 | $2,595 | $4,500 |
| 5 Bedroom Homes | $3,100 | $3,100 | $3,100 |


Max of 2.