


- 1–3 Bedrooms
- $1,327-$5,464 Total Monthly Price
Total Monthly Price
Base Rent$1,327 - $5,464Total Monthly Price$1,327 - $5,464 - 673–1,452 Square Feet
Rent Specials
*$500 off the first month when you move in by August 31, 2026!* Restrictions Apply.
About The Woodlands Lodge
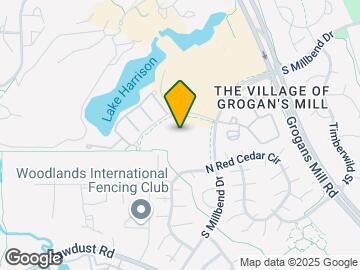
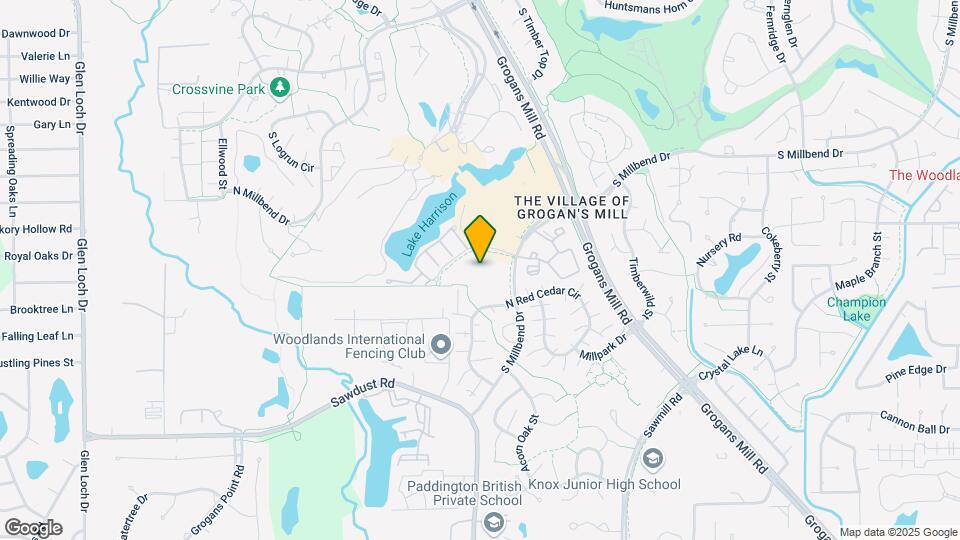
Perched in grand Texas style north of downtown Houston, our beautiful resort-style community is ideally located in the heart of The Woodlands at 2500 South Millbend Drive, The Woodlands, TX 77380 and ready to welcome you home to the finest things in life. Live luxuriously in the stylish luxury of a spacious, manicured, LEED Certified Green Community, surrounded by the peaceful, natural beauty and stunning scenery of The Woodlands Apartments. Our world-class location in Greater Houston's The Woodlands area means you can indulge your urge for outdoor adventure in the many nearby forested parks and trails while enjoying fabulous shopping, dining and entertainment, all within immediate reach. And, The Woodlands Lodge is pet-friendly, so your four-legged family members will live the good life, too! Retreat from the world outside, perfectly at home in a fabulously-appointed one, two or three bedroom apartment boasting a dazzling array of features and options that include. But the best amenity of all is that your apartment at The Woodlands Lodge comes with the constant attention of your own Professional Management Team, always at your service to ensure that your life and your apartment are as luxuriously carefree as they can be. It would be our privilege to be your personal Apartment Specialists, so please feel free to call on us, whether you're ready to select the perfect apartment at The Woodlands Lodge, or just want to know more about life in Houston's most beautiful and ideally-located neighborhood. Visit us to see for yourself all that your life can—and should—be at 2500 South Millbend Drive, The Woodlands, TX 77380; call just to chat or to schedule a personalized tour at ; or drop us a line anytime at . We look forward to welcoming you home to resort-style living in the heart of The Woodlands; and to the life of luxury and high style that you want and deserve!
The Woodlands Lodge is located in the Grogans Mill Neighborhood and 77380 Zip code of The Woodlands, TX. This community is professionally managed by Francis Property Management
Unique Features and Amenities
- 1st Floor Unit
- 9 and 10 foot Ceilings
- Air Conditioner
- and Three Bedroom Floor Plans
- Bark Park
- Bike Racks
- Built-in Microwave Oven
- Carport
- Ceiling Fan
- Computer Desks
- Custom Wood Kitchen Cabinetry with Adjustable Shelving
- Cyber Cafe with Wifi
- Decorative Crown Molding
- Dog Park
- Efficient Appliances
- Electronic Thermostat
- Entry Coat Closets*
- Fire Pit at Pool Area
- Fireplace*
- Free On line Rent Pay
- Free Tanning Bed
- Frost-Free Refrigerator with Ice Maker
- Full-Size Washer and Dryer
- Game Room with Pool Table
- Garden Tubs
- Green Community
- Green Community, Leed Certified
- Handicap Accessible Homes *
- LEED Certified
- Linen Closets in Baths*
- Monitored Fire Alarm
- Online Resident Portal
- Open Kitchen
- Open Kitchen (with Island*)
- Package and Parcel Receipt
- Picnic Area with BBQ Grills
- Planned Resident Activities
- Pool View *
- Pre-wired for Dual Telephone Lines
- Private Patios / Balconies (with Storage Closets*)
- Private Patios or Balconies
- Recycling Program
- Spacious One
- Two
- U-Verse & Satelite capable
- Vanities with Double Sinks*
- Walk-in Closets
- Walk-in Showers*
- Wood Finished Flooring*
Property Contact Info

- Listed by:
- Agency:
- Vendor Logo:
- Website:
- View Property Website
- Call Us:
- (832) 957-7415
- Disclaimer:
Office Hours
| Monday | 10:00 am–6:00 pm |
| Tuesday | 10:00 am–6:00 pm |
| Wednesday | 10:00 am–6:00 pm |
| Thursday | 10:00 am–6:00 pm |
| Friday | 10:00 am–6:00 pm |
| Saturday | 10:00 am–5:00 pm |
| Sunday | Closed |
Floorplan Pricing and Availability
The Woodlands Lodge offers 1 to 3 Bedroom apartments starting from $1,327 and having 673–1,452 sq ft. Here is the current pricing and availability:
New! Interactive Property Map
1 Bedroom
Laurel (A1)
From $1,327
1 Bed, 1 Bath, 673 sq ftTotal Monthly PriceAvailable NowTotal Monthly Price
Base Rent$1,327 - $2,527Total Monthly Price$1,327 - $2,527Cheapest 1 BedroomThis is the cheapest 1 Bedroom at this PropertyModel Gallery
Floorplans
Photos
Availability Details
Prices shown for this property are the Total Monthly Price including Fees.Price Availability Date Unit Sq Ft View Details $1,377 Available Now 12304 673 $1,377 Available Now 12206 673 $1,327 Available Now 05204 673 Model Amenities and Features
Unique Features
- and Three Bedroom Floor Plans
- Green Community
- LEED Certified
- Spacious One
- Two
Model Lease Information
Model Price Range
- $1,327 - $2,527Total Monthly PriceBase Rent: $1,327 - $2,527Required Monthly Fees: None
Current Available Pricing
- $1,327 - $1,377 Total Monthly Price
Unit 12304 Amenities and Features
Features
- Green Community
Unique Features
- and Three Bedroom Floor Plans
- LEED Certified
- Spacious One
- Two
Unit 12304 Lease Information
Unit Price
- $1,377Total Monthly PriceBase Rent: $1,377Required Monthly Fees: None
Model Lease Information
Model Price Range
- $1,327 - $2,527Total Monthly Price
Unit 12206 Amenities and Features
Features
- Green Community
- LEED Certified
Unique Features
- and Three Bedroom Floor Plans
- Spacious One
- Two
Unit 12206 Lease Information
Unit Price
- $1,377Total Monthly PriceBase Rent: $1,377Required Monthly Fees: None
Model Lease Information
Model Price Range
- $1,327 - $2,527Total Monthly Price
Unit 05204 Amenities and Features
Features
- LEED Certified
Unique Features
- and Three Bedroom Floor Plans
- Green Community
- Spacious One
- Two
Unit 05204 Lease Information
Unit Price
- $1,327Total Monthly PriceBase Rent: $1,327Required Monthly Fees: None
Model Lease Information
Model Price Range
- $1,327 - $2,527Total Monthly Price
Apartment Model: Laurel (A1)From $1,3271 Bedroom, 1 Bath, 673 sq ftAvailable NowFloorplansPhotos![]()
Laurel (A1) - Image 1 ![]()
Laurel (A1) - Image 2 ![]()
Laurel (A1) - Image 3 ![]()
Laurel (A1) - Image 4 ![]()
Laurel (A1) - Image 5 Floor plans are artist's rendering. All dimensions are approximate. Actual product and specifications may vary in dimension or detail. Not all features are available in every rental home. Please see a representative for details.
![]()
Laurel (A1) - Floorplan Apartment Unit: 12304Apartment Model: Laurel (A1)$1,3771 Bedroom, 1 Bath, 673 sq ftAvailable NowApartment Unit: 12206Apartment Model: Laurel (A1)$1,3771 Bedroom, 1 Bath, 673 sq ftAvailable NowApartment Unit: 05204Apartment Model: Laurel (A1)$1,3271 Bedroom, 1 Bath, 673 sq ftAvailable NowCypress (A2)
From $1,402
1 Bed, 1 Bath, 783-798 sq ftTotal Monthly PriceAvailable NowTotal Monthly Price
Base Rent$1,402 - $2,666Total Monthly Price$1,402 - $2,666Model Gallery
Floorplans
Availability Details
Prices shown for this property are the Total Monthly Price including Fees.Price Availability Date Unit Sq Ft View Details $1,452 Available Now 04207 798 $1,402 Available Now 06201 798 $1,477 Available Now 04107 798 Model Amenities and Features
Features
- High Speed Internet Access
- Smoke Free
Model Lease Information
Model Price Range
- $1,402 - $2,666Total Monthly PriceBase Rent: $1,402 - $2,666Required Monthly Fees: None
Current Available Pricing
- $1,402 - $1,477 Total Monthly Price
Unit 04207 Amenities and Features
Features
- High Speed Internet Access
- Smoke Free
Unit 04207 Lease Information
Unit Price
- $1,452Total Monthly PriceBase Rent: $1,452Required Monthly Fees: None
Model Lease Information
Model Price Range
- $1,402 - $2,666Total Monthly Price
Unit 06201 Amenities and Features
Features
- High Speed Internet Access
- Smoke Free
Unit 06201 Lease Information
Unit Price
- $1,402Total Monthly PriceBase Rent: $1,402Required Monthly Fees: None
Model Lease Information
Model Price Range
- $1,402 - $2,666Total Monthly Price
Unit 04107 Amenities and Features
Features
- High Speed Internet Access
- Smoke Free
Unique Features
- 1st Floor Unit
Unit 04107 Lease Information
Unit Price
- $1,477Total Monthly PriceBase Rent: $1,477Required Monthly Fees: None
Model Lease Information
Model Price Range
- $1,402 - $2,666Total Monthly Price
Apartment Model: Cypress (A2)From $1,4021 Bedroom, 1 Bath, 783-798 sq ftAvailable NowFloor plans are artist's rendering. All dimensions are approximate. Actual product and specifications may vary in dimension or detail. Not all features are available in every rental home. Please see a representative for details.
![]()
Cypress (A2) - Floorplan Apartment Unit: 04207Apartment Model: Cypress (A2)$1,4521 Bedroom, 1 Bath, 798 sq ftAvailable NowApartment Unit: 06201Apartment Model: Cypress (A2)$1,4021 Bedroom, 1 Bath, 798 sq ftAvailable NowApartment Unit: 04107Apartment Model: Cypress (A2)$1,4771 Bedroom, 1 Bath, 798 sq ftAvailable NowSycamore (A3)
From $1,429
1 Bed, 1 Bath, 850 sq ftTotal Monthly PriceAvailable NowTotal Monthly Price
Base Rent$1,429 - $3,193Total Monthly Price$1,429 - $3,193Largest 1 BedroomThis is the largest 1 Bedroom at this PropertyModel Gallery
Floorplans
Availability Details
Prices shown for this property are the Total Monthly Price including Fees.Price Availability Date Unit Sq Ft View Details $1,504 Available Now 10103 850 $1,479 Available Now 02305 850 $1,504 Available Soon 10106 850 Model Amenities and Features
Unique Features
- and Three Bedroom Floor Plans
- Green Community
- LEED Certified
- Spacious One
- Two
Model Lease Information
Model Price Range
- $1,429 - $3,193Total Monthly PriceBase Rent: $1,429 - $3,193Required Monthly Fees: None
Current Available Pricing
- $1,479 - $1,504 Total Monthly Price
Unit 10103 Amenities and Features
Features
- LEED Certified
Unique Features
- 1st Floor Unit
- and Three Bedroom Floor Plans
- Green Community
- Spacious One
- Two
Unit 10103 Lease Information
Unit Price
- $1,504Total Monthly PriceBase Rent: $1,504Required Monthly Fees: None
Model Lease Information
Model Price Range
- $1,429 - $3,193Total Monthly Price
Unit 02305 Amenities and Features
Features
- Green Community
Unique Features
- and Three Bedroom Floor Plans
- LEED Certified
- Spacious One
- Two
Unit 02305 Lease Information
Unit Price
- $1,479Total Monthly PriceBase Rent: $1,479Required Monthly Fees: None
Model Lease Information
Model Price Range
- $1,429 - $3,193Total Monthly Price
Unit 10106 Amenities and Features
Features
- Green Community
Unique Features
- 1st Floor Unit
- and Three Bedroom Floor Plans
- LEED Certified
- Spacious One
- Two
Unit 10106 Lease Information
Unit Price
- $1,504Total Monthly PriceBase Rent: $1,504Required Monthly Fees: None
Model Lease Information
Model Price Range
- $1,429 - $3,193Total Monthly Price
Apartment Model: Sycamore (A3)From $1,4291 Bedroom, 1 Bath, 850 sq ftAvailable NowFloor plans are artist's rendering. All dimensions are approximate. Actual product and specifications may vary in dimension or detail. Not all features are available in every rental home. Please see a representative for details.
![]()
Sycamore (A3) - Floorplan Apartment Unit: 10103Apartment Model: Sycamore (A3)$1,5041 Bedroom, 1 Bath, 850 sq ftAvailable NowApartment Unit: 02305Apartment Model: Sycamore (A3)$1,4791 Bedroom, 1 Bath, 850 sq ftAvailable NowApartment Unit: 10106Apartment Model: Sycamore (A3)$1,5041 Bedroom, 1 Bath, 850 sq ftAvailable Soon2 Bedrooms
Live Oak (B1)
From $1,901
2 Beds, 2 Baths, 1053 sq ftTotal Monthly PriceAvailable NowTotal Monthly Price
Base Rent$1,901 - $3,453Total Monthly Price$1,901 - $3,453Model Gallery
Floorplans
Photos
Availability Details
Prices shown for this property are the Total Monthly Price including Fees.Price Availability Date Unit Sq Ft View Details $1,901 Available Now 09301 1053 $1,901 Available Now 09307 1053 $1,901 Available Now 01308 1053 Model Amenities and Features
Unique Features
- and Three Bedroom Floor Plans
- Green Community
- LEED Certified
- Spacious One
- Two
Model Lease Information
Model Price Range
- $1,901 - $3,453Total Monthly PriceBase Rent: $1,901 - $3,453Required Monthly Fees: None
Current Available Pricing
- $1,901Total Monthly Price
Unit 09301 Amenities and Features
Unique Features
- and Three Bedroom Floor Plans
- Green Community
- LEED Certified
- Spacious One
- Two
Unit 09301 Lease Information
Unit Price
- $1,901Total Monthly PriceBase Rent: $1,901Required Monthly Fees: None
Model Lease Information
Model Price Range
- $1,901 - $3,453Total Monthly Price
Unit 09307 Amenities and Features
Features
- Green Community
Unique Features
- and Three Bedroom Floor Plans
- LEED Certified
- Spacious One
- Two
Unit 09307 Lease Information
Unit Price
- $1,901Total Monthly PriceBase Rent: $1,901Required Monthly Fees: None
Model Lease Information
Model Price Range
- $1,901 - $3,453Total Monthly Price
Unit 01308 Amenities and Features
Features
- LEED Certified
Unique Features
- and Three Bedroom Floor Plans
- Green Community
- Spacious One
- Two
Unit 01308 Lease Information
Unit Price
- $1,901Total Monthly PriceBase Rent: $1,901Required Monthly Fees: None
Model Lease Information
Model Price Range
- $1,901 - $3,453Total Monthly Price
Apartment Model: Live Oak (B1)From $1,9012 Bedroom, 2 Bath, 1053 sq ftAvailable NowFloorplansPhotos![]()
Live Oak (B1) - Image 1 ![]()
Live Oak (B1) - Image 2 ![]()
Live Oak (B1) - Image 3 ![]()
Live Oak (B1) - Image 4 ![]()
Live Oak (B1) - Image 5 ![]()
Live Oak (B1) - Image 6 Floor plans are artist's rendering. All dimensions are approximate. Actual product and specifications may vary in dimension or detail. Not all features are available in every rental home. Please see a representative for details.
![]()
Live Oak (B1) - Floorplan Apartment Unit: 09301Apartment Model: Live Oak (B1)$1,9012 Bedroom, 2 Bath, 1053 sq ftAvailable NowApartment Unit: 09307Apartment Model: Live Oak (B1)$1,9012 Bedroom, 2 Bath, 1053 sq ftAvailable NowApartment Unit: 01308Apartment Model: Live Oak (B1)$1,9012 Bedroom, 2 Bath, 1053 sq ftAvailable NowMagnolia (B2)
From $1,979
2 Beds, 2 Baths, 1268 sq ftTotal Monthly PriceAvailable Aug 20Total Monthly Price
Base Rent$1,979 - $3,519Total Monthly Price$1,979 - $3,519Model Gallery
Floorplans
Availability Details
Prices shown for this property are the Total Monthly Price including Fees.Price Availability Date Unit Sq Ft View Details $1,979 August 20, 2026 10307 1268 $1,979 September 13, 2026 10301 1268 $1,979 October 7, 2026 02207 1268 Model Amenities and Features
Unique Features
- and Three Bedroom Floor Plans
- Green Community
- LEED Certified
- Spacious One
- Two
Model Lease Information
Model Price Range
- $1,979 - $3,519Total Monthly PriceBase Rent: $1,979 - $3,519Required Monthly Fees: None
Current Available Pricing
- $1,979Total Monthly Price
Unit 10307 Amenities and Features
Unique Features
- and Three Bedroom Floor Plans
- Green Community
- LEED Certified
- Spacious One
- Two
Unit 10307 Lease Information
Unit Price
- $1,979Total Monthly PriceBase Rent: $1,979Required Monthly Fees: None
Model Lease Information
Model Price Range
- $1,979 - $3,519Total Monthly Price
Unit 10301 Amenities and Features
Features
- LEED Certified
Unique Features
- and Three Bedroom Floor Plans
- Green Community
- Spacious One
- Two
Unit 10301 Lease Information
Unit Price
- $1,979Total Monthly PriceBase Rent: $1,979Required Monthly Fees: None
Model Lease Information
Model Price Range
- $1,979 - $3,519Total Monthly Price
Unit 02207 Amenities and Features
Unique Features
- and Three Bedroom Floor Plans
- Green Community
- LEED Certified
- Spacious One
- Two
Unit 02207 Lease Information
Unit Price
- $1,979Total Monthly PriceBase Rent: $1,979Required Monthly Fees: None
Model Lease Information
Model Price Range
- $1,979 - $3,519Total Monthly Price
Apartment Model: Magnolia (B2)From $1,9792 Bedroom, 2 Bath, 1268 sq ftAvailable August 20, 2026Floor plans are artist's rendering. All dimensions are approximate. Actual product and specifications may vary in dimension or detail. Not all features are available in every rental home. Please see a representative for details.
![]()
Magnolia (B2) - Floorplan Apartment Unit: 10307Apartment Model: Magnolia (B2)$1,9792 Bedroom, 2 Bath, 1268 sq ftAvailable August 20, 2026Apartment Unit: 10301Apartment Model: Magnolia (B2)$1,9792 Bedroom, 2 Bath, 1268 sq ftAvailable September 13, 2026Apartment Unit: 02207Apartment Model: Magnolia (B2)$1,9792 Bedroom, 2 Bath, 1268 sq ftAvailable October 7, 20263 Bedrooms
River Birch (C1)
From $2,539
3 Beds, 2 Baths, 1452 sq ftTotal Monthly PriceAvailable Aug 21Total Monthly Price
Base Rent$2,539 - $5,464Total Monthly Price$2,539 - $5,464Model Gallery
Floorplans
Availability Details
Prices shown for this property are the Total Monthly Price including Fees.Price Availability Date Unit Sq Ft View Details $2,539 August 21, 2026 07211 1452 $2,539 August 21, 2026 07302 1452 Model Amenities and Features
Unique Features
- and Three Bedroom Floor Plans
- Green Community
- LEED Certified
- Spacious One
- Two
Model Lease Information
Model Price Range
- $2,539 - $5,464Total Monthly PriceBase Rent: $2,539 - $5,464Required Monthly Fees: None
Current Available Pricing
- $2,539Total Monthly Price
Unit 07211 Amenities and Features
Features
- Green Community
Unique Features
- and Three Bedroom Floor Plans
- LEED Certified
- Spacious One
- Two
Unit 07211 Lease Information
Unit Price
- $2,539Total Monthly PriceBase Rent: $2,539Required Monthly Fees: None
Model Lease Information
Model Price Range
- $2,539 - $5,464Total Monthly Price
Unit 07302 Amenities and Features
Features
- Green Community
- LEED Certified
Unique Features
- and Three Bedroom Floor Plans
- Spacious One
- Two
Unit 07302 Lease Information
Unit Price
- $2,539Total Monthly PriceBase Rent: $2,539Required Monthly Fees: None
Model Lease Information
Model Price Range
- $2,539 - $5,464Total Monthly Price
Apartment Model: River Birch (C1)From $2,5393 Bedroom, 2 Bath, 1452 sq ftAvailable August 21, 2026Floor plans are artist's rendering. All dimensions are approximate. Actual product and specifications may vary in dimension or detail. Not all features are available in every rental home. Please see a representative for details.
![]()
River Birch (C1) - Floorplan Apartment Unit: 07211Apartment Model: River Birch (C1)$2,5393 Bedroom, 2 Bath, 1452 sq ftAvailable August 21, 2026Apartment Unit: 07302Apartment Model: River Birch (C1)$2,5393 Bedroom, 2 Bath, 1452 sq ftAvailable August 21, 2026
Schedule a Tour
3D Tours
Property Information
- 300 Units
- 3 Stories
- Built in 2011
Lease Terms
- 3 - 18 mo
- Short Term Lease Options
Fees and Policies
The fees listed below are community-provided and may exclude utilities or add-ons. All payments are made directly to the property and are non-refundable unless otherwise specified.
Required Fees
One-Time Basics
- Due at Application
- Application Fee Per ApplicantiCharged Per Applicant.$75.00
- Due at Move-In
- Administrative FeeiCharged Per Unit.$225.00
Utilities
- Pest ControliCharged per unit.$2.00/mo
- Valet TrashiCharged per unit.$30.00/mo
- Technology FeeiXfinity Internet Charged per unit.$55.00/mo
Other Fees and Policies
Pet Fees
- Cat
- Cat DepositiMax of 2. Charged Per Pet.$250.00
- Cat FeeiMax of 2. Charged Per Pet.$300.00
- Cat RentiCharged Per Pet.$20.00/mo
- Dog
- Dog DepositiMax of 2. Charged Per Pet.$250.00
- Dog FeeiMax of 2. Charged Per Pet.$300.00
- Dog RentiCharged Per Pet.$20.00/mo
All animals over 6 months must be spayed or neutered.
Breed Restrictions include, but are not limited to, purebred or cross breed of any of the following; Pit Bull, Akita, Doberman, Rottweiler, Staffordshire Terrier, Chow-Chow, German Shepherd, Malamute, Great Dane, Saint Bernard, Wolf -Dog, Husky and other known aggressive breeds.
Max of 2. Maximum of 2 pets per-residence. There is a non-refundable $300 one-time fee required for each pet, as well as a refundable $250 deposit for each pet.
Storage Fees
- Storage Unit
- Storage DepositiCharged per rentable item.$0.00
- Storage RentiCharged per rentable item.$25.00/mo
Parking Info and Fees
- Surface LotiOpen parking
- Garage Parking
- Other
Property Fee Disclaimer: Based on community-supplied data and independent market research. Subject to change without notice. May exclude fees for mandatory or optional services and usage-based utilities.
Features and Amenities
On-Site Services
- Dry Cleaning Service
- Maintenance On Site
- Package Service
- Property Manager On Site
- Trash Pickup Door To Door
- Online Services
- Recycling
- Renters Insurance Program
- Public Transportation
Community Features
- Conference Rooms
- Walk Up
- Tanning Salon
- Lounge
- Corporate Housing
- Business Center
- Clubhouse
Outdoor Features
- Grill
- Picnic Area
- Controlled Access
- Patio
Recreation and Fitness
- Fitness Center
- Media Center/Movie Theatre
- Gameroom
- Walking/Biking Trails
- Pool
Interior Features
- Balcony
- Storage Space
- Ceiling Fans
- Fireplace
- High Speed Internet Access
- Double Vanities
- Cable Ready
- Air Conditioning
- Wi Fi
- Smoke Free
Kitchen Amenities
- Range
- Refrigerator
- Oven
- Disposal
- Microwave
- Dishwasher
- Eat In Kitchen
- Ice Maker
- Kitchen
- Granite Countertops
Living Area Features
- Walk In Closets
- Crown Molding
- Vinyl Flooring
- Linen Closet
- Tile Floors
- Hardwood Floors

Map
- Shopping
- Colleges
- Grocery
- Medical
- Parks

Map
Getting Around
50 / 100 Fairly walkable
50 / 100 Fairly bikeable
80 / 100 Very car friendly
Getting to Know the Area
70 / 100 Restaurants
40 / 100 Cafes
60 / 100 Nightlife
70 / 100 Shopping
70 / 100 Noise Level
Frequently Asked Questions about The Woodlands Lodge
Where is The Woodlands Lodge located?
The Woodlands Lodge is located at 2500 S Millbend Dr near the Grogans Mill area of The Woodlands, TX
What is the current rent range at The Woodlands Lodge?
1 Bedroom to 3 Bedroom Apartments at The Woodlands Lodge currently range from $1,327 to $5,464
When is the leasing office open?
- The office Hours for The Woodlands Lodge are
- Monday 10:00 am–6:00 pm
- Tuesday 10:00 am–6:00 pm
- Wednesday 10:00 am–6:00 pm
- Thursday 10:00 am–6:00 pm
- Friday 10:00 am–6:00 pm
- Saturday 10:00 am–5:00 pm
- Sunday Closed
Are pets allowed?
Call us today to find out our pet policy and if we allow pets
Are there any rent specials?
The current rent special at The Woodlands Lodge is: *$500 off the first month when you move in by August 31, 2026!* Restrictions Apply..
Renters Reviews and Ratings
Avoid!
Property Manager Responded
Lasting Impression!!!!
GREATNESS at its BEST!
Property Manager Responded
Wonderful place to live!
Property Manager Responded
Immediately felt like home
Property Manager Responded
Amazing Place So Glad I Found It
This is your place to live!!!
Property Manager Responded
Not like the pictures
The Woodlands Lodge
smoke at the pool
This apartment is confortable, news and near to my next job
smoking in the pool
Nearby Schools
Hailey Elementary School
Knox Junior High School
College Park High School
About GreatSchools Data on ApartmentHomeLiving.com.
Points of Interest
Time and distance from The Woodlands Lodge.
Big Box and Retail
Walgreens
Macy's
Burlington
Colleges and Universities
Lone Star College - Montgomery and University Center
Groceries
Heb
Kroger
La Michoacana Meat Market
Hospitals
Emil J Freireich Cancer Center
Chi St. Luke's Health - Lakeside Hospital
Houston Methodist The Woodlands Hospital
Parks and Recreation
The Woodlands Lodge has 1 park within 7.6 miles, including Splashtown.
Restaurants and Dining
Shopping Centers
The Woodlands Lodge has 5 shopping centers within 1.2 miles.
Nearby Neighborhoods
Rental Price Ranges in the Area
| Bedroom | Average Rent | Cheapest Rent | Highest Rent |
|---|---|---|---|
| The Woodlands Studio Apartments | $1,218 | $913 | $1,699 |
| The Woodlands 1 Bedroom Apartments | $1,524 | $799 | $5,460 |
| The Woodlands 2 Bedroom Apartments | $2,093 | $1,140 | $8,999 |
| The Woodlands 3 Bedroom Apartments | $2,721 | $1,350 | $10,000+ |
| The Woodlands 4 Bedroom Apartments | $3,086 | $1,780 | $5,300 |
| 2 Bedroom Homes | $2,163 | $1,399 | $3,900 |
| 3 Bedroom Homes | $2,479 | $900 | $8,750 |
| 4 Bedroom Homes | $3,268 | $1,500 | $10,000+ |
| 5 Bedroom Homes | $4,523 | $2,100 | $10,000+ |
| 6 Bedroom Homes | $6,125 | $4,250 | $8,000 |
| 7 Bedroom Homes | $10,042 | $2,885 | $10,000+ |
Browse Top Apartments in The Woodlands
By Price
By Community Type
- The Woodlands Apartments with Rent Specials
- The Woodlands Top Rated Apartments
- The Woodlands Corporate Apartments
- The Woodlands Furnished Apartments
- The Woodlands Gated Apartments
- The Woodlands Loft Apartments
- The Woodlands Low Income Apartments
- New The Woodlands Apartments
- The Woodlands Senior Apartments
- The Woodlands Short-term Apartments
- The Woodlands Apartments with Utilities Included


Max of 2. Maximum of 2 pets per-residence. There is a non-refundable $300 one-time fee required for each pet, as well as a refundable $250 deposit for each pet.