


- 1–3 Bedrooms
- $875-$1,525 Pricing
- 650–1,300 Square Feet
About The Woods of Centerville
At The Woods of Centerville you'll be in the heart of it all. Our community consists of 25 acres of quiet country charm conveniently located in highly desirable Centerville. The Woods of Centerville is located on the bus line and features easy access to I-675, all major employers, shopping, entertainment, and restaurants. Find your way to The Woods of Centerville for the ultimate in privacy and country living south of town. Tour a Woods of Centerville apartment home and you will find a standard of quality unmatched in apartment homes today. Each spacious residence comes complete with contemporary kitchens, deluxe carpet, large closets, a private patio or balcony, and even a detached private storage room. Come visit your new home at The Woods of Centerville today!
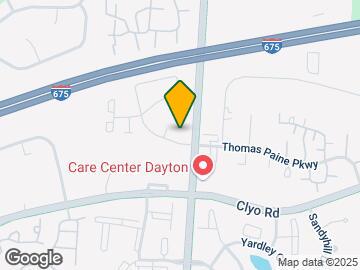

The Woods of Centerville is located in the Outer Centerville Kettering Neighborhood and 45459 Zip code of Dayton, OH. This community is professionally managed by Vaughan Group, Ltd.
Property Contact Info

- Listed by:
- Agency:
- Vendor Logo:
- Website:
- View Property Website
- Call Us:
- (937) 800-3985
- Disclaimer:
Office Hours
| Monday | 8:30 am–5:30 pm |
| Tuesday | 8:30 am–5:30 pm |
| Wednesday | 8:30 am–5:30 pm |
| Thursday | 8:30 am–5:30 pm |
| Friday | 8:30 am–5:30 pm |
| Saturday | 10:00 am–5:00 pm |
| Sunday | Closed |
Floorplan Pricing and Availability
The Woods of Centerville offers 1 to 3 Bedroom apartments starting from $875 and having 650–1,300 sq ft. Here is the current pricing and availability:
New! Interactive Property Map
1 Bedroom
Forest Run/Maplewood
From $875
1 Bed, 1 Bath, 650 sq ftAvailable Sep 19Model Gallery
Floorplans
Photos
3D Tours
Availability Details
Price Availability Date Unit Sq Ft Deposit From $875 September 19, 2026 Forest Run/Maplewood 650 sq ft $300 Model Amenities and Features
Features
- Air Conditioning
- Balcony
- Cable Ready
- Ceiling Fans
- Heating
- High Speed Internet Access
- Tub/Shower
Kitchen
- Dishwasher
- Disposal
- Kitchen
- Range
Living Space
- Carpet
- Dining Room
- Views
- Vinyl Flooring
- Walk-In Closets
- Window Coverings
Model Rent and Fees
Model Price Range
- $875 - $1,025
Deposit
- $300 deposit
Apartment Model: Forest Run/MaplewoodFrom $8751 Bedroom, 1 Bath, 650 sq ftAvailable September 19, 2026FloorplansPhotos3D Tours![]()
Forest Run/Maplewood - Image 1 ![]()
Forest Run/Maplewood - Image 2 ![]()
Forest Run/Maplewood - Image 3 ![]()
Forest Run/Maplewood - Image 4 ![]()
Forest Run/Maplewood - Image 5 ![]()
Forest Run/Maplewood - Image 6 ![]()
Forest Run/Maplewood - Image 7 ![]()
Forest Run/Maplewood - Image 8 ![]()
Forest Run/Maplewood - Floorplan 1 ![]()
Forest Run/Maplewood - Floorplan 2 Forest Run/Maplewood - 3D Tour 2 Bedrooms
Beechtree/Walnut Springs
From $1,100
2 Beds, 1.5 Baths, 1000 sq ftAvailable NowModel Gallery
Floorplans
Photos
3D Tours
Availability Details
Price Availability Date Unit Sq Ft Deposit From $1,100 Available Now Beechtree/Walnut Springs 1000 sq ft $300 Model Amenities and Features
Features
- Air Conditioning
- Cable Ready
- Ceiling Fans
- Heating
- High Speed Internet Access
- Tub/Shower
- Washer/Dryer Hookup
Kitchen
- Dishwasher
- Disposal
- Kitchen
- Range
Living Space
- Carpet
- Dining Room
- Vinyl Flooring
- Walk-In Closets
- Window Coverings
Outdoor Space
- Yard
Model Rent and Fees
Model Price Range
- $1,100 - $1,400
Deposit
- $300 deposit
Apartment Model: Beechtree/Walnut SpringsFrom $1,1002 Bedroom, 1.5 Bath, 1000 sq ftAvailable NowFloorplansPhotos3D Tours![]()
Beechtree/Walnut Springs - Image 1 ![]()
Beechtree/Walnut Springs - Image 2 ![]()
Beechtree/Walnut Springs - Image 3 ![]()
Beechtree/Walnut Springs - Image 4 ![]()
Beechtree/Walnut Springs - Image 5 ![]()
Beechtree/Walnut Springs - Image 6 ![]()
Beechtree/Walnut Springs - Image 7 ![]()
Beechtree/Walnut Springs - Image 8 ![]()
Beechtree/Walnut Springs - Image 9 ![]()
Beechtree/Walnut Springs - Image 10 ![]()
Beechtree/Walnut Springs - Floorplan 1 ![]()
Beechtree/Walnut Springs - Floorplan 2 Beechtree/Walnut Springs - 3D Tour Beechtree/Walnut Springs - 3D Tour 3 Bedrooms
Oakgrove/Woodbridge
3 Beds, 2.5 Baths, 1200-1300 sq ftAvailability Details
Price Availability Date Unit Sq Ft Deposit From $1,350 Call for Availability Oakgrove/Woodbridge 1200-1300 sq ft $300 Model Amenities and Features
Features
- Air Conditioning
- Cable Ready
- Ceiling Fans
- Heating
- High Speed Internet Access
- Tub/Shower
- Washer/Dryer Hookup
Kitchen
- Dishwasher
- Disposal
- Kitchen
- Range
Living Space
- Carpet
- Dining Room
- Vinyl Flooring
- Walk-In Closets
- Window Coverings
Outdoor Space
- Yard
Model Rent and Fees
Model Price Range
- $1,350 - $1,525
Deposit
- $300 deposit
Schedule a Tour
3D Tours
Property Information
- 263 Units
- 2 Stories
- Built in 1973
Fees and Policies
The fees listed below are community-provided and may exclude utilities or add-ons. All payments are made directly to the property and are non-refundable unless otherwise specified.
Required Fees
One-Time Basics
- Due at Application
- Security Deposit - RefundableiCharged per unit.$300.00
- Application Fee Per ApplicantiCharged per applicant.$45.00
- Admin/Redec FeeiCharged per unit.$200.00
Other Fees and Policies
Pet Fees
- Cat
- Pet DepositiMax of 2. Charged Per Pet.$350.00
- Monthly Pet FeeiMax of 2. Charged Per Pet.$25.00/mo
- Dog
- Pet DepositiMax of 2. Charged Per Pet.$350.00
- Monthly Pet FeeiMax of 2. Charged Per Pet.$25.00/mo
Breed restrictions apply. Please call for details.MAX 2 PETS TOTAL PER UNIT
Max of 2. Pet Rent: $25 per pet. Pet Deposit: $350 for 1 pet and $450 for 2 pets.
Parking Fees
- Covered
- Parking FeeiCharged Per Vehicle.$50.00/mo
Optional carport pricing - based on availability.
Property Fee Disclaimer: Based on community-supplied data and independent market research. Subject to change without notice. May exclude fees for mandatory or optional services and usage-based utilities.
Features and Amenities
On-Site Services
- Maintenance On Site
- Package Service
- Property Manager On Site
- Laundry Facilities
Community Features
- Clubhouse
- Lounge
- Walk Up
Outdoor Features
- Sundeck
- Patio
- Yard
Recreation and Fitness
- Fitness Center
- Basketball Court
- Volleyball Court
- Playground
- Pool
Interior Features
- Balcony
- Storage Space
- Heating
- Ceiling Fans
- High Speed Internet Access
- Tub/Shower
- Cable Ready
- Washer/Dryer Hookup
- Air Conditioning
Kitchen Amenities
- Dishwasher
- Range
- Disposal
- Kitchen
Living Area Features
- Walk In Closets
- Dining Room
- Views
- Window Coverings
- Carpet
- Vinyl Flooring

Map
- Shopping
- Colleges
- Grocery
- Medical
- Parks

Map
Getting Around
40 / 100 Fairly walkable
30 / 100 Limited public transit
50 / 100 Fairly bikeable
100 / 100 Exceptionally car friendly
Getting to Know the Area
60 / 100 Restaurants
40 / 100 Cafes
40 / 100 Nightlife
50 / 100 Shopping
70 / 100 Parks
70 / 100 Noise Level
Frequently Asked Questions about The Woods of Centerville
Where is The Woods of Centerville located?
The Woods of Centerville is located at 33 Meeting House Rd near the Outer Centerville Kettering area of Dayton, OH
What is the current rent range at The Woods of Centerville?
1 Bedroom to 3 Bedroom Apartments at The Woods of Centerville currently range from $875 to $1,525
When is the leasing office open?
- The office Hours for The Woods of Centerville are
- Monday 8:30 am–5:30 pm
- Tuesday 8:30 am–5:30 pm
- Wednesday 8:30 am–5:30 pm
- Thursday 8:30 am–5:30 pm
- Friday 8:30 am–5:30 pm
- Saturday 10:00 am–5:00 pm
- Sunday Closed
Are pets allowed?
Call us today to find out our pet policy and if we allow pets
Renters Reviews and Ratings
Cheap, Poor Quality
Love this place!
This place is a joke!
Run, don't just walk away.
Don't live here
All lies dont trust the manager
Terrible management, would not recommend
Anonymous
Pretty on the Outside
The Woods of Centerville
Best apartment experience ever!
Great Place to live
Nearby Schools
Centerville High School
Tower Heights Middle School
Centerville Primary Village North
Driscoll Elementary School
About GreatSchools Data on ApartmentHomeLiving.com.
Points of Interest
Time and distance from The Woods of Centerville.
Big Box and Retail
Staples
Kohl's
Kroger
Colleges and Universities
Groceries
Kroger
Whole Foods
Aldi
Hospitals
Kettering Medical Center
Access Hospital Dayton
Kettering Medical Center - Sycamore
Military Bases
Gentile Air Force Station
Wright-Patterson Air Force Base
Parks and Recreation
The Woods of Centerville has 3 parks within 9.6 miles, including Cox Arboretum, Deeds Point, and Island Park.
Shopping Centers
The Woods of Centerville has 5 shopping centers within 1.2 miles.
Nearby Neighborhoods
Rental Price Ranges in the Area
| Bedroom | Average Rent | Cheapest Rent | Highest Rent |
|---|---|---|---|
| Dayton Studio Apartments | $1,081 | $650 | $3,870 |
| Dayton 1 Bedroom Apartments | $1,192 | $550 | $2,910 |
| Dayton 2 Bedroom Apartments | $1,429 | $690 | $4,974 |
| Dayton 3 Bedroom Apartments | $1,680 | $899 | $5,985 |
| Dayton 4 Bedroom Apartments | $1,990 | $610 | $3,599 |
Browse Top Apartments in Dayton
By Price
By Community Type
- Dayton Apartments for Rent by Owner
- Dayton Apartments with Rent Specials
- Dayton Top Rated Apartments
- Dayton Corporate Apartments
- Dayton Furnished Apartments
- Dayton Gated Apartments
- Dayton Loft Apartments
- Dayton Low Income Apartments
- New Dayton Apartments
- Dayton Senior Apartments
- Dayton Short-term Apartments
- Dayton Student Apartments
- Dayton Apartments with Utilities Included


Max of 2. Pet Rent: $25 per pet. Pet Deposit: $350 for 1 pet and $450 for 2 pets.