
Your message has been sent! Thank you!

The Woods of Cherry Creek Apartments

Verified
This is a CoStar Verified® Listing

The Woods of Cherry Creek in Overland Park, KS is verified by CoStar’s® proprietary screening and fraud detection process, so you can shop and rent with confidence on ApartmentHomeLiving.com. Always protect yourself when shopping online.

(913) 355-6793
Check Availability
12321 Metcalf Ave, Overland Park, KS 66213

Contact

The Woods of Cherry Creek

12321 Metcalf Ave
Overland Park, KS 66213
(913) 355-6793
The Woods of Cherry Creek in Overland Park, KS - Building Photo
  • 1–2 Bedrooms
  • $1,750-$2,020 Pricing
  • 933–1,320 Square Feet

About The Woods of Cherry Creek

Situated on 20 picturesque acres, The Woods of Cherry Creek is beauty by design. The scenic landscape boasts a 4-acre wooded park- home to a calming creek, winding jogging trails and walking paths. Elegantly planned, The Woods of Cherry Creek incorporates extraordinary home features, including private entries, direct-access garages and verandas, with exquisite, yet functional, details such as grand foyers, art niches and extra-large windows. With convenience in mind, The Woods of Cherry Creek is just moments from the area's finest attractions, elite shopping, premier medical facilities, Nationally Recognized Blue Valley Schools and major employers. Undoubtedly, its ideal location, natural beauty, thoughtful design and incomparable service combine to make The Woods of Cherry Creek the most sought-after living experience in Overland Park. Please continue to learn more about The Woods of Cherry Creek and discover for yourself why you're not home until you're here!

The Woods of Cherry Creek is located in the Outlying Johnson County KS Neighborhood and 66213 Zip code of Overland Park, KS. This community is professionally managed by Curtin Property Company

Property Contact Info

Office Hours

Monday9:00 am–6:00 pm
Tuesday9:00 am–6:00 pm
Wednesday9:00 am–6:00 pm
Thursday9:00 am–6:00 pm
Friday9:00 am–5:30 pm
Saturday9:00 am–1:00 pm
SundayClosed

Floorplan Pricing and Availability

The Woods of Cherry Creek offers 1 to 2 Bedroom apartments starting from $1,750 and having 933–1,320 sq ft. Here is the current pricing and availability:

  • 1 Bedroom

    A2 CUFG

    $1,750

    1 Bed, 1 Bath, 933 sq ft
    Available Sep 4

    Availability Details

    PriceAvailability DateUnitSq FtDeposit
    $1,750 September 4, 2026B20-2013933$225

    Unit B20-2013 Amenities and Features

    Fitness & Recreation

    • Fitness Center

    Interior

    • Business Center

    Kitchen

    • Stainless Steel Appliances

    Living Space

    • Walk-In Closets

    Unique Features

    • Attached Garage
    • Ceiling Fan(s)
    • Community BBQ Grills
    • Detached Garages Available
    • Fireplace Living Room
    • On-site Parking
    • Patio or Balcony
    • Resident Lounge
    • Storm Shelter
    • Swimming Pool
    • Valet Trash Service

    Unit B20-2013 Rent and Fees

    Unit Price

    • $1,750

    Deposit

    • $225 deposit

    Model Rent and Fees

    Price

    • $1,750
  • 2 Bedrooms

    B1 ALG

    $2,020

    2 Beds, 2 Baths, 1157 sq ft
    Available Oct 1

    Availability Details

    PriceAvailability DateUnitSq FtDeposit
    $2,020 October 1, 2026B18-18011157$275

    Unit B18-1801 Amenities and Features

    Fitness & Recreation

    • Fitness Center

    Interior

    • Business Center

    Kitchen

    • Stainless Steel Appliances

    Living Space

    • Walk-In Closets

    Unique Features

    • Attached Garage
    • Ceiling Fan(s)
    • Community BBQ Grills
    • Detached Garages Available
    • On-site Parking
    • Park View
    • Patio or Balcony
    • Private Terrace
    • Resident Lounge
    • Storm Shelter
    • Swimming Pool
    • Valet Trash Service

    Unit B18-1801 Rent and Fees

    Unit Price

    • $2,020

    Deposit

    • $275 deposit

    Model Rent and Fees

    Price

    • $2,020

    B2 ALFG

    $1,800

    2 Beds, 2 Baths, 1183 sq ft
    Available Oct 9
    Cheapest 2 BedroomThis is the cheapest 2 Bedroom at this Property

    Availability Details

    PriceAvailability DateUnitSq FtDepositPhotos
    $1,800 October 9, 2026B01-1081183$275

    Unit B01-108 Amenities and Features

    Fitness & Recreation

    • Fitness Center

    Interior

    • Business Center

    Kitchen

    • Stainless Steel Appliances

    Living Space

    • Walk-In Closets

    Unique Features

    • Ceiling Fan(s)
    • Community BBQ Grills
    • Detached Garages Available
    • Fireplace Living Room
    • On-site Parking
    • Patio or Balcony
    • Plank Flooring
    • Private Entry Access
    • Private Terrace
    • Resident Lounge
    • Storm Shelter
    • Swimming Pool
    • Valet Trash Service

    Unit B01-108 Rent and Fees

    Unit Price

    • $1,800

    Deposit

    • $275 deposit

    Model Rent and Fees

    Price

    • $1,800

    B3 CUFG

    $1,930

    2 Beds, 2 Baths, 1320 sq ft
    Available Oct 15
    Largest 2 BedroomThis is the largest 2 Bedroom at this Property

    Availability Details

    PriceAvailability DateUnitSq FtDeposit
    $1,930 October 15, 2026B16-16121320$275

    Unit B16-1612 Amenities and Features

    Fitness & Recreation

    • Fitness Center

    Interior

    • Business Center

    Kitchen

    • Stainless Steel Appliances

    Living Space

    • Walk-In Closets

    Unique Features

    • Attached Garage
    • Ceiling Fan(s)
    • Community BBQ Grills
    • Detached Garages Available
    • Fireplace Living Room
    • On-site Parking
    • Patio or Balcony
    • Resident Lounge
    • Storm Shelter
    • Swimming Pool
    • Valet Trash Service

    Unit B16-1612 Rent and Fees

    Unit Price

    • $1,930

    Deposit

    • $275 deposit

    Model Rent and Fees

    Price

    • $1,930
Price shown is base rent. Excludes user-selected optional fees and variable or usage-based fees and required charges due at or prior to move-in or at move-out. View Fees and Policies for details. Price, availability, fees, and any applicable rent special are subject to change without notice.

Schedule a Tour

Request Tour
Call us at: (913) 355-6793 to request a tour.

3D Tours

Property Information

  • 231 Units
  • 2 Stories
  • Built in 2000

Lease Terms

  • 6 - 15 mo

Fees and Policies

The fees listed below are community-provided and may exclude utilities or add-ons. All payments are made directly to the property and are non-refundable unless otherwise specified.

Required Fees

One-Time Basics

Due at Application
Application Fee Per ApplicantiCharged per applicant.$55.00
Due at Move-In
Administrative FeeiCharged per unit.$150.00

Other Fees and Policies

Pet Fees

Cat
Pet DepositiCharged per Pet.$0.00
One-Time Pet FeeiCharged Per Pet.$300.00
Monthly Pet FeeiCharged Per Pet.$50.00/mo
Restrictions:

No breed/weight restrictions

Comments:

$50 Pet Rent For First Pet$25 Pet Rent For Second Pet.

Dog
Pet DepositiCharged per Pet.$0.00
One-Time Pet FeeiCharged Per Pet.$300.00
Monthly Pet FeeiCharged Per Pet.$50.00/mo
Restrictions:

No breed/weight restrictions

Comments:

$50 Pet Rent For First Pet$25 Pet Rent For Second Pet.

Parking Fees

Garage
Parking FeeiCharged per vehicle.$200.00/mo
Street
Parking FeeiCharged per vehicle.$0.00/mo

Property Fee Disclaimer: Based on community-supplied data and independent market research. Subject to change without notice. May exclude fees for mandatory or optional services and usage-based utilities.

Features and Amenities

Unique Amenities

  • Upgrades

On-Site Services

  • Maintenance On Site
  • Package Service
  • Property Manager On Site
  • Trash Pickup Curbside
  • Online Services
  • 24 Hour Access

Community Features

  • Walk Up
  • Lounge
  • Multi Use Room
  • Breakfast/Coffee Concierge
  • Business Center
  • Clubhouse

Outdoor Features

  • Controlled Access
  • Porch
  • Patio

Recreation and Fitness

  • Fitness Center
  • Media Center/Movie Theatre
  • Walking/Biking Trails
  • Pool

Interior Features

  • Balcony
  • Storage Space
  • Ceiling Fans
  • Fireplace
  • High Speed Internet Access
  • Double Vanities
  • Tub/Shower
  • Cable Ready
  • Washer/Dryer
  • Air Conditioning
  • Wi Fi
  • Wheelchair Accessible (Rooms)
  • Smoke Free

Kitchen Amenities

  • Freezer
  • Disposal
  • Ice Maker
  • Kitchen
  • Range
  • Refrigerator
  • Pantry
  • Island Kitchen
  • Dishwasher
  • Microwave

Living Area Features

  • Walk In Closets
  • High Ceilings
  • Tile Floors
  • Views
  • Double Pane Windows
  • Vinyl Flooring
  • Carpet
  • Sunroom
  • Vaulted Ceiling
  • Crown Molding
  • Dining Room
  • Built In Bookshelves
  • Hardwood Floors

Unique Amenities

  • Garage Available
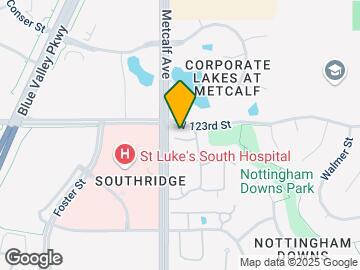
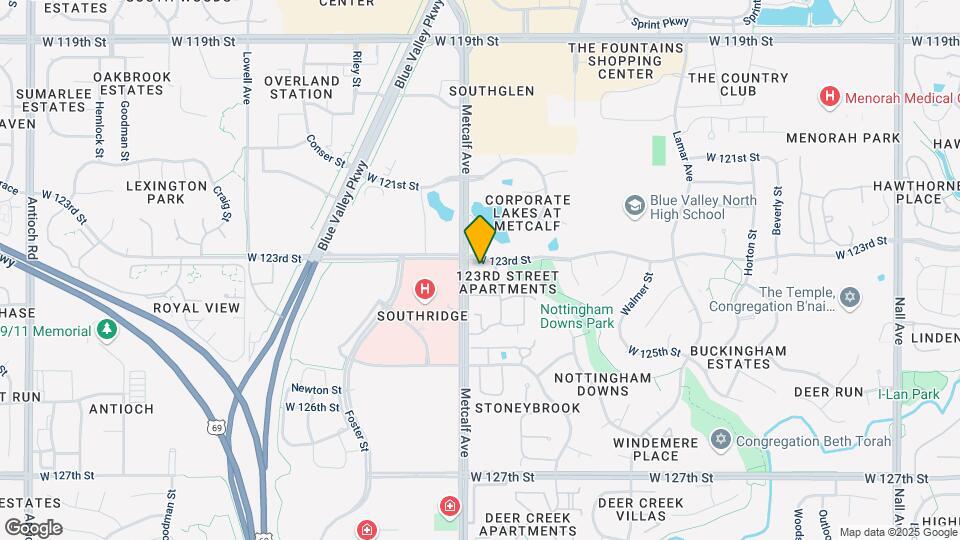
Google Map

Map

12321 Metcalf Ave, Overland Park, KS 66213

Getting Around

  • 70 / 100 Moderately walkable

    Most day-to-day needs are within walking distance

  • 10 / 100 Minimal public transit

    Few or no transit options

  • 50 / 100 Fairly bikeable

    Somewhat suitable for bicycle commuting and/or recreation

  • 100 / 100 Exceptionally car friendly

    Excellent access to freeways and/or major arteries, with almost no chance of parking problems

Scores provided by Local Logic details

Getting to Know the Area

  • 80 / 100 Restaurants

    Wide variety of restaurants within a few minutes

  • 70 / 100 Cafes

    Variety of cafés within a few minutes

  • 70 / 100 Nightlife

    Several bars within a few minutes

  • 80 / 100 Shopping

    Wide variety of shops within a few minutes

  • 80 / 100 Parks

    Very large amount of park space within a few minutes

  • 40 / 100 Noise Level

    Some sources of noise nearby

Scores provided by Local Logic

Frequently Asked Questions about The Woods of Cherry Creek

Where is The Woods of Cherry Creek located?

The Woods of Cherry Creek is located at 12321 Metcalf Ave near the Outlying Johnson County KS area of Overland Park, KS

What is the current rent range at The Woods of Cherry Creek?

1 Bedroom to 2 Bedroom Apartments at The Woods of Cherry Creek currently range from $1,750 to $2,020

When is the leasing office open?

  • The office Hours for The Woods of Cherry Creek are
  • Monday 9:00 am–6:00 pm
  • Tuesday 9:00 am–6:00 pm
  • Wednesday 9:00 am–6:00 pm
  • Thursday 9:00 am–6:00 pm
  • Friday 9:00 am–5:30 pm
  • Saturday 9:00 am–1:00 pm
  • Sunday Closed

Are pets allowed?

Call us today to find out our pet policy and if we allow pets

Lifestyle Ratings

  • Pet Friendly 3.0

    Top Pet Friendly apartments have specified that they accept pets and feature a number pet friendly amenities for renters with furry friends.

    Rating Factors

    This 3.0-star Pet Friendly rating is based on the following features:

    • Hardwood Floors
    • Balconies
    • Tile Floors
    • Air Conditioning
    • Patios
    • Walking/Biking Trails
  • Family Friendly 3.6

    Family Friendly apartments feature the best community amenities for larger families like larger floorplans, playgrounds and day care options.

    Rating Factors

    This 3.6-star Family Friendly rating is based on the following features:

    • Fireplaces
    • Hardwood Floors
    • Smoke Free Options
    • Fitness Center
    • Media Center/Movie Theatre
    • Walking/Biking Trails
    • Controlled Gate Access
    • Washer/Dryer In Unit
    • Patios
    • Sunroom(s)
    • Tile Floors
    • Dishwashers
    • High Speed Internet Access
    • Maintenance on site
    • Package Service
    • Swimming Pool(s)
    • Multi-Use Room
    • Porches
    • Built-In Bookshelves
    • Dining Rooms
    • Vaulted Ceilings
    • Property Manager on Site
    • Vinyl Flooring
    • Double Pane Windows
    • Views
    • 24 Hour Access
    • Lounge
    • Island Kitchens
    • Pantries
    • Kitchens
    • Ice Makers
    • Disposals
    • Freezers
    • Wheelchair Access
    • Hi Speed Internet/Wi-Fi
    • Air Conditioning
    • Tub/Showers
    • Double Vanities
    • Balconies
    • Storage Spaces
    • Ceiling Fans
    • Cable Ready
    See more
    See less
  • Eco-Friendly 3.2

    The Eco-Friendly Lifestyle score highlights how amenities and features at top local communities may support environmentally friendly, clean, and energy efficient living.

    Rating Factors

    This 3.2-star Eco-Friendly rating is based on the following features:

    • Fireplaces
    • Smoke Free Options
    • Double Pane Windows
    • Patios
  • Student Living 3.2

    Rentals that are highly rated for the Student Living Lifestyle rating have top features and amenities that benefit students and others who enjoy living the student lifestyle.

    Rating Factors

    This 3.2-star Student Living rating is based on the following features:

    • Hi Speed Internet/Wi-Fi
    • Package Service
    • Washer/Dryer In Unit
    • Property Manager on Site
    • 24 Hour Access
    • Smoke Free Options
    • Multi-Use Room
    • Vaulted Ceilings
    • Sunroom(s)
    • Views
    • Fitness Center
    • Swimming Pool(s)
    • Storage Spaces
    • Ranges
    • Kitchens
    • Ice Makers
    • Disposals
    • Maintenance on site
    • Refrigerators
    • Pantries
    • Dishwashers
    • High Ceilings
    • Dining Rooms
    • Porches
    • Patios
    • Trash Pickup - Curbside
    • Lounge
    • Breakfast/Coffee Concierge
    • Clubhouse
    • Controlled Gate Access
    • Media Center/Movie Theatre
    • Walking/Biking Trails
    • Balconies
    • Fireplaces
    • High Speed Internet Access
    • Tub/Showers
    • Air Conditioning
    • Wheelchair Access
    • Ceiling Fans
    • Crown Molding
    • Cable Ready
    See more
    See less
Learn more about Lifestyle Search

Renters Reviews and Ratings

3.0
2 Renters Reviews

Office staff not professional

October 29, 2025 - Review from Apartments.com
Office hours are loose guideline. Hope you don’t need anything late afternoon or Sat am. Looks like they spend a lot of time playing. Apartment are average. Lacks parking for guests. High traffic area

Best Schools, Great Pool, Friends Drool

August 9, 2015 - Review from Apartments.com
The Woods at Cherry Creek offers 7 great floor plans, manicured green spaces, cozy style, lots of storage, great service, an exercise room, nice neighbors, monthly breakfast, and is close to everything you'd need in South Overland Park.

Nearby Schools

Valley Park Elementary School

Blue Valley School District (Overland Park)
12301 Lamar Ave.
Public School - Grades K-5 (549 Students)
In Attendance Zone1 minute drive / 0.5 miles away
7/10

Overland Trail Middle School

Blue Valley School District (Overland Park)
6201 W. 133rd St.
Public School - Grades 6-8 (540 Students)
In Attendance Zone4 minute drive / 1.5 miles away
7/10

Blue Valley North High School

Blue Valley School District (Overland Park)
12200 Lamar Ave.
Public School - Grades 9-12 (1376 Students)
In Attendance Zone1 minute drive / 0.4 miles away
9/10
School data provided by GreatSchools.
details
The GreatSchools Rating helps parents compare schools within a state based on a variety of school quality indicators and provides a helpful picture of how effectively each school serves all of its students. Ratings are on scale of 1 (below average) and to 10 (above average) and can include test scores, college readiness, academic progress, advanced courses, equity, discipline and attendance data. We also advise parents to visit schools, consider other information on school performance and programs, and consider needs as part of the school selection process.

About GreatSchools Data on ApartmentHomeLiving.com.

Points of Interest

Time and distance from The Woods of Cherry Creek.

Arts Museums and Landmarks

Toy and Miniature Museum of Kansas City

5235 Oak Street
20 minute drive / 9.61 miles away

Starlight Theatre

4600 Starlight Road
21 minute drive / 9.94 miles away

The Nelson Atkins Museum of Art

4525 Oak St
22 minute drive / 10.46 miles away

Big Box and Retail

Kohl's

11585 Metcalf Ave
1 minute drive / 0.55 miles away

Walgreens

4701 Town Center Dr
4 minute drive / 1.65 miles away

Lowe's

7001 W 95th St
6 minute drive / 3.16 miles away

Colleges and Universities

Johnson County Community College

12345 College Boulevard
7 minute drive / 3.43 miles away

Avila University

11901 Wornall Rd
9 minute drive / 4.23 miles away

Midamerica Nazarene University

2030 E College Way
14 minute drive / 6.55 miles away

Groceries

Whole Foods

11900 Metcalf Ave
1 minute drive / 0.2 miles away

The Fresh Market

6261 W 135th St
4 minute drive / 2.04 miles away

Hy-Vee

8501 W 95th St
6 minute drive / 3.23 miles away

Hospitals

Saint Luke's South Hospital

12300 Metcalf Avenue
1 minute drive / 0.33 miles away

Pinnacle Regional Hospital

12850 Metcalf Avenue
2 minute drive / 0.95 miles away

Menorah Medical Center

5721 West 119th Street
3 minute drive / 1.02 miles away

Parks and Recreation

Swope Park

4701 East Gregory Boulevard
20 minute drive / 9.53 miles away

Theis Park

Oak St. & 47th St
20 minute drive / 9.78 miles away

The Woods of Cherry Creek has 2 parks within 9.8 miles, including Swope Park, and Theis Park.

Restaurants and Dining

810 Zone

4686 Broadway
21 minute drive / 10.08 miles away

Buca di Beppo

310 w. 47th street
21 minute drive / 10.09 miles away

P.F. Chang's

102 W. 47th Street
21 minute drive / 10.13 miles away

Shopping Centers

Overland Crossing

12040 Metcalf Ave
1 minute drive / 0.04 miles away

Southridge Retail Center

121st & Metcalf Ave
1 minute drive / 0.07 miles away

AVG Portfolio - Overland Park (III)

12075 Metcalf Ave
1 minute drive / 0.21 miles away

The Woods of Cherry Creek has 5 shopping centers within 0.3 miles.

Nearby Neighborhoods

Nottingham Downs

Studio to 3 Bedroom Apartments from $1,020
View Rentals

Royal View

Studio to 3 Bedroom Apartments from $889
View Rentals

Verona Gardens

Studio to 3 Bedroom Apartments from $889
View Rentals

Rental Price Ranges in the Area

BedroomAverage RentCheapest RentHighest Rent
Overland Park Studio Apartments $1,568$708$10,000+
Overland Park 1 Bedroom Apartments $1,496$750$3,210
Overland Park 2 Bedroom Apartments $1,967$910$5,331
Overland Park 3 Bedroom Apartments $2,437$1,125$6,874
2 Bedroom Homes$1,713$895$3,250
3 Bedroom Homes$2,317$1,595$4,750
4 Bedroom Homes$3,116$2,035$5,000
5 Bedroom Homes$4,935$2,799$10,000+

Browse Top Apartments in Overland Park

Viewing: The Woods of Cherry Creek | Desktop Version | Listing Updated: 08/14/2026 | AHLGLD