


- 1–3 Bedrooms
- $1,700-$2,450 Total Monthly Price
Total Monthly Price
Base Rent$1,700 - $2,450Total Monthly Price$1,700 - $2,450 - 500–900 Square Feet
Rent Specials
One Month Free!~~One Month Free! T&C's Apply -- call or email today to find out more
About The Woolland
Copilot said: Welcome to Elevated Living at 1284 Danforth Road Discover the perfect blend of comfort, convenience, and urban connectivity at 1284 Danforth Road, a professionally managed rental community in one of Scarborough's most well-connected neighborhoods. Whether you're a young professional, couple, growing family, or downsizer, this welcoming residence offers everything you need to feel right at home. Step inside and enjoy bright, spacious suites thoughtfully designed with comfortable living in mind. Large windows fill your home with natural light, while functional layouts provide the flexibility to create a space that suits your lifestyle. Select suites feature modern finishes, updated kitchens, and ample storage to make everyday living effortless. Located just minutes from Kennedy Station, residents enjoy exceptional access to TTC, GO Transit, Highway 401, the Danforth corridor, and downtown Toronto. Commuting is a breeze, while shopping, dining, entertainment, and everyday essentials are all close at hand. Spend weekends exploring nearby parks and trails, visiting the Toronto Pan Am Sports Centre, or enjoying the variety of restaurants and amenities throughout Scarborough. Community Highlights: Bright and spacious rental suites Professionally managed community Convenient access to TTC and GO Transit Minutes from Highway 401 and major commuter routes Close to grocery stores, shopping centres, restaurants, and coffee shops Near schools, community centres, and recreational facilities Family-friendly neighborhood with nearby parks and green spaces Dedicated management team focused on resident satisfaction At 1284 Danforth Road, you'll enjoy the convenience of city living while coming home to a welcoming community designed for comfort and connection. Schedule your tour today and discover why so many renters are choosing to call 1284 Danforth Road home. Contact us now to learn more and secure your new apartment before it's gone!
Property Contact Info

- Listed by:
- Agency:
- Vendor Logo:
- Website:
- View Property Website
- Call Us:
- (437) 476-4220
- Disclaimer:
Office Hours
| Monday | 9:00 am–5:00 pm |
| Tuesday | 9:00 am–5:00 pm |
| Wednesday | 9:00 am–5:00 pm |
| Thursday | 9:00 am–5:00 pm |
| Friday | 9:00 am–5:00 pm |
| Saturday | By Appointment |
| Sunday | By Appointment |
Floorplan Pricing and Availability
The Woolland offers 1 to 3 Bedroom apartments starting from $1,700 and having 500–900 sq ft. Here is the current pricing and availability:
New! Interactive Property Map
 ApartmentHomeLiving.com's new Interactive Property Map allows you to see where every available unit is located at this community.Try It Now >
1 Bedroom
One Bedroom
$1,700
1 Bed, 1 Bath, 500 sq ftTotal Monthly PriceAvailable NowTotal Monthly Price
Base Rent$1,700Total Monthly Price$1,700Availability Details
Prices shown for this property are the Total Monthly Price including Fees.Price Availability Date Unit Sq Ft $1,700 Available Now One Bedroom 500 sq ft Model Amenities and Features
Features
- Air Conditioning
- Balcony
- Heating
- Storage Space
Kitchen
- Disposal
- Kitchen
- Oven
- Range
- Refrigerator
Model Lease Information
Model Price
- $1,700Total Monthly PriceBase Rent: $1,700Required Monthly Fees: None
2 Bedrooms
Two Bedroom - No Balcony
$2,050
2 Beds, 1 Bath, 728 sq ftTotal Monthly PriceAvailable NowTotal Monthly Price
Base Rent$2,050Total Monthly Price$2,050Availability Details
Prices shown for this property are the Total Monthly Price including Fees.Price Availability Date Unit Sq Ft $2,050 Available Now Two Bedroom - No Balcony 728 sq ft Model Amenities and Features
Features
- Air Conditioning
- Balcony
- Heating
- Storage Space
Kitchen
- Disposal
- Kitchen
- Oven
- Range
- Refrigerator
Model Lease Information
Model Price
- $2,050Total Monthly PriceBase Rent: $2,050Required Monthly Fees: None
Two Bedroom
$2,200
2 Beds, 1 Bath, 728 sq ftTotal Monthly PriceAvailable NowTotal Monthly Price
Base Rent$2,200Total Monthly Price$2,200Availability Details
Prices shown for this property are the Total Monthly Price including Fees.Price Availability Date Unit Sq Ft $2,200 Available Now Two Bedroom 728 sq ft Model Amenities and Features
Features
- Air Conditioning
- Balcony
- Heating
- Storage Space
Kitchen
- Disposal
- Kitchen
- Oven
- Range
- Refrigerator
Model Lease Information
Model Price
- $2,200Total Monthly PriceBase Rent: $2,200Required Monthly Fees: None
3 Bedrooms
Three Bedroom - No Balcony
$2,350
3 Beds, 1 Bath, 844 sq ftTotal Monthly PriceAvailable NowTotal Monthly Price
Base Rent$2,350Total Monthly Price$2,350Model Gallery
3D Tours
Availability Details
Prices shown for this property are the Total Monthly Price including Fees.Price Availability Date Unit Sq Ft $2,350 Available Now Three Bedroom - No Balcony 844 sq ft Model Amenities and Features
Features
- Air Conditioning
- Balcony
- Heating
- Storage Space
Kitchen
- Disposal
- Kitchen
- Oven
- Range
- Refrigerator
Model Lease Information
Model Price
- $2,350Total Monthly PriceBase Rent: $2,350Required Monthly Fees: None
Apartment Model: Three Bedroom - No Balcony$2,3503 Bedroom, 1 Bath, 844 sq ftAvailable NowThree Bedroom - No Balcony - 3D Tour Three Bedroom - No Balcony - 3D Tour Three Bedroom
$2,450
3 Beds, 2 Baths, 900 sq ftTotal Monthly PriceAvailable NowTotal Monthly Price
Base Rent$2,450Total Monthly Price$2,450Model Gallery
3D Tours
Availability Details
Prices shown for this property are the Total Monthly Price including Fees.Price Availability Date Unit Sq Ft $2,450 Available Now Three Bedroom 900 sq ft Model Amenities and Features
Features
- Air Conditioning
- Balcony
- Heating
- Storage Space
Kitchen
- Disposal
- Kitchen
- Oven
- Range
- Refrigerator
Model Lease Information
Model Price
- $2,450Total Monthly PriceBase Rent: $2,450Required Monthly Fees: None
Apartment Model: Three Bedroom$2,4503 Bedroom, 2 Bath, 900 sq ftAvailable NowThree Bedroom - 3D Tour
Schedule a Tour
3D Tours
Property Information
- 95 Units
- 6 Stories
- Built in 1975
Lease Terms
- 12 mo
Fees and Policies
The fees listed below are community-provided and may exclude utilities or add-ons. All payments are made directly to the property and are non-refundable unless otherwise specified.
Required Fees
Utilities
- HydroiCharged Per Unit.Usage-Based/mo
- HeatiCharged per unit.Included in Rent/mo
- WateriCharged per unit.Included in Rent/mo
Other Fees and Policies
Parking Fees
- Surface Lot
- Parking FeeiMax of 1. Charged Per Vehicle.$100.00/mo
Pet Policy and Fees
Birds
AllowedCats
AllowedDogs
AllowedFish
AllowedReptiles
AllowedOthers
AllowedProperty Fee Disclaimer: Based on community-supplied data and independent market research. Subject to change without notice. May exclude fees for mandatory or optional services and usage-based utilities.
Features and Amenities
On-Site Services
- Property Manager On Site
- Online Services
- Laundry Facilities
Community Features
- Elevator
Recreation and Fitness
- Walking/Biking Trails
Interior Features
- Balcony
- Storage Space
- Heating
- Air Conditioning
Kitchen Amenities
- Oven
- Range
- Refrigerator
- Disposal
- Kitchen
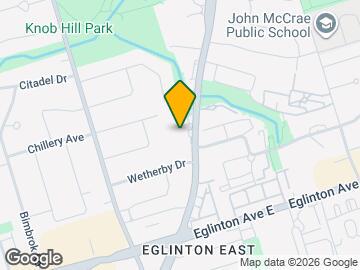
Map
- Shopping
- Colleges

Map
Getting Around
70 / 100 Moderately walkable
90 / 100 Exceptional public transit
60 / 100 Moderately bikeable
50 / 100 Fairly car friendly
 details
Getting to Know the Area
80 / 100 Restaurants
70 / 100 Cafes
50 / 100 Nightlife
80 / 100 Shopping
90 / 100 Parks
40 / 100 Noise Level
Frequently Asked Questions about The Woolland
Where is The Woolland located?
The Woolland is located at 1284 Danforth Rd near the Eglinton East area of Toronto, ON
What is the current rent range at The Woolland?
1 Bedroom to 3 Bedroom Apartments at The Woolland currently range from $1,700 to $2,450
When is the leasing office open?
- The office Hours for The Woolland are
- Monday 9:00 am–5:00 pm
- Tuesday 9:00 am–5:00 pm
- Wednesday 9:00 am–5:00 pm
- Thursday 9:00 am–5:00 pm
- Friday 9:00 am–5:00 pm
- Saturday By Appointment
- Sunday By Appointment
Are pets allowed?
Call us today to find out our pet policy and if we allow pets
Are there any rent specials?
The current rent special at The Woolland is: One Month Free!~~One Month Free! T&C's Apply -- call or email today to find out more.
Nearby Schools
St Joan of Arc Catholic Academy
Éic Père-Philippe-Lamarche
. Points of Interest
Time and distance from The Woolland.
Big Box and Retail
Lowe's
Staples
Walmart
Colleges and Universities
University of St. Michael's College - Main Campus
Nearby Neighborhoods
Rental Price Ranges in the Area
| Bedroom | Average Rent | Cheapest Rent | Highest Rent |
|---|---|---|---|
| Toronto Studio Apartments | $1,910 | $1,099 | $8,276 |
| Toronto 1 Bedroom Apartments | $2,363 | $895 | $10,000+ |
| Toronto 2 Bedroom Apartments | $3,144 | $1,375 | $10,000+ |
| Toronto 3 Bedroom Apartments | $4,070 | $1,569 | $10,000+ |
| Toronto 4 Bedroom Apartments | $4,425 | $1,119 | $8,621 |
| Toronto 5 Bedroom Apartments | $14,840 | $5,500 | $10,000+ |
Browse Top Apartments in Toronto
By Price
By Community Type
- Toronto Apartments for Rent by Owner
- Toronto Apartments with Rent Specials
- Toronto Top Rated Apartments
- Toronto Corporate Apartments
- Toronto Furnished Apartments
- Toronto Gated Apartments
- Toronto Loft Apartments
- Toronto Military Apartments
- New Toronto Apartments
- Toronto Senior Apartments
- Toronto Short-term Apartments
- Toronto Student Apartments
- Toronto Apartments with Utilities Included
Max of 1.