


- 1–2 Bedrooms
- $1,197-$2,500 Pricing
- 461–1,244 Square Feet
About The Zü Apartments
STYLISH APARTMENTS NOW RENTINGLike its predecessor, the Zü will be a community hub, full of life and oozing cool. This is one you don't want to miss.The Osborne Zoo was one of Canada's premier village hotels and rock venues for decades. Flash forward to 2024, the location has been redeveloped to usher in a new generation of tenants and culture to the Village. The Zü is a purpose-built rental complex, comprised of three buildings located at 430, 435, and 445 Wardlaw Avenue that will redefine modern living in the vibrant neighbourhood of Osborne Village. With clever, artistic one and two bedroom suites along with live/work spaces, this hyper-stylized complex is an ideal choice for those seeking a dynamic and convenient urban lifestyle or workplace. The Zü will have covered and heated underground parking and roughly 5,000 square feet of street level commercial retail space fronting Osborne Street.
Unique Features and Amenities
- Air Conditioner
- Balcony (In Select Suites)
- Commercial Retail Units
- Custom Tile Backsplash
- Energy-Efficient Windows
- Heated Underground Parking
- In-Suite Laundry
- Live-Work Units
- Local Gym Partnerships
- Luxury Stone Countertops
- Luxury Vinyl Plank Flooring
- Main Floor Restaurant
- Nearby Parks
- Nearby Restaurants
- Nearby Shopping
- On Site Management
- Outdoor Patio Space
- Pet Friendly
- Storage and Moving Services
- Water Included
Property Contact Info

- Listed by:
- Agency:
- Vendor Logo:
- Website:
- View Property Website
- Call Us:
- (431) 816-8256
- Disclaimer:
Office Hours
| Monday | 8:30 am–5:00 pm |
| Tuesday | 8:30 am–5:00 pm |
| Wednesday | 8:30 am–5:00 pm |
| Thursday | 8:30 am–5:00 pm |
| Friday | 8:30 am–5:00 pm |
| Saturday | Closed |
| Sunday | Closed |
Floorplan Pricing and Availability
The Zü Apartments offers 1 to 2 Bedroom apartments starting from $1,197 and having 461–1,244 sq ft. Here is the current pricing and availability:
New! Interactive Property Map
 ApartmentHomeLiving.com's new Interactive Property Map allows you to see where every available unit is located at this community.Try It Now >
1 Bedroom
Roxanne
From $1,425
1 Bed, 1 Bath, 619 sq ftAvailable NowModel Gallery
Floorplans
3D Tours
Availability Details
Price Availability Date Unit Sq Ft View Details $1,425 Available Now 209-430 619 $1,425 Available Now 211-430 619 $1,425 Available Now 311-430 619 Model Amenities and Features
Features
- Air Conditioning
- Balcony
- Washer/Dryer
Kitchen
- Dishwasher
- Freezer
- Granite Countertops
- Island Kitchen
- Kitchen
- Microwave
- Oven
- Quartz Countertops
- Refrigerator
- Stainless Steel Appliances
Model Rent and Fees
Model Price Range
- $1,385 - $1,480
Current Available Pricing
- $1,425
Unit 209-430 Rent and Fees
Unit Price
- $1,425
View Details and Rent EstimateModel Rent and Fees
Model Price Range
- $1,385 - $1,480
Unit 211-430 Rent and Fees
Unit Price
- $1,425
View Details and Rent EstimateModel Rent and Fees
Model Price Range
- $1,385 - $1,480
Unit 311-430 Rent and Fees
Unit Price
- $1,425
View Details and Rent EstimateModel Rent and Fees
Model Price Range
- $1,385 - $1,480
Apartment Model: RoxanneFrom $1,3851 Bedroom, 1 Bath, 619 sq ftAvailable NowFloorplans3D Tours![]()
Roxanne - Floorplan 1 ![]()
Roxanne - Floorplan 2 Roxanne - 3D Tour Apartment Unit: 209-430Apartment Model: Roxanne$1,4251 Bedroom, 1 Bath, 619 sq ftAvailable NowApartment Unit: 211-430Apartment Model: Roxanne$1,4251 Bedroom, 1 Bath, 619 sq ftAvailable NowApartment Unit: 311-430Apartment Model: Roxanne$1,4251 Bedroom, 1 Bath, 619 sq ftAvailable NowEileen
From $1,445
1 Bed, 1 Bath, 640 sq ftAvailable NowModel Gallery
Floorplans
Availability Details
Price Availability Date Unit Sq Ft $1,445 Available Now 417-445 640 Model Amenities and Features
Features
- Air Conditioning
- Balcony
- Washer/Dryer
Kitchen
- Dishwasher
- Freezer
- Granite Countertops
- Island Kitchen
- Kitchen
- Microwave
- Oven
- Quartz Countertops
- Refrigerator
- Stainless Steel Appliances
Unit 417-445 Rent and Fees
Unit Price
- $1,445
View Details and Rent EstimateModel Rent and Fees
Model Price Range
- $1,395 - $1,445
Apartment Model: EileenFrom $1,3951 Bedroom, 1 Bath, 640 sq ftAvailable Now![]()
Eileen - Floorplan 1 ![]()
Eileen - Floorplan 2 Apartment Unit: 417-445Apartment Model: Eileen$1,4451 Bedroom, 1 Bath, 640 sq ftAvailable NowGibson
$1,400
1 Bed, 1 Bath, 565 sq ftAvailable NowCheapest 1 BedroomThis is the cheapest 1 Bedroom at this PropertyModel Gallery
Floorplans
Availability Details
Price Availability Date Unit Sq Ft $1,400 Available Now 206-430 565 Model Amenities and Features
Features
- Air Conditioning
- Balcony
- Washer/Dryer
Kitchen
- Dishwasher
- Freezer
- Granite Countertops
- Island Kitchen
- Kitchen
- Microwave
- Oven
- Quartz Countertops
- Refrigerator
- Stainless Steel Appliances
Unit 206-430 Rent and Fees
Unit Price
- $1,400
View Details and Rent EstimateModel Rent and Fees
Price
- $1,400
Apartment Model: Gibson$1,4001 Bedroom, 1 Bath, 565 sq ftAvailable Now![]()
Gibson - Floorplan 1 ![]()
Gibson - Floorplan 2 Apartment Unit: 206-430Apartment Model: Gibson$1,4001 Bedroom, 1 Bath, 565 sq ftAvailable NowHarlequin
From $1,575
1 Bed, 1 Bath, 672-681 sq ftAvailable NowModel Gallery
Floorplans
3D Tours
Availability Details
Price Availability Date Unit Sq Ft $1,575 Available Now 301-430 672 Model Amenities and Features
Features
- Air Conditioning
- Balcony
- Washer/Dryer
Kitchen
- Dishwasher
- Freezer
- Granite Countertops
- Island Kitchen
- Kitchen
- Microwave
- Oven
- Quartz Countertops
- Refrigerator
- Stainless Steel Appliances
Unit 301-430 Rent and Fees
Unit Price
- $1,575
View Details and Rent EstimateModel Rent and Fees
Model Price Range
- $1,425 - $1,575
Apartment Model: HarlequinFrom $1,4251 Bedroom, 1 Bath, 672-681 sq ftAvailable NowFloorplans3D Tours![]()
Harlequin - Floorplan 1 ![]()
Harlequin - Floorplan 2 Harlequin - 3D Tour Apartment Unit: 301-430Apartment Model: Harlequin$1,5751 Bedroom, 1 Bath, 672 sq ftAvailable NowLayla
From $1,525
1 Bed, 1 Bath, 614-640 sq ftAvailable NowModel Gallery
Floorplans
Availability Details
Price Availability Date Unit Sq Ft $1,525 Available Now 204-430 614 Model Amenities and Features
Features
- Air Conditioning
- Balcony
- Washer/Dryer
Kitchen
- Dishwasher
- Freezer
- Granite Countertops
- Island Kitchen
- Kitchen
- Microwave
- Oven
- Quartz Countertops
- Refrigerator
- Stainless Steel Appliances
Unit 204-430 Rent and Fees
Unit Price
- $1,525
View Details and Rent EstimateModel Rent and Fees
Model Price Range
- $1,450 - $1,525
Apartment Model: LaylaFrom $1,4501 Bedroom, 1 Bath, 614-640 sq ftAvailable Now![]()
Layla - Floorplan 1 ![]()
Layla - Floorplan 2 Apartment Unit: 204-430Apartment Model: Layla$1,5251 Bedroom, 1 Bath, 614 sq ftAvailable NowVienna
$1,545
1 Bed, 1 Bath, 622 sq ftAvailable Oct 1Model Gallery
Floorplans
3D Tours
Availability Details
Price Availability Date Unit Sq Ft View Details $1,545 October 1, 2026 202-445 622 $1,545 October 1, 2026 306-445 622 $1,545 November 1, 2026 302-445 622 Model Amenities and Features
Features
- Air Conditioning
- Balcony
- Washer/Dryer
Kitchen
- Dishwasher
- Freezer
- Granite Countertops
- Island Kitchen
- Kitchen
- Microwave
- Oven
- Quartz Countertops
- Refrigerator
- Stainless Steel Appliances
Model Rent and Fees
Model Price
- $1,545
Unit 202-445 Rent and Fees
Unit Price
- $1,545
View Details and Rent EstimateModel Rent and Fees
Price
- $1,545
Unit 306-445 Rent and Fees
Unit Price
- $1,545
View Details and Rent EstimateModel Rent and Fees
Price
- $1,545
Unit 302-445 Rent and Fees
Unit Price
- $1,545
View Details and Rent EstimateModel Rent and Fees
Price
- $1,545
Apartment Model: ViennaFrom $1,5451 Bedroom, 1 Bath, 622 sq ftAvailable October 1, 2026Floorplans3D Tours![]()
Vienna - Floorplan 1 ![]()
Vienna - Floorplan 2 Vienna - 3D Tour Apartment Unit: 202-445Apartment Model: Vienna$1,5451 Bedroom, 1 Bath, 622 sq ftAvailable October 1, 2026Apartment Unit: 306-445Apartment Model: Vienna$1,5451 Bedroom, 1 Bath, 622 sq ftAvailable October 1, 2026Apartment Unit: 302-445Apartment Model: Vienna$1,5451 Bedroom, 1 Bath, 622 sq ftAvailable November 1, 2026Hendrix
1 Bed, 1 Bath, 461 sq ftAvailable SoonModel Gallery
Floorplans
Availability Details
Price Availability Date Unit Sq Ft $1,230 Available Soon Hendrix 461 sq ft Model Amenities and Features
Features
- Air Conditioning
- Balcony
- Washer/Dryer
Kitchen
- Dishwasher
- Freezer
- Granite Countertops
- Island Kitchen
- Kitchen
- Microwave
- Oven
- Quartz Countertops
- Refrigerator
- Stainless Steel Appliances
Model Rent and Fees
Model Price
- $1,230
Apartment Model: Hendrix$1,2301 Bedroom, 1 Bath, 461 sq ftAvailable Soon![]()
Hendrix - Floorplan 1 ![]()
Hendrix - Floorplan 2 Elenor Rigby
1 Bed, 1 Bath, 515 sq ftAvailable SoonModel Gallery
Floorplans
Availability Details
Price Availability Date Unit Sq Ft $1,197 Available Soon Elenor Rigby 515 sq ft Model Amenities and Features
Features
- Air Conditioning
- Balcony
- Washer/Dryer
Kitchen
- Dishwasher
- Freezer
- Granite Countertops
- Island Kitchen
- Kitchen
- Microwave
- Oven
- Quartz Countertops
- Refrigerator
- Stainless Steel Appliances
Model Rent and Fees
Model Price
- $1,197
Apartment Model: Elenor Rigby$1,1971 Bedroom, 1 Bath, 515 sq ftAvailable Soon![]()
Elenor Rigby - Floorplan 1 ![]()
Elenor Rigby - Floorplan 2 Rhiannon
1 Bed, 1 Bath, 519 sq ftAvailable SoonModel Gallery
Floorplans
Availability Details
Price Availability Date Unit Sq Ft $1,197 Available Soon Rhiannon 519 sq ft Model Amenities and Features
Features
- Air Conditioning
- Balcony
- Washer/Dryer
Kitchen
- Dishwasher
- Freezer
- Granite Countertops
- Island Kitchen
- Kitchen
- Microwave
- Oven
- Quartz Countertops
- Refrigerator
- Stainless Steel Appliances
Model Rent and Fees
Model Price
- $1,197
Apartment Model: Rhiannon$1,1971 Bedroom, 1 Bath, 519 sq ftAvailable Soon![]()
Rhiannon - Floorplan 1 ![]()
Rhiannon - Floorplan 2 ![]()
Rhiannon - Floorplan 3 ![]()
Rhiannon - Floorplan 4 Alison
1 Bed, 1 Bath, 530 sq ftAvailable SoonModel Gallery
Floorplans
Availability Details
Price Availability Date Unit Sq Ft $1,340 Available Soon Alison 530 sq ft Model Amenities and Features
Features
- Air Conditioning
- Balcony
- Washer/Dryer
Kitchen
- Dishwasher
- Freezer
- Granite Countertops
- Island Kitchen
- Kitchen
- Microwave
- Oven
- Quartz Countertops
- Refrigerator
- Stainless Steel Appliances
Model Rent and Fees
Model Price
- $1,340
Apartment Model: Alison$1,3401 Bedroom, 1 Bath, 530 sq ftAvailable Soon![]()
Alison - Floorplan 1 ![]()
Alison - Floorplan 2 Kashmir
1 Bed, 1 Bath, 532 sq ftAvailable SoonModel Gallery
Floorplans
Availability Details
Price Availability Date Unit Sq Ft $1,325 Available Soon Kashmir 532 sq ft Model Amenities and Features
Features
- Air Conditioning
- Balcony
- Washer/Dryer
Kitchen
- Dishwasher
- Freezer
- Granite Countertops
- Island Kitchen
- Kitchen
- Microwave
- Oven
- Quartz Countertops
- Refrigerator
- Stainless Steel Appliances
Model Rent and Fees
Model Price
- $1,325
Apartment Model: Kashmir$1,3251 Bedroom, 1 Bath, 532 sq ftAvailable Soon![]()
Kashmir - Floorplan 1 ![]()
Kashmir - Floorplan 2 Queen
1 Bed, 1 Bath, 941 sq ftAvailable SoonLargest 1 BedroomThis is the largest 1 Bedroom at this PropertyModel Gallery
Floorplans
Availability Details
Price Availability Date Unit Sq Ft $2,000 Available Soon Queen 941 sq ft Model Amenities and Features
Features
- Air Conditioning
- Balcony
- Washer/Dryer
Kitchen
- Dishwasher
- Freezer
- Granite Countertops
- Island Kitchen
- Kitchen
- Microwave
- Oven
- Quartz Countertops
- Refrigerator
- Stainless Steel Appliances
Model Rent and Fees
Model Price
- $2,000
Apartment Model: Queen$2,0001 Bedroom, 1 Bath, 941 sq ftAvailable Soon![]()
Queen - Floorplan 1 ![]()
Queen - Floorplan 2 2 Bedrooms
Rosanna
$1,920
2 Beds, 1 Bath, 876 sq ftAvailable NowModel Gallery
Floorplans
Availability Details
Price Availability Date Unit Sq Ft $1,920 Available Now 407-445 876 Model Amenities and Features
Features
- Air Conditioning
- Balcony
- Washer/Dryer
Kitchen
- Dishwasher
- Freezer
- Granite Countertops
- Island Kitchen
- Kitchen
- Microwave
- Oven
- Quartz Countertops
- Refrigerator
- Stainless Steel Appliances
Unit 407-445 Rent and Fees
Unit Price
- $1,920
View Details and Rent EstimateModel Rent and Fees
Price
- $1,920
Apartment Model: Rosanna$1,9202 Bedroom, 1 Bath, 876 sq ftAvailable Now![]()
Rosanna - Floorplan 1 ![]()
Rosanna - Floorplan 2 Apartment Unit: 407-445Apartment Model: Rosanna$1,9202 Bedroom, 1 Bath, 876 sq ftAvailable NowVeronica
2 Beds, 1 Bath, 859 sq ftAvailable SoonModel Gallery
Floorplans
Availability Details
Availability Date Unit Sq Ft Available Soon Veronica 859 sq ft Model Amenities and Features
Features
- Air Conditioning
- Balcony
- Washer/Dryer
Kitchen
- Dishwasher
- Freezer
- Granite Countertops
- Island Kitchen
- Kitchen
- Microwave
- Oven
- Quartz Countertops
- Refrigerator
- Stainless Steel Appliances
Apartment Model: VeronicaCall For Rates2 Bedroom, 1 Bath, 859 sq ftAvailable Soon![]()
Veronica - Floorplan 1 ![]()
Veronica - Floorplan 2 Madonna
2 Beds, 1 Bath, 1193 sq ftAvailable SoonModel Gallery
Floorplans
Availability Details
Price Availability Date Unit Sq Ft $2,500 Available Soon Madonna 1193 sq ft Model Amenities and Features
Features
- Air Conditioning
- Balcony
- Washer/Dryer
Kitchen
- Dishwasher
- Freezer
- Granite Countertops
- Island Kitchen
- Kitchen
- Microwave
- Oven
- Quartz Countertops
- Refrigerator
- Stainless Steel Appliances
Model Rent and Fees
Model Price
- $2,500
Apartment Model: Madonna$2,5002 Bedroom, 1 Bath, 1193 sq ftAvailable Soon![]()
Madonna - Floorplan 1 ![]()
Madonna - Floorplan 2 Cher
2 Beds, 1.5 Baths, 1244 sq ftAvailable SoonLargest 2 BedroomThis is the largest 2 Bedroom at this PropertyModel Gallery
Floorplans
Availability Details
Price Availability Date Unit Sq Ft $2,500 Available Soon Cher 1244 sq ft Model Amenities and Features
Features
- Air Conditioning
- Balcony
- Washer/Dryer
Kitchen
- Dishwasher
- Freezer
- Granite Countertops
- Island Kitchen
- Kitchen
- Microwave
- Oven
- Quartz Countertops
- Refrigerator
- Stainless Steel Appliances
Model Rent and Fees
Model Price
- $2,500
Apartment Model: Cher$2,5002 Bedroom, 1.5 Bath, 1244 sq ftAvailable Soon![]()
Cher - Floorplan 1 ![]()
Cher - Floorplan 2


Schedule a Tour
3D Tours
Property Information
- 207 Units
- 6 Stories
- Built in 2024
Lease Terms
- 12 mo
Fees and Policies
The fees listed below are community-provided and may exclude utilities or add-ons. All payments are made directly to the property and are non-refundable unless otherwise specified. Use the Cost Calculator to determine costs based on your needs.
Other Fees and Policies
Pet Fees
- Cat
- Pet DepositiMax of 2. Charged per unit.$0.00
- Dog
- Pet DepositiMax of 2. Charged per Pet.$0.00
None
None
Max of 2. Pet Deposit: half-months rent, one-time fee.
Parking Fees
- Garage Attached
- Parking FeeiCharged per vehicle.$195.00/mo
- Other
Additional Parking Options
Property Fee Disclaimer: Based on community-supplied data and independent market research. Subject to change without notice. May exclude fees for mandatory or optional services and usage-based utilities.
Features and Amenities
On-Site Services
- On Site Retail
- Property Manager On Site
- Health Club Discount
Community Features
- Elevator
Outdoor Features
- Courtyard
- Controlled Access
- Patio
Recreation and Fitness
- Bicycle Storage
Interior Features
- Balcony
- Washer/Dryer
- Air Conditioning
Kitchen Amenities
- Dishwasher
- Microwave
- Refrigerator
- Oven
- Island Kitchen
- Freezer
- Stainless Steel Appliances
- Kitchen
- Quartz Countertops
- Granite Countertops
Living Area Features
- Vinyl Flooring
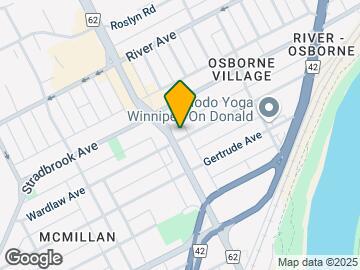
Map
- Shopping
- Colleges
- Grocery
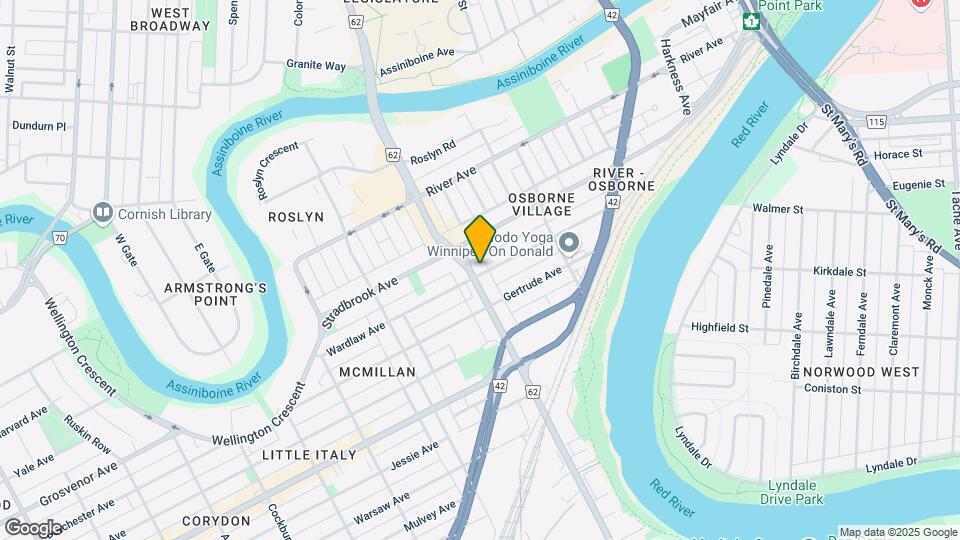
Map
Getting Around
100 / 100 Exceptionally walkable
80 / 100 Strong public transit
70 / 100 Moderately bikeable
70 / 100 Moderately car friendly
 details
Getting to Know the Area
90 / 100 Restaurants
90 / 100 Cafes
90 / 100 Nightlife
90 / 100 Shopping
90 / 100 Parks
40 / 100 Noise Level
Frequently Asked Questions about The Zü Apartments
Where is The Zü Apartments located?
The Zü Apartments is located at 430-445 Wardlaw Av, Winnipeg, MB
What is the current rent range at The Zü Apartments?
1 Bedroom to 2 Bedroom Apartments at The Zü Apartments currently range from $1,197 to $2,500
When is the leasing office open?
- The office Hours for The Zü Apartments are
- Monday 8:30 am–5:00 pm
- Tuesday 8:30 am–5:00 pm
- Wednesday 8:30 am–5:00 pm
- Thursday 8:30 am–5:00 pm
- Friday 8:30 am–5:00 pm
- Saturday Closed
- Sunday Closed
Are pets allowed?
Call us today to find out our pet policy and if we allow pets
Nearby Schools
Collège Churchill
École Secondaire Kelvin High School
Churchill High School
Riverview School
Earl Grey School
Gladstone School
. Points of Interest
Time and distance from The Zü Apartments.
Big Box and Retail
Michael's
Lowes
Costco
Colleges and Universities
Canadian Mennonite University - Main Campus
Groceries
Safeway
Military Bases
Canadian Forces Base Winnipeg
Rental Price Ranges in the Area
| Bedroom | Average Rent | Cheapest Rent | Highest Rent |
|---|---|---|---|
| Winnipeg Studio Apartments | $1,214 | $728 | $2,597 |
| Winnipeg 1 Bedroom Apartments | $1,715 | $825 | $3,999 |
| Winnipeg 2 Bedroom Apartments | $2,053 | $1,200 | $5,881 |
| Winnipeg 3 Bedroom Apartments | $2,359 | $1,550 | $4,320 |
| Winnipeg 4 Bedroom Apartments | $1,656 | $1,656 | $1,656 |
Browse Top Apartments in Winnipeg
By Price
By Community Type
- Winnipeg Apartments for Rent by Owner
- Winnipeg Apartments with Rent Specials
- Winnipeg Top Rated Apartments
- Winnipeg Corporate Apartments
- Winnipeg Furnished Apartments
- Winnipeg Gated Apartments
- Winnipeg Loft Apartments
- New Winnipeg Apartments
- Winnipeg Senior Apartments
- Winnipeg Short-term Apartments
- Winnipeg Student Apartments
- Winnipeg Apartments with Utilities Included
Max of 2. Pet Deposit: half-months rent, one-time fee.