


- 1–3 Bedrooms
- $1,250-$1,619 Pricing
- 820–1,360 Square Feet
Rent Specials
Preferred Employees Get App & Admin Fees Back Toward Your First Mont's Rent! Give Us A Call Today To See If You Qualify!
About Thomaston Crossing
Welcome home to Thomaston Crossing Apartments! Our community offers beautiful, newly upgraded one, two, and three-bedroom apartment homes. Our homes feature modern, white-quartz countertops, garden-style tubs, spacious floorplans, walk-in closets, extended living room space, and private screened-in balconies, creating the ideal space for relaxing and entertaining. At Thomaston Crossing you are within 15 minutes of everything in Macon and only 2 minutes from Interstate access- from dining, nightlife, entertainment, outdoor activities, school, shopping, or just commuting to work, Thomaston Crossing offers the ideal location for all! Give us a call today for more information or to schedule your tour. Our team is committed to providing excellent service and above all, helping you find home.
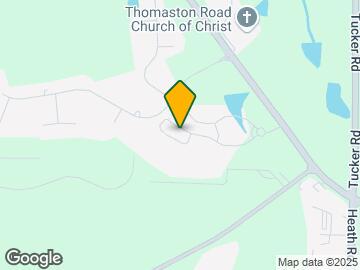
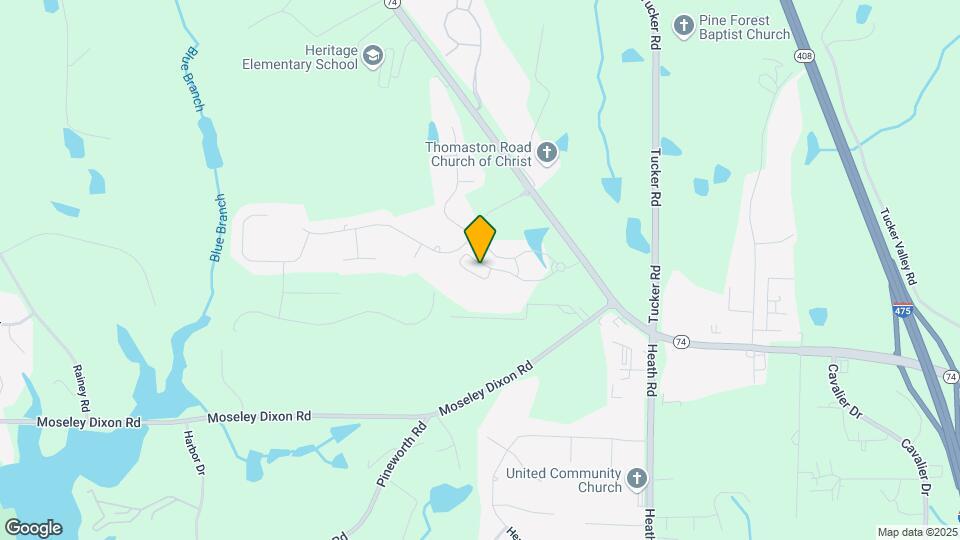
Thomaston Crossing is located in the Bibb County Neighborhood and 31220 Zip code of Macon, GA. This community is professionally managed by Pegasus Residential, LLC
Unique Features and Amenities
- 1 Bedroom 2025
- Air conditioning - central air
- Business center with equipment
- Community gas grill/BBQ area
- Community web site
- Fully Gated Community
- Green and flowered areas
- Hardwood kitchen floor
- Large kitchen for entertaining
- Large Kitchen Pantry
- Pet Park
- Rentable Garages/Storage
- Sparkling Pool
- Sparkling Resort-Style Pool
Property Contact Info

- Listed by:
- Agency:
- Vendor Logo:
- Website:
- View Property Website
- Call Us:
- (478) 796-8252
- Disclaimer:
Office Hours
| Monday | 8:00 am–6:00 pm |
| Tuesday | 8:00 am–6:00 pm |
| Wednesday | 8:00 am–6:00 pm |
| Thursday | 8:00 am–6:00 pm |
| Friday | 8:00 am–6:00 pm |
| Saturday | 10:00 am–5:00 pm |
| Sunday | Closed |
Floorplan Pricing and Availability
Thomaston Crossing offers 1 to 3 Bedroom apartments starting from $1,250 and having 820–1,360 sq ft. Here is the current pricing and availability:
New! Interactive Property Map
1 Bedroom
Show Unavailable FloorplansFloorplan A1
From $1,250
1 Bed, 1 Bath, 820 sq ftAvailable NowModel Gallery
Floorplans
Availability Details
Price Availability Date Unit Sq Ft View Details $1,275 Available Now 9206 820 $1,250 October 13, 2026 9401 820 Model Amenities and Features
Features
- Ceiling Fans
- High Speed Internet Access
- Washer/Dryer Hookup
Kitchen
- Disposal
Living Space
- Walk-In Closets
Outdoor Space
- Patio
Unique Features
- 1 Bedroom 2025
- Hardwood kitchen floor
- Large kitchen for entertaining
- Large Kitchen Pantry
Model Rent and Fees
Model Price Range
- $1,250 - $1,275
Deposit
- $450 deposit
Unit 9206 Amenities and Features
Features
- High Speed Internet Access
Unique Features
- 1 Bedroom 2025
- All Homes Newly Upgraded
- Black appliances
- First Floor Apartment
- Hardwood kitchen floor
- Large kitchen for entertaining
- Large Kitchen Pantry
Unit 9206 Rent and Fees
Unit Price
- $1,275
Deposit
- $450 deposit
Model Rent and Fees
Model Price Range
- $1,250 - $1,275
Unit 9401 Amenities and Features
Features
- High Speed Internet Access
Unique Features
- 1 Bedroom 2025
- All Homes Newly Upgraded
- Black appliances
- Hardwood kitchen floor
- Large kitchen for entertaining
- Large Kitchen Pantry
Unit 9401 Rent and Fees
Unit Price
- $1,250
Deposit
- $450 deposit
Model Rent and Fees
Model Price Range
- $1,250 - $1,275
Apartment Model: A1From $1,2501 Bedroom, 1 Bath, 820 sq ftAvailable Now![]()
A1 - Floorplan Apartment Unit: 9206Apartment Model: A1$1,2751 Bedroom, 1 Bath, 820 sq ftAvailable NowApartment Unit: 9401Apartment Model: A1$1,2501 Bedroom, 1 Bath, 820 sq ftAvailable October 13, 2026A1SR
1 Bed, 1 Bath, 910 sq ftModel Gallery
Floorplans
Availability Details
Price Availability Date Unit Sq Ft Deposit From $1,319 Call for Availability A1SR 910 sq ft $450 Model Amenities and Features
Features
- Ceiling Fans
- High Speed Internet Access
- Washer/Dryer Hookup
Kitchen
- Disposal
Living Space
- Walk-In Closets
Unique Features
- 1 Bedroom 2025
- Hardwood kitchen floor
- Large kitchen for entertaining
- Large Kitchen Pantry
Model Rent and Fees
Model Price Range
- $1,319 - $1,364
Deposit
- $450 deposit
Apartment Model: A1SRFrom $1,3191 Bedroom, 1 Bath, 910 sq ftUnavailable![]()
A1SR - Floorplan 2 Bedrooms
Show Unavailable FloorplansFloorplan B1
From $1,450
2 Beds, 2 Baths, 1100 sq ftAvailable Sep 17Model Gallery
Floorplans
Availability Details
Price Availability Date Unit Sq Ft View Details $1,475 September 17, 2026 10205 1100 $1,475 October 15, 2026 2103 1100 $1,475 October 16, 2026 6103 1100 Model Amenities and Features
Features
- Ceiling Fans
- High Speed Internet Access
- Washer/Dryer Hookup
Kitchen
- Disposal
Living Space
- Walk-In Closets
Outdoor Space
- Patio
Unique Features
- Hardwood kitchen floor
- Large kitchen for entertaining
- Large Kitchen Pantry
Model Rent and Fees
Model Price Range
- $1,450 - $1,475
Current Available Pricing
- $1,475
Deposit
- $450 deposit
Unit 10205 Amenities and Features
Features
- High Speed Internet Access
Unique Features
- All Homes Newly Upgraded
- Black appliances
- First Floor Apartment
- Hardwood kitchen floor
- Large kitchen for entertaining
- Large Kitchen Pantry
Unit 10205 Rent and Fees
Unit Price
- $1,475
Deposit
- $450 deposit
Model Rent and Fees
Model Price Range
- $1,450 - $1,475
Unit 2103 Amenities and Features
Features
- High Speed Internet Access
Unique Features
- All Homes Newly Upgraded
- Black appliances
- First Floor Apartment
- Hardwood kitchen floor
- Large kitchen for entertaining
- Large Kitchen Pantry
Unit 2103 Rent and Fees
Unit Price
- $1,475
Deposit
- $450 deposit
Model Rent and Fees
Model Price Range
- $1,450 - $1,475
Unit 6103 Amenities and Features
Features
- High Speed Internet Access
Unique Features
- All Homes Newly Upgraded
- Black appliances
- First Floor Apartment
- Hardwood kitchen floor
- Large kitchen for entertaining
- Large Kitchen Pantry
Unit 6103 Rent and Fees
Unit Price
- $1,475
Deposit
- $450 deposit
Model Rent and Fees
Model Price Range
- $1,450 - $1,475
Apartment Model: B1From $1,4502 Bedroom, 2 Bath, 1100 sq ftAvailable September 17, 2026![]()
B1 - Floorplan Apartment Unit: 10205Apartment Model: B1$1,4752 Bedroom, 2 Bath, 1100 sq ftAvailable September 17, 2026Apartment Unit: 2103Apartment Model: B1$1,4752 Bedroom, 2 Bath, 1100 sq ftAvailable October 15, 2026Apartment Unit: 6103Apartment Model: B1$1,4752 Bedroom, 2 Bath, 1100 sq ftAvailable October 16, 2026B1SR
2 Beds, 2 Baths, 1150 sq ftModel Gallery
Floorplans
3D Tours
Availability Details
Price Availability Date Unit Sq Ft Deposit From $1,519 Call for Availability B1SR 1150 sq ft $450 Model Amenities and Features
Features
- Ceiling Fans
- High Speed Internet Access
- Washer/Dryer Hookup
Kitchen
- Disposal
Living Space
- Walk-In Closets
Unique Features
- Hardwood kitchen floor
- Large kitchen for entertaining
- Large Kitchen Pantry
Model Rent and Fees
Model Price Range
- $1,519 - $1,619
Deposit
- $450 deposit
Apartment Model: B1SRFrom $1,5192 Bedroom, 2 Bath, 1150 sq ftUnavailableFloorplans3D Tours![]()
B1SR - Floorplan B1SR - 3D Tour Floorplan CM
2 Beds, 2 Baths, 1200 sq ftLargest 2 BedroomThis is the largest 2 Bedroom at this PropertyModel Gallery
Floorplans
Availability Details
Price Availability Date Unit Sq Ft Deposit $1,594 Call for Availability CM 1200 sq ft $450 Model Amenities and Features
Features
- Ceiling Fans
- High Speed Internet Access
- Washer/Dryer Hookup
Kitchen
- Disposal
Living Space
- Walk-In Closets
Unique Features
- Hardwood kitchen floor
- Large kitchen for entertaining
- Large Kitchen Pantry
Model Rent and Fees
Model Price
- $1,594
Deposit
- $450 deposit
Apartment Model: CM$1,5942 Bedroom, 2 Bath, 1200 sq ftUnavailable![]()
CM - Floorplan 3 Bedrooms
C1SR
$1,499
3 Beds, 2 Baths, 1360 sq ftAvailable Oct 15Model Gallery
Floorplans
Availability Details
Price Availability Date Unit Sq Ft View Details $1,499 October 15, 2026 10406 1360 $1,499 October 29, 2026 10306 1360 Model Amenities and Features
Features
- Ceiling Fans
- High Speed Internet Access
- Washer/Dryer Hookup
Kitchen
- Disposal
Living Space
- Walk-In Closets
Unique Features
- Hardwood kitchen floor
- Large kitchen for entertaining
- Large Kitchen Pantry
Model Rent and Fees
Model Price
- $1,499
Deposit
- $450 deposit
Unit 10406 Amenities and Features
Features
- High Speed Internet Access
Unique Features
- All Homes Newly Upgraded
- Black appliances
- Hardwood kitchen floor
- Large kitchen for entertaining
- Large Kitchen Pantry
Unit 10406 Rent and Fees
Unit Price
- $1,499
Deposit
- $450 deposit
Model Rent and Fees
Price
- $1,499
Unit 10306 Amenities and Features
Features
- High Speed Internet Access
Unique Features
- All Homes Newly Upgraded
- Black appliances
- Hardwood kitchen floor
- Large kitchen for entertaining
- Large Kitchen Pantry
Unit 10306 Rent and Fees
Unit Price
- $1,499
Deposit
- $450 deposit
Model Rent and Fees
Price
- $1,499
Apartment Model: C1SRFrom $1,4993 Bedroom, 2 Bath, 1360 sq ftAvailable October 15, 2026![]()
C1SR - Floorplan Apartment Unit: 10406Apartment Model: C1SR$1,4993 Bedroom, 2 Bath, 1360 sq ftAvailable October 15, 2026Apartment Unit: 10306Apartment Model: C1SR$1,4993 Bedroom, 2 Bath, 1360 sq ftAvailable October 29, 2026Floorplan C1
$1,550
3 Beds, 2 Baths, 1260 sq ftAvailable Oct 23Model Gallery
Floorplans
Availability Details
Price Availability Date Unit Sq Ft $1,550 October 23, 2026 4201 1260 Unit 4201 Amenities and Features
Features
- High Speed Internet Access
Unique Features
- All Homes Newly Upgraded
- Black appliances
- Hardwood kitchen floor
- Large kitchen for entertaining
- Large Kitchen Pantry
Unit 4201 Rent and Fees
Unit Price
- $1,550
Deposit
- $450 deposit
Model Rent and Fees
Price
- $1,550
Apartment Model: C1$1,5503 Bedroom, 2 Bath, 1260 sq ftAvailable October 23, 2026![]()
C1 - Floorplan Apartment Unit: 4201Apartment Model: C1$1,5503 Bedroom, 2 Bath, 1260 sq ftAvailable October 23, 2026
Schedule a Tour
Videos
3D Tours
Property Information
- 250 Units
- 3 Stories
- Built in 2014
Lease Terms
- 6, 7, 8, 9, 10, 11, 12, 13, 14, 15, 18 mo
Fees and Policies
The fees listed below are community-provided and may exclude utilities or add-ons. All payments are made directly to the property and are non-refundable unless otherwise specified.
Required Fees
One-Time Basics
- Due at Application
- Application Fee Per ApplicantiCharged per applicant.$75.00
- Due at Move-In
- Administrative FeeiCharged per unit.$300.00
Other Fees and Policies
Pet Fees
- Cat
- One-Time Pet FeeiMax of 2. Charged Per Pet.$400.00
- Monthly Pet FeeiMax of 2. Charged Per Pet.$15.00
- Dog
- Monthly Pet FeeiMax of 2. Charged Per Pet.$15.00
- One-Time Pet FeeiMax of 2. Charged Per Pet.$400.00
There is a limit of two pets per apartment and pets are limited by breed. A minimum pet fee of $300 per pet is due upon move in payable online or via and eMoney order. Monthly pet rent is $20 which must be paid with full rent payment using the resident online portal or eMoney order. These requirements do not apply to service/assistive animals.
Max of 2.
Parking Fees
- Other
- Parking DepositiCharged per vehicle.$0.00
- Parking FeeiCharged Per Vehicle.$50.00/mo
- Surface Lot
- Parking DepositiCharged per vehicle.$0.00
Storage Fees
- Storage Unit
- Storage RentiCharged per rentable item.$45.00/mo
Property Fee Disclaimer: Based on community-supplied data and independent market research. Subject to change without notice. May exclude fees for mandatory or optional services and usage-based utilities.
Features and Amenities
On-Site Services
- Maintenance On Site
- Laundry Facilities
Community Features
- Business Center
- Clubhouse
- Walk Up
Outdoor Features
- Grill
- Gated
Recreation and Fitness
- Fitness Center
- Pool
Interior Features
- Cable Ready
- Air Conditioning

Map
- Shopping
- Colleges
- Medical

Map
Getting Around
30 / 100 Somewhat walkable
20 / 100 Somewhat Bikeable
100 / 100 Exceptionally car friendly
Getting to Know the Area
40 / 100 Restaurants
20 / 100 Cafes
20 / 100 Nightlife
20 / 100 Shopping
100 / 100 Noise Level
Frequently Asked Questions about Thomaston Crossing
Where is Thomaston Crossing located?
Thomaston Crossing is located at 5744 Thomaston Rd near the Bibb County area of Macon, GA
What is the current rent range at Thomaston Crossing?
1 Bedroom to 3 Bedroom Apartments at Thomaston Crossing currently range from $1,250 to $1,619
When is the leasing office open?
- The office Hours for Thomaston Crossing are
- Monday 8:00 am–6:00 pm
- Tuesday 8:00 am–6:00 pm
- Wednesday 8:00 am–6:00 pm
- Thursday 8:00 am–6:00 pm
- Friday 8:00 am–6:00 pm
- Saturday 10:00 am–5:00 pm
- Sunday Closed
Are pets allowed?
Call us today to find out our pet policy and if we allow pets
Are there any rent specials?
The current rent special at Thomaston Crossing is: Preferred Employees Get App & Admin Fees Back Toward Your First Mont's Rent! Give Us A Call Today To See If You Qualify!.
Renters Reviews and Ratings
Wonderful
Property Manager Responded
Way Too Loud!
Upset!
Free Lance Muralist
Good place to live with a few exceptions
Great quiet place to live.
Satisfied
The best
Nearby Schools
Heritage Elementary School
Weaver Middle School
Westside High School
About GreatSchools Data on ApartmentHomeLiving.com.
Points of Interest
Time and distance from Thomaston Crossing.
Big Box and Retail
Target
Goodwill
Walgreens
Colleges and Universities
Hospitals
Shopping Centers
Thomaston Crossing has 5 shopping centers within 2.6 miles.
Nearby Neighborhoods
Rental Price Ranges in the Area
| Bedroom | Average Rent | Cheapest Rent | Highest Rent |
|---|---|---|---|
| Macon Studio Apartments | $1,063 | $645 | $1,681 |
| Macon 1 Bedroom Apartments | $1,059 | $150 | $2,057 |
| Macon 2 Bedroom Apartments | $1,237 | $376 | $3,463 |
| Macon 3 Bedroom Apartments | $1,303 | $418 | $2,275 |
| Macon 4 Bedroom Apartments | $1,403 | $1,045 | $1,500 |
| 2 Bedroom Homes | $1,082 | $650 | $2,295 |
| 3 Bedroom Homes | $1,392 | $500 | $5,000 |
| 4 Bedroom Homes | $1,775 | $975 | $3,700 |
| 5 Bedroom Homes | $1,987 | $1,100 | $2,750 |
Browse Top Apartments in Macon
By Price
By Community Type
- Macon Apartments for Rent by Owner
- Macon Apartments with Rent Specials
- Macon Top Rated Apartments
- Macon Corporate Apartments
- Macon Furnished Apartments
- Macon Gated Apartments
- Macon Loft Apartments
- Macon Low Income Apartments
- New Macon Apartments
- Macon Senior Apartments
- Macon Short-term Apartments
- Macon Student Apartments
- Macon Apartments with Utilities Included


Max of 2.