


- 1–3 Bedrooms
- $1,145-$4,475 Pricing
- 704–1,282 Square Feet
Rent Specials
For a limited time, enjoy living up to 10 weeks FREE! Ask a leasing consultant for details. Offer valid on select apartment homes and for new residents only. Subject to change at any time. Lease terms and conditions apply.
About Thornberry Apartments
Offering a selection of one, two, or three-bedroom apartments for rent, you'll be welcomed at Thornberry by a warm and inviting environment, complete with all the conveniences and luxuries to ensure you feel right at home. Take advantage of our furnished patio featuring gas barbecues and our luxurious resort-style pool! Complementing our community features, the amenities in our apartments are designed to simplify your life. Experience the epitome of quality with features such as granite countertops, stainless steel appliances, and hardwood floors. Our diverse selection of floor plans provides unique choices, including options like balconies, patios, vaulted ceilings, and spacious closets. We are dedicated to providing the finest amenities for our residents, and we invite you to witness it firsthand. Schedule a tour to discover why you'll want to make our community your home!
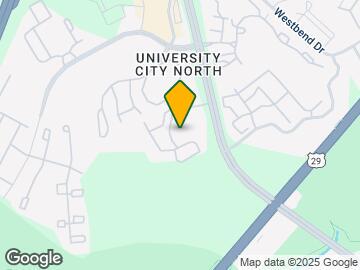
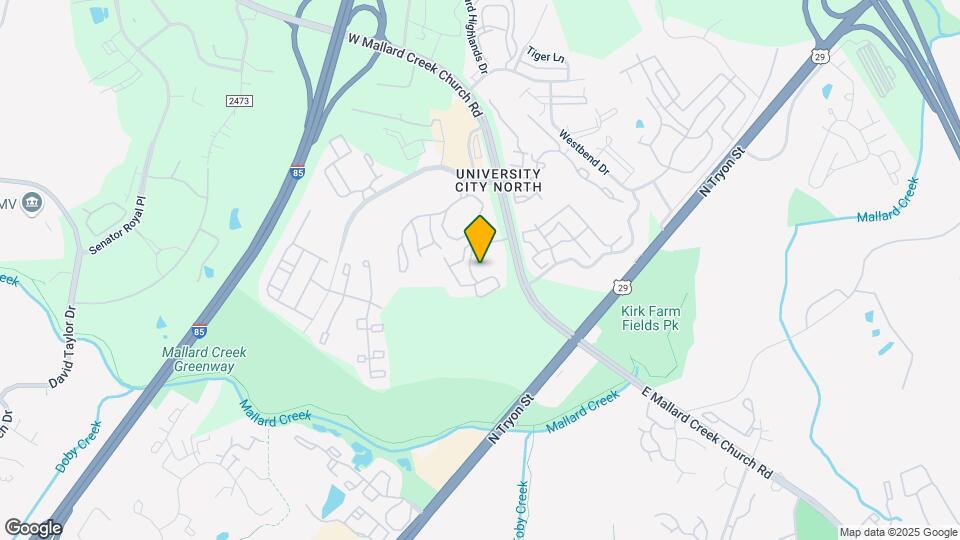
Thornberry Apartments is located in the University City North Neighborhood and 28262 Zip code of Charlotte, NC. This community is professionally managed by Northland
Unique Features and Amenities
- Additional Storage Available
- Bocce Ball Court
- Car Care Center
- Controlled Access Gated Entry
- Emergency Maintenance Services
- Fitness Center with Free Weights
- Full-Sized Washer & Dryer Included
- Garage Parking Available
- Garden Tubs
- Lighted Tennis Court
- Nine-Foot Ceilings with Crown Molding
- Online Payments Available
- Outdoor Grills & picnic stations
- Pet Friendly Apartments
- Preferred Employer Program
- Private Patios & Balconies
- Resort-style Pool
- Spacious Closets
- Stainless Steel Appliances, Granite Countertops, W
- Wood Burning Fireplaces
Property Contact Info

- Listed by:
- Agency:
- Vendor Logo:
- Website:
- View Property Website
- Call Us:
- (980) 224-5459
- Disclaimer:
Office Hours
| Monday | 9:00 am–6:00 pm |
| Tuesday | 9:00 am–6:00 pm |
| Wednesday | 9:00 am–6:00 pm |
| Thursday | 9:00 am–6:00 pm |
| Friday | 9:00 am–6:00 pm |
| Saturday | 10:00 am–5:00 pm |
| Sunday | Closed |
Floorplan Pricing and Availability
Thornberry Apartments offers 1 to 3 Bedroom apartments starting from $1,145 and having 704–1,282 sq ft. Here is the current pricing and availability:
New! Interactive Property Map
1 Bedroom
Floorplan A1
From $1,145
1 Bed, 1 Bath, 704 sq ftAvailable NowModel Gallery
Floorplans
Availability Details
Price Availability Date Unit Sq Ft View Details $1,145 Available Now 0524 704 $1,245 August 20, 2026 0624 704 $1,250 August 27, 2026 0717 704 Model Amenities and Features
Features
- Air Conditioning
- Balcony
- Ceiling Fans
- Fireplace
- Tub/Shower
- Washer/Dryer
- Wheelchair Accessible (Rooms)
- Wi-Fi
Kitchen
- Dishwasher
- Disposal
- Granite Countertops
- Ice Maker
- Oven
- Range
- Refrigerator
- Stainless Steel Appliances
Model Rent and Fees
Model Price Range
- $1,145 - $1,790
Current Available Pricing
- $1,145 - $1,250
Unit 0524 Rent and Fees
Unit Price
- $1,145
View Details and Rent EstimateModel Rent and Fees
Model Price Range
- $1,145 - $1,790
Unit 0624 Amenities and Features
Unique Features
- Stainless Steel Appliances, Granite Countertops, W
Unit 0624 Rent and Fees
Unit Price
- $1,245
View Details and Rent EstimateModel Rent and Fees
Model Price Range
- $1,145 - $1,790
Unit 0717 Amenities and Features
Unique Features
- Stainless Steel Appliances, Granite Countertops, W
Unit 0717 Rent and Fees
Unit Price
- $1,250
View Details and Rent EstimateModel Rent and Fees
Model Price Range
- $1,145 - $1,790
Apartment Model: A1From $1,1451 Bedroom, 1 Bath, 704 sq ftAvailable Now![]()
A1 - Floorplan 1 ![]()
A1 - Floorplan 2 ![]()
A1 - Floorplan 3 Apartment Unit: 0524Apartment Model: A1$1,1451 Bedroom, 1 Bath, 704 sq ftAvailable NowApartment Unit: 0624Apartment Model: A1$1,2451 Bedroom, 1 Bath, 704 sq ftAvailable August 20, 2026Apartment Unit: 0717Apartment Model: A1$1,2501 Bedroom, 1 Bath, 704 sq ftAvailable August 27, 2026Floorplan A2
From $1,180
1 Bed, 1 Bath, 777 sq ftAvailable NowModel Gallery
Floorplans
Availability Details
Price Availability Date Unit Sq Ft View Details $1,205 Available Now 0204 777 $1,180 August 22, 2026 0429 777 $1,280 September 17, 2026 0212 777 Model Amenities and Features
Features
- Air Conditioning
- Balcony
- Ceiling Fans
- Fireplace
- Tub/Shower
- Washer/Dryer
- Wheelchair Accessible (Rooms)
- Wi-Fi
Kitchen
- Dishwasher
- Disposal
- Granite Countertops
- Ice Maker
- Oven
- Range
- Refrigerator
- Stainless Steel Appliances
Model Rent and Fees
Model Price Range
- $1,180 - $1,895
Current Available Pricing
- $1,180 - $1,280
Unit 0204 Rent and Fees
Unit Price
- $1,205
View Details and Rent EstimateModel Rent and Fees
Model Price Range
- $1,180 - $1,895
Unit 0429 Rent and Fees
Unit Price
- $1,180
View Details and Rent EstimateModel Rent and Fees
Model Price Range
- $1,180 - $1,895
Unit 0212 Amenities and Features
Unique Features
- Stainless Steel Appliances, Granite Countertops, W
Unit 0212 Rent and Fees
Unit Price
- $1,280
View Details and Rent EstimateModel Rent and Fees
Model Price Range
- $1,180 - $1,895
Apartment Model: A2From $1,1801 Bedroom, 1 Bath, 777 sq ftAvailable Now![]()
A2 - Floorplan 1 ![]()
A2 - Floorplan 2 ![]()
A2 - Floorplan 3 Apartment Unit: 0204Apartment Model: A2$1,2051 Bedroom, 1 Bath, 777 sq ftAvailable NowApartment Unit: 0429Apartment Model: A2$1,1801 Bedroom, 1 Bath, 777 sq ftAvailable August 22, 2026Apartment Unit: 0212Apartment Model: A2$1,2801 Bedroom, 1 Bath, 777 sq ftAvailable September 17, 20262 Bedrooms
Floorplan B1
From $1,395
2 Beds, 1 Bath, 1026 sq ftAvailable NowModel Gallery
Floorplans
Availability Details
Price Availability Date Unit Sq Ft View Details $1,395 Available Now 0731 1026 $1,440 November 6, 2026 0906 1026 Model Amenities and Features
Features
- Air Conditioning
- Balcony
- Ceiling Fans
- Fireplace
- Tub/Shower
- Washer/Dryer
- Wheelchair Accessible (Rooms)
- Wi-Fi
Kitchen
- Dishwasher
- Disposal
- Granite Countertops
- Ice Maker
- Oven
- Range
- Refrigerator
- Stainless Steel Appliances
Model Rent and Fees
Model Price Range
- $1,315 - $2,375
Current Available Pricing
- $1,395 - $1,440
Unit 0731 Amenities and Features
Unique Features
- Stainless Steel Appliances, Granite Countertops, W
Unit 0731 Rent and Fees
Unit Price
- $1,395
View Details and Rent EstimateModel Rent and Fees
Model Price Range
- $1,315 - $2,375
Unit 0906 Amenities and Features
Unique Features
- Stainless Steel Appliances, Granite Countertops, W
Unit 0906 Rent and Fees
Unit Price
- $1,440
View Details and Rent EstimateModel Rent and Fees
Model Price Range
- $1,315 - $2,375
Apartment Model: B1From $1,3152 Bedroom, 1 Bath, 1026 sq ftAvailable Now![]()
B1 - Floorplan 1 ![]()
B1 - Floorplan 2 ![]()
B1 - Floorplan 3 Apartment Unit: 0731Apartment Model: B1$1,3952 Bedroom, 1 Bath, 1026 sq ftAvailable NowApartment Unit: 0906Apartment Model: B1$1,4402 Bedroom, 1 Bath, 1026 sq ftAvailable November 6, 2026Floorplan B2
From $1,375
2 Beds, 2 Baths, 1091 sq ftAvailable NowCheapest 2 BedroomThis is the cheapest 2 Bedroom at this PropertyModel Gallery
Floorplans
Availability Details
Price Availability Date Unit Sq Ft View Details $1,470 Available Now 1023 1091 $1,505 Available Now 0415 1091 $1,505 August 22, 2026 0203 1091 Model Amenities and Features
Features
- Air Conditioning
- Balcony
- Ceiling Fans
- Fireplace
- Tub/Shower
- Washer/Dryer
- Wheelchair Accessible (Rooms)
- Wi-Fi
Kitchen
- Dishwasher
- Disposal
- Granite Countertops
- Ice Maker
- Oven
- Range
- Refrigerator
- Stainless Steel Appliances
Model Rent and Fees
Model Price Range
- $1,375 - $2,405
Current Available Pricing
- $1,470 - $1,505
Unit 1023 Amenities and Features
Unique Features
- Stainless Steel Appliances, Granite Countertops, W
Unit 1023 Rent and Fees
Unit Price
- $1,470
View Details and Rent EstimateModel Rent and Fees
Model Price Range
- $1,375 - $2,405
Unit 0415 Amenities and Features
Unique Features
- Stainless Steel Appliances, Granite Countertops, W
Unit 0415 Rent and Fees
Unit Price
- $1,505
View Details and Rent EstimateModel Rent and Fees
Model Price Range
- $1,375 - $2,405
Unit 0203 Amenities and Features
Unique Features
- Stainless Steel Appliances, Granite Countertops, W
Unit 0203 Rent and Fees
Unit Price
- $1,505
View Details and Rent EstimateModel Rent and Fees
Model Price Range
- $1,375 - $2,405
Apartment Model: B2From $1,3752 Bedroom, 2 Bath, 1091 sq ftAvailable Now![]()
B2 - Floorplan 1 ![]()
B2 - Floorplan 2 ![]()
B2 - Floorplan 3 Apartment Unit: 1023Apartment Model: B2$1,4702 Bedroom, 2 Bath, 1091 sq ftAvailable NowApartment Unit: 0415Apartment Model: B2$1,5052 Bedroom, 2 Bath, 1091 sq ftAvailable NowApartment Unit: 0203Apartment Model: B2$1,5052 Bedroom, 2 Bath, 1091 sq ftAvailable August 22, 2026Floorplan B3
From $1,415
2 Beds, 2 Baths, 1137 sq ftAvailable Aug 16Largest 2 BedroomThis is the largest 2 Bedroom at this PropertyModel Gallery
Floorplans
Availability Details
Price Availability Date Unit Sq Ft View Details $1,495 August 16, 2026 1005 1137 $1,445 August 31, 2026 1003 1137 $1,545 September 4, 2026 0103 1137 Model Amenities and Features
Features
- Air Conditioning
- Balcony
- Ceiling Fans
- Fireplace
- Tub/Shower
- Washer/Dryer
- Wheelchair Accessible (Rooms)
- Wi-Fi
Kitchen
- Dishwasher
- Disposal
- Granite Countertops
- Ice Maker
- Oven
- Range
- Refrigerator
- Stainless Steel Appliances
Model Rent and Fees
Model Price Range
- $1,415 - $2,620
Current Available Pricing
- $1,445 - $1,545
Unit 1005 Amenities and Features
Unique Features
- Stainless Steel Appliances, Granite Countertops, W
Unit 1005 Rent and Fees
Unit Price
- $1,495
View Details and Rent EstimateModel Rent and Fees
Model Price Range
- $1,415 - $2,620
Unit 1003 Rent and Fees
Unit Price
- $1,445
View Details and Rent EstimateModel Rent and Fees
Model Price Range
- $1,415 - $2,620
Unit 0103 Amenities and Features
Unique Features
- Stainless Steel Appliances, Granite Countertops, W
Unit 0103 Rent and Fees
Unit Price
- $1,545
View Details and Rent EstimateModel Rent and Fees
Model Price Range
- $1,415 - $2,620
Apartment Model: B3From $1,4152 Bedroom, 2 Bath, 1137 sq ftAvailable August 16, 2026![]()
B3 - Floorplan 1 ![]()
B3 - Floorplan 2 ![]()
B3 - Floorplan 3 Apartment Unit: 1005Apartment Model: B3$1,4952 Bedroom, 2 Bath, 1137 sq ftAvailable August 16, 2026Apartment Unit: 1003Apartment Model: B3$1,4452 Bedroom, 2 Bath, 1137 sq ftAvailable August 31, 2026Apartment Unit: 0103Apartment Model: B3$1,5452 Bedroom, 2 Bath, 1137 sq ftAvailable September 4, 20263 Bedrooms
Floorplan C1
From $1,975
3 Beds, 2 Baths, 1282 sq ftAvailable NowModel Gallery
Floorplans
Availability Details
Price Availability Date Unit Sq Ft View Details $1,975 Available Now 0736 1282 $2,000 Available Now 0707 1282 $2,000 August 17, 2026 0532 1282 Model Amenities and Features
Features
- Air Conditioning
- Balcony
- Ceiling Fans
- Fireplace
- Tub/Shower
- Washer/Dryer
- Wheelchair Accessible (Rooms)
- Wi-Fi
Kitchen
- Dishwasher
- Disposal
- Granite Countertops
- Ice Maker
- Oven
- Range
- Refrigerator
- Stainless Steel Appliances
Model Rent and Fees
Model Price Range
- $1,975 - $4,475
Current Available Pricing
- $1,975 - $2,000
Unit 0736 Amenities and Features
Unique Features
- Stainless Steel Appliances, Granite Countertops, W
Unit 0736 Rent and Fees
Unit Price
- $1,975
View Details and Rent EstimateModel Rent and Fees
Model Price Range
- $1,975 - $4,475
Unit 0707 Amenities and Features
Unique Features
- Stainless Steel Appliances, Granite Countertops, W
Unit 0707 Rent and Fees
Unit Price
- $2,000
View Details and Rent EstimateModel Rent and Fees
Model Price Range
- $1,975 - $4,475
Unit 0532 Amenities and Features
Unique Features
- Stainless Steel Appliances, Granite Countertops, W
Unit 0532 Rent and Fees
Unit Price
- $2,000
View Details and Rent EstimateModel Rent and Fees
Model Price Range
- $1,975 - $4,475
Apartment Model: C1From $1,9753 Bedroom, 2 Bath, 1282 sq ftAvailable Now![]()
C1 - Floorplan 1 ![]()
C1 - Floorplan 2 ![]()
C1 - Floorplan 3 Apartment Unit: 0736Apartment Model: C1$1,9753 Bedroom, 2 Bath, 1282 sq ftAvailable NowApartment Unit: 0707Apartment Model: C1$2,0003 Bedroom, 2 Bath, 1282 sq ftAvailable NowApartment Unit: 0532Apartment Model: C1$2,0003 Bedroom, 2 Bath, 1282 sq ftAvailable August 17, 2026
Schedule a Tour
3D Tours
Property Information
- Renovated In 2014
- 288 Units
- 2 Stories
- Built in 2000
- Furnished
Lease Terms
- 2 - 12 mo
- Short Term Lease Options
Fees and Policies
The fees listed below are community-provided and may exclude utilities or add-ons. All payments are made directly to the property and are non-refundable unless otherwise specified. Use the Cost Calculator to determine costs based on your needs.
Required Fees
One-Time Basics
- Due at Application
- Application Fee Per ApplicantiCharged per applicant.$75.00
- Due at Move-In
- Administrative FeeiCharged per unit.$250.00
Other Fees and Policies
Pet Fees
- Cat
- Cat FeeiMax of 3. Charged Per Pet.$350.00
- Cat RentiCharged Per Pet.$25.00/mo
- Dog
- Dog FeeiMax of 3. Charged Per Pet.$350.00
- Dog RentiCharged Per Pet.$25.00/mo
See Northland's Restricted Breed List
Max of 3. | Restrictions: See Northland's Restricted Breed List.
Parking Info and Fees
- Garage Parking
- Other
Property Fee Disclaimer: Based on community-supplied data and independent market research. Subject to change without notice. May exclude fees for mandatory or optional services and usage-based utilities.
Features and Amenities
On-Site Services
- Maintenance On Site
- Property Manager On Site
- Pet Play Area
Community Features
- Walk Up
Outdoor Features
- Grill
- Picnic Area
- Controlled Access
- Patio
Recreation and Fitness
- Fitness Center
- Tennis Court
- Walking/Biking Trails
- Playground
- Pool
Interior Features
- Balcony
- Ceiling Fans
- Fireplace
- Tub/Shower
- Washer/Dryer
- Air Conditioning
- Wi Fi
- Wheelchair Accessible (Rooms)
Kitchen Amenities
- Oven
- Range
- Refrigerator
- Dishwasher
- Disposal
- Stainless Steel Appliances
- Ice Maker
- Granite Countertops
Living Area Features
- Carpet
- Tile Floors
- Vaulted Ceiling
- Crown Molding
- Hardwood Floors

Map
- Shopping
- Colleges
- Grocery
- Medical
- Parks
- Transportation

Map
Getting Around
40 / 100 Fairly walkable
30 / 100 Limited public transit
50 / 100 Fairly bikeable
100 / 100 Exceptionally car friendly
Getting to Know the Area
70 / 100 Restaurants
40 / 100 Cafes
60 / 100 Nightlife
40 / 100 Shopping
70 / 100 Parks
50 / 100 Noise Level
Frequently Asked Questions about Thornberry Apartments
Where is Thornberry Apartments located?
Thornberry Apartments is located at 9920 Brickleberry Ln near the University City North area of Charlotte, NC
What is the current rent range at Thornberry Apartments?
1 Bedroom to 3 Bedroom Apartments at Thornberry Apartments currently range from $1,145 to $4,475
When is the leasing office open?
- The office Hours for Thornberry Apartments are
- Monday 9:00 am–6:00 pm
- Tuesday 9:00 am–6:00 pm
- Wednesday 9:00 am–6:00 pm
- Thursday 9:00 am–6:00 pm
- Friday 9:00 am–6:00 pm
- Saturday 10:00 am–5:00 pm
- Sunday Closed
Are pets allowed?
Call us today to find out our pet policy and if we allow pets
Are there any rent specials?
The current rent special at Thornberry Apartments is: For a limited time, enjoy living up to 10 weeks FREE! Ask a leasing consultant for details. Offer valid on select apartment homes and for new residents only. Subject to change at any time. Lease terms and conditions apply..
Renters Reviews and Ratings
Verified RenterSubmitted by a verified resident of the apartment community. Participating residents may receive reward points in exchange for posting a review during their lease term, regardless of the nature of the review.
Property Manager Responded
Verified RenterSubmitted by a verified resident of the apartment community. Participating residents may receive reward points in exchange for posting a review during their lease term, regardless of the nature of the review.
Property Manager Responded
Enjoyed my experience
Property Manager Responded
Verified RenterSubmitted by a verified resident of the apartment community. Participating residents may receive reward points in exchange for posting a review during their lease term, regardless of the nature of the review.
Property Manager Responded
Verified RenterSubmitted by a verified resident of the apartment community. Participating residents may receive reward points in exchange for posting a review during their lease term, regardless of the nature of the review.
Property Manager Responded
Verified RenterSubmitted by a verified resident of the apartment community. Participating residents may receive reward points in exchange for posting a review during their lease term, regardless of the nature of the review.
Nearby Schools
James Martin Middle
Stoney Creek Elementary
Julius L. Chambers High School
About GreatSchools Data on ApartmentHomeLiving.com.
Points of Interest
Time and distance from Thornberry Apartments.
Arts Museums and Landmarks
Big Box and Retail
Target
Walgreens
Goodwill
Colleges and Universities
Central Piedmont Community College - Merancas Campus
Groceries
Food Lion
Lowe's
Aldi
Hospitals
Atrium Health University City
Novant Health Presbyterian Medical Center
Novant Health Huntersville Medical Center
Parks and Recreation
Thornberry Apartments has 5 parks within 10.8 miles, including Reedy Creek, Rosedale, Nightmare on Independence, Grayson Skatepark, and Charlotte Nature Museum.
Restaurants and Dining
Shopping Centers
Thornberry Apartments has 5 shopping centers within 1.4 miles.
Nearby Neighborhoods
Rental Price Ranges in the Area
| Bedroom | Average Rent | Cheapest Rent | Highest Rent |
|---|---|---|---|
| Charlotte Studio Apartments | $1,459 | $799 | $2,973 |
| Charlotte 1 Bedroom Apartments | $1,651 | $599 | $5,876 |
| Charlotte 2 Bedroom Apartments | $2,086 | $599 | $10,000+ |
| Charlotte 3 Bedroom Apartments | $2,576 | $650 | $10,000+ |
| Charlotte 4 Bedroom Apartments | $3,126 | $749 | $10,000+ |
| Charlotte 5 Bedroom Apartments | $3,141 | $749 | $8,358 |
Browse Top Apartments in Charlotte
By Price
By Community Type
- Charlotte Apartments for Rent by Owner
- Charlotte Apartments with Rent Specials
- Charlotte Top Rated Apartments
- Charlotte Corporate Apartments
- Charlotte Furnished Apartments
- Charlotte Gated Apartments
- Charlotte Loft Apartments
- Charlotte Low Income Apartments
- Charlotte Military Apartments
- New Charlotte Apartments
- Charlotte Senior Apartments
- Charlotte Short-term Apartments
- Charlotte Student Apartments
- Charlotte Apartments with Utilities Included


Max of 3. | Restrictions: See Northland's Restricted Breed List.