- 1–2 Bedrooms
- $1,039-$1,549 Pricing
- 410–750 Square Feet
Rent Specials
Apply Today!!!~~Move in TODAY and receive FREE RENT UNTIL SEPTEMBER 15TH on select units!
About Thornhill Apartments
Recognized as a Top-Rated Apartment Community in 2013, Thornhill Park offers designer apartments in Southwest Salt Lake City, Utah. We are conveniently located near I-215 and I-15, shopping, dining, and schools. That, plus our professional and friendly management team, makes Thornhill Park a perfectly tranquil retreat! Residents may choose between five unique floor plans in one- and two-bedroom layouts. Every apartment is designed to maximize your comfort with a full kitchen, private patio, in-unit washer and dryer, and high-speed internet availability. We also offer flexible lease terms to fit your needs. Our wonderful community features include a swimming pool with a brand-new sun deck, a relaxing hot tub, sand volleyball, and a high-tech fitness center. We also have a brand-new lounging area featuring built-in barbecues, an outdoor dining area, and plenty of space to relax, and enjoy the outdoors!
Thornhill Apartments is located in the Taylorsville Neighborhood and 84123 Zip code of Salt Lake City, UT. This community is professionally managed by Apartment Management Consultants L.L.C.
Unique Features and Amenities
- 24-Hour Maintenance Response Program
- BBQ Grills/Picnic Areas
- BBQ Pavilions
- Close to Schools/ Restaurants/ Shopping/ Etc
- Courtyard Views of Our Beautifully Landscaped Grounds
- Decks For Sunbathing
- Dog park
- Easy Access to Public Transportations
- Extensively Landscaped Lawns and Courtyards
- High Speed Internet Access, WiFi in Clubhouse
- Indoor Racquetball
- Lighted Covered Parking
- Luxurious Clubhouse
- Online Payments Available
- Patio/Balcony available in select units
- Pool (Heated)
- Professional Staff
- Sand Volleyball Court
- Washer/Dryer in select units
Property Contact Info

- Listed by:
- Agency:
- Vendor Logo:
- Website:
- View Property Website
- Call Us:
- (385) 386-5474
- Disclaimer:
Office Hours
| Monday | 9:00 am–6:00 pm |
| Tuesday | 9:00 am–6:00 pm |
| Wednesday | 9:00 am–6:00 pm |
| Thursday | 9:00 am–6:00 pm |
| Friday | 9:00 am–6:00 pm |
| Saturday | 10:00 am–4:00 pm |
| Sunday | Closed |
Floorplan Pricing and Availability
Thornhill Apartments offers 1 to 2 Bedroom apartments starting from $1,039 and having 410–750 sq ft. Here is the current pricing and availability:
New! Interactive Property Map
1 Bedroom
Cedar
From $1,199
1 Bed, 1 Bath, 576 sq ftAvailable NowModel Gallery
Floorplans
Photos
3D Tours
Availability Details
Price Availability Date Unit Sq Ft Deposit View Details $1,209 Available Now 0610 576 $400 $1,199 October 10, 2026 0619 576 $400 Model Amenities and Features
Features
- Air Conditioning
- Balcony
- Cable Ready
- Ceiling Fans
- Storage Space
- Tub/Shower
- Washer/Dryer
Kitchen
- Dishwasher
- Disposal
- Kitchen
- Oven
- Range
- Refrigerator
Living Space
- Built-In Bookshelves
- Carpet
- Vinyl Flooring
- Window Coverings
Model Rent and Fees
Model Price Range
- $1,199 - $1,209
Unit 0610 Amenities and Features
Features
- Air Conditioning
- Balcony
- Cable Ready
- Ceiling Fans
- Storage Space
- Tub/Shower
- Washer/Dryer
Kitchen
- Dishwasher
- Disposal
- Kitchen
- Oven
- Range
- Refrigerator
Living Space
- Built-In Bookshelves
- Carpet
- Vinyl Flooring
- Window Coverings
Unit 0610 Rent and Fees
Unit Price
- $1,209
View Details and Rent EstimateDeposit
- $400 deposit
Model Rent and Fees
Model Price Range
- $1,199 - $1,209
Unit 0619 Amenities and Features
Features
- Air Conditioning
- Balcony
- Cable Ready
- Ceiling Fans
- Storage Space
- Tub/Shower
- Washer/Dryer
Kitchen
- Dishwasher
- Disposal
- Kitchen
- Oven
- Range
- Refrigerator
Living Space
- Built-In Bookshelves
- Carpet
- Vinyl Flooring
- Window Coverings
Unit 0619 Rent and Fees
Unit Price
- $1,199
View Details and Rent EstimateDeposit
- $400 deposit
Model Rent and Fees
Model Price Range
- $1,199 - $1,209
Apartment Model: CedarFrom $1,1991 Bedroom, 1 Bath, 576 sq ftAvailable NowFloorplansPhotos3D Tours![]()
Cedar - Image 1 ![]()
Cedar - Image 2 ![]()
Cedar - Image 3 ![]()
Cedar - Image 4 ![]()
Cedar - Image 5 ![]()
Cedar - Image 6 ![]()
Cedar - Image 7 ![]()
Cedar - Image 8 ![]()
Cedar - Image 9 ![]()
Cedar - Image 10 ![]()
Cedar - Floorplan Cedar - 3D Tour Apartment Unit: 0610Apartment Model: Cedar$1,2091 Bedroom, 1 Bath, 576 sq ftAvailable NowApartment Unit: 0619Apartment Model: Cedar$1,1991 Bedroom, 1 Bath, 576 sq ftAvailable October 10, 2026Maple
From $1,219
1 Bed, 1 Bath, 650 sq ftAvailable NowLargest 1 BedroomThis is the largest 1 Bedroom at this PropertyModel Gallery
Floorplans
Availability Details
Price Availability Date Unit Sq Ft Deposit View Details $1,219 Available Now 1405 650 $400 $1,239 September 10, 2026 0614 650 $400 $1,239 September 18, 2026 0114 650 $400 Model Amenities and Features
Features
- Air Conditioning
- Balcony
- Cable Ready
- Ceiling Fans
- Heating
- Storage Space
- Tub/Shower
- Washer/Dryer
Kitchen
- Dishwasher
- Disposal
- Kitchen
- Oven
- Pantry
- Range
- Refrigerator
Living Space
- Carpet
- Dining Room
- Vinyl Flooring
- Window Coverings
Model Rent and Fees
Model Price Range
- $1,219 - $1,339
Current Available Pricing
- $1,219 - $1,239
Unit 1405 Amenities and Features
Features
- Air Conditioning
- Balcony
- Cable Ready
- Ceiling Fans
- Heating
- Storage Space
- Tub/Shower
- Washer/Dryer
Kitchen
- Dishwasher
- Disposal
- Kitchen
- Oven
- Pantry
- Range
- Refrigerator
Living Space
- Carpet
- Dining Room
- Vinyl Flooring
- Window Coverings
Unit 1405 Rent and Fees
Unit Price
- $1,219
View Details and Rent EstimateDeposit
- $400 deposit
Model Rent and Fees
Model Price Range
- $1,219 - $1,339
Unit 0614 Amenities and Features
Features
- Air Conditioning
- Balcony
- Cable Ready
- Ceiling Fans
- Heating
- Storage Space
- Tub/Shower
- Washer/Dryer
Kitchen
- Dishwasher
- Disposal
- Kitchen
- Oven
- Pantry
- Range
- Refrigerator
Living Space
- Carpet
- Dining Room
- Vinyl Flooring
- Window Coverings
Unit 0614 Rent and Fees
Unit Price
- $1,239
View Details and Rent EstimateDeposit
- $400 deposit
Model Rent and Fees
Model Price Range
- $1,219 - $1,339
Unit 0114 Amenities and Features
Features
- Air Conditioning
- Balcony
- Cable Ready
- Ceiling Fans
- Heating
- Storage Space
- Tub/Shower
- Washer/Dryer
Kitchen
- Dishwasher
- Disposal
- Kitchen
- Oven
- Pantry
- Range
- Refrigerator
Living Space
- Carpet
- Dining Room
- Vinyl Flooring
- Window Coverings
Unit 0114 Rent and Fees
Unit Price
- $1,239
View Details and Rent EstimateDeposit
- $400 deposit
Model Rent and Fees
Model Price Range
- $1,219 - $1,339
Apartment Model: MapleFrom $1,2191 Bedroom, 1 Bath, 650 sq ftAvailable Now![]()
Maple - Floorplan Apartment Unit: 1405Apartment Model: Maple$1,2191 Bedroom, 1 Bath, 650 sq ftAvailable NowApartment Unit: 0614Apartment Model: Maple$1,2391 Bedroom, 1 Bath, 650 sq ftAvailable September 10, 2026Apartment Unit: 0114Apartment Model: Maple$1,2391 Bedroom, 1 Bath, 650 sq ftAvailable September 18, 2026Birch
$1,059
1 Bed, 1 Bath, 500 sq ftAvailable Sep 4Model Gallery
Floorplans
Photos
Availability Details
Price Availability Date Unit Sq Ft Deposit $1,059 September 4, 2026 0305 500 $400 Unit 0305 Amenities and Features
Features
- Air Conditioning
- Balcony
- Cable Ready
- Ceiling Fans
- Heating
- Tub/Shower
- Washer/Dryer
Kitchen
- Dishwasher
- Disposal
- Kitchen
- Oven
- Range
- Refrigerator
Living Space
- Carpet
- Dining Room
- Vinyl Flooring
- Window Coverings
Unit 0305 Rent and Fees
Unit Price
- $1,059
View Details and Rent EstimateDeposit
- $400 deposit
Model Rent and Fees
Price
- $1,059
Apartment Model: Birch$1,0591 Bedroom, 1 Bath, 500 sq ftAvailable September 4, 2026FloorplansPhotos![]()
Birch - Image 1 ![]()
Birch - Image 2 ![]()
Birch - Image 3 ![]()
Birch - Image 4 ![]()
Birch - Image 5 ![]()
Birch - Image 6 ![]()
Birch - Floorplan Apartment Unit: 0305Apartment Model: Birch$1,0591 Bedroom, 1 Bath, 500 sq ftAvailable September 4, 2026Aspen
$1,039
1 Bed, 1 Bath, 410 sq ftAvailable Oct 22Cheapest 1 BedroomThis is the cheapest 1 Bedroom at this PropertyModel Gallery
Floorplans
Availability Details
Price Availability Date Unit Sq Ft Deposit $1,039 October 22, 2026 1106 410 $400 Unit 1106 Amenities and Features
Features
- Air Conditioning
- Cable Ready
- Ceiling Fans
- Handrails
- Heating
- High Speed Internet Access
- Tub/Shower
- Washer/Dryer
Kitchen
- Dishwasher
- Disposal
- Freezer
- Kitchen
- Oven
- Range
- Refrigerator
Living Space
- Carpet
- Dining Room
- Vinyl Flooring
- Window Coverings
Outdoor Space
- Grill
Unit 1106 Rent and Fees
Unit Price
- $1,039
View Details and Rent EstimateDeposit
- $400 deposit
Model Rent and Fees
Price
- $1,039
Apartment Model: Aspen$1,0391 Bedroom, 1 Bath, 410 sq ftAvailable October 22, 2026![]()
Aspen - Floorplan Apartment Unit: 1106Apartment Model: Aspen$1,0391 Bedroom, 1 Bath, 410 sq ftAvailable October 22, 20262 Bedrooms
Spruce
$1,549
2 Beds, 1 Bath, 750 sq ftAvailable Oct 10Model Gallery
Floorplans
Photos
Availability Details
Price Availability Date Unit Sq Ft Deposit $1,549 October 10, 2026 0801 750 $400 Unit 0801 Amenities and Features
Features
- Air Conditioning
- Balcony
- Cable Ready
- Ceiling Fans
- Heating
- Storage Space
- Tub/Shower
- Washer/Dryer
Kitchen
- Dishwasher
- Disposal
- Kitchen
- Oven
- Range
- Refrigerator
Living Space
- Carpet
- Dining Room
- Vinyl Flooring
Outdoor Space
- Patio
Unit 0801 Rent and Fees
Unit Price
- $1,549
View Details and Rent EstimateDeposit
- $400 deposit
Model Rent and Fees
Price
- $1,549
Apartment Model: Spruce$1,5492 Bedroom, 1 Bath, 750 sq ftAvailable October 10, 2026FloorplansPhotos![]()
Spruce - Image 1 ![]()
Spruce - Image 2 ![]()
Spruce - Image 3 ![]()
Spruce - Image 4 ![]()
Spruce - Image 5 ![]()
Spruce - Image 6 ![]()
Spruce - Image 7 ![]()
Spruce - Image 8 ![]()
Spruce - Image 9 ![]()
Spruce - Image 10 ![]()
Spruce - Floorplan Apartment Unit: 0801Apartment Model: Spruce$1,5492 Bedroom, 1 Bath, 750 sq ftAvailable October 10, 2026
Schedule a Tour
3D Tours
Property Information
- 232 Units
- 2 Stories
- Built in 1984
- Furnished Units Available
Lease Terms
- 6 - 12 mo
Fees and Policies
The fees listed below are community-provided and may exclude utilities or add-ons. All payments are made directly to the property and are non-refundable unless otherwise specified. Use the Cost Calculator to determine costs based on your needs.
Required Fees
One-Time Basics
- Due at Move-In
- Security Deposit - RefundableiCharged Per Unit.$400.00
Other Fees and Policies
Pet Fees
- Cat
- One-Time Pet FeeiMax of 2. Charged Per Pet.$500.00
- Monthly Pet FeeiMax of 2. Charged Per Pet.$50.00/mo
- Dog
- One-Time Pet FeeiMax of 2. Charged Per Pet.$500.00
- Monthly Pet FeeiMax of 2. Charged Per Pet.$50.00/mo
Max of 2. Breed Restrictions Apply.
Others
AllowedParking Fees
- Covered
- Parking FeeiMax of 1. Charged per vehicle.$25.00/mo
Max of 1.
Property Fee Disclaimer: Based on community-supplied data and independent market research. Subject to change without notice. May exclude fees for mandatory or optional services and usage-based utilities.
Features and Amenities
On-Site Services
- Maintenance On Site
- Property Manager On Site
- Trash Pickup Curbside
- Online Services
- Recycling
- 24 Hour Access
Community Features
- Walk Up
- Lounge
- Clubhouse
- Corporate Housing
Outdoor Features
- Grill
- Picnic Area
- Courtyard
- Sundeck
- Deck
- Lawn
- Patio
Recreation and Fitness
- Hot Tub
- Fitness Center
- Spa
- Tennis Court
- Racquetball Court
- Volleyball Court
- Pool
Interior Features
- Close To Public Transportation
- Balcony
- Storage Space
- Ceiling Fans
- Fireplace
- High Speed Internet Access
- Tub/Shower
- Heating
- Handrails
- Cable Ready
- Washer/Dryer
- Air Conditioning
- Wi Fi
Kitchen Amenities
- Dishwasher
- Range
- Refrigerator
- Oven
- Pantry
- Disposal
- Freezer
- Kitchen
- Stainless Steel Appliances
Living Area Features
- High Ceilings
- Views
- Window Coverings
- Vinyl Flooring
- Carpet
- Built In Bookshelves
- Dining Room
- Hardwood Floors

Map
- Shopping
- Colleges
- Grocery
- Medical
- Parks
- Transportation

Map
Getting Around
60 / 100 Moderately walkable
30 / 100 Limited public transit
60 / 100 Moderately bikeable
100 / 100 Exceptionally car friendly
Getting to Know the Area
80 / 100 Restaurants
70 / 100 Cafes
60 / 100 Nightlife
70 / 100 Shopping
80 / 100 Parks
100 / 100 Noise Level
Frequently Asked Questions about Thornhill Apartments
Where is Thornhill Apartments located?
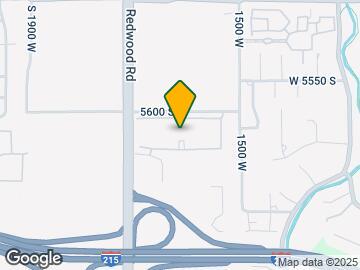
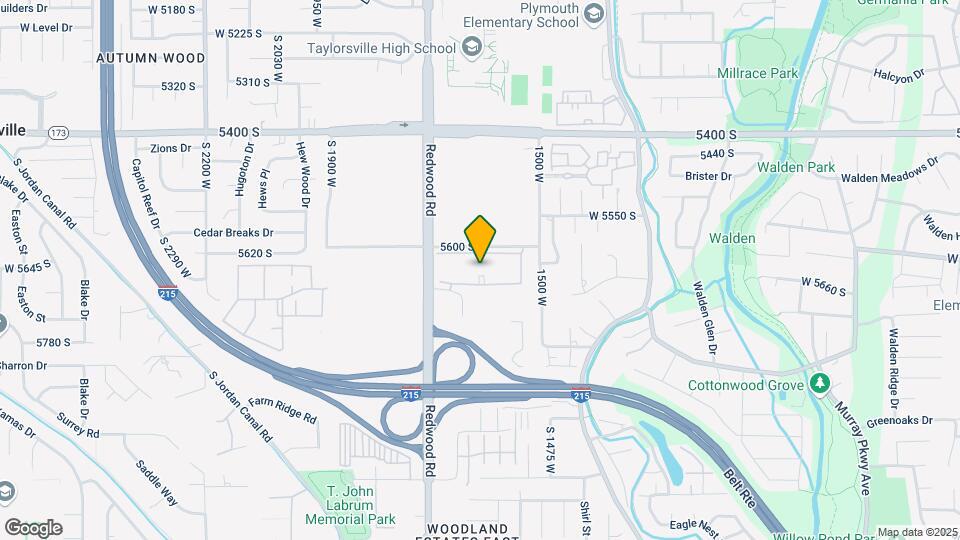
Thornhill Apartments is located at 1680 W Thornhill Dr near the Taylorsville area of Salt Lake City, UT
What is the current rent range at Thornhill Apartments?
1 Bedroom to 2 Bedroom Apartments at Thornhill Apartments currently range from $1,039 to $1,549
When is the leasing office open?
- The office Hours for Thornhill Apartments are
- Monday 9:00 am–6:00 pm
- Tuesday 9:00 am–6:00 pm
- Wednesday 9:00 am–6:00 pm
- Thursday 9:00 am–6:00 pm
- Friday 9:00 am–6:00 pm
- Saturday 10:00 am–4:00 pm
- Sunday Closed
Are pets allowed?
Call us today to find out our pet policy and if we allow pets
Are there any rent specials?
The current rent special at Thornhill Apartments is: Apply Today!!!~~Move in TODAY and receive FREE RENT UNTIL SEPTEMBER 15TH on select units!.
Renters Reviews and Ratings
Avoid at all cost
Property Manager Responded
Worst apartment and staff
Worst and expensive
Property Manager Responded
WORST place I have had the pleasure to live.
A lot of issues
Thornhill Park Apartment Fire
Great for value
Great pricing for beginners with beautiful landscaping
Not terrible, but not amazing either
Simply the Best
Nearby Schools
Plymouth School
About GreatSchools Data on ApartmentHomeLiving.com.
Points of Interest
Time and distance from Thornhill Apartments.
Big Box and Retail
Target
Homegoods
Costco
Colleges and Universities
Salt Lake Community College - Taylorsville Redwood Campus
Groceries
Whole Foods
Albertson's
Sprouts Farmers Market
Hospitals
Intermountain Medical Center
Highland Ridge Hospital
Salt Lake Behavioral Health
Military Bases
Salt Lake City Airport Air Guard Station
Douglas Army Reserve Center
Parks and Recreation
Thornhill Apartments has 5 parks within 8.5 miles, including Great Salt Lake, Wheeler Historic Park, Sugar House Park, Pioneer Park, and Liberty Park.
Shopping Centers
Thornhill Apartments has 5 shopping centers within 1.0 miles.
Transit Stations
Salt Lake Central Station-FrontRunner North
Salt Lake Central Station-TRAX University Line
Nearby Neighborhoods
Rental Price Ranges in the Area
| Bedroom | Average Rent | Cheapest Rent | Highest Rent |
|---|---|---|---|
| Salt Lake City Studio Apartments | $1,384 | $509 | $5,284 |
| Salt Lake City 1 Bedroom Apartments | $1,638 | $527 | $9,417 |
| Salt Lake City 2 Bedroom Apartments | $2,075 | $759 | $10,000+ |
| Salt Lake City 3 Bedroom Apartments | $2,586 | $695 | $10,000+ |
| Salt Lake City 4 Bedroom Apartments | $3,542 | $795 | $8,874 |
| Salt Lake City 5 Bedroom Apartments | $4,128 | $790 | $10,000+ |
Browse Top Apartments in Salt Lake City
By Price
- Cheap Salt Lake City Apartments
- Salt Lake City Apartments Under $600
- Salt Lake City Apartments Under $700
- Salt Lake City Apartments Under $800
- Salt Lake City Apartments Under $900
- Salt Lake City Apartments Under $1000
- Salt Lake City Apartments Under $1200
- Salt Lake City Apartments Under $1500
- Salt Lake City Apartments Under $2000
- Salt Lake City Luxury Apartments
By Community Type
- Salt Lake City Apartments for Rent by Owner
- Salt Lake City Apartments with Rent Specials
- Salt Lake City Top Rated Apartments
- Salt Lake City Corporate Apartments
- Salt Lake City Furnished Apartments
- Salt Lake City Gated Apartments
- Salt Lake City Loft Apartments
- Salt Lake City Low Income Apartments
- New Salt Lake City Apartments
- Salt Lake City Senior Apartments
- Salt Lake City Short-term Apartments
- Salt Lake City Student Apartments
- Salt Lake City Apartments with Utilities Included
By Amenities
- Salt Lake City Apartments with Hardwood Floors
- Salt Lake City Apartments with Laundry Rooms
- Salt Lake City Apartments with Parking
- Salt Lake City Pet Friendly Apartments
- Salt Lake City Apartments with Swimming Pool
- Salt Lake City Apartments with Washer/Dryer
- Salt Lake City Apartments with EV Charging


Max of 2.