

Request Notification
Tide Mill Apartments
Salisbury, MD 21804

- 1–3 Bedrooms
- 750–1,125 Square Feet
About Tide Mill Apartments
Located in a tranquil setting surrounded by a fragrant pine forest and beautifully landscaped grounds, Tide Mill embraces a lifestyle between town and country, as well as comfort and convenience. The style of the Eastern Shore shines through in the sophisticated simplicity of the architecture of Tide Mill Apartments, as well as the neighboring recreational pleasures and the beauty of the nearby Schumaker Pond. Come see what Tide Mill Apartments has to offer. Enjoy comfort, convenience and affordability in a beautifully landscaped setting. Rest assured that our dedicated maintenance team will quickly and efficiently serve your needs.
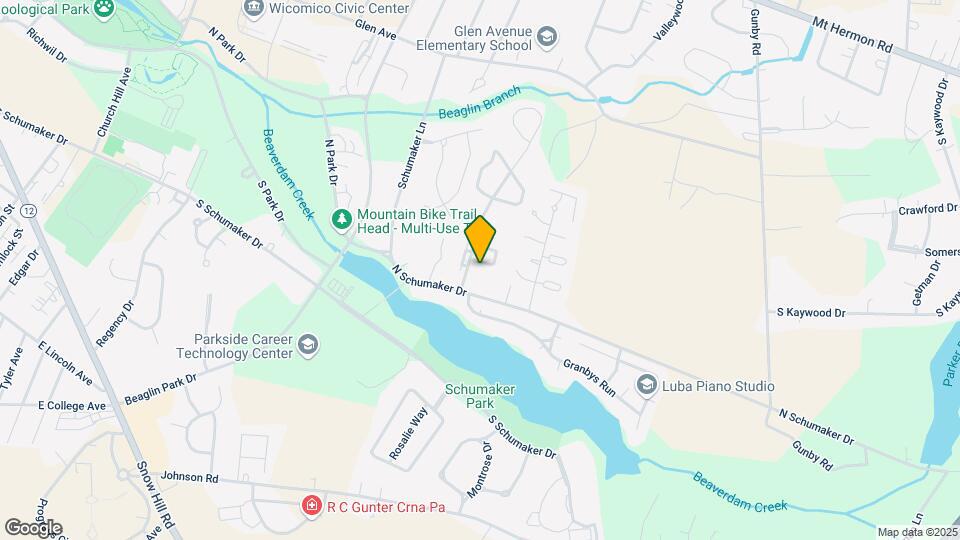
Tide Mill Apartments is located in the 21804 Zip code of Salisbury, MD.
Property Contact Info
Office Hours
| Monday | 8:30 am–5:00 pm |
| Tuesday | 8:30 am–5:00 pm |
| Wednesday | 8:30 am–5:00 pm |
| Thursday | 8:30 am–5:00 pm |
| Friday | 8:30 am–4:00 pm |
| Saturday | By Appointment |
| Sunday | Closed |
Floorplan Pricing and Availability
New! Interactive Property Map
1 Bedroom
Floorplan 1x1
1 Bed, 1 Bath, 750 sq ftModel Gallery
Floorplans
Availability Details
Availability Date Unit Sq Ft Deposit Unavailable 1x1 750 sq ft $350 Model Amenities and Features
Features
- Air Conditioning
- Cable Ready
- Ceiling Fans
- Fireplace
- Heating
- High Speed Internet Access
- Tub/Shower
- Washer/Dryer
Kitchen
- Dishwasher
- Disposal
- Freezer
- Kitchen
- Microwave
- Oven
- Range
- Refrigerator
Living Space
- Carpet
- Dining Room
- Vinyl Flooring
- Walk-In Closets
- Window Coverings
Outdoor Space
- Grill
- Lawn
- Patio
- Yard
Apartment Model: 1x11 Bedroom, 1 Bath, 750 sq ftUnavailable![]()
1x1 - Floorplan 1 ![]()
1x1 - Floorplan 2 ![]()
1x1 - Floorplan 3 ![]()
1x1 - Floorplan 4 ![]()
1x1 - Floorplan 5 2 Bedrooms
Show Unavailable Floorplans2x1.5
2 Beds, 1.5 Baths, 925 sq ftAvailable Oct 12Model Gallery
Floorplans
Availability Details
Availability Date Unit Sq Ft Deposit October 12, 2026 705-101 925 $1,525 Unit 705-101 Amenities and Features
Features
- Air Conditioning
- Balcony
- Cable Ready
- Ceiling Fans
- Heating
- High Speed Internet Access
- Tub/Shower
- Washer/Dryer
Kitchen
- Dishwasher
- Disposal
- Freezer
- Kitchen
- Range
- Refrigerator
Living Space
- Carpet
- Dining Room
- Vinyl Flooring
- Walk-In Closets
- Window Coverings
Outdoor Space
- Grill
- Patio
Apartment Model: 2x1.52 Bedroom, 1.5 Bath, 925 sq ftAvailable October 12, 2026![]()
2x1.5 - Floorplan 1 ![]()
2x1.5 - Floorplan 2 ![]()
2x1.5 - Floorplan 3 ![]()
2x1.5 - Floorplan 4 ![]()
2x1.5 - Floorplan 5 ![]()
2x1.5 - Floorplan 6 ![]()
2x1.5 - Floorplan 7 Apartment Unit: 705-101Apartment Model: 2x1.52 Bedroom, 1.5 Bath, 925 sq ftAvailable October 12, 2026Floorplan 2x2
2 Beds, 2 Baths, 1015 sq ftAvailable Sep 30Largest 2 BedroomThis is the largest 2 Bedroom at this PropertyModel Gallery
Floorplans
Availability Details
Availability Date Unit Sq Ft Deposit September 30, 2026 711-102 1015 $1,600 Unit 711-102 Amenities and Features
Features
- Air Conditioning
- Cable Ready
- Fireplace
- Heating
- Tub/Shower
- Washer/Dryer
- Wheelchair Accessible (Rooms)
Kitchen
- Dishwasher
- Disposal
- Freezer
- Kitchen
- Range
Living Space
- Carpet
- Dining Room
- Vinyl Flooring
- Walk-In Closets
- Window Coverings
Outdoor Space
- Grill
- Lawn
- Patio
- Yard
Apartment Model: 2x22 Bedroom, 2 Bath, 1015 sq ftAvailable September 30, 2026![]()
2x2 - Floorplan 1 ![]()
2x2 - Floorplan 2 ![]()
2x2 - Floorplan 3 ![]()
2x2 - Floorplan 4 ![]()
2x2 - Floorplan 5 ![]()
2x2 - Floorplan 6 ![]()
2x2 - Floorplan 7 ![]()
2x2 - Floorplan 8 ![]()
2x2 - Floorplan 9 Apartment Unit: 711-102Apartment Model: 2x22 Bedroom, 2 Bath, 1015 sq ftAvailable September 30, 2026Floorplan 2x1
2 Beds, 1 Bath, 850 sq ftAvailability Details
Availability Date Unit Sq Ft Unavailable 2x1 850 sq ft 3 Bedrooms
3x1.5
3 Beds, 1.5 Baths, 1125 sq ftAvailable Sep 6Model Gallery
Floorplans
Photos
Availability Details
Availability Date Unit Sq Ft Deposit September 6, 2026 700-202 1125 $1,700 Unit 700-202 Amenities and Features
Features
- Air Conditioning
- Cable Ready
- Ceiling Fans
- Fireplace
- Heating
- Tub/Shower
- Washer/Dryer
Kitchen
- Dishwasher
- Disposal
- Freezer
- Kitchen
- Range
Living Space
- Carpet
- Dining Room
- Vinyl Flooring
- Walk-In Closets
- Window Coverings
Outdoor Space
- Grill
- Lawn
- Patio
- Yard
Apartment Model: 3x1.53 Bedroom, 1.5 Bath, 1125 sq ftAvailable September 6, 2026FloorplansPhotos![]()
3x1.5 - Image 1 ![]()
3x1.5 - Image 2 ![]()
3x1.5 - Image 3 ![]()
3x1.5 - Image 4 ![]()
3x1.5 - Image 5 ![]()
3x1.5 - Image 6 ![]()
3x1.5 - Image 7 ![]()
3x1.5 - Image 8 ![]()
3x1.5 - Image 9 ![]()
3x1.5 - Image 10 ![]()
3x1.5 - Floorplan 1 ![]()
3x1.5 - Floorplan 2 ![]()
3x1.5 - Floorplan 3 ![]()
3x1.5 - Floorplan 4 ![]()
3x1.5 - Floorplan 5 ![]()
3x1.5 - Floorplan 6 ![]()
3x1.5 - Floorplan 7 ![]()
3x1.5 - Floorplan 8 ![]()
3x1.5 - Floorplan 9 Apartment Unit: 700-202Apartment Model: 3x1.53 Bedroom, 1.5 Bath, 1125 sq ftAvailable September 6, 2026
Property Information
- 104 Units
- 2 Stories
- Built in 1981
Lease Terms
- 12 mo
Fees and Policies
The fees listed below are community-provided and may exclude utilities or add-ons. All payments are made directly to the property and are non-refundable unless otherwise specified.
Other Fees and Policies
Pet Fees
- Cat
- Monthly Pet FeeiMax of 2. Charged Per Pet.$25.00
- One-Time Pet FeeiMax of 2. Charged Per Pet.$250.00
- Dog
- Monthly Pet FeeiMax of 2. Charged Per Pet.$25.00
- One-Time Pet FeeiMax of 2. Charged Per Pet.$250.00
Max of 2. Dog.
Parking Info and Fees
- Surface Lot
- 1 Max
Property Fee Disclaimer: Based on community-supplied data and independent market research. Subject to change without notice. May exclude fees for mandatory or optional services and usage-based utilities.
Features and Amenities
Unique Amenities
- Fire Pit Area
- Pet Park
Living Area Features
- Walk In Closets
Map
- Shopping
- Colleges
- Grocery
- Medical
- Nearby Properties

Map
Getting Around
40 / 100 Fairly walkable
50 / 100 Fairly bikeable
100 / 100 Exceptionally car friendly
Getting to Know the Area
40 / 100 Restaurants
20 / 100 Cafes
10 / 100 Nightlife
20 / 100 Shopping
100 / 100 Noise Level
Renters Reviews and Ratings
Good Neighborhood
Move them out move them in!
Great Apartment
Will Do
Nearby Schools
Wicomico High
Glen Avenue School
Charles H. Chipman Elementary
Wicomico Middle
About GreatSchools Data on ApartmentHomeLiving.com.
Points of Interest
Time and distance from Tide Mill Apartments.
Big Box and Retail
Walgreens
Macy's
Lowe's
Colleges and Universities
Groceries
Aldi
Food Lion
Hospitals
Shopping Centers
Tide Mill Apartments has 5 shopping centers within 1.6 miles.
Nearby Neighborhoods
Rental Price Ranges in the Area
| Bedroom | Average Rent | Cheapest Rent | Highest Rent |
|---|---|---|---|
| Salisbury Studio Apartments | $1,075 | $1,075 | $1,075 |
| Salisbury 1 Bedroom Apartments | $1,317 | $377 | $2,229 |
| Salisbury 2 Bedroom Apartments | $1,674 | $506 | $3,168 |
| Salisbury 3 Bedroom Apartments | $1,859 | $583 | $3,607 |
| Salisbury 4 Bedroom Apartments | $1,374 | $739 | $2,395 |
| 2 Bedroom Homes | $1,614 | $1,295 | $2,225 |
| 3 Bedroom Homes | $1,850 | $995 | $2,650 |
| 4 Bedroom Homes | $2,251 | $1,600 | $2,880 |
| 6 Bedroom Homes | $2,200 | $2,200 | $2,200 |
Nearby Apartments
Nearby Homes
Did You Know?
43% of renters tour a property with an agent before signing a lease.


Max of 2. Cat.