


- Studio–1 Bedrooms
- $1,395-$1,695 Pricing
- 400–850 Square Feet
Property Information
- Built in 2008
- 4 Stories
- 57 Units
About Tiger Lofts Cambridge
Welcome to Tiger Lofts, Cambridge's most distinctive address for those who crave character, space, and style. Housed in a beautifully converted industrial building at 35 Water St S, Tiger Lofts delivers the kind of authentic loft living you can't find in a standard apartment. Soaring ceilings stretch overhead, flooding every unit with light and air. Massive factory-style windows frame sweeping views of downtown Cambridge and bring the outdoors in throughout every season. Underfoot, rich hardwood floors carry the soul of the building's industrial past, warm, durable, and full of personality. This is a building that turns heads and raises the bar. Tiger Lofts strikes the perfect balance between raw urban character and modern comfort. Each unit is genuinely unique: an open, airy canvas ready for your personal touch. Step outside and you're in the heart of Cambridge, steps from the Grand River, local restaurants, cafés, and the vibrant Galt downtown core. Whether you're a creative professional, a young urbanite, or anyone who refuses to settle for ordinary, Tiger Lofts is where you belong.
Property Contact Info

- Listed by:
- Agency:
- Vendor Logo:
- Website:
- View Property Website
- Call Us:
- (226) 894-8070
- Disclaimer:
Office Hours
| Monday | 9:00 am–6:00 pm |
| Tuesday | 9:00 am–6:00 pm |
| Wednesday | 9:00 am–6:00 pm |
| Thursday | 9:00 am–6:00 pm |
| Friday | 9:00 am–6:00 pm |
| Saturday | 9:00 am–6:00 pm |
| Sunday | 9:30 am–6:00 pm |
Floorplan Pricing and Availability
New! Interactive Property Map
 ApartmentHomeLiving.com's new Interactive Property Map allows you to see where every available unit is located at this community.Try It Now >
Studio
Show Unavailable Floorplans0 Bedroom(s)
$1,495
Studio, 1 Bath, 600 sq ftAvailable NowAvailability Details
Price Availability Date Unit Sq Ft $1,495 Available Now 415 600 Model Amenities and Features
Features
- Air Conditioning
- Heating
- Smoke Detector
- Smoke Free
- Tenant Controlled HVAC
- Tub/Shower
Kitchen
- Kitchen
- Oven
- Range
- Refrigerator
Unit 415 Rent and Fees
Unit Price
- $1,495
Model Rent and Fees
Price
- $1,495
Apartment Unit: 415Apartment Model: 0 Bedroom(s)Studio, 1 Bath, 600 sq ftAvailable NowStudio, 1 bath
Studio, 1 Bath, 400 sq ftAvailability Details
Availability Date Unit Sq Ft Call for Availability Studio, 1 bath 400 sq ft Model Amenities and Features
Features
- Air Conditioning
- Heating
- Smoke Detector
- Smoke Free
- Tenant Controlled HVAC
- Tub/Shower
Kitchen
- Kitchen
- Oven
- Range
- Refrigerator
1 Bedroom
Show Unavailable Floorplans1 Bedroom(s)
$1,395
1 Bed, 1 Bath, 480 sq ftAvailable NowCheapest 1 BedroomThis is the cheapest 1 Bedroom at this PropertyAvailability Details
Price Availability Date Unit Sq Ft $1,395 Available Now 416 480 Model Amenities and Features
Features
- Air Conditioning
- Heating
- Smoke Detector
- Smoke Free
- Tenant Controlled HVAC
- Tub/Shower
Kitchen
- Kitchen
- Oven
- Range
- Refrigerator
Unit 416 Rent and Fees
Unit Price
- $1,395
Model Rent and Fees
Price
- $1,395
Apartment Unit: 416Apartment Model: 1 Bedroom(s)1 Bedroom, 1 Bath, 480 sq ftAvailable Now1 Bedroom(s)
$1,595
1 Bed, 1 BathAvailable NowAvailability Details
Price Availability Date Unit $1,595 Available Now 211 Model Amenities and Features
Features
- Air Conditioning
- Heating
- Smoke Detector
- Smoke Free
- Tenant Controlled HVAC
- Tub/Shower
Kitchen
- Kitchen
- Oven
- Range
- Refrigerator
Unit 211 Rent and Fees
Unit Price
- $1,595
Model Rent and Fees
Price
- $1,595
Apartment Unit: 211Apartment Model: 1 Bedroom(s)1 Bedroom, 1 BathAvailable Now1 Bedroom(s)
From $1,525
1 Bed, 1 Bath, 850 sq ftAvailable Aug 31Largest 1 BedroomThis is the largest 1 Bedroom at this PropertyAvailability Details
Price Availability Date Unit Sq Ft View Details $1,695 August 31, 2026 314 850 $1,525 September 30, 2026 214 850 Model Amenities and Features
Features
- Air Conditioning
- Heating
- Smoke Detector
- Smoke Free
- Tenant Controlled HVAC
- Tub/Shower
Kitchen
- Kitchen
- Oven
- Range
- Refrigerator
Model Rent and Fees
Model Price Range
- $1,525 - $1,695
Unit 314 Rent and Fees
Unit Price
- $1,695
Model Rent and Fees
Model Price Range
- $1,525 - $1,695
Unit 214 Rent and Fees
Unit Price
- $1,525
Model Rent and Fees
Model Price Range
- $1,525 - $1,695
Apartment Unit: 314Apartment Model: 1 Bedroom(s)1 Bedroom, 1 Bath, 850 sq ftAvailable August 31, 2026Apartment Unit: 214Apartment Model: 1 Bedroom(s)1 Bedroom, 1 Bath, 850 sq ftAvailable September 30, 20261 Bed, 1 bath
1 Bed, 1 Bath, 550 sq ftAvailability Details
Availability Date Unit Sq Ft Call for Availability 1 Bed, 1 bath 550 sq ft Model Amenities and Features
Features
- Air Conditioning
- Heating
- Smoke Detector
- Smoke Free
- Tenant Controlled HVAC
- Tub/Shower
Kitchen
- Kitchen
- Oven
- Range
- Refrigerator

Lease Terms
- 12 mo
Fees and Policies
The fees listed below are community-provided and may exclude utilities or add-ons. All payments are made directly to the property and are non-refundable unless otherwise specified.
Required Fees
One-Time Basics
- Due at Application
- Application Fee Per ApplicantiCharged Per Applicant.$0.00
- Due at Move-In
- Administrative FeeiCharged Per Unit.$0.00
Other Fees and Policies
Situational Fees
- Late FeeiCharged Per Unit.$0.00
- Security Deposit - Non-RefundableiCharged Per Unit.$0.00
Pet Policy and Fees
Cats
None
Dogs
None
Parking Info and Fees
- Garage ParkingiParking
Property Fee Disclaimer: Based on community-supplied data and independent market research. Subject to change without notice. May exclude fees for mandatory or optional services and usage-based utilities.
Features and Amenities
Unique Amenities
- Outdoor parking
- Visitor parking
On-Site Services
- Recycling
- Laundry Facilities
Community Features
- Elevator
Outdoor Features
- Controlled Access
Interior Features
- Smoke Detector
- Tenant Controlled Hvac
- Heating
- Tub/Shower
- Air Conditioning
- Smoke Free
Kitchen Amenities
- Refrigerator
- Oven
- Range
- Kitchen
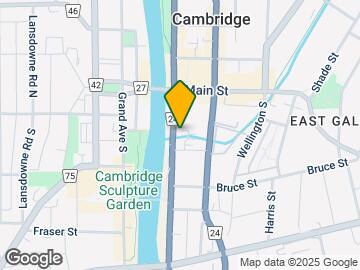
Map
- Shopping
- Nearby Properties
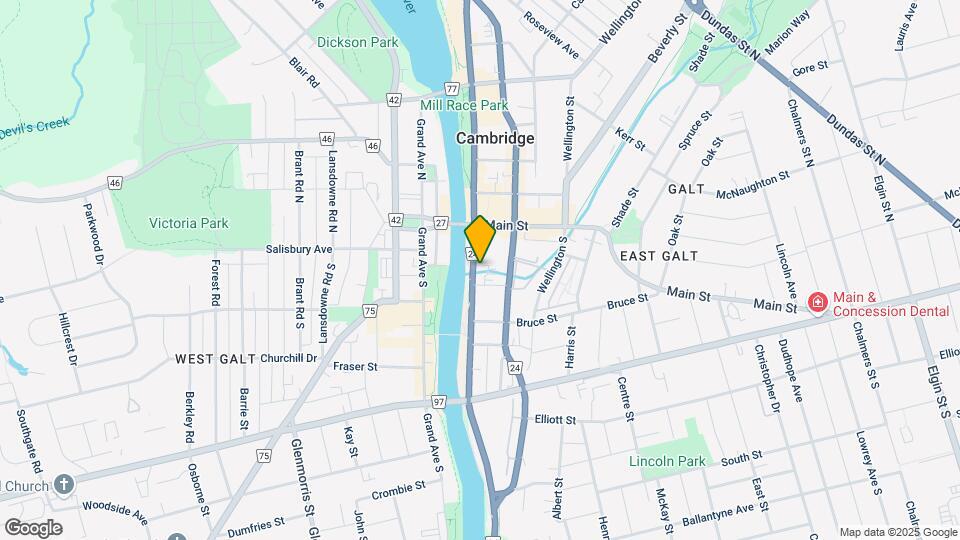
Map
Getting Around
90 / 100 Exceptionally walkable
50 / 100 Some public transit
60 / 100 Moderately bikeable
70 / 100 Moderately car friendly
 details
Getting to Know the Area
80 / 100 Restaurants
70 / 100 Cafes
60 / 100 Nightlife
80 / 100 Shopping
70 / 100 Parks
50 / 100 Noise Level
Nearby Schools
Monsignor Doyle Catholic Secondary School
Glenview Park Secondary School
St Anne Catholic Elementary School
Central Public School
Stewart Avenue Public School
Ésc Père-René-de-Galinée
. Points of Interest
Time and distance from Tiger Lofts Cambridge.
Big Box and Retail
Staples
Walmart
Nearby Neighborhoods
Nearby Apartments
Nearby Homes
Official Apartment Search
See Cambridge Apartments for Rent
Did You Know?
The average Cambridge resident moves 34 days after starting their Cambridge rental search.
Browse Top Apartments in Cambridge
By Community Type
Protect yourself from fraud. Avoid Scams and Fraud
Rental Price Ranges in the Area
| Bedroom | Average Rent | Cheapest Rent | Highest Rent |
|---|---|---|---|
| Cambridge Studio Apartments | $1,539 | $1,539 | $1,539 |
| Cambridge 1 Bedroom Apartments | $1,935 | $1,200 | $2,240 |
| Cambridge 2 Bedroom Apartments | $2,406 | $1,650 | $6,393 |
| Cambridge 3 Bedroom Apartments | $2,263 | $2,060 | $2,677 |
| Cambridge 4 Bedroom Apartments | $7,228 | $7,228 | $7,228 |
| 2 Bedroom Homes | $2,105 | $1,200 | $2,710 |
| 3 Bedroom Homes | $2,660 | $1,990 | $4,000 |
| 4 Bedroom Homes | $3,107 | $1,000 | $4,500 |
| 5 Bedroom Homes | $3,550 | $2,600 | $4,300 |